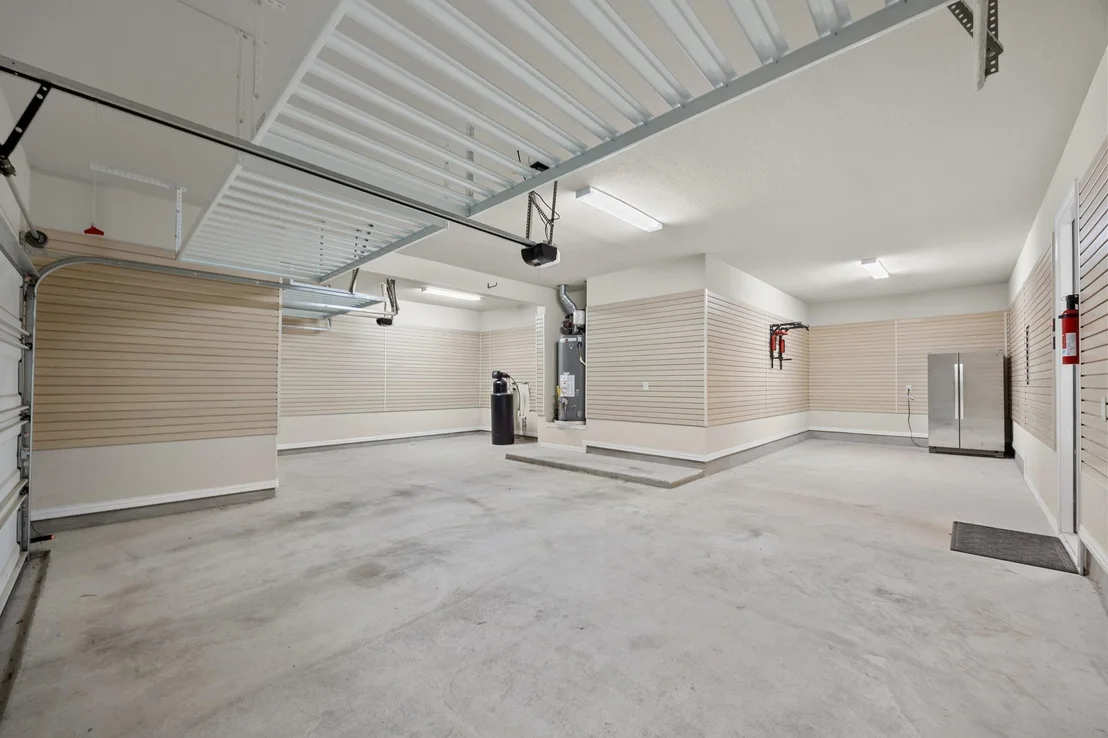
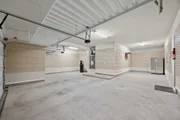
4-Car Garage. Discover luxury and scale in this meticulously
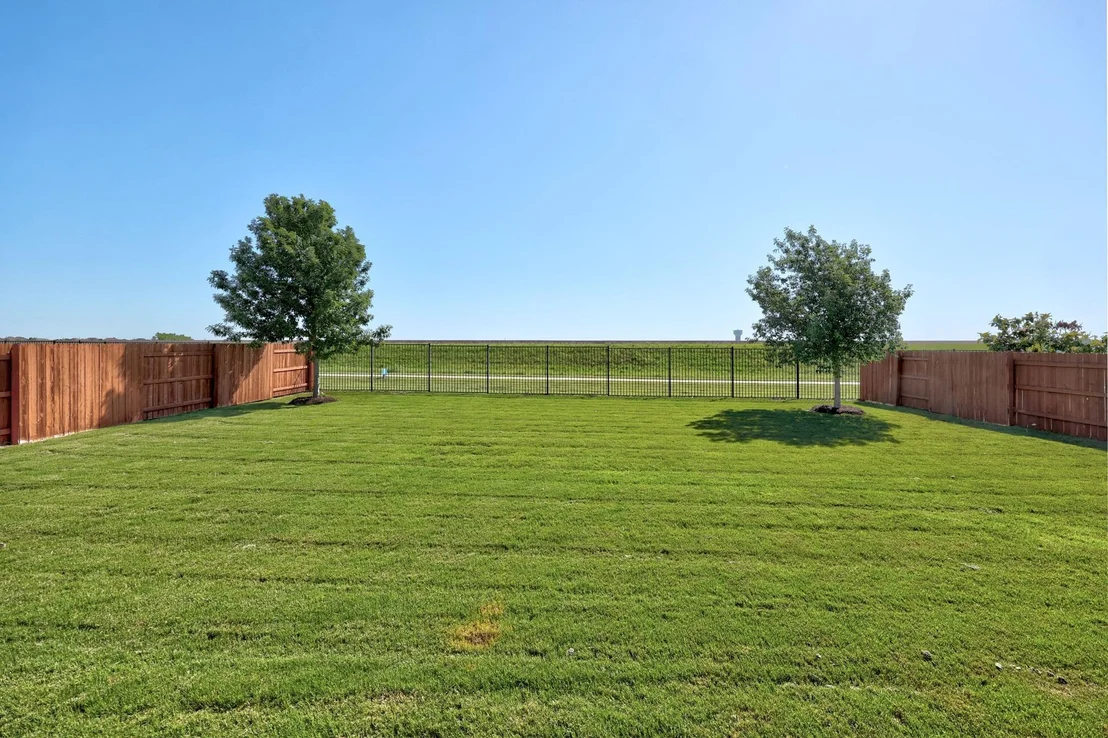
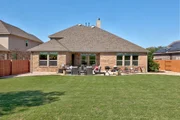
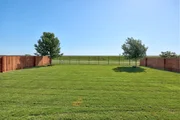
maintained, 2017-built Highland Home. Nestled on an expansive 70' x
165' greenbelt lot (no house behind) with ample room for a private
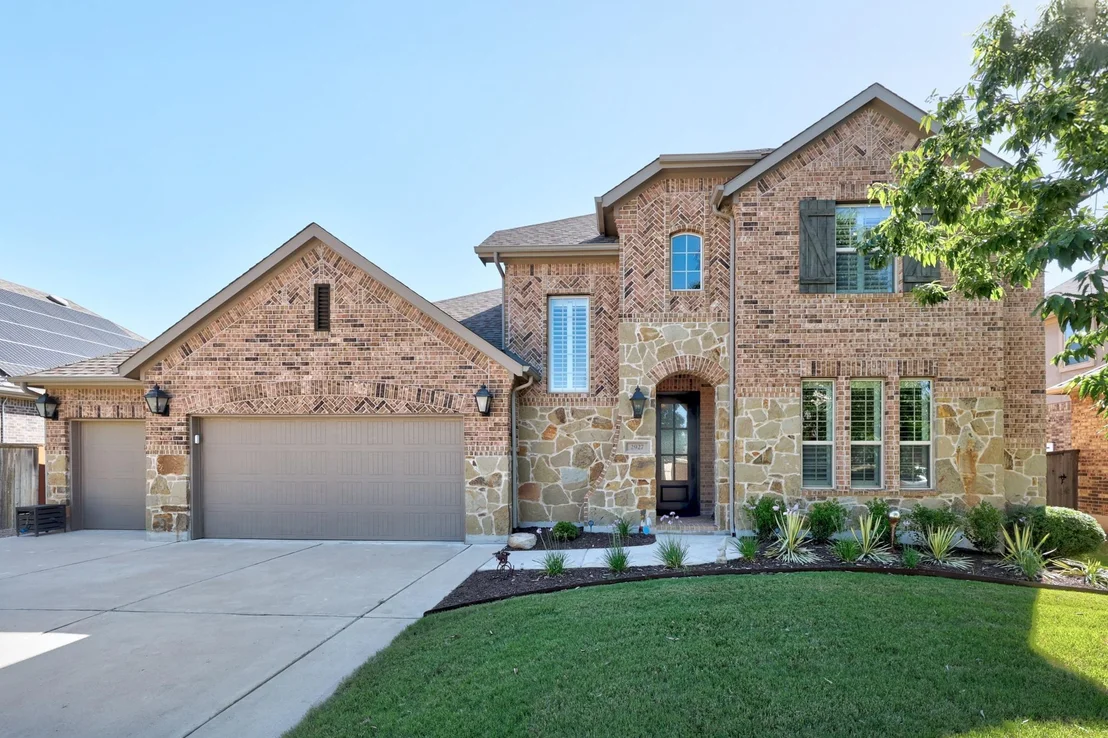
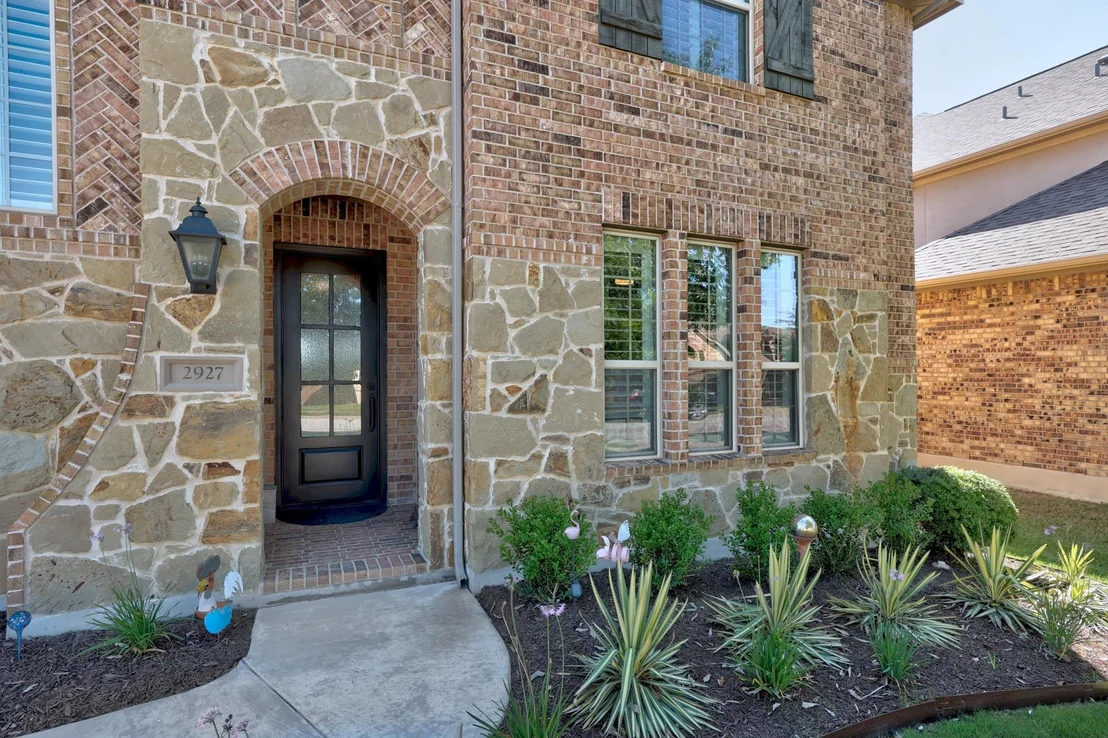
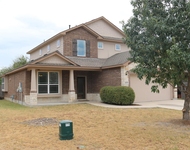
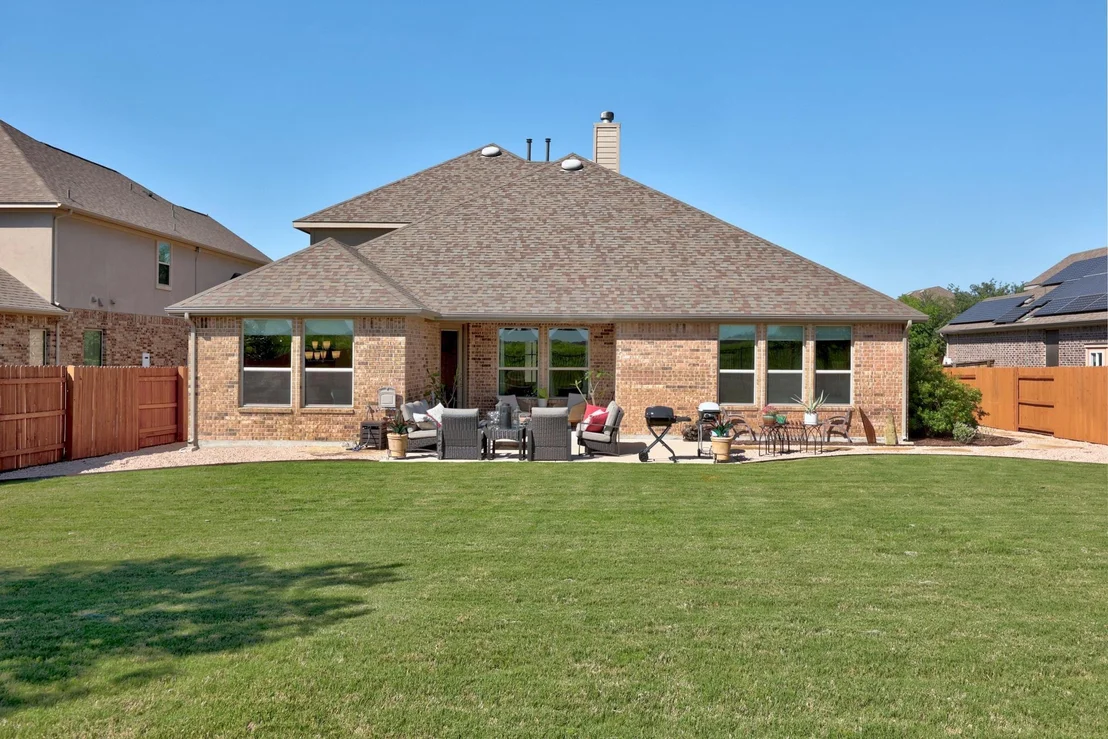
pool. This 4-sided brick residence offers a sophisticated
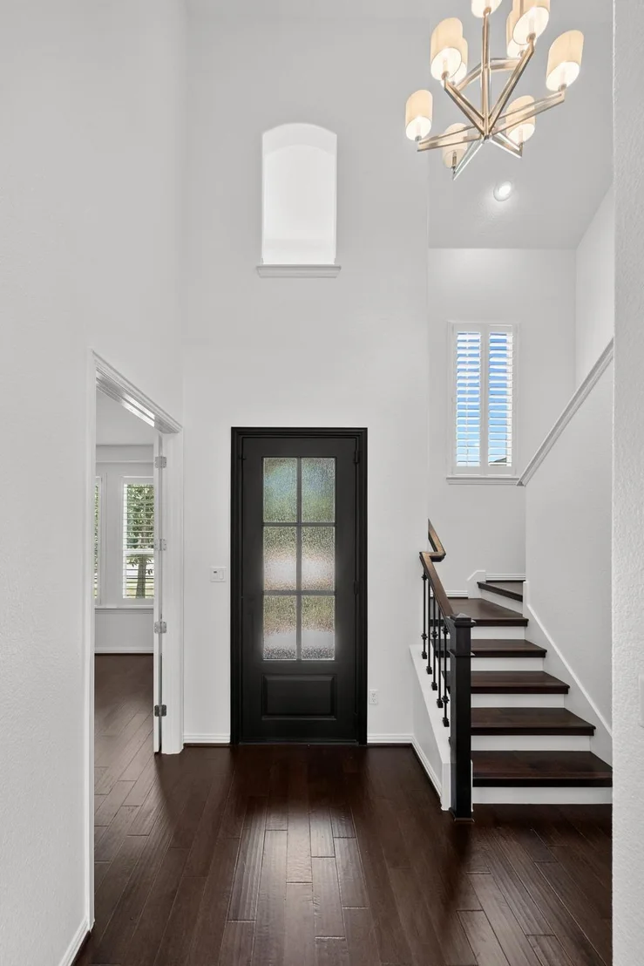
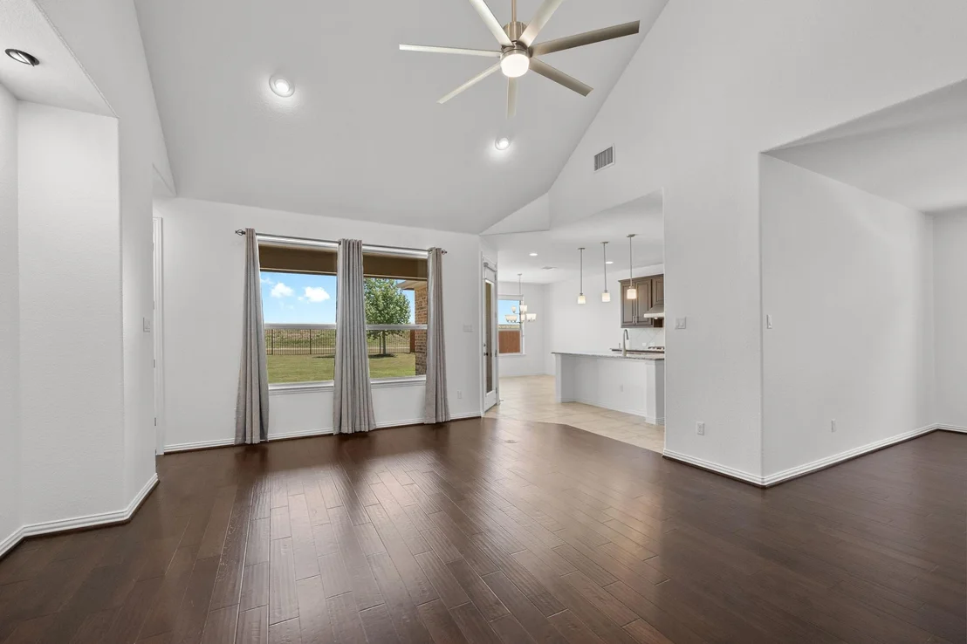
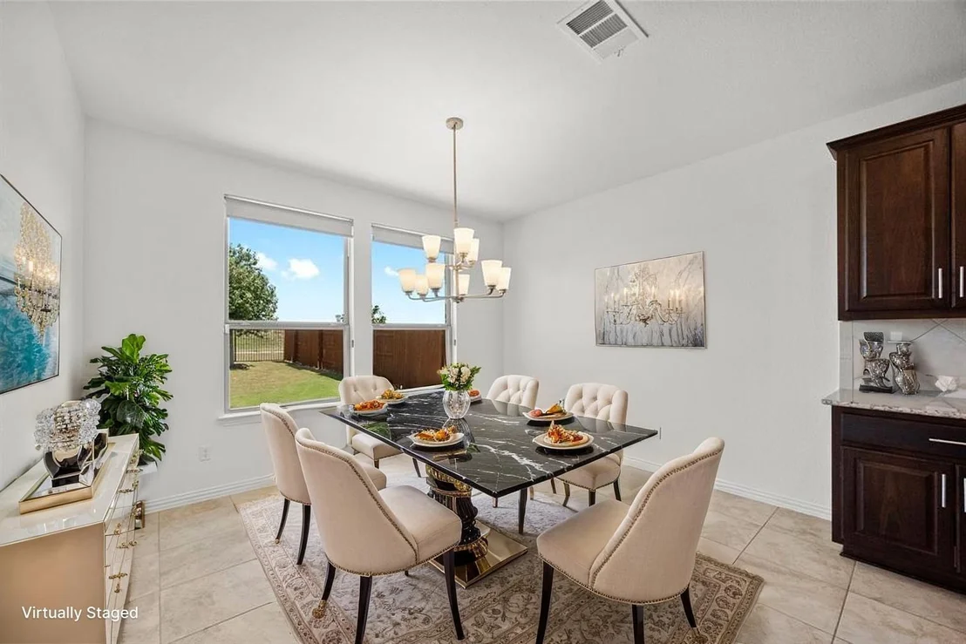
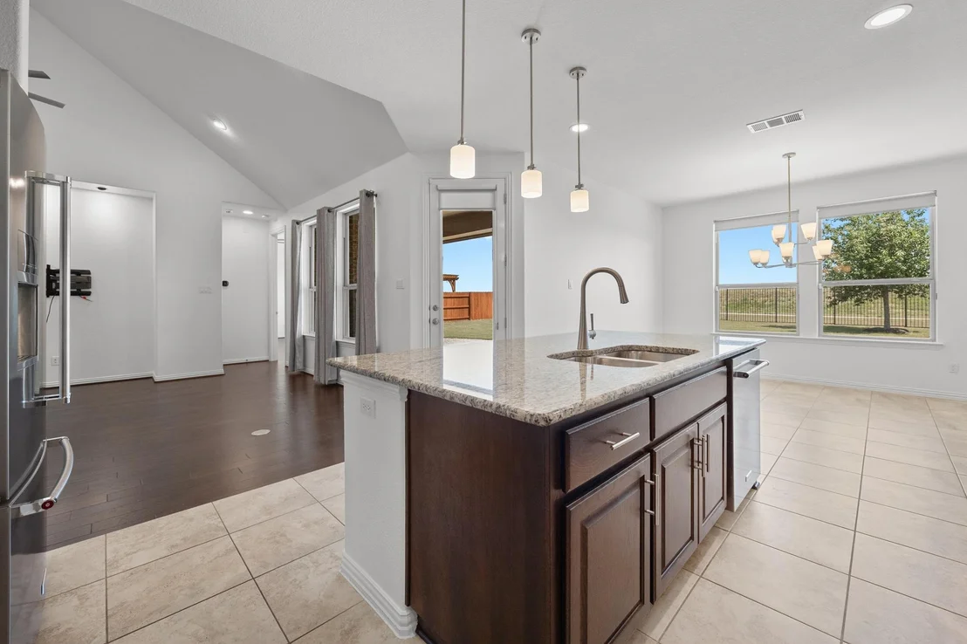
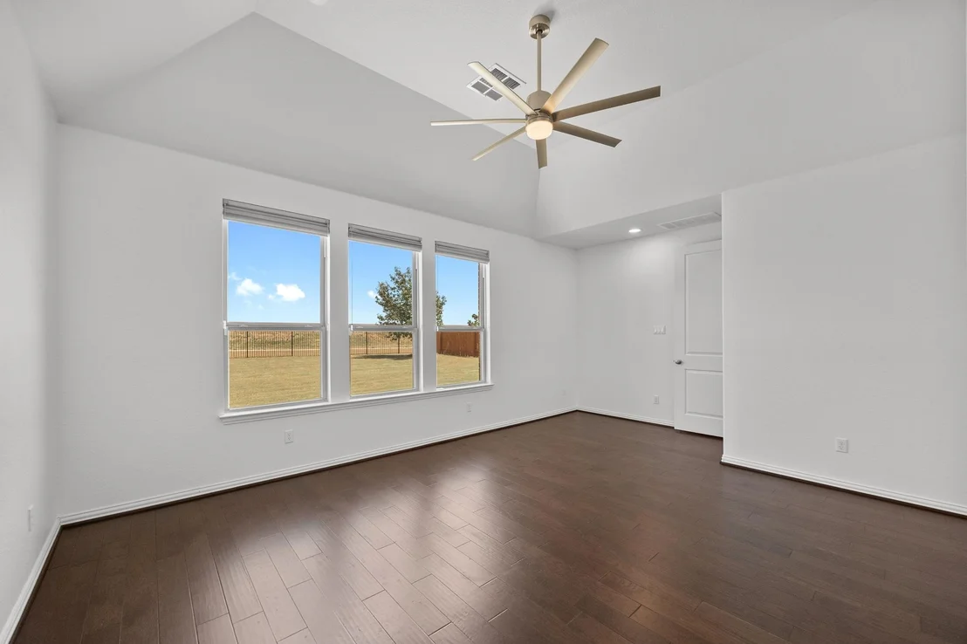
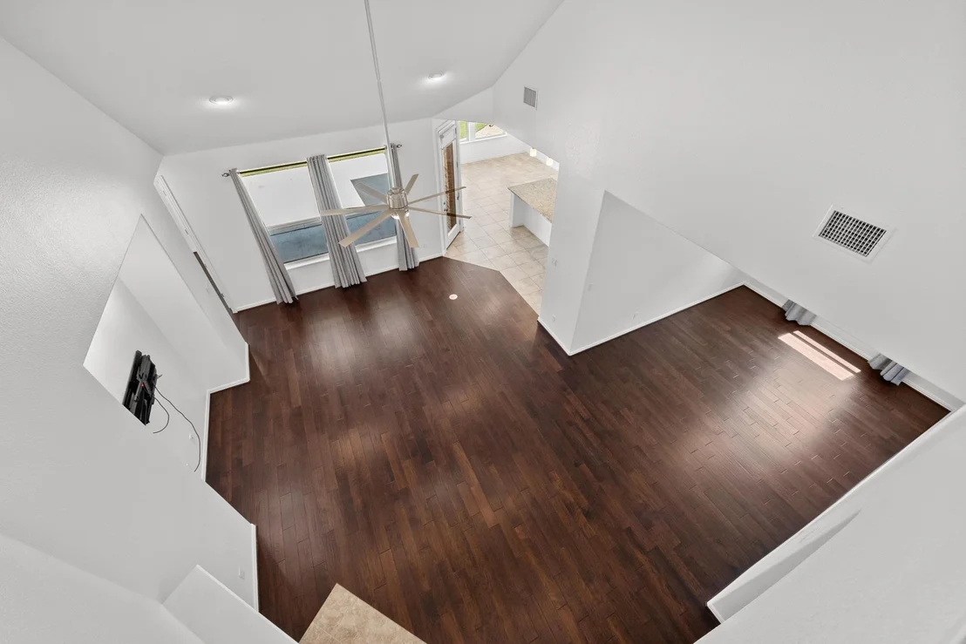
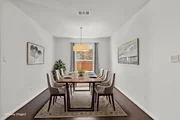
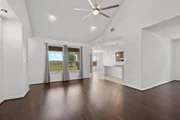
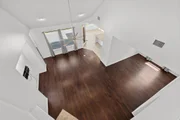
open-concept layout with high ceilings and recent hardwood
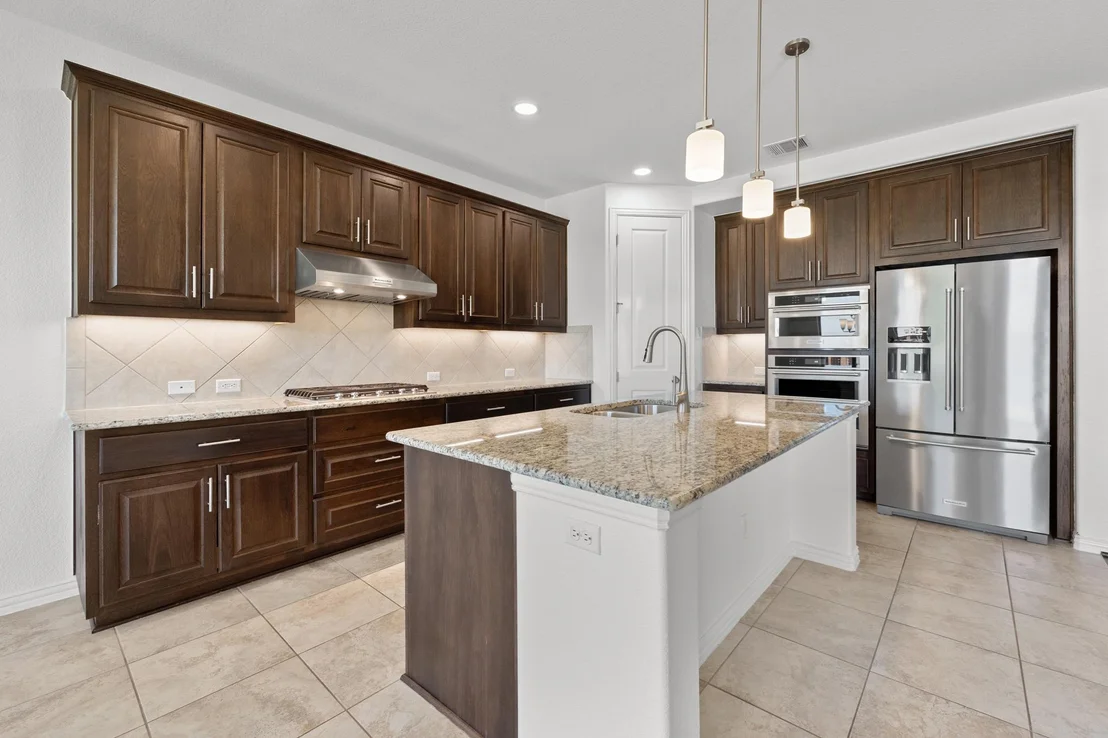
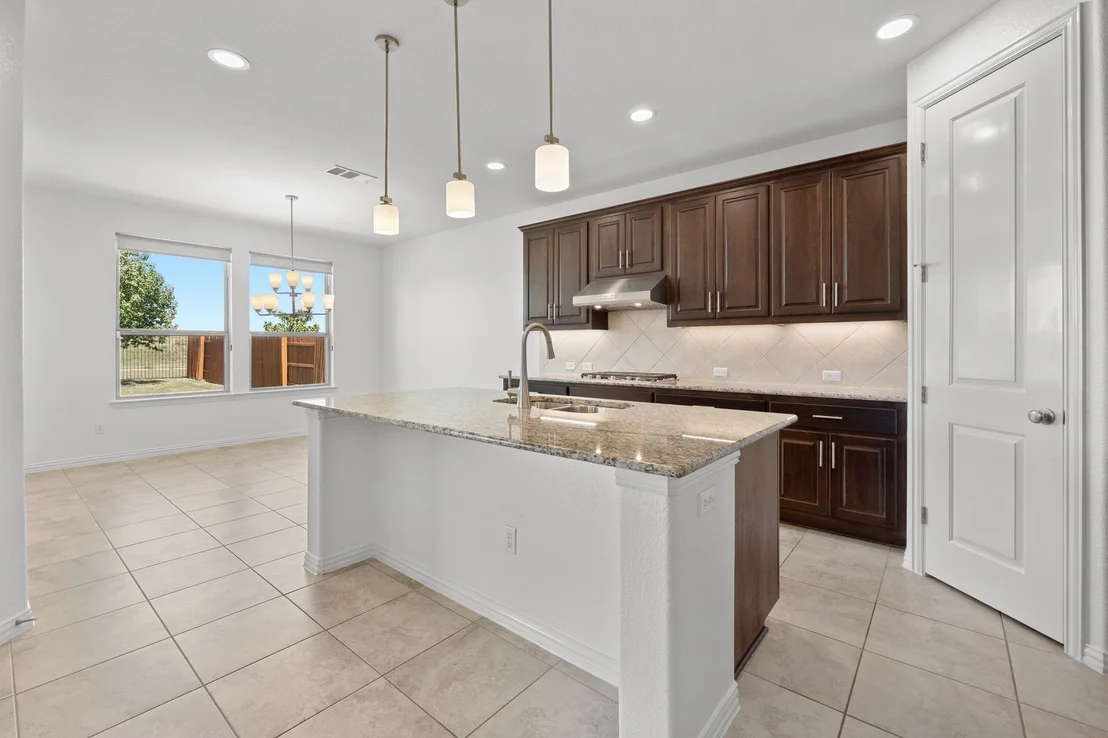
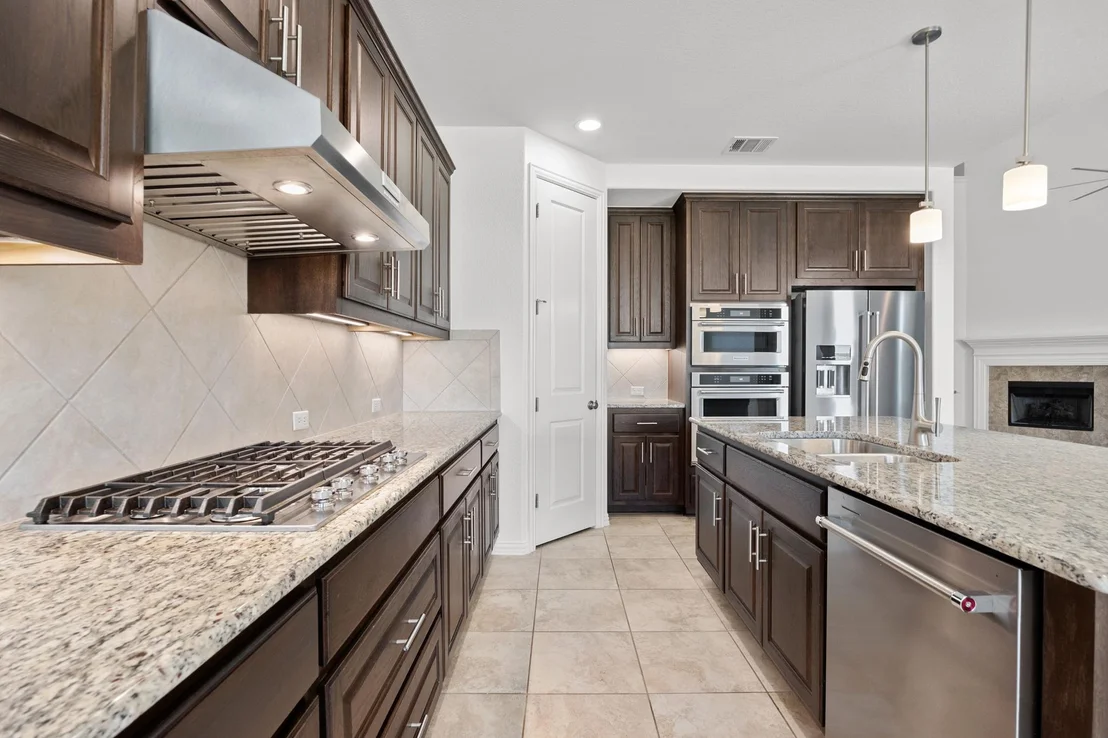
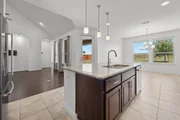
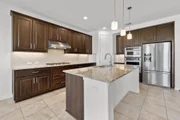
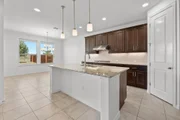
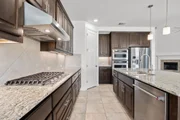
flooring. The chef's kitchen is a focal point, featuring a massive
island, granite countertops, upgraded cabinetry, natural gas
cooking, and premium, recent KitchenAid appliances. Low 1.8997% tax
rate. Recent paint, front door, cabinetry, and landscaping. 4
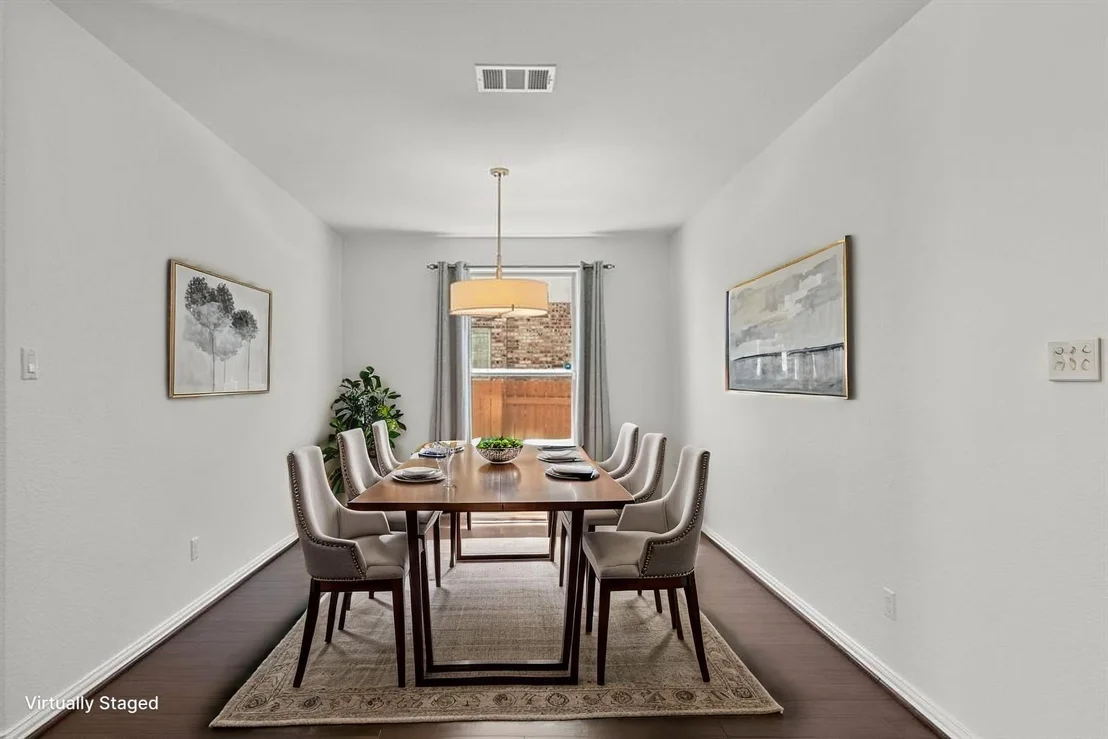
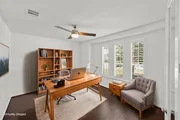
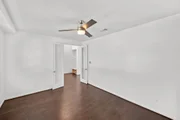
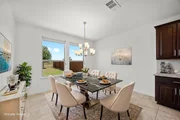
bedrooms plus an office, 3 full baths, and a game room. 3 living
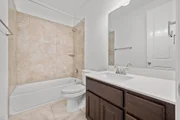
total and 2 dining. Guest room with a full bath conveniently
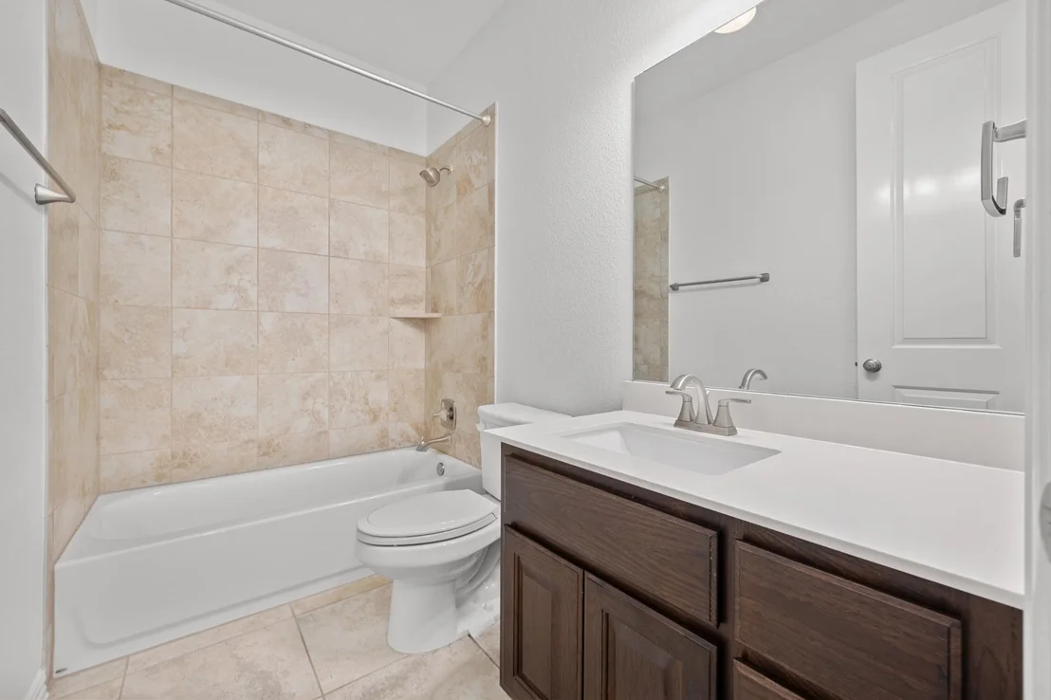
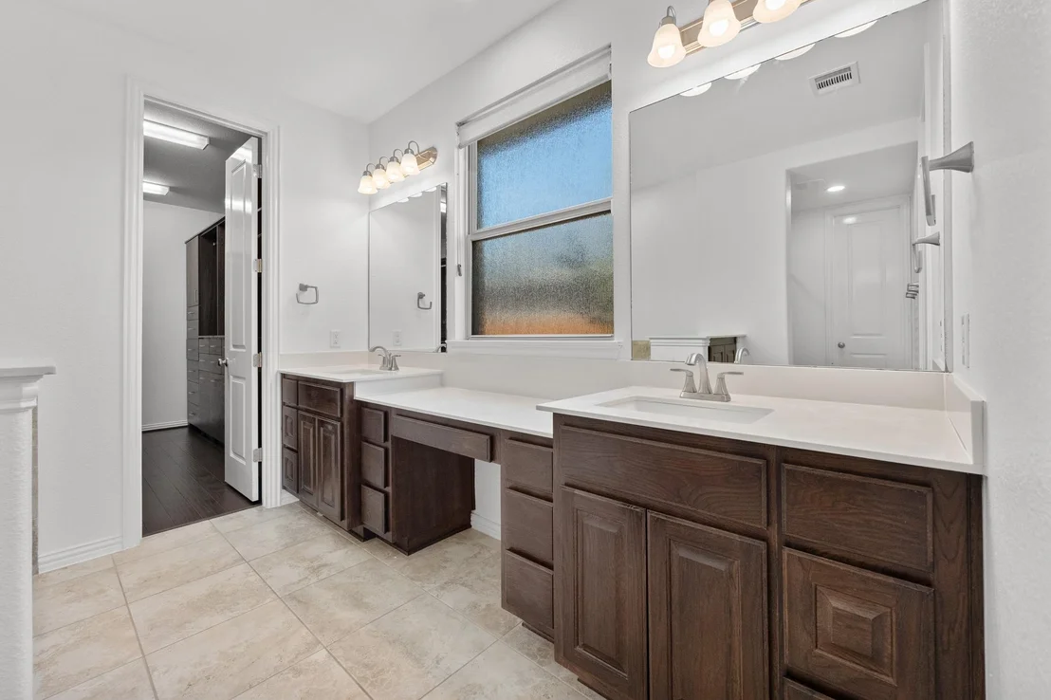
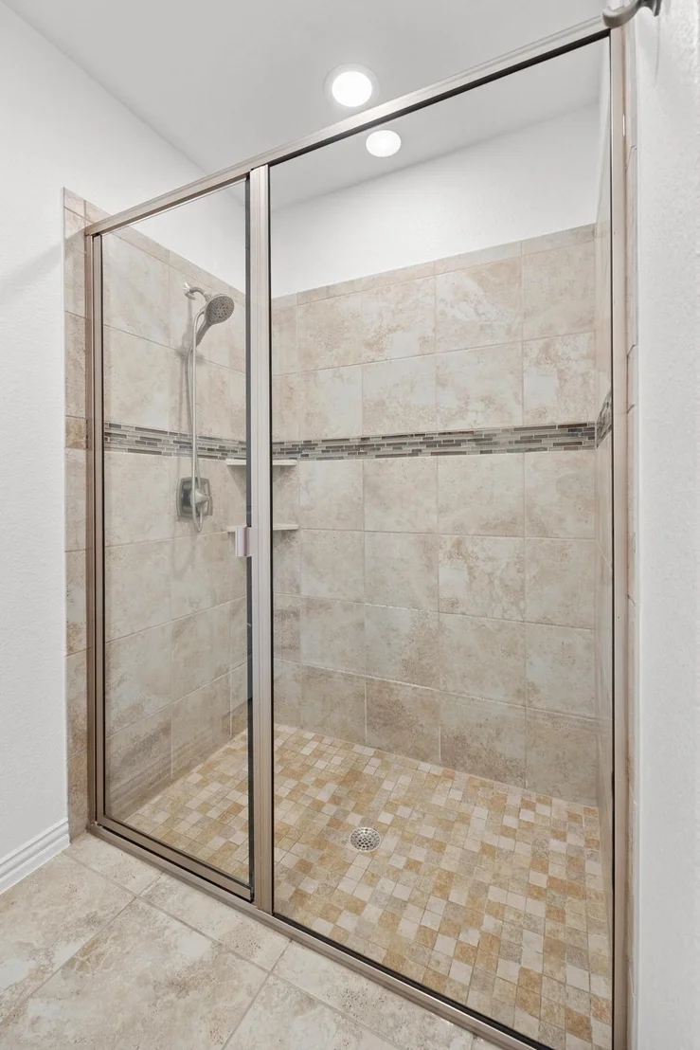
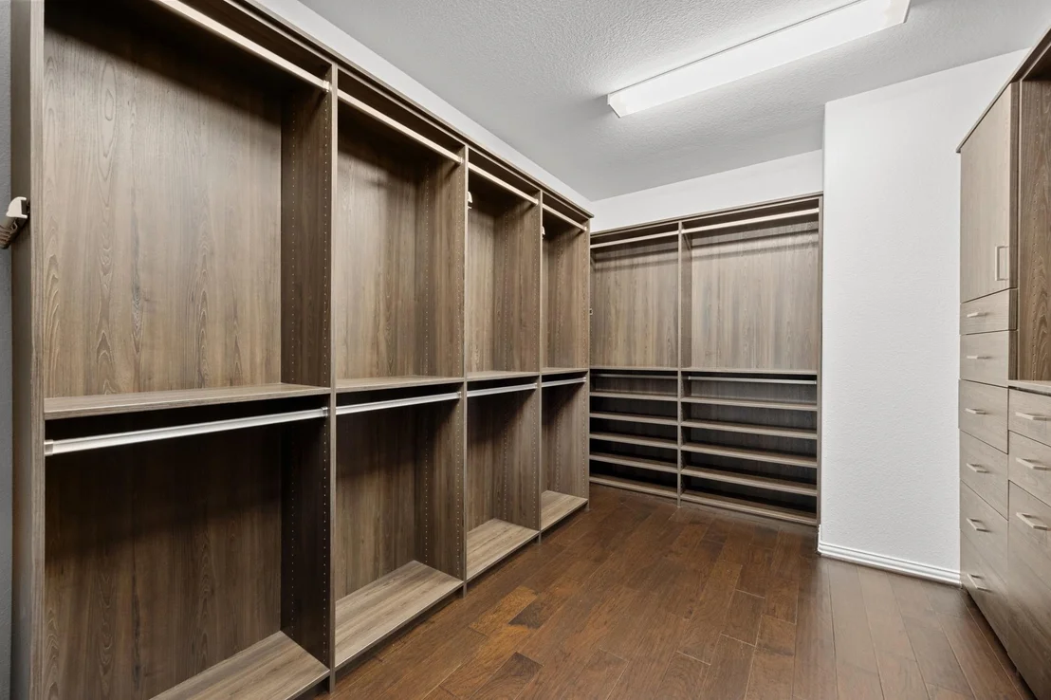
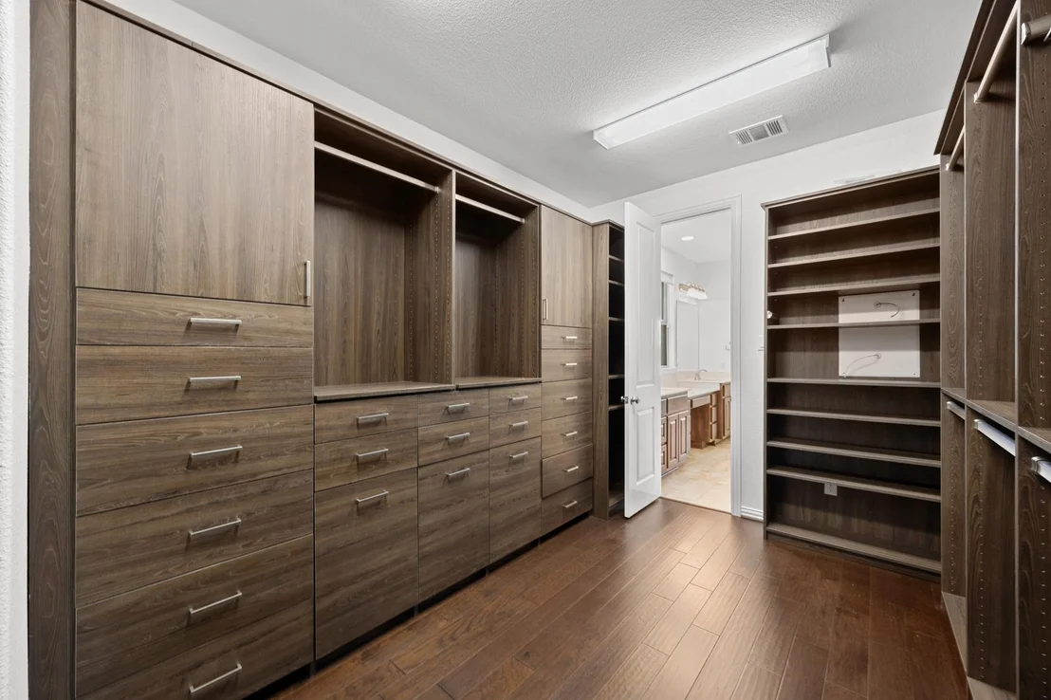
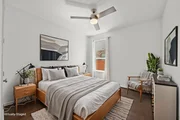
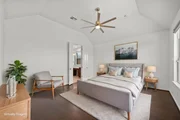
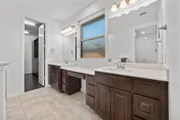
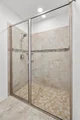
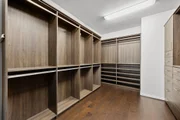
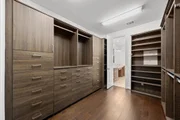
located downstairs. Retreat to the primary suite, which highlights
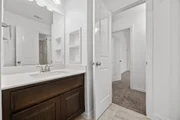
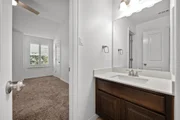
an oversized walk-in shower, a garden tub, double vanities, and a
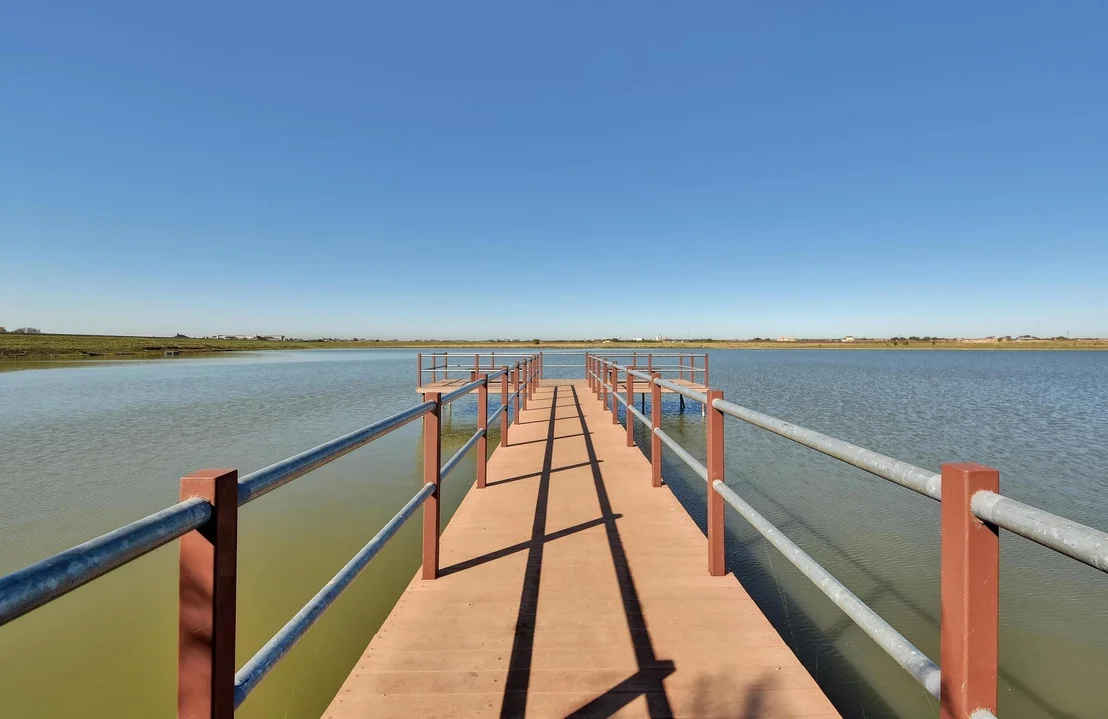
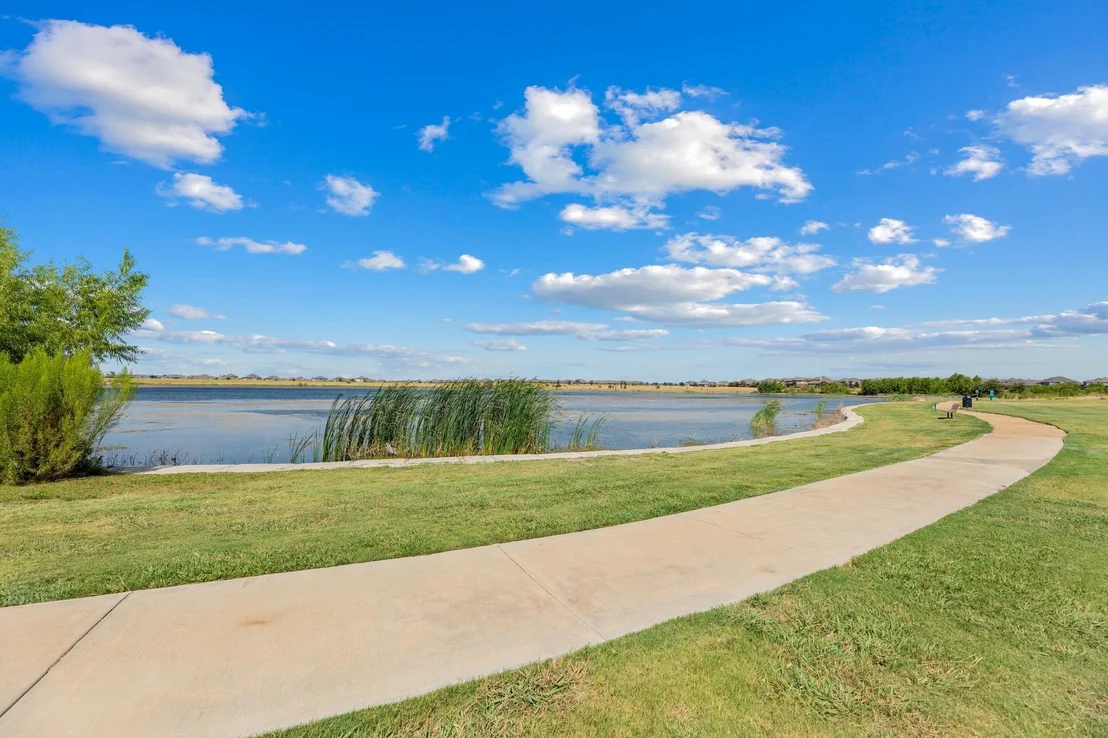
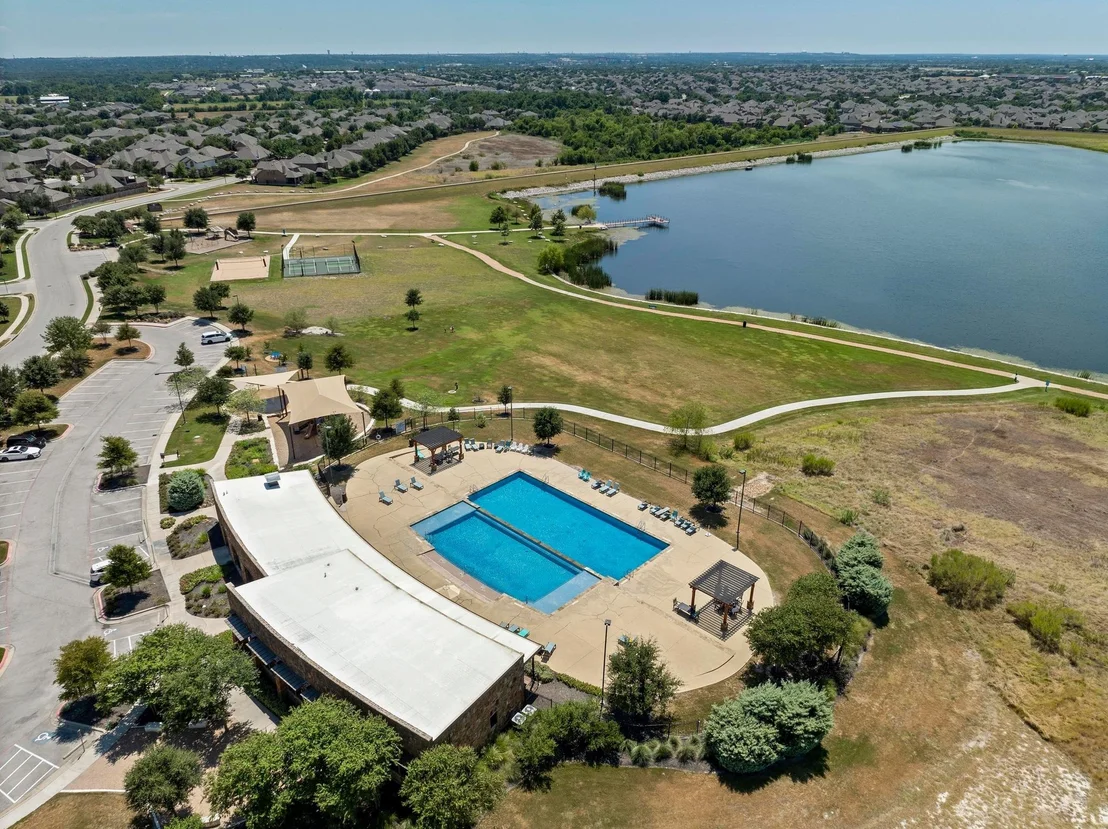
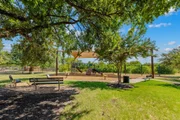
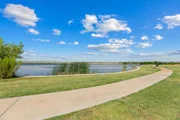
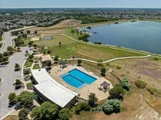
huge custom walk-in closet. HOA amenities include a 47-acre lake,
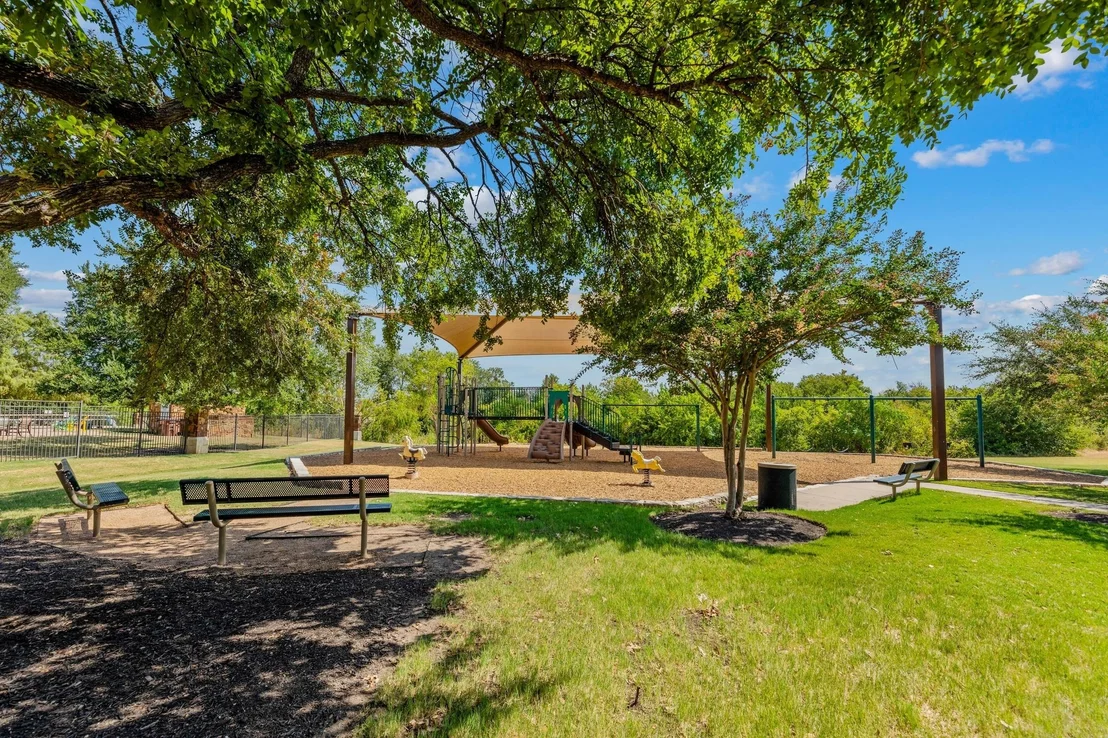
fishing piers, two amenity centers, multiple pools, parks,
playgrounds, multiple sports courts, including pickleball and
basketball, sand volleyball, a splash pad/splash park for children,
200+ acres of green space, and an extensive trail system with
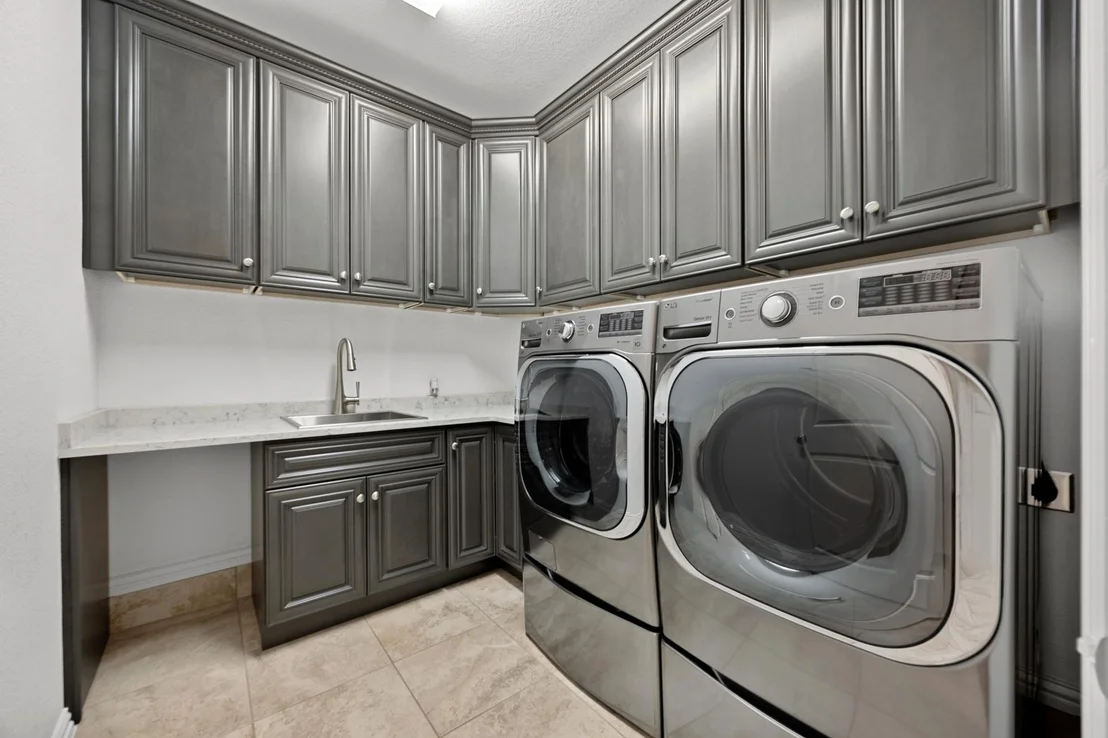
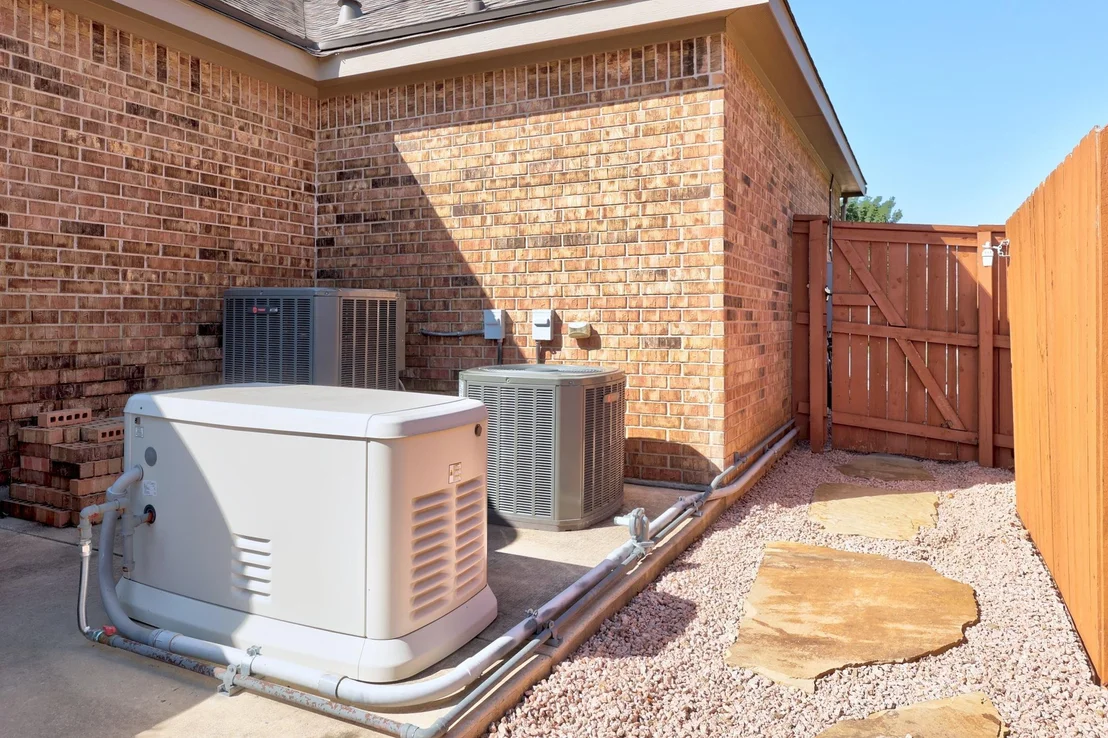
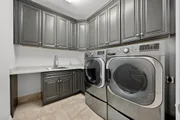
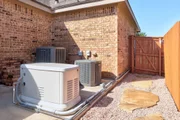
hike/bike trails. The Refrigerators, the backup generator, the
water softener, the garage slat wall, and the washer/dryer
ALL convey. Full sprinkler system. Fenced backyard. Electric is
powertochoose.org. Water and Sewer are provided by Paloma Lake MUD
#1. Trash is Republic Services. Gas is Atmos Energy. Internet is
AT&T Fiber or Spectrum, 3 miles from H-E-B Plus. Close to
shopping, eateries, and major employers. Top-rated, prestigious
Round Rock ISD schools. 35 minutes to the airport. 20 minutes to
The Domain. 25 minutes to Samsung. 15 minutes to Dell. 21 minutes
to Apple. Old Settlers Park is less than a mile away, providing
another 645 acres of sports fields, disc golf, and a dog park.
Kalahari Resorts is minutes away. HOA Amenity Centers are located
at 2961 St Federico Way and 3185 Magellan Way.
https://2927sanmilanpass.mls.tours/u/
Based on our analysis, the cap rate of this property is 1.25%. A negative cap rate indicates that the property might not be feasible as an income-producing asset. The median cap rate for a near zip code 11238 is 4.23%.
How much can I actually make?
Actual monthly rental income may vary between $4,760 and $7,140 depending on unit-specific characteristics. You can change the amount using the slider to further explore.
How is cap rate calculated?
Cap Rate = Net Operating Income (NOI) / Property Asset Value.
When calculating the cap rate, we assume 100% occupancy. Leverage (mortgage) is not considered.
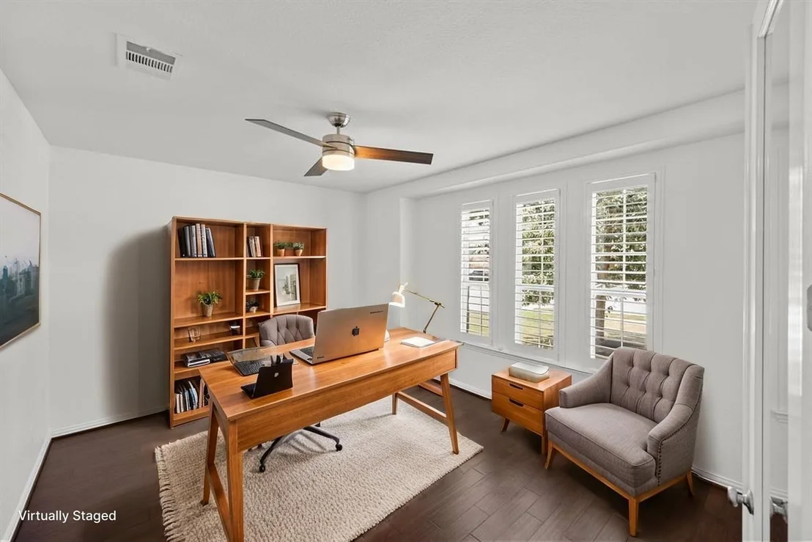
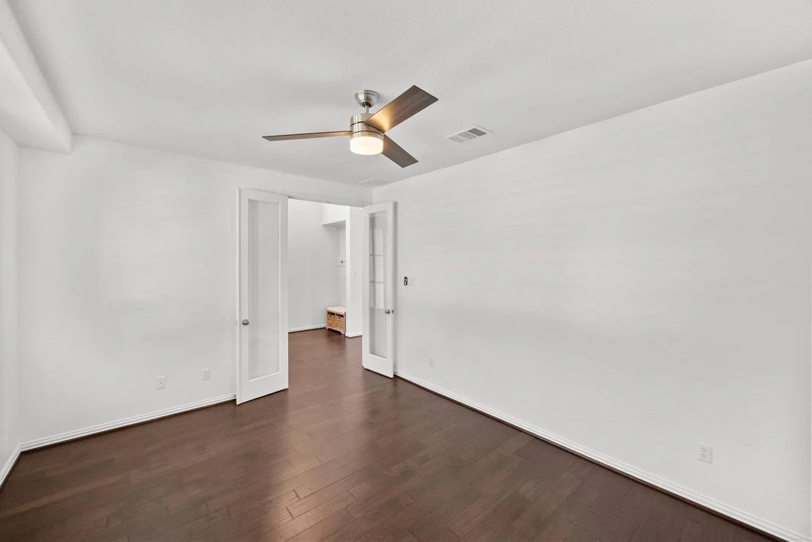
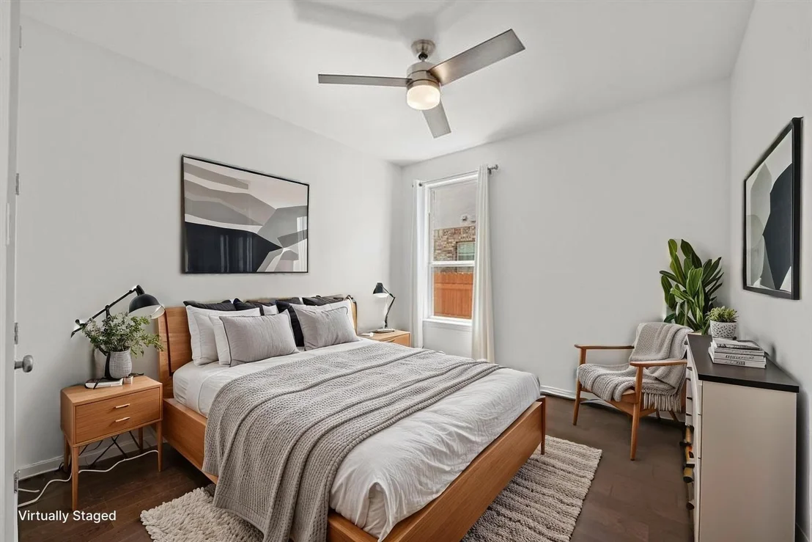
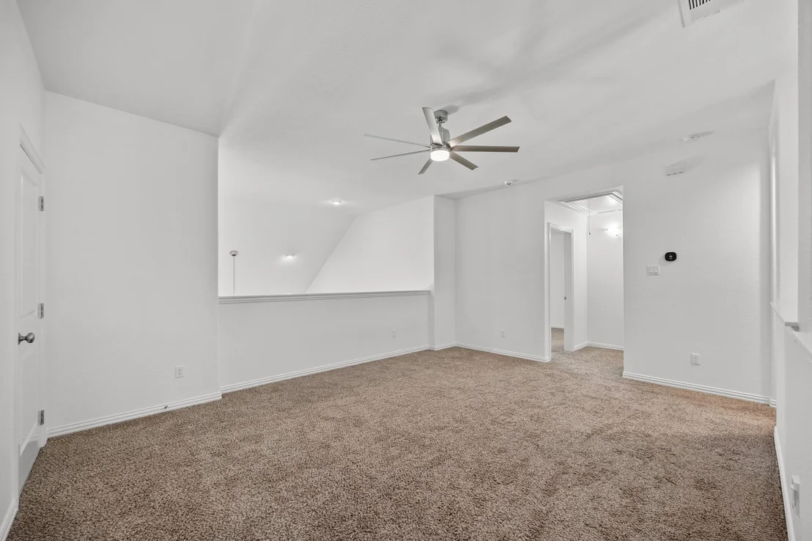
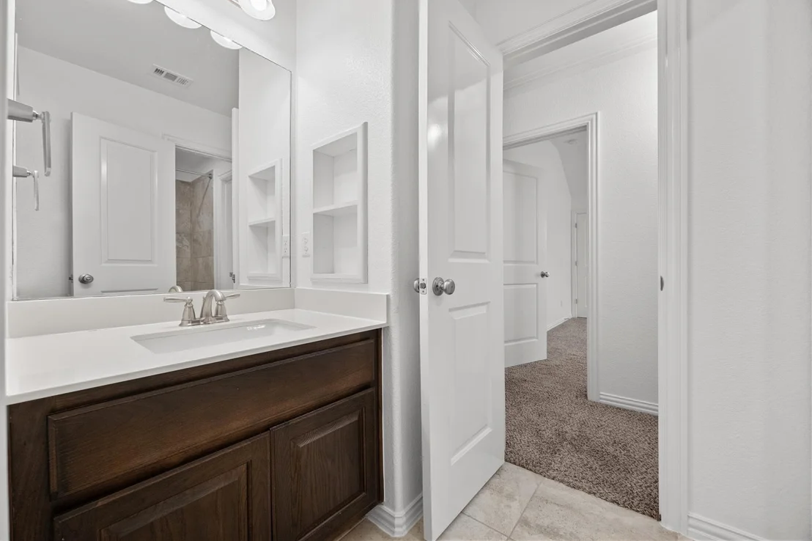
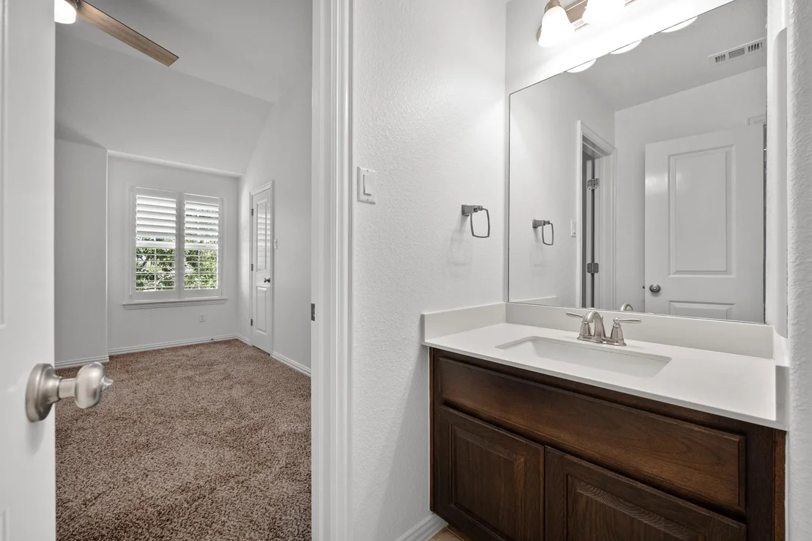
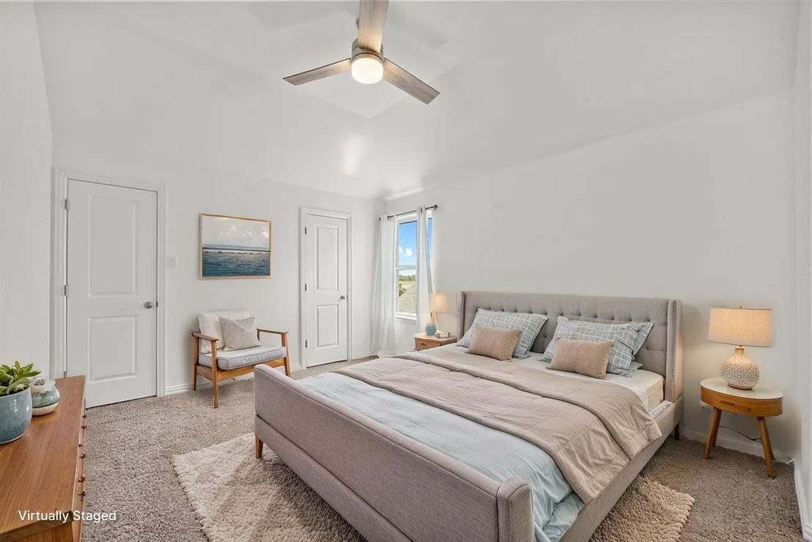
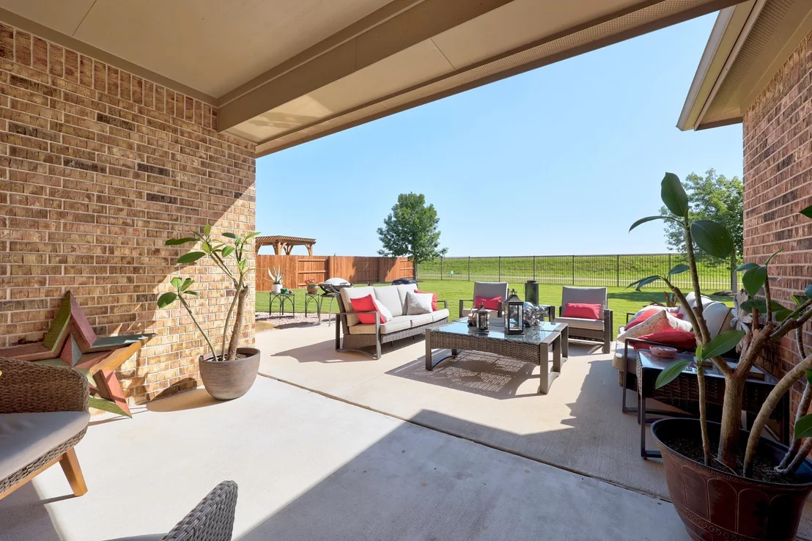
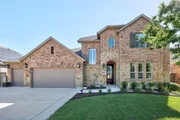
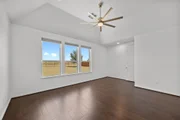
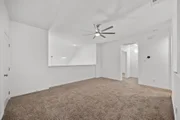
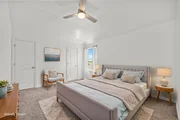
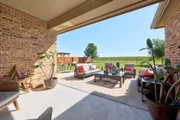
Meticulously maintained home in the desirable Paloma Lake neighborhood in Round Rock. The exterior features a brick and stone facade with a well kept yard and an oversized driveway that allows for additional outdoor activities or parking. The 4-car garage includes a space to work out, has a built in work bench, and still plenty of parking. The main level of the interior boasts an open floor plan with high ceilings, and plenty of natural light streaming in from the many back windows! The primary bedroom suite is conveniently located on the main level and features double sinks, a tub, separate shower and sizable walk-in closet.You will find two additional bedrooms one the first floor, one of which is currently being utilized as an office, and a full bath.Upstairs offers a second living space and two additional bedrooms with an attached bathroom. The back patio has been enlarged to allow for convenient outdoor entertainment, and the greenbelt behind the house offers an attractive view!
Show More
Show Less
Property Highlights
Garage
Air Conditioning
Fireplace
With View
Parking Details
Has Garage
Parking Features: Additional Parking, Garage, Garage Door Opener, Garage Faces Front, Oversized, Storage, Tandem, Workshop in Garage, Door-Multi
Garage Spaces: 4
Interior Details
Full Bathrooms: 3
Interior Features: Breakfast Bar, Ceiling Fan(s), Granite Counters, Double Vanity, Eat-in Kitchen, High Speed Internet, In-Law Floorplan, Kitchen Island, Open Floorplan, Pantry, Recessed Lighting, Walk-In Closet(s), Ceiling-High, Interior Steps, Multiple Dining Areas, Multiple Living Areas, Primary Bedroom on Main, Study/Home Office
Appliances: Dishwasher, Disposal, Dryer, Gas Cooktop, Microwave, Oven, Refrigerator, Stainless Steel Appliance(s), Washer, Water Heater, Water Softener
Flooring Type: Carpet, Tile, Wood
Has Fireplace
Fireplace Features: Gas Log
Fireplaces: 1
Exterior Details
Square Footage: 3240
Square Footage Source: $0
Green Sustainability
Property Condition: Resale
Year Built Source: Public Records
Year Built: 2017
Waterfront Features: None
Builder Name: Highland Homes
Levels: Two
Other Structures: None
Window Features: Window Treatments
Construction Materials: Brick, Stone, Masonry – All Sides
Patio and Porch Features: Covered, Front Porch, Rear Porch
Pool Features: None
Lot Features: Greenbelt, Back Yard, Front Yard, Interior Lot, Landscaped, Level, Native Plants, Sprinklers In Rear, Sprinklers In Front, Wooded, Views, Sprinkler - Automatic
Lot Size Area: 9922.97
Lot Size Units: Square Feet
Lot Size Acres: 0.2278
Lot Size Square Feet: 9922.97
Lot Size Dimensions: 70' by 165'
Water Source: MUD
Financial Details
Tax Map Number: 43
Tax Assessed Value: $634,926
Tax Annual Amount: $9,402
Utilities Details
Cooling Type: Ceiling Fan(s), Central Air, Electric
Heating Type: Central, Fireplace(s), Natural Gas
Sewer : MUD
Location Details
HOA/Condo/Coop Fee Includes: Maintenance Grounds
HOA/Condo/Coop Amenities: Picnic Area, Trail(s)
HOA Fee: $186
HOA Fee Frequency: Quarterly
Building Info
Overview
General
Year Built:
2017
Effective Year Built:
2018
Building Count:
1
Bedroom Count:
0
Bathroom Count:
3
Full Bathrooms:
3
Partial Bathrooms:
3
Building Condition:
0
Building Quality:
0
Construction Type:
0
Building Style:
0
Exterior Walls Type:
0
Interior Walls Type:
3
Roof Shape Type:
0
Roof Cover Type:
0
Floor Count:
200
Floor Cover:
9
Basement Type:
0
Basement Area:
0
Garage Type:
7
Garage Square Area:
799
Parking Space Count:
3
Patio Type:
5
Porch Type:
102
Pool Type:
0
Dimensions
Lot Size Square Feet:
9,923
Total Building Area:
3,240
Gross Building Area:
3,240
Building Area:
3,240
Building Area Measurement:
L
Heating and Cooling
Fireplace Count:
1
Air Conditioning:
1
Heating:
3
Heated Square Feet:
3,240
Heating Fuel Type:
0
Utilities
Sewer System:
0
Water Service:
0
Building
Building Type:
0
Property Class:
R
Subdivision:
PALOMA LAKE SEC 12
Land Acres:
0000000227
Standard Land Use Code:
1001
County Land Use Code:
A1
State Land Use Code:
A1
Legal Description 1:
S10976 - PALOMA LAKE SEC 12, BLOCK X, LOT 43
Neighborhood
School District Name:
Round Rock Independent School District
By proceeding, you consent to receive calls and texts at the number you provided, including marketing by autodialer and prerecorded and artificial voice, and email, from realtor.com and others about your inquiry and other home-related matters, but not as a condition of purchase (More...)California Privacy Notice
By submitting your information, you agree RealtyHop can share your information with its network of real estate &
mortgage professionals (or through their agents) and consent to receive marketing emails, calls, & texts related
to your inquiry (including via automatic telephone dialing system, or artificial or pre-recorded voice technology)
from Movoto or their affiliates to the email address or number you provided.
By proceeding, you agree to our Terms of Service. California Privacy Notice


















 Your Privacy Choices
Phone: 425-283-2930
Address: 335 Madison Avenue, New York, NY 10017