Check Availability
Tyler 75701
2927 Meadow Brook Trail
$264,900
● House - In Contract

2927 Meadow Brook Trail

Tyler, TX 75701
bedrooms
3 Beds
bathrooms
2 Baths
square feet
1,385 Ft²
$1,343
Est. Monthly
$42
HOA / Fees

About This Property

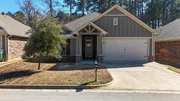
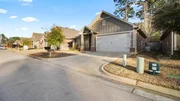
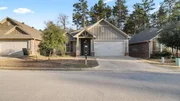
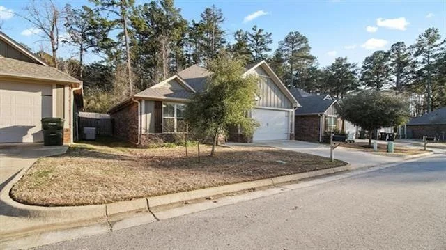
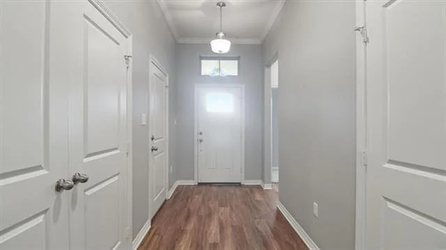
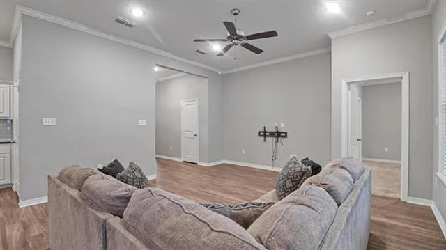
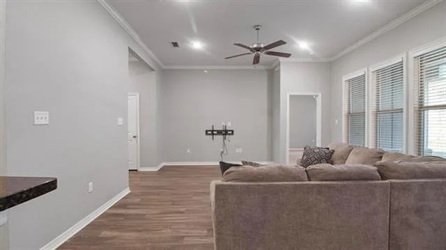
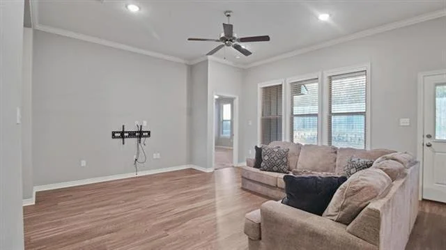
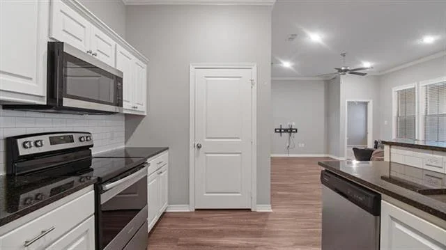
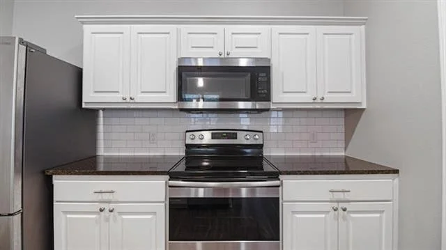
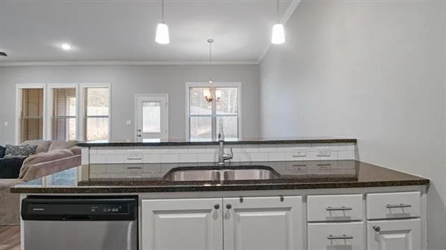
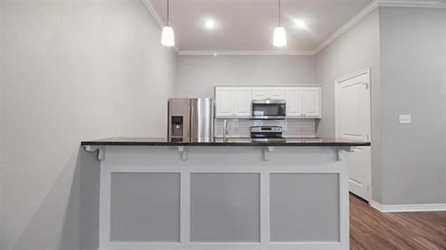
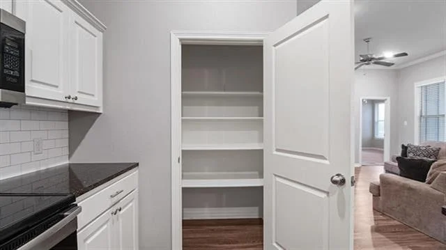
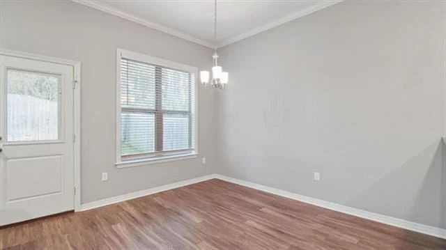
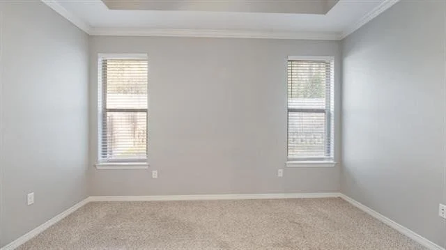
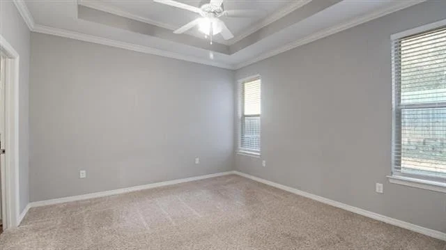
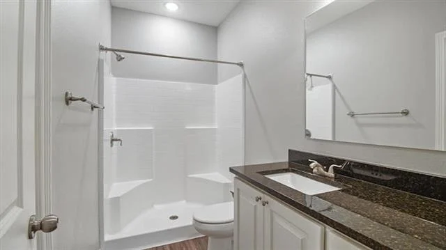
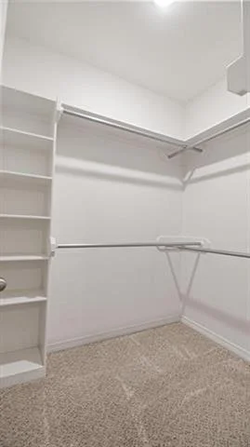
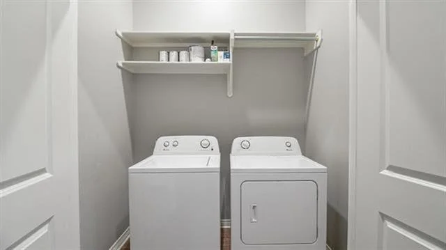
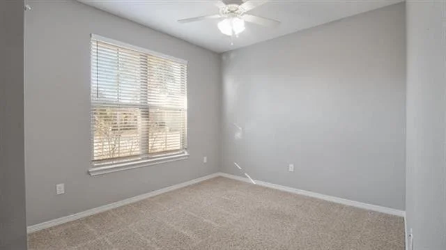
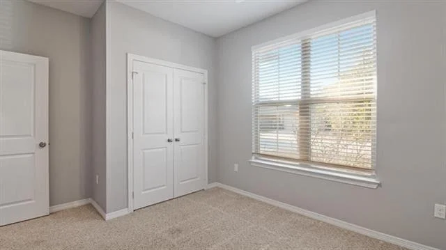
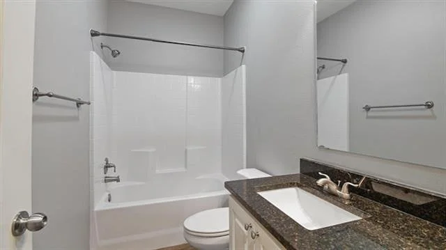
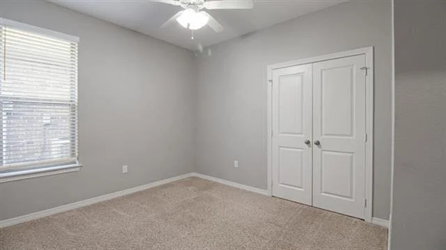
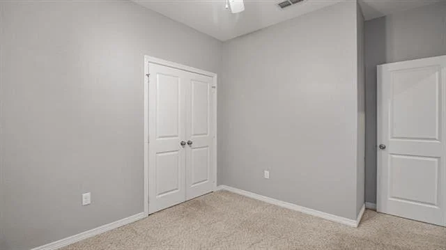
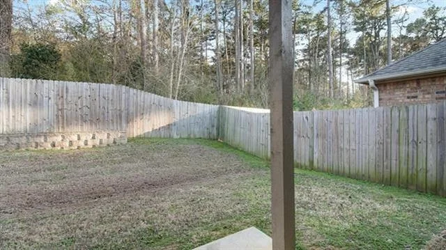
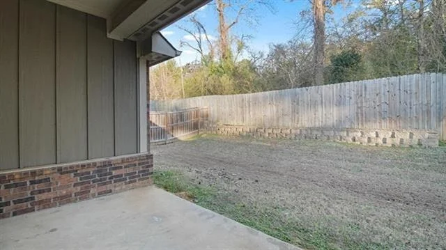
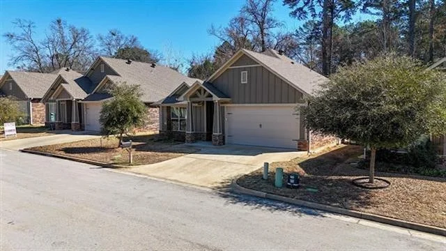
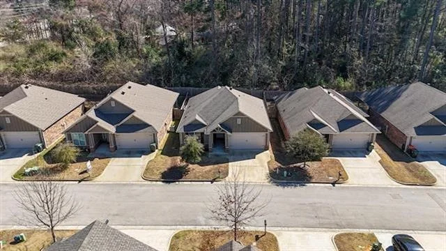
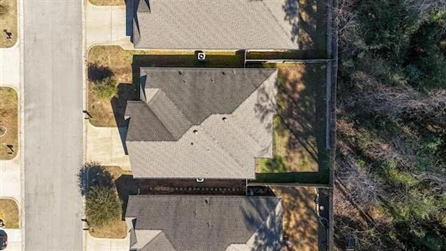
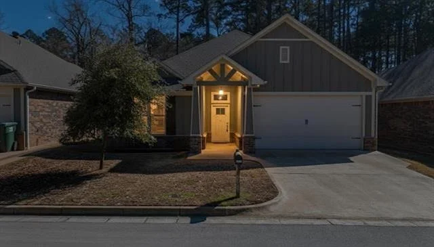
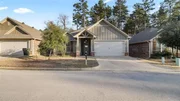
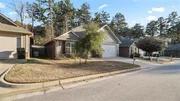
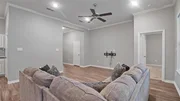
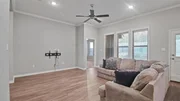
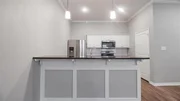
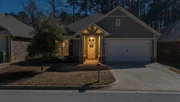
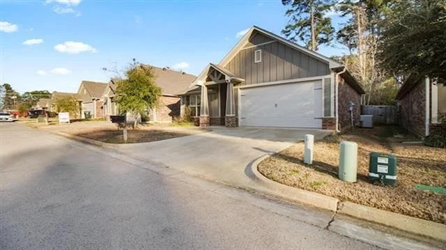
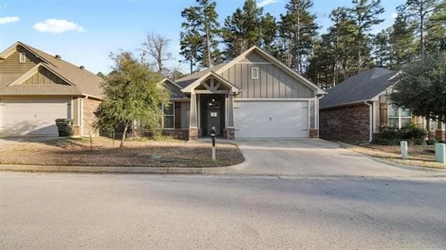
Charming 3-bedroom, 2-bath home located just minutes north of UT Tyler, offering a bright and airy open-concept design with 10-foot ceilings that create a spacious feel beyond its square footage. Thoughtfully designed for maximum functionality, this home makes excellent use of every inch. The kitchen seamlessly connects to the living and dining areas and showcases black granite countertops, a classic subway tile backsplash, stainless steel appliances, a walk-in pantry, and a convenient breakfast bar perfect for entertaining. The primary suite features elegant crown molding and a tray ceiling for added character. The en-suite bath includes a walk-in shower, granite-topped vanity, and a generous walk-in closet. Two additional bedrooms share a well-appointed guest bath with a tub shower combination and granite vanity. Enjoy relaxing mornings on the covered back patio, with mature trees behind the property providing both shade and privacy. This all-electric home also includes faux wood blinds and ceiling fans throughout. Meticulously maintained and truly move-in ready, the home offers neutral paint tones and freshly professionally cleaned carpets. Simply bring your furnishings and settle in!
Unit Size
1,385 Ft²
Days on Market
-
Land Size
0.13 acres
Price per sqft
$191
Property Type
House
Property Taxes
-
HOA Dues
$42
Year Built
2018

Listed By

Payment Calculator

Cap Rate Calculator

Last updated: 13 days ago (NTREIS #21334417)

Price History

Date / Event Date Event Price
Sep 28, 2026 In contract -
In contract
Jul 23, 2026 Listed by Dwell Realty $264,900
Listed by Dwell Realty
Jul 18, 2026 No longer available -
No longer available
Feb 14, 2026 Listed by Dwell Realty $274,900
Listed by Dwell Realty
Charming 3-bedroom, 2-bath home located just minutes north of UT Tyler, offering a bright and airy open-concept design with 10-foot ceilings that create a spacious feel beyond its square footage. Thoughtfully designed for maximum functionality, this home makes excellent use of every inch. The kitchen seamlessly connects to the living and dining areas and showcases black granite countertops, a classic subway tile backsplash, stainless steel appliances, a walk-in pantry, and a convenient breakfast bar perfect for entertaining. The primary suite features elegant crown molding and a tray ceiling for added character. The en-suite bath includes a walk-in shower, granite-topped vanity, and a generous walk-in closet. Two additional bedrooms share a well-appointed guest bath with a tub shower combination and granite vanity. Enjoy relaxing mornings on the covered back patio, with mature trees behind the property providing both shade and privacy. This all-electric home also includes faux wood blinds and ceiling fans throughout. Meticulously maintained and truly move-in ready, the home offers neutral paint tones and freshly professionally cleaned carpets. Simply bring your furnishings and settle in!

Property Highlights

Garage
Air Conditioning
Parking Details
Has Garage
Attached Garage
Parking Features: Garage Faces Front, Paved
Garage Spaces: 2
Interior Details
Full Bathrooms: 2
Interior Features: Eat-in Kitchen, Pantry, Walk-In Closet(s)
Appliances: Dishwasher, Disposal, Electric Oven, Electric Range, Microwave, Refrigerator
Flooring Type: Carpet, Tile, Vinyl
Exterior Details
Has Property Attached
Square Footage: 1385
Security Features: Fire Sprinkler System
Architectural Style: Traditional
Year Built: 2018
Levels: One
Construction Materials: Brick, Concrete
Lot Features: Subdivision
Lot Size Area: 0.128
Lot Size Units: Acres
Lot Size Acres: 0.128
Lot Size Square Feet: 5575.68
Utilities Details
Cooling Type: Central Air, Electric
Heating Type: Central, Electric
Location Details
HOA/Condo/Coop Fee Includes: Maintenance Grounds
HOA Fee: $500
HOA Fee Frequency: Annually

Building Info

Overview

    General

  • Year Built: 2018
  • Effective Year Built: 2018
  • Bedroom Count: 3
  • Bathroom Count: 2
  • Full Bathrooms: 2
  • Partial Bathrooms: 2
  • Building Condition: 0
  • Building Quality: 6
  • Construction Type: 0
  • Building Style: 0
  • Exterior Walls Type: 24
  • Interior Walls Type: 0
  • Roof Shape Type: 0
  • Roof Cover Type: 0
  • Floor Cover: 0
  • Basement Type: 0
  • Basement Area: 0
  • Garage Type: 7
  • Garage Square Area: 440
  • Parking Space Count: 2
  • Patio Type: 0
  • Porch Type: 7
  • Pool Type: 0

    Dimensions

  • Lot Size Square Feet: 5,576
  • Lot Size Depth Feet: 1,115
  • Lot Size Frontage Feet: 500
  • Total Building Area: 1,385
  • Building Area: 1,385
  • Building Area Measurement: L

    Heating and Cooling

  • Air Conditioning: 0
  • Heating: 0
  • Heated Square Feet: 1,385
  • Heating Fuel Type: 0

    Utilities

  • Sewer System: 0
  • Water Service: 0

Building

  • Building Type: 0
  • Property Class: R
  • Subdivision: MEADOW BROOK TRAILS
  • Land Acres: 0000000128
  • Standard Land Use Code: 1001
  • County Land Use Code: RESIDENC
  • Legal Description 1: MEADOW BROOK TRAILSBLOCK 961-A LOT 16

Neighborhood

  • School District Name: Chapel Hill Independent School District
  • School Tax School District: CITY OF TYLER
  • School Tax District Code 2: TYLER JR. COLLE
  • Census Tract: 001300

Geography

  • Assessors Map Reference: MAP:C123A
  • Account Number: R205009
  • Parcel: 1-50000-0961-01-016000
  • Block: 961-A
  • Lot: 16
  • Municipality: CITY OF TYLER
  • Latitude: 32.3316
  • Longitude: -95.2607

    Address

  • Full Address: 2927 Meadow Brook Trl
  • Address - House Number: 2927
  • Address - Street Name: Meadow Brook
  • Address - Suffix Type: Trl
  • State: TX
  • City Name: Tyler
  • Carrier Code: C041
  • 4-Digit Zip Code: 5106
  • Zip Code: 75701

Valuation

    Tax

  • Tax Year: 2023
  • Tax Amount: $449,553
  • Tax Rate Code Area: TYLER ISD

    Appraisal Valuation

  • Standard Deviation: 0.4911
  • Valuation Date: Jan 31, 2024
  • Confidence Score: 1
  • Final Value: 220,390
  • High Value: 328,631
  • Low Value: 112,148

    Market Valuation

  • Market Total Value: $257,893
  • Market Land Value: $39,030
  • Market Improvement Value: $218,863

    Assessments Valuation

  • Assessed Year: 2023
  • Assessed Total Value: $257,893
  • Assessed Land Value: $39,030
  • Assessed Improvements Value: $218,863

    Sales

  • Current Sale Contract Date: Oct 20, 2022
  • Current Sale Recording Date: Oct 31, 2022
  • Current Sale Price:
  • Current Sale Document Type: 27
  • Current Sale Input Document Number: 41200
  • Previous Sale Recording Date: Aug 04, 2022
  • Previous Sale Contract Date: Aug 01, 2022
  • Previous Sale Document Type: 71
Data used for valuation calculations is provided by RealtyHop, and other third party sources

Comparables

Unit
Status
Type
Beds
Baths
ft²
Price/ft²
Asking Price
Listed On
Closing Price
Sold On
HOA + Taxes

About Tyler


Similar Homes for Sale

Currently no similar homes around

Nearby Rentals

Unit for rent at 3241 Lexington Drive, Tyler, TX, 75701

$1,700 /mo

  • 2 Beds
  • 2 Baths
  • 1,050 ft²
3241 Lexington Drive, Tyler, TX, 75701 Listing by Jim Ryan


Frequently Asked Questions

When was property at 2927 Meadow Brook Trail built and last sold?

The property at 2927 Meadow Brook Trail was built in 2018 and last sold on Oct 20, 2022 for $276,640.
How much is this home worth?
The estimated value of the home located at 2927 Meadow Brook Trail is $266,094.
What are some comparable homes to 2927 Meadow Brook Trail?
There are currently no comparable homes to 2927 Meadow Brook Trail.