Check Availability
Henderson 75148
2927 County Road 1708
$1,587,000
↓ $83K (5%)
● House - For Sale

2927 County Road 1708

Malakoff, TX 75148
bedrooms
4 Beds
bathrooms
4 Baths, 1 Half Bath
square feet
3,363 Ft²
$8,097
Est. Monthly

About This Property

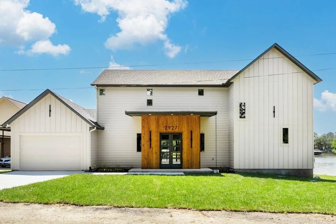
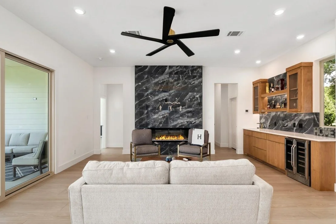
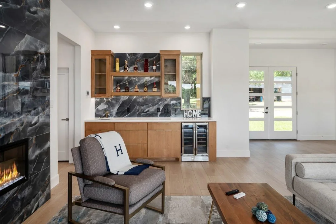
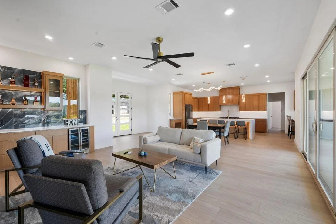
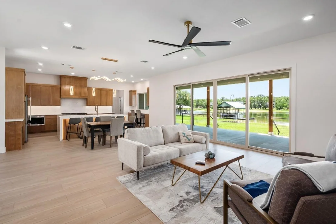
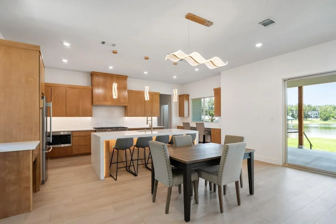
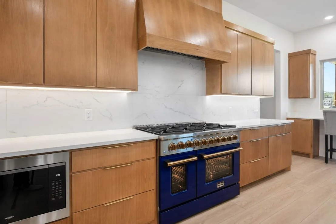
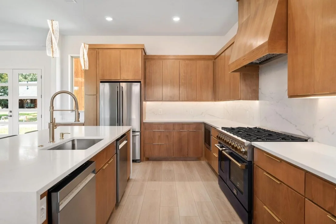
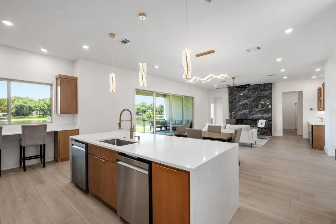
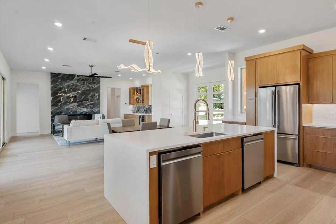
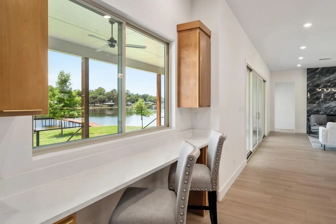
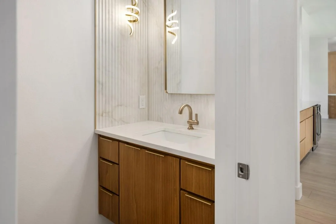
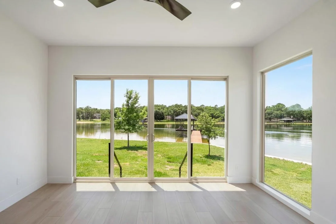
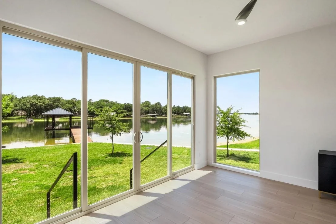
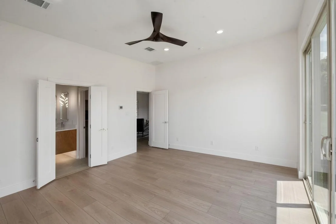
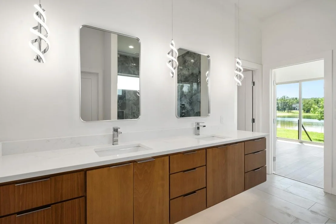
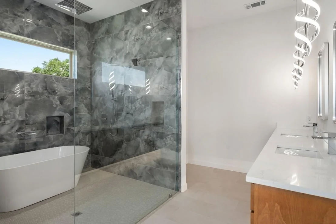
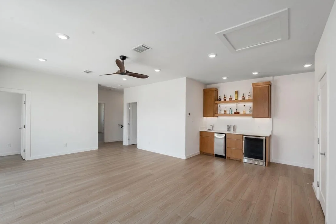
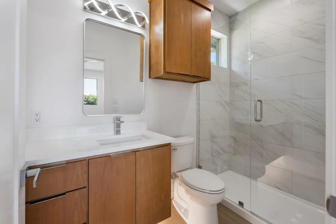
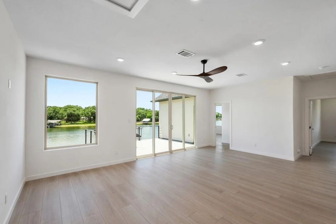
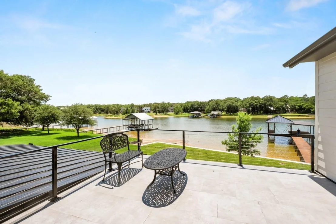
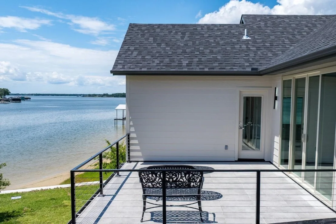
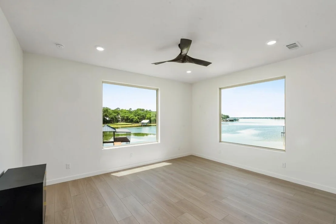
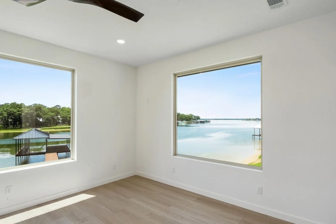
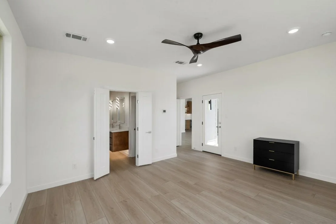
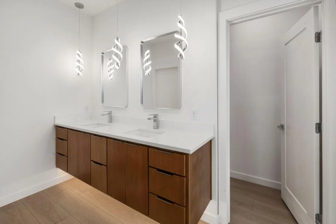
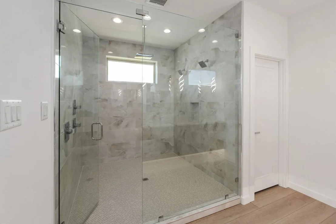
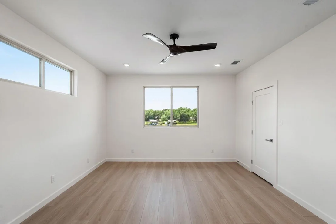
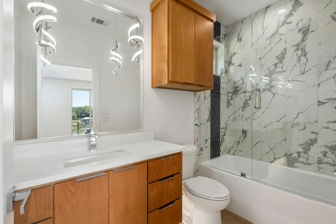
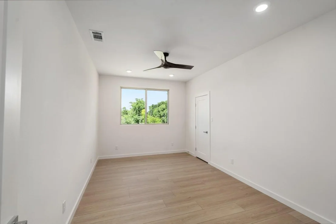
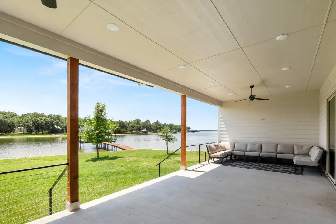
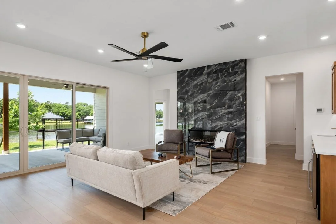
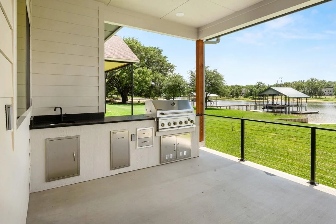
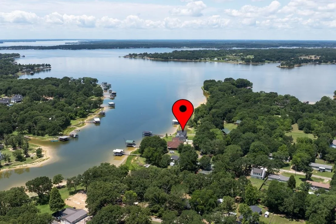
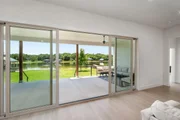
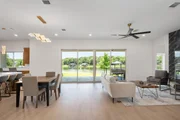
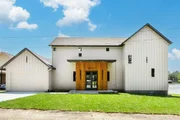
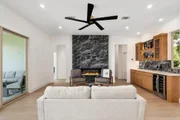
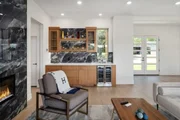
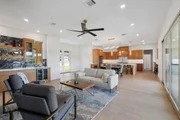
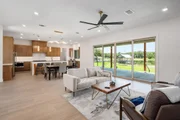
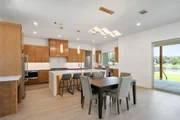
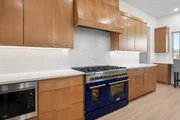
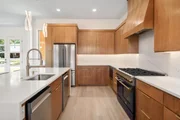
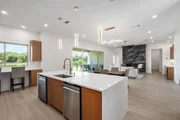
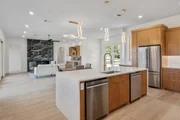
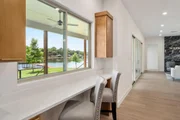
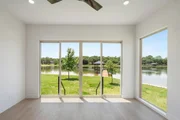
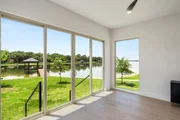
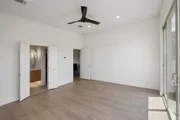
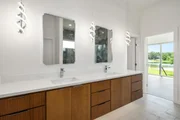
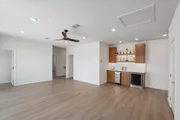
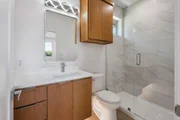
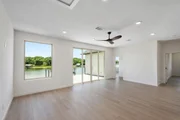
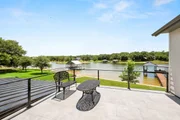
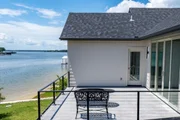
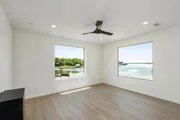
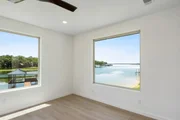
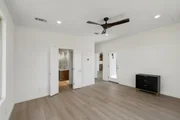
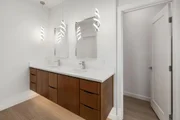
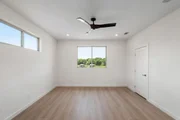
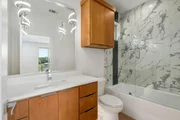
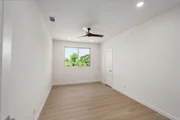
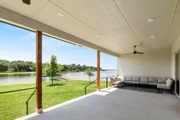
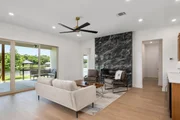
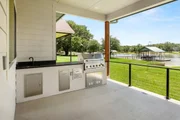
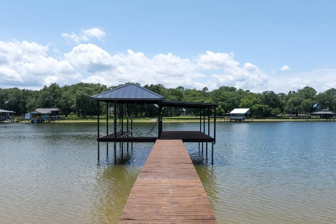
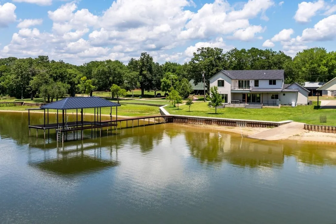
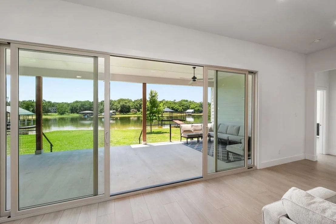
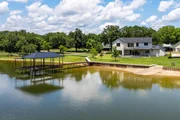
COME SEE & ENJOY DEEP WATER! New Build 2026, by Dad & Daughter Custom Homes, offers a spacious & meticulously designed living space on 220' open deep water frontage with a beach area. This home is ideal for single or multi-generational living, featuring two separate primary suites & two distinct living areas. First floor, bright open-concept living, dining, & kitchen designed to maximize natural light & showcase panoramic water views, anchored by elevated 10-foot ceilings, 60-inch linear electric fireplace & 16'x8' slider door creating an option for indoor-outdoor living. Large kitchen features abundant custom cabinetry, widespread selegant Savona Quartz countertops, large center island, Janska Professional 48" 8 Burner Swedish gas range, touchless range vent, premium KitchenAid stainless steel appliances - two dishwashers - microwave - refrigerator, & spacious walk-in pantry. Positioned aside living room, sizable wet bar with custom cabinetry, sink, wine-beverage fridge, ice maker, & glass rinse station. Half bath, mud room, utility room, & electrical-storage room off first-floor living room. The downstairs primary suite serves as a private retreat with serene panoramic waterfront views - lake accessible through 12' x 8' slider door; the large primary bathroom offering dual sinks, glass inclosure oversized walk-in shower and tub, & generous walk-in closet. Upstairs, offers a second primary suite showcasing stunning water views and access to 16'x14' upper balcony, additional family room with 12'x8' slider door for access to upper balcony, 2 secondary bedrooms (one with ensuite offering water views), two full bathrooms, & storage closet. Outdoor living, equally impressive with a massive covered waterfront patio. Year-round enjoyment, the outdoor living & kitchen area includes built-in 36" propane BBQ grill, sink, trash, storage drawers, large yard & amazing water views. Buyer & Buyer's agent to verify all information. A full list of new home amenities are available.
Unit Size
3,363 Ft²
Days on Market
-
Land Size
0.18 acres
Price per sqft
$472
Property Type
House
Property Taxes
$304
HOA Dues
-
Year Built
1963

Listed By

Derik Hendrix
Ebby Halliday Realtors - Cedar Creek Lake

Payment Calculator

Cap Rate Calculator

Last updated: 19 days ago (NTREIS #21284733)

Price History

Date / Event Date Event Price
Jul 29, 2026 Price Decreased $1,587,000
↓ $83K (5%)
Price Decreased
May 29, 2026 Listed by HENDRIX Real Estate $1,670,000
Listed by HENDRIX Real Estate
Aug 7, 2025 Sold
Sold
Jul 17, 2025 In contract -
In contract
Jul 16, 2025 Price Decreased $315,000
↓ $15K (4.6%)
Price Decreased
Show More

Property Highlights

Garage
Air Conditioning
Fireplace
Parking Details
Has Garage
Attached Garage
Parking Features: Driveway
Garage Spaces: 2
Interior Details
Half Bathrooms: 1
Full Bathrooms: 4
Interior Features: Built-in Features, Granite Counters, Kitchen Island, Open Floorplan, Pantry, Walk-In Closet(s), Built-in Wine Cooler, Decorative Lighting, Second Primary Bedroom
Appliances: Dishwasher, Disposal, Gas Range, Microwave, Refrigerator, Tankless Water Heater, Vented Exhaust Fan
Flooring Type: Luxury Vinyl Plank
Laundry Features: Electric Dryer Hookup, Washer Hookup, Utility Room, Full Size W/D Area
Has Fireplace
Fireplace Features: Electric, Heatilator, Living Room
Fireplaces: 1
Exterior Details
Square Footage: 3363
Security Features: Smoke Detector(s)
Architectural Style: Contemporary
Year Built: 2026
Waterfront Features: Lake Front, Dock – Covered, Retaining Wall – Steel
Levels: Two
Construction Materials: Board & Batten Siding
Patio and Porch Features: Deck
Lot Features: Irregular Lot, Waterfront, Sprinkler System
Lot Size Area: 0.18
Lot Size Units: Acres
Lot Size Acres: 0.18
Lot Size Square Feet: 7840.8
Financial Details
Tax Annual Amount: $3,650
Utilities Details
Cooling Type: Ceiling Fan(s), Central Air, Electric, Heat Pump
Heating Type: Central, Electric, Fireplace Insert, Heat Pump, Propane

Building Info

Overview

    General

  • Year Built: 1963
  • Effective Year Built: 1963
  • Building Count: 1
  • Bedroom Count: 0
  • Bathroom Count: 1
  • Full Bathrooms: 1
  • Partial Bathrooms: 1
  • Building Condition: 0
  • Building Quality: 0
  • Construction Type: 6
  • Building Style: 0
  • Exterior Walls Type: 0
  • Interior Walls Type: 0
  • Roof Shape Type: 0
  • Roof Cover Type: 3
  • Floor Count: 100
  • Floor Cover: 0
  • Basement Type: 0
  • Basement Area: 0
  • Garage Type: 7
  • Garage Square Area: 220
  • Parking Space Count: 1
  • Patio Type: 0
  • Porch Type: 6
  • Pool Type: 0

    Dimensions

  • Lot Size Square Feet: 135
  • Lot Size Depth Feet: 10
  • Lot Size Frontage Feet: 1,350
  • Total Building Area: 1,546
  • Gross Building Area: 1,546
  • Building Area: 1,546
  • Building Area Measurement: L

    Heating and Cooling

  • Air Conditioning: 1
  • Heating: 3
  • Heated Square Feet: 1,546
  • Heating Fuel Type: 0

    Utilities

  • Sewer System: 0
  • Water Service: 0

Building

  • Building Type: 0
  • Property Class: R
  • Subdivision: AB 0697 M M SANCHEZ SUR
  • Land Acres: 0000000003
  • Standard Land Use Code: 1015
  • County Land Use Code: A4
  • Legal Description 1: TRS 28H 28A AB 697 M M SANCHEZ SUR, TRS 28H & 28A

Neighborhood

  • School District Name: Malakoff Independent School District
  • School Tax School District: MALAKOFF ISD
  • Census Tract: 950902

Geography

  • Assessors Map Reference: 37X
  • Account Number: R000018592
  • Subdivision Tract Number: 28A,28H,28
  • Parcel: 0697-0280-0H00-60
  • Municipality: MALAKOFF
  • Latitude: 32.1875
  • Longitude: -96.0363

    Address

  • Full Address: 2927 County Road 1708
  • Address - House Number: 2927
  • Address - Street Name: County Road 1708
  • State: TX
  • City Name: Malakoff
  • Carrier Code: R002
  • 4-Digit Zip Code: 4977
  • Zip Code: 75148

Valuation

    Tax

  • Tax Year: 2023
  • Tax Amount: $371,685
  • Tax Rate Code Area: HC,HE,HR,M

    Appraisal Valuation

  • Standard Deviation: 0.4536

  • Valuation Date: Mar 20, 2024
  • Confidence Score: 9
  • Final Value: 202,791
  • High Value: 294,792
  • Low Value: 110,789

    Market Valuation

  • Market Total Value: $268,000
  • Market Land Value: $243,000
  • Market Improvement Value: $25,000

    Assessments Valuation

  • Assessed Year: 2023
  • Assessed Total Value: $268,000
  • Assessed Land Value: $243,000
  • Assessed Improvements Value: $25,000

    Sales

  • Current Sale Contract Date: Apr 14, 2011
  • Current Sale Recording Date: Apr 14, 2011
  • Current Sale Document Type: 27
  • Previous Sale Recording Date: Sep 24, 1999
  • Previous Sale Contract Date: Sep 24, 1999
  • Previous Sale Document Type: 27
Data used for valuation calculations is provided by RealtyHop, and other third party sources

Comparables

Unit
Status
Type
Beds
Baths
ft²
Price/ft²
Asking Price
Listed On
Closing Price
Sold On
HOA + Taxes

About Henderson


Similar Homes for Sale

Currently no similar homes around

Nearby Rentals

Unit for rent at 100 Sunset St, TX, 75148

$695 /mo

  • 1 Bed
  • 1 Bath
100 Sunset St, TX, 75148 Listing by Rick Rivera
Unit for rent at 405 E Pine Street, TX, 75148

$1,450 /mo

  • 3 Beds
  • 1 Bath
  • 1,200 ft²
405 E Pine Street, TX, 75148 Listing by Jessica Harrell


Frequently Asked Questions

When was property at 2927 County Rd 1708 built and last sold?
The property at 2927 County Rd 1708 was built in 1963 and last sold on Apr 14, 2011 for $0.
How much is this home worth?
The estimated value of the home located at 2927 County Rd 1708 is $1,563,505.
What are some comparable homes to 2927 County Rd 1708?
There are currently no comparable homes to 2927 County Rd 1708.