See Home Value
Viera West 32940
2927 Addison Drive
$1,095,000
● House - Off Market

2927 Addison Drive

Melbourne, FL 32940
bedrooms
5 Beds
bathrooms
4 Baths
square feet
3,530 Ft²
$1,211,766
RealtyHop Estimate
10.17%
Since Jan 1, 2022
National-US
Primary Model

About This Property

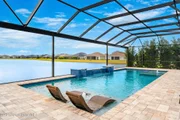
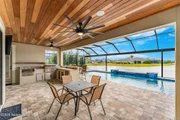
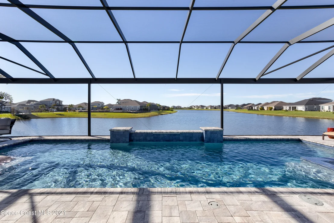
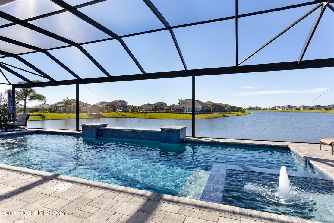
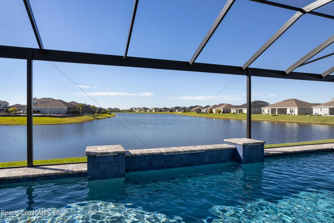
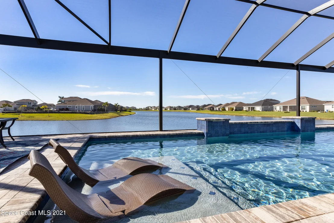
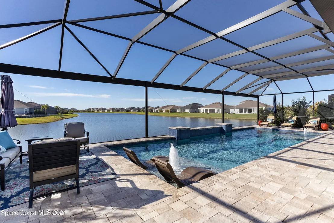
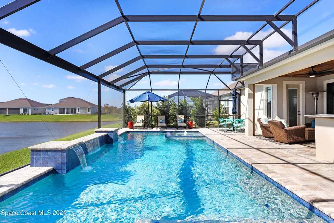
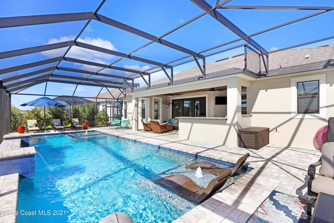
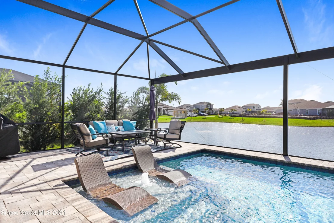
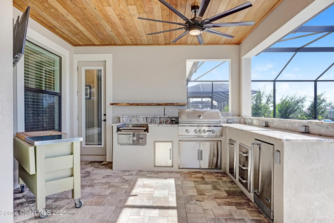
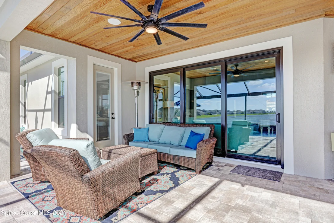
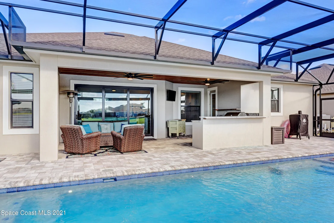
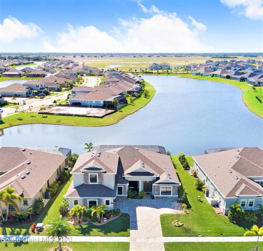
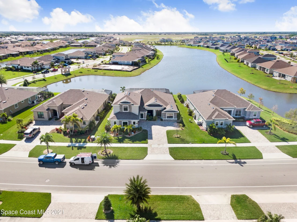
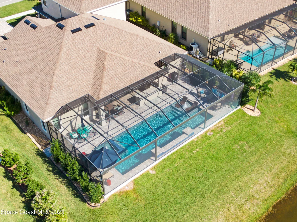
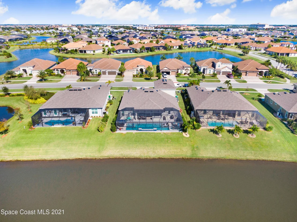
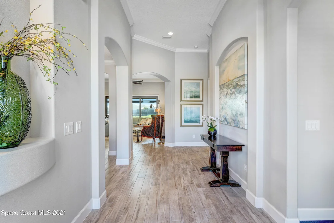
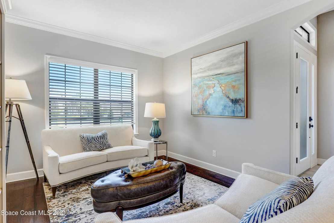
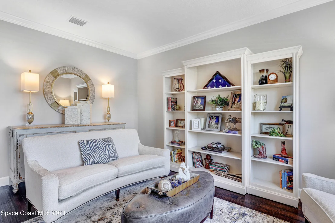
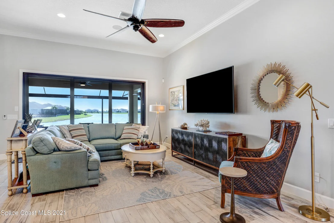
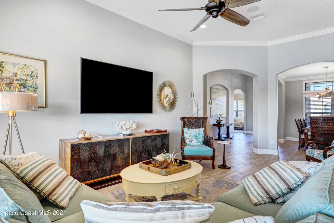
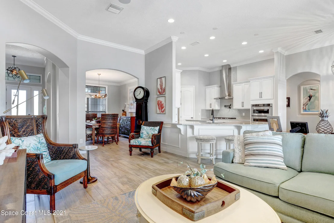
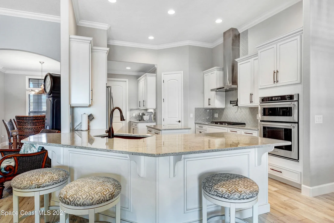
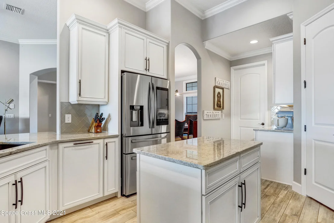
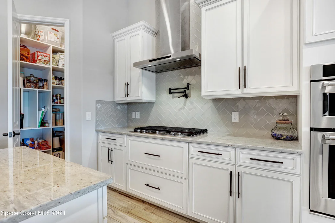
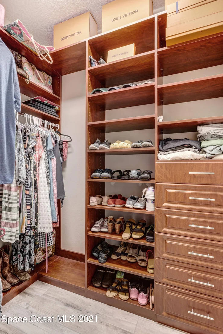
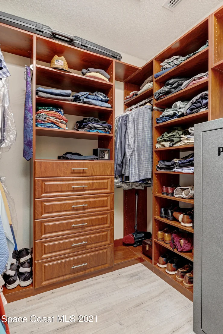
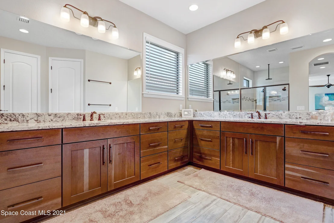
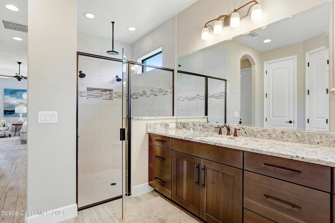
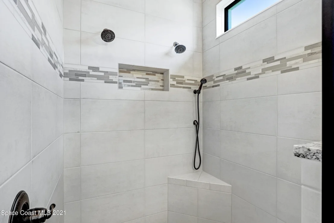
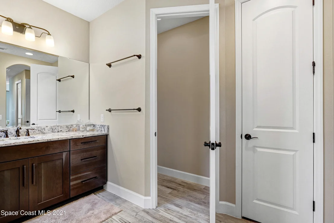
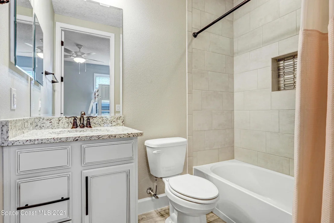
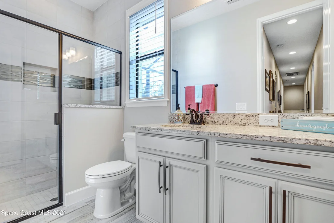
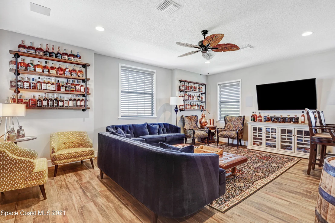
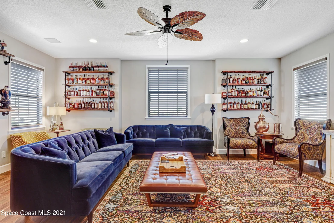
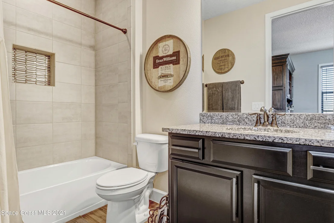
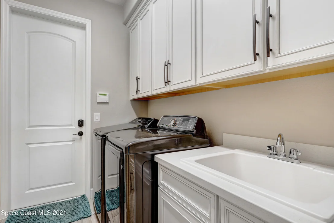
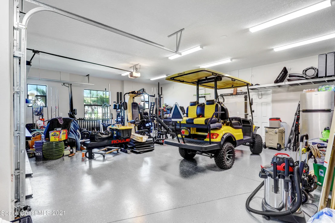
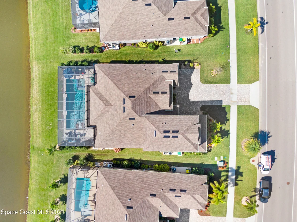
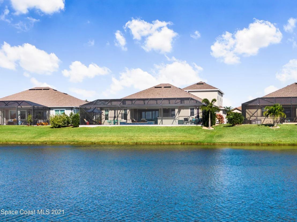
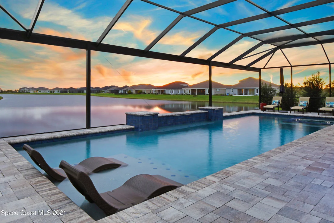
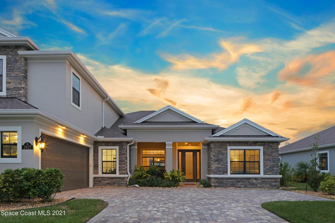
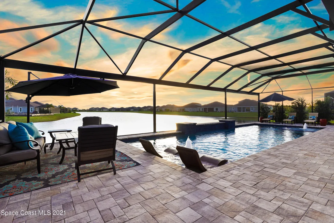
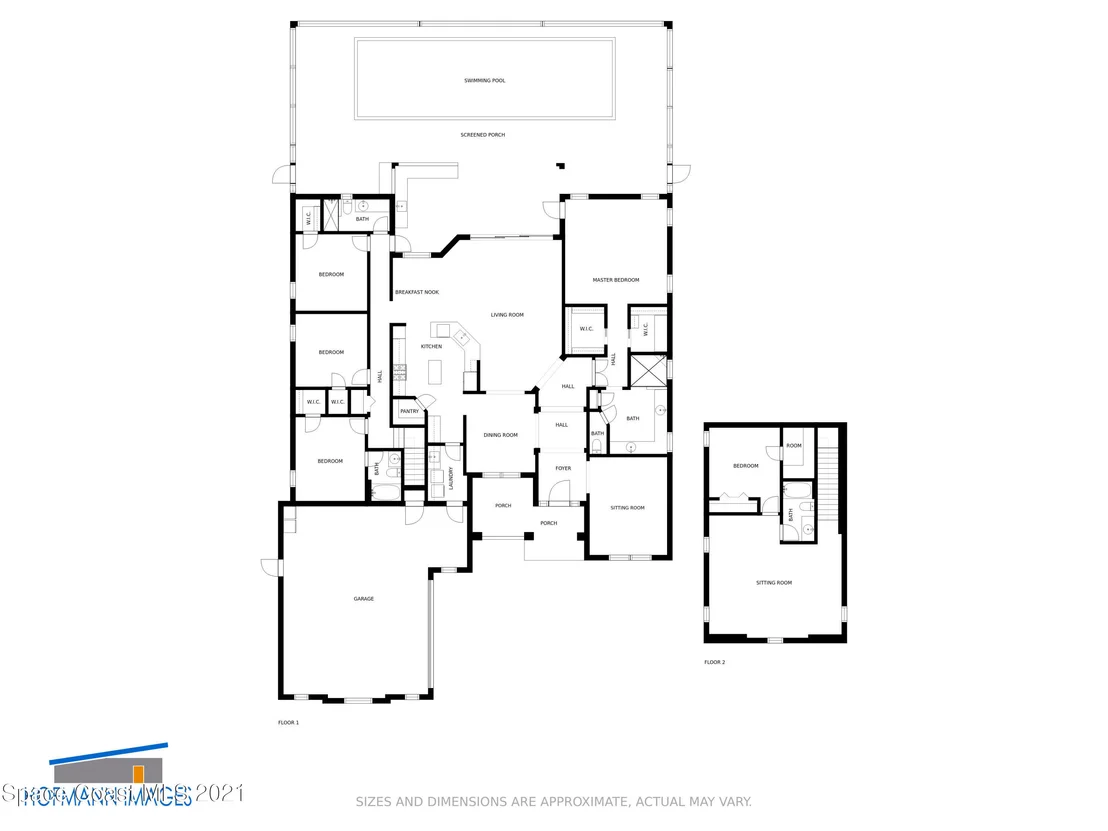
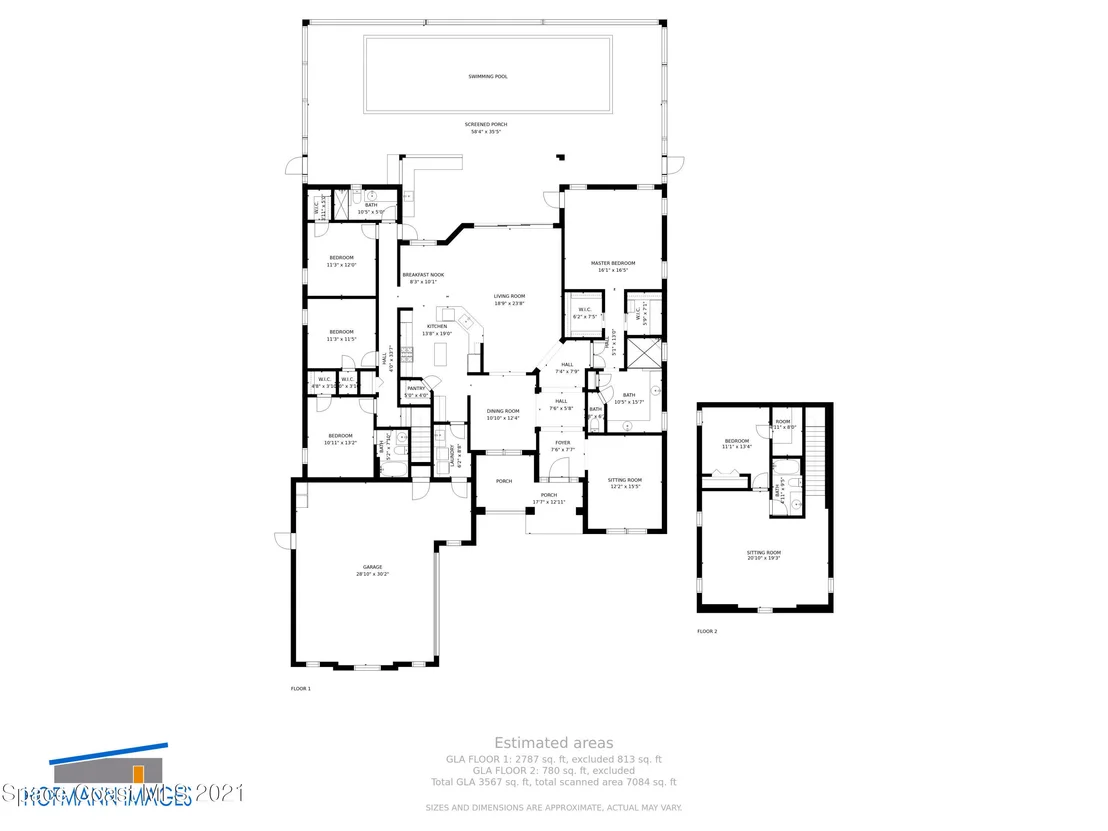
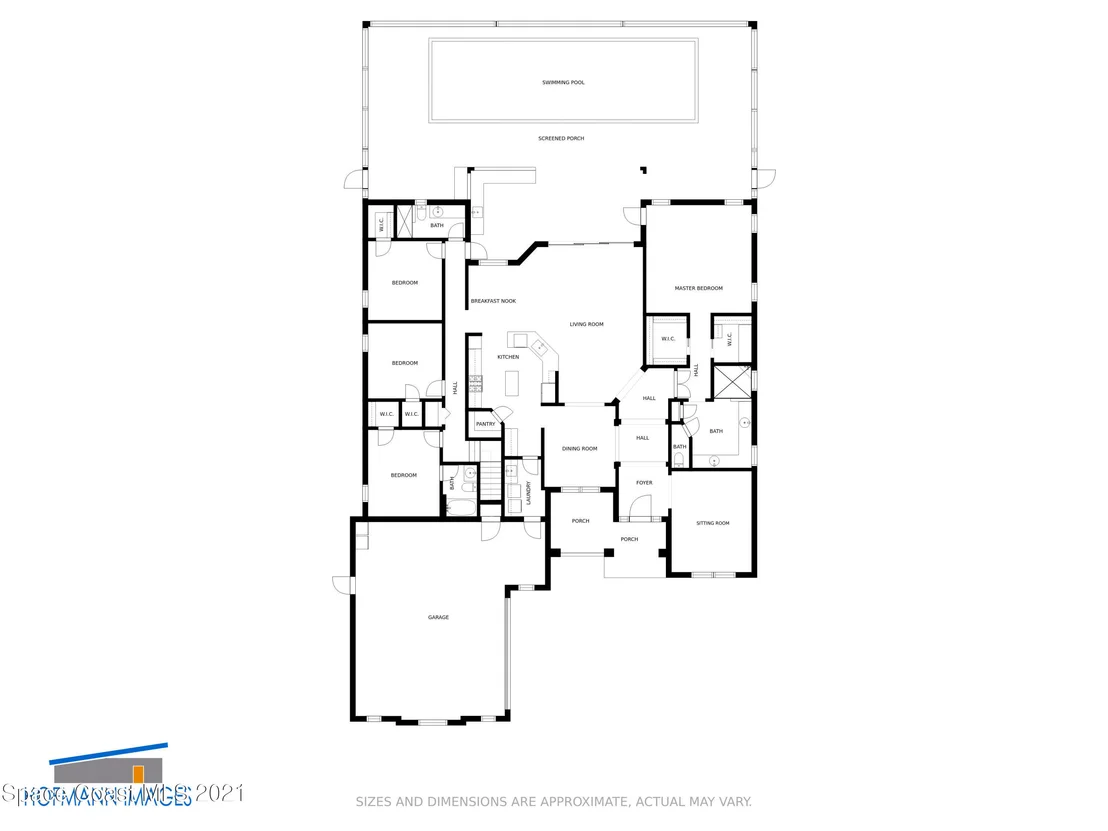
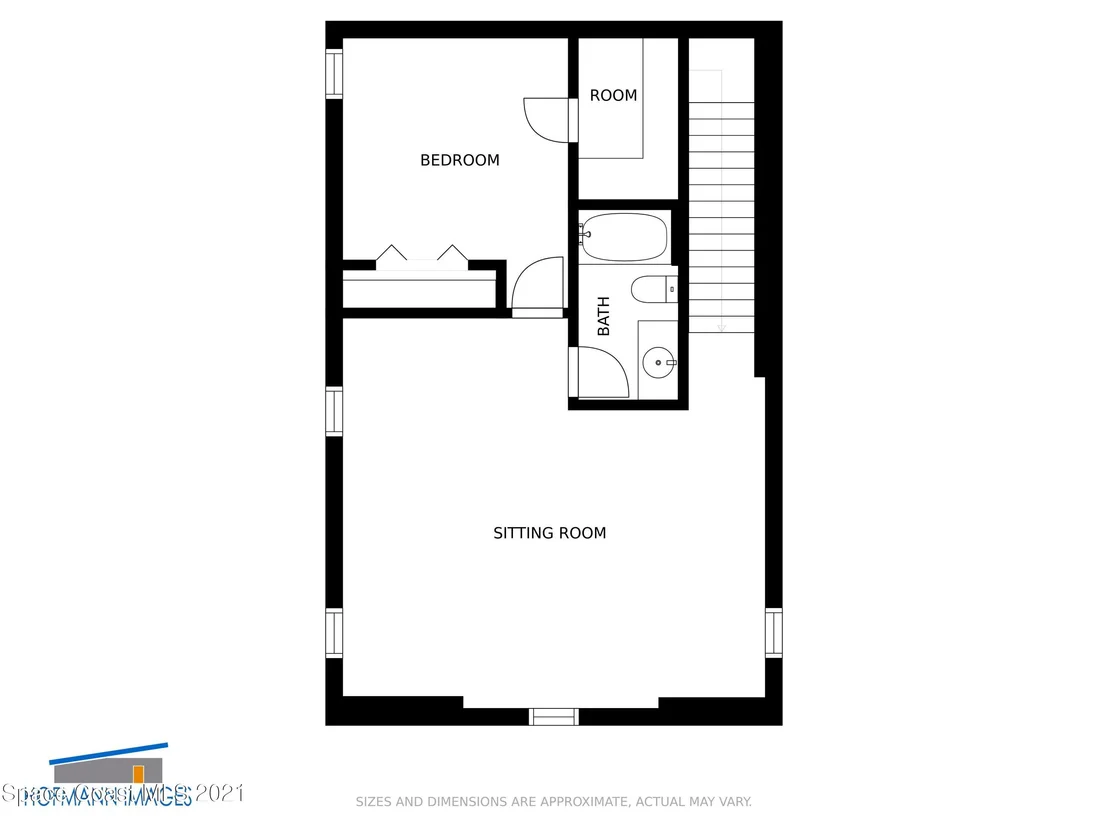
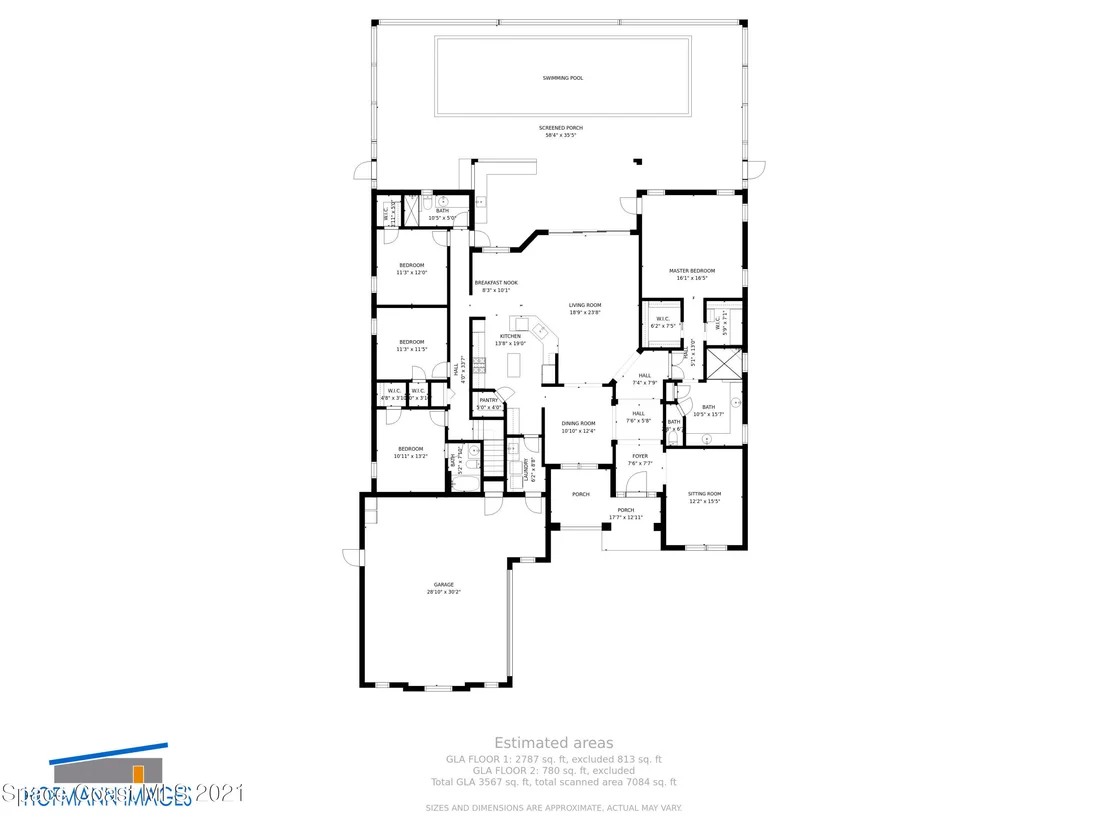
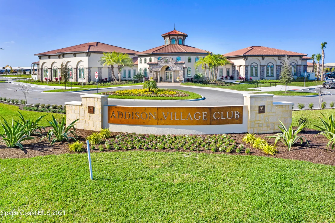
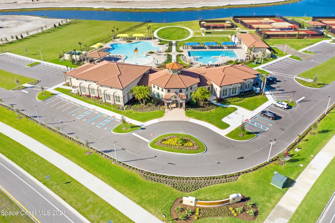
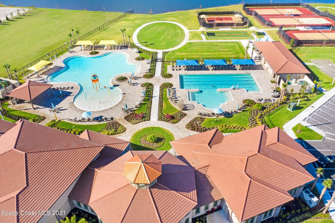
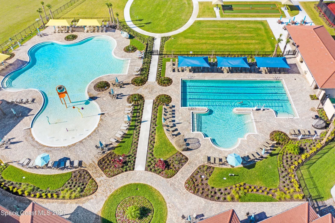
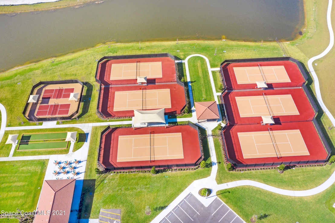
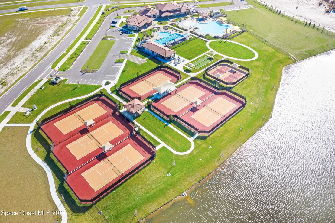
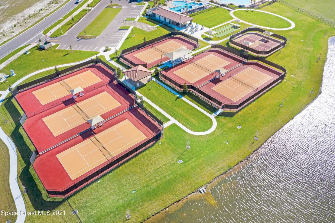
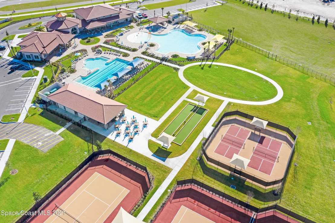
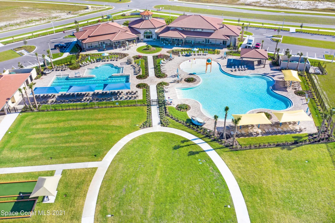
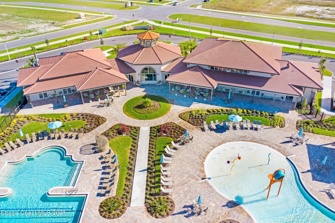
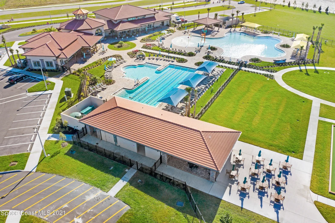
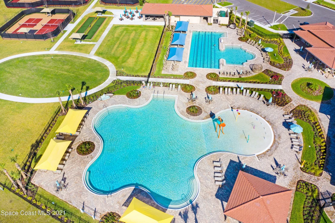
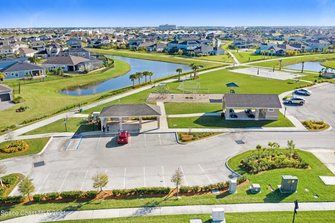
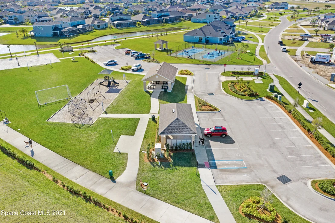
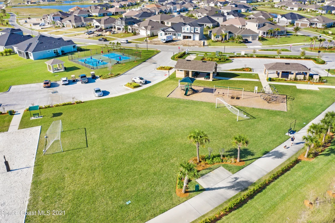
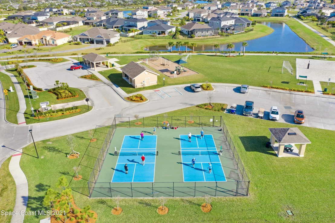
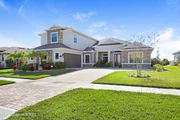
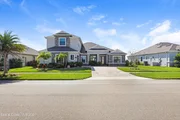
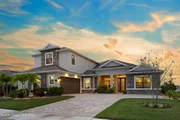
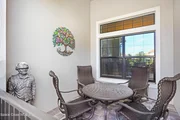
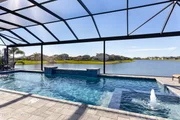
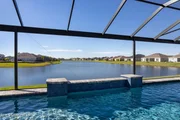
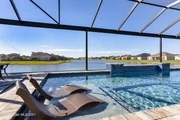
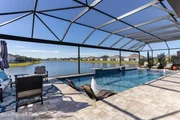
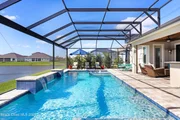
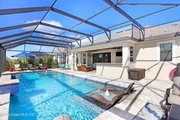
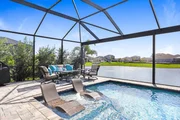
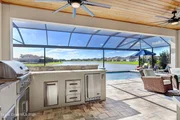
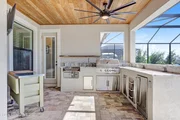
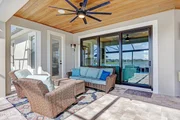
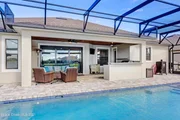
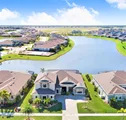
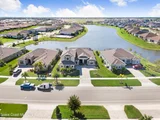
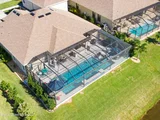
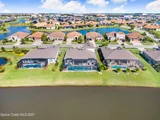
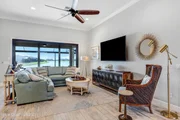
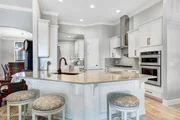
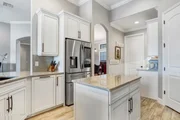
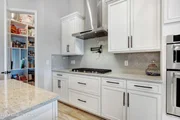
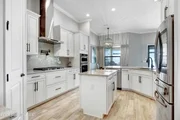
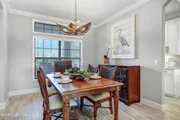
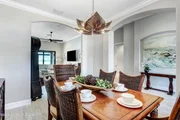
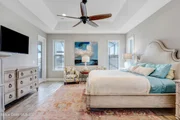
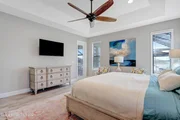
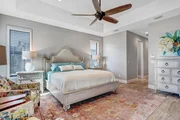
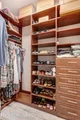
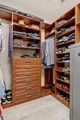
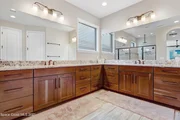
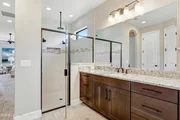
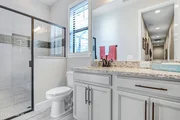
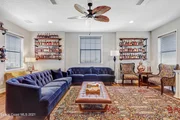
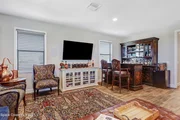
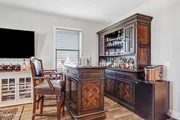
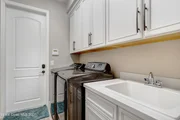
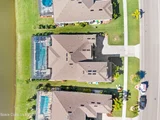
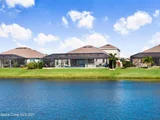
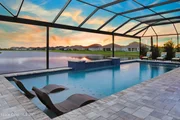
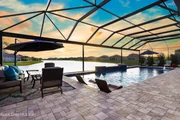
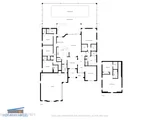
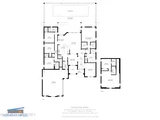
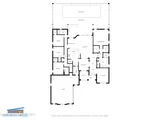
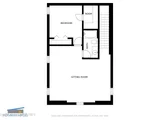
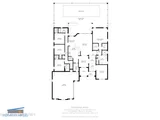
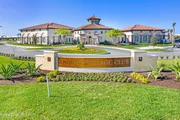
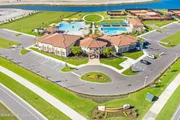
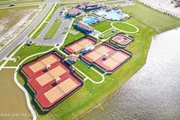
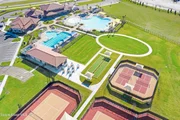
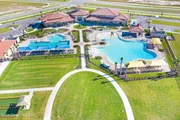
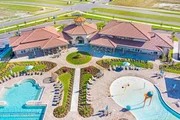
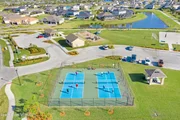
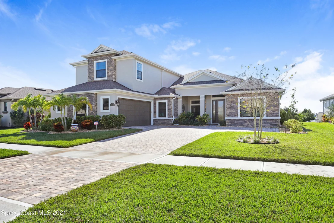
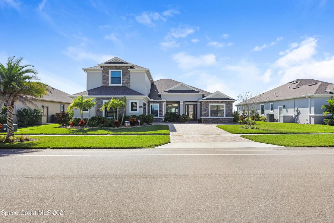
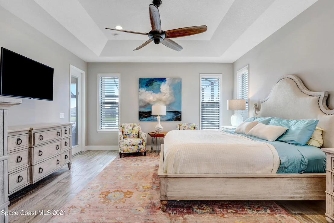
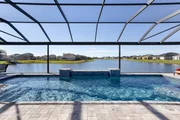
Check out this stunning, fully loaded, pool and lakefront home in Stonecrest, Viera Builders top neighborhood in Addison Village! Enjoy the very hard to find extended water view from your covered porch, patio and heated pool/spa! The is the Montgomery 2 floor plan with an amazing Bonus Room and extra bedroom and bath upstairs.  The oversized 2 car garage has plenty of room for 2 vehicles, a golf cart and more!  The incredible backyard entertaining oasis consisting of a large, covered summer kitchen with seating area, a large heated pool and spa, and plenty of patio space to sit and relax with friends and family!  All of this overlooking the water!  All windows and sliders are impact rated! The gorgeous kitchen features granite countertops, lots of cabinets and upgraded appliances. Enjoy membership to the new Addison Village Club and various other parks scattered around Addison Village. '||chr(10)||''||chr(10)||'Additional features include:'||chr(10)||''||chr(10)||'-Whole home generator'||chr(10)||'-FPL BuildSmart Certified Energy Efficient Home'||chr(10)||'-granite countertops throughout the kitchen, summer kitchen and bathrooms'||chr(10)||'-outdoor large summer kitchen'||chr(10)||'-large 40x16 pool with hot tub'||chr(10)||'-whole house has hurricane rated windows and sliders'||chr(10)||'-Radiant Barrier in attic'||chr(10)||'-Upgraded A/C units'||chr(10)||'-Rinnai Tankless Gas Water Heater'||chr(10)||'-Master bedroom closets have been extended and have custom closets'||chr(10)||'-Master shower has been enlarged and has 2 shower heads, 1 rain head and a shower wand and 2 water controls.'||chr(10)||'-Lanai door in master bedroom as well as hallway have built in blinds'||chr(10)||'-Family Room Lanai Slider has been enlarged from 2 to 3 panels'||chr(10)||'-Built in speakers in Family Room and Lanai'||chr(10)||'-Custom outdoor kitchen that includes; SS Grill with searing griddle, rotisserie and infrared burners.  SS: Power burner that converts to a wok or a griddle, SS sink, SS: refrigerator and SS cabinets and trash can.  Live edge shelf as well as wood panel ceiling.'||chr(10)||'-3rd bedroom has custom closet shelving'||chr(10)||'-Architectural lanai extension of an additional 5 feet in covered depth and removal of center post to remove obstruction of view of lake. '||chr(10)||'-Pool: 40x16 Salt Water with 3 waterfalls, tanning ledge, upgraded lighting, gas heated with spa.  Auto fill and upgraded finish.  '||chr(10)||'-Garage Doors, 18 foot hurricane and insulated door vs. 16 ft'||chr(10)||'-Garage extended 2ft in length and width.'||chr(10)||'-Additional LED work lighting in garage'||chr(10)||'-Added 120 circuit in garage '||chr(10)||'-Garage is wired for a fan as well as  TV Drop'||chr(10)||'-24KW Full house w/automatic transfer switch generator'||chr(10)||'-Home is prewired for an 8 camera home security system with drops in kitchen and upstairs for monitoring.  Camera drops in front, sides and lanai.  '||chr(10)||'-Sprinkler system on reclaimed water'||chr(10)||'-Kitchen: Upgraded appliances: Kitchenaide, pot filler, pantry with custom closet'||chr(10)||'-Bonus room upstairs is wired for Dolby Surround sound and comes with built in front and rear speakers.  '||chr(10)||''||chr(10)||'
Unit Size
3,530 Ft²
Days on Market
19 days
Land Size
0.24 acres
Price per sqft
$312
Property Type
House
Property Taxes
$131
HOA Dues
$689
Year Built
2020

Payment Calculator

Cap Rate Calculator

Last updated: 2 months ago (Space Coast MLS #921673)

Price History

Date / Event Date Event Price
May 12, 2025 Sold
Sold
Mar 28, 2025 In contract -
In contract
Mar 5, 2025 Price Decreased $1,274,000
↓ $25K (1.9%)
Price Decreased
Jan 23, 2025 Listed by Ellingson Properties $1,299,000
Listed by Ellingson Properties
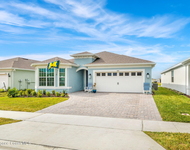
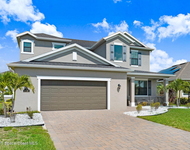
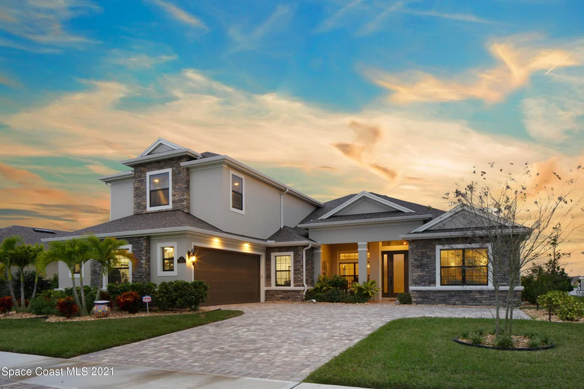
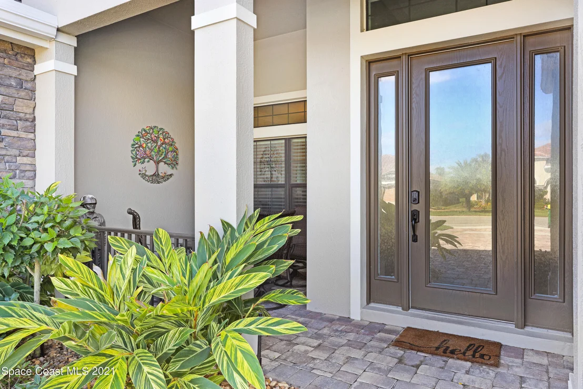
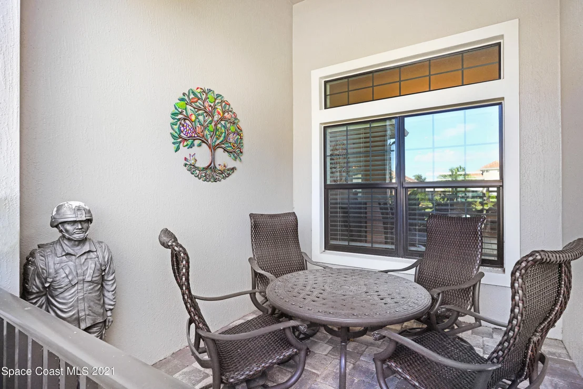
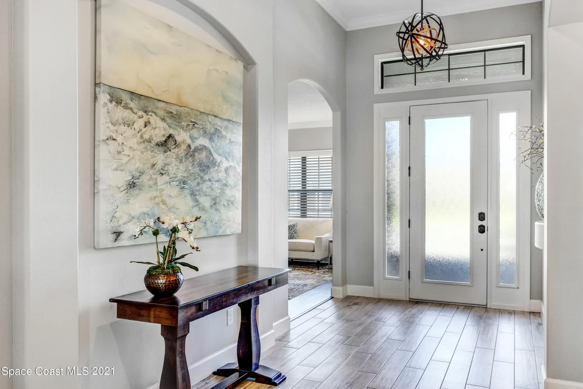
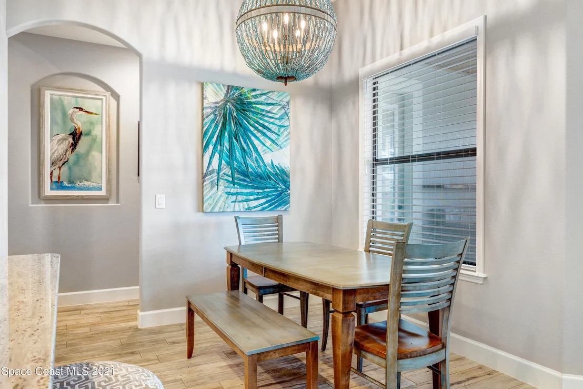
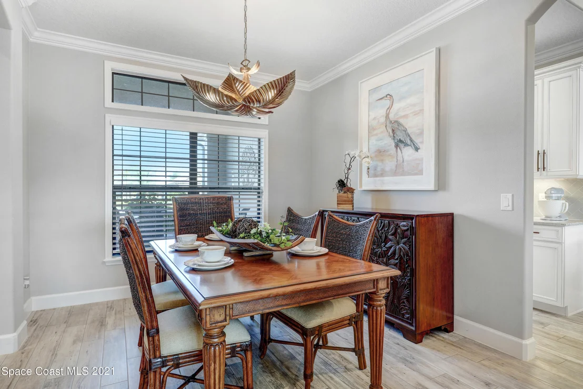
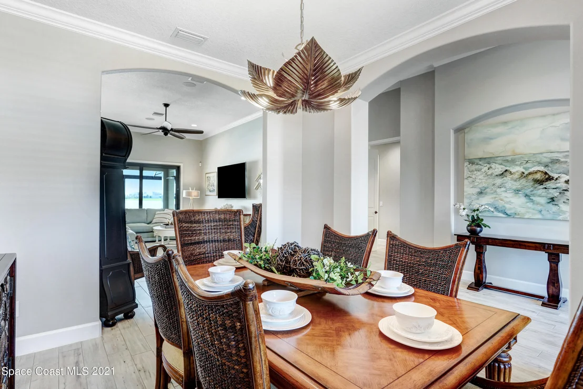
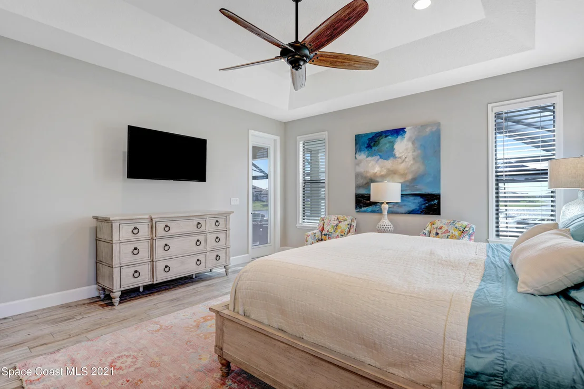
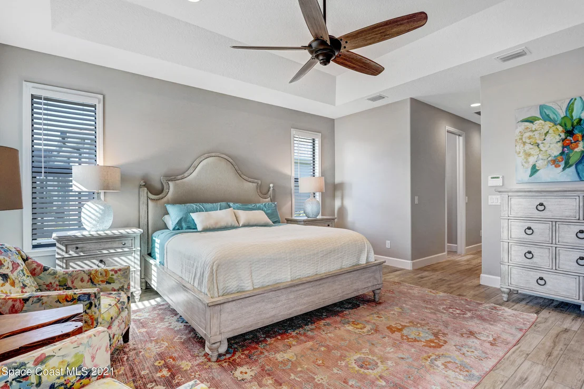
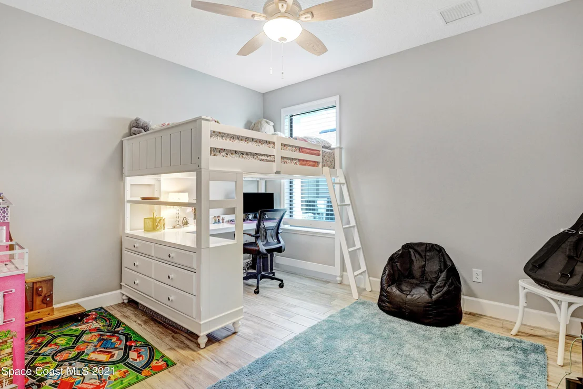
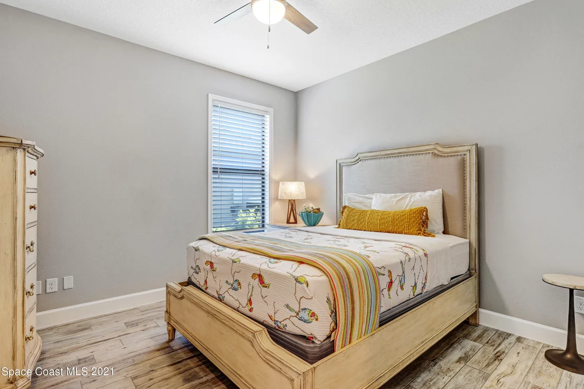
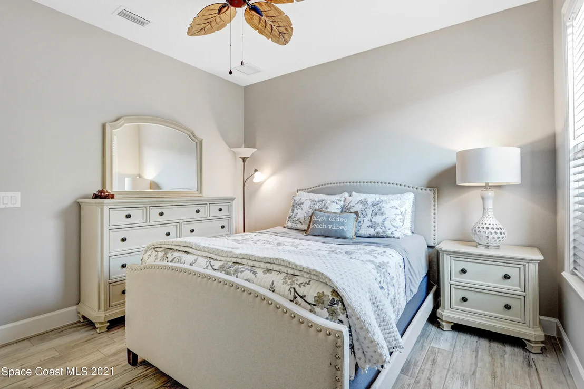
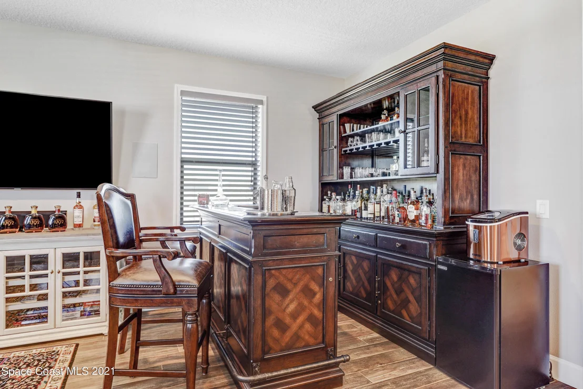
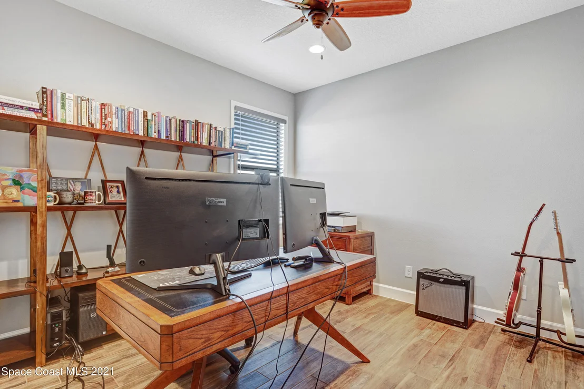
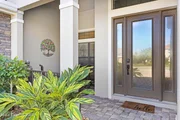
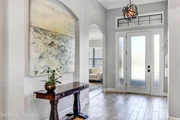
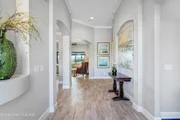
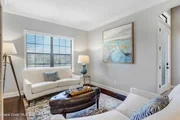
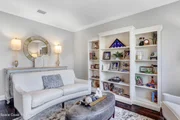
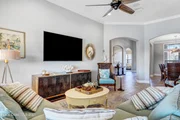
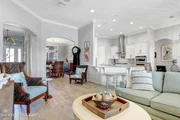
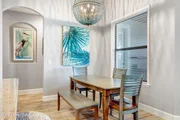
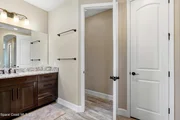
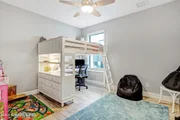
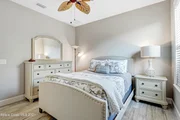
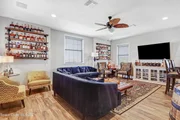
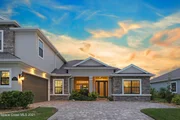
Cool, contemporary color palettes, airy open spaces, and beautiful lakefront views are the hallmarks of this beautiful home in the heart of Viera. As you walk up the paver driveway, you're greeted by a charming front porch and a columned entryway, welcoming you into a bright, clean living space. At the heart of the home is a stylish kitchen featuring stainless steel appliances, ample white cabinetry, undercabinet lighting, a center island, and a breakfast bar. Nearby, the living room offers the perfect place to gather and relax, with large sliders leading to the lanai. Ready to relax? Enjoy true Florida paradise beneath the plank ceiling lanai, with a full summer kitchen and bar, paver patio, and pool and spa overlooking the lake. Retreat to the spacious owners' suite with its custom walk-in closets and ensuite bathroom with dual sinks, walk-in shower, and stylish lighting. Four additional bedrooms, an office and a bonus room offer plenty of opportunities ''SEE MORE'' for games, work, guest rooms, and beyond. Impact windows throughout, a whole house generator and an oversized garage offer convenience and security. Tile in all rooms; only carpet is on stairs. Close to the shops, restaurants, beach and surrounded by parks and trails, this house has it all.
Feb 17, 2022 Sold
Sold
Show More

Property Highlights

Garage
Air Conditioning
With View

Building Info

Overview

    General

  • Year Built: 2020
  • Effective Year Built: 2021
  • Building Count: 1
  • Bedroom Count: 0
  • Building Condition: 0
  • Building Quality: 4
  • Construction Type: 12
  • Building Style: 0
  • Exterior Walls Type: 12
  • Interior Walls Type: 0
  • Roof Shape Type: 7
  • Roof Cover Type: 15
  • Floor Count: 200
  • Living Units: 1
  • Floor Cover: 0
  • Basement Type: 0
  • Basement Area: 0
  • Garage Type: 1
  • Garage Square Area: 490
  • Parking Space Count: 0
  • Patio Type: 0
  • Porch Type: 126
  • Pool Type: 8
  • Location Influence Type: 118

    Dimensions

  • Lot Size Square Feet: 10,454
  • Total Building Area: 4,843
  • Gross Building Area: 4,843
  • Building Area: 3,854
  • Building Area Measurement: L

    Heating and Cooling

  • Air Conditioning: 0
  • Heating: 0
  • Heated Square Feet: 3,854
  • Heating Fuel Type: 0

    Utilities

  • Sewer System: 0
  • Water Service: 0

Building

  • Building Type: 0
  • Property Class: R
  • Subdivision: STONECREST AT ADDISON VILLAGE PHASE 1
  • Land Acres: 0000000240
  • Standard Land Use Code: 1001
  • County Land Use Code: 0110
  • Legal Description 1: STONECREST AT ADDISON VILLAGE PHASE 1 LOT 2 BLK A

Neighborhood

  • School District Name: Brevard County School District
  • Census Tract: 071353

Geography

  • Assessors Map Reference: MB 65 PG 89
  • Account Number: 3018023
  • Subdivision Phase Number: 1
  • Parcel: 26-36-17-WU-0000A.0-0002.00
  • Block: A
  • Lot: 2
  • Meridian: SEC 17 TWN 26S RNG 36E
  • Municipality: UNINCORP DISTRICT 4
  • Latitude: 28.2194
  • Longitude: -80.7406

    Address

  • Full Address: 2927 Addison Dr
  • Address - House Number: 2927
  • Address - Street Name: Addison
  • Address - Suffix Type: Dr
  • State: FL
  • City Name: Melbourne
  • Carrier Code: R007
  • 4-Digit Zip Code: 7633
  • Zip Code: 32940

Valuation

    Tax

  • Tax Year: 2022
  • Tax Amount: $987,589
  • Tax Rate Code Area: 4200

    Appraisal Valuation

  • Standard Deviation: 0.1714
  • Valuation Date: Jan 03, 2024
  • Confidence Score: 78
  • Final Value: 1,158,197
  • High Value: 1,356,728
  • Low Value: 959,667

    Market Valuation

  • Market Total Value: $763,360

    Assessments Valuation

  • Assessed Year: 2022
  • Assessed Total Value: $763,360

    Sales

  • Current Sale Contract Date: Feb 16, 2022
  • Current Sale Recording Date: Feb 17, 2022
  • Current Sale Price:
  • Current Sale Document Type: 71
  • Current Sale Input Document Number: 41826
  • Previous Sale Recording Date: Dec 20, 2021
  • Previous Sale Contract Date: Dec 20, 2021
  • Previous Sale Amount: $1,095,000
  • Previous Sale Document Type: 71
Data used for valuation calculations is provided by RealtyHop, and other third party sources

Comparables

Unit
Status
Type
Beds
Baths
ft²
Price/ft²
Asking Price
Listed On
Closing Price
Sold On
HOA + Taxes

About Viera West


Similar Homes for Sale

Currently no similar homes around

Nearby Rentals

Unit for rent at 8920 Shoreline Avenue, Melbourne, FL, 32940

$4,250 /mo

  • 3 Beds
  • 2 Baths
  • 2,095 ft²
8920 Shoreline Avenue, Melbourne, FL, 32940 Listing by Alexander Warner
Unit for rent at 8212 Paragrass Avenue, Melbourne, FL, 32940

$4,900 /mo

  • 4 Beds
  • 3 Baths
  • 2,863 ft²
8212 Paragrass Avenue, Melbourne, FL, 32940 Listing by Joel Howell
Unit for rent at 1703 Great Belt Circle, Melbourne, FL, 32940

$3,000 /mo

  • 3 Beds
  • 2 Baths
  • 1,576 ft²
1703 Great Belt Circle, Melbourne, FL, 32940 Listing by Gregory Ellingson


Frequently Asked Questions

When was property at 2927 Addison Drive built and last sold?
The property at 2927 Addison Drive was built in 2020 and last sold on Feb 16, 2022 for $1,225,000.
How much is this home worth?
The estimated value of the home located at 2927 Addison Drive is $1,284,526.
What are some comparable homes to 2927 Addison Drive?
There are currently no comparable homes to 2927 Addison Drive.