


39
Map

29269 Crescent Way


About This Property
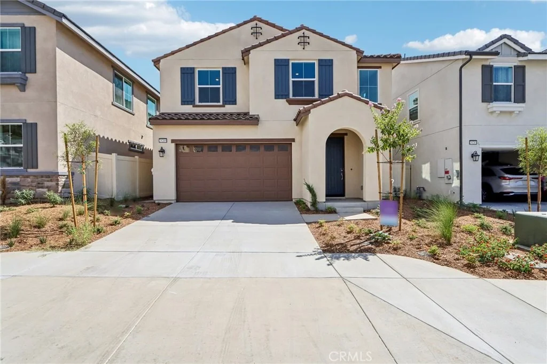
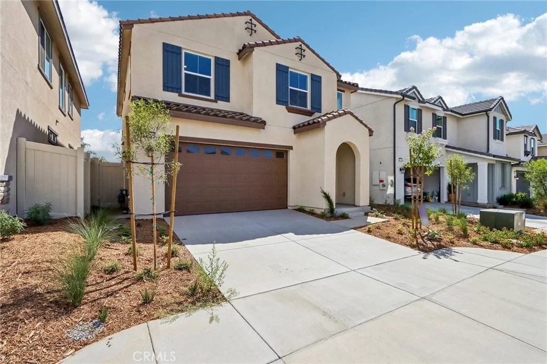
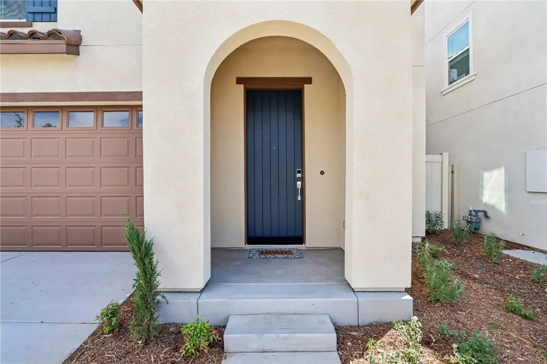
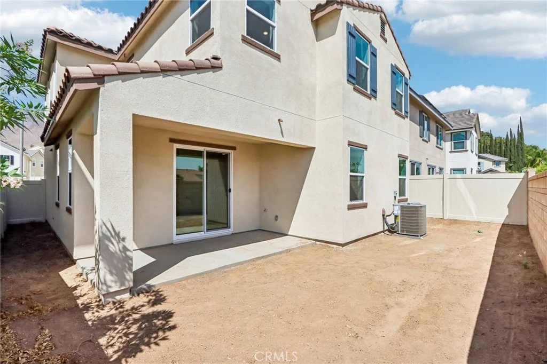
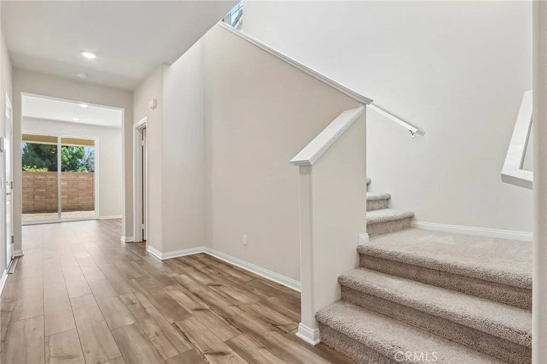
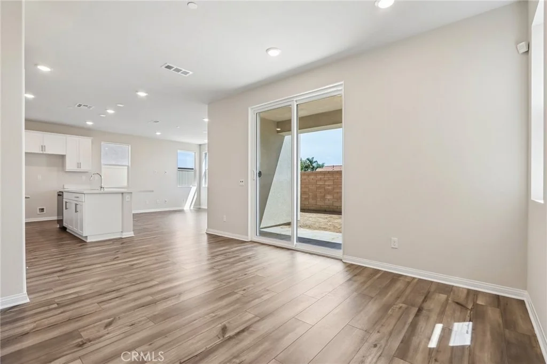
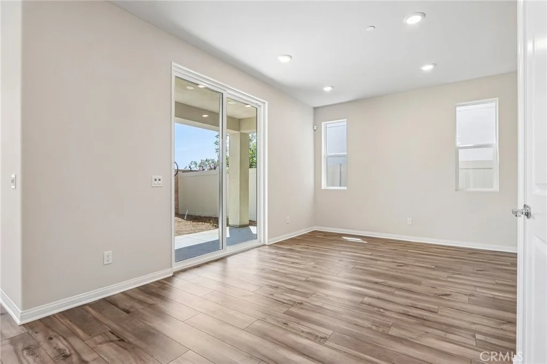
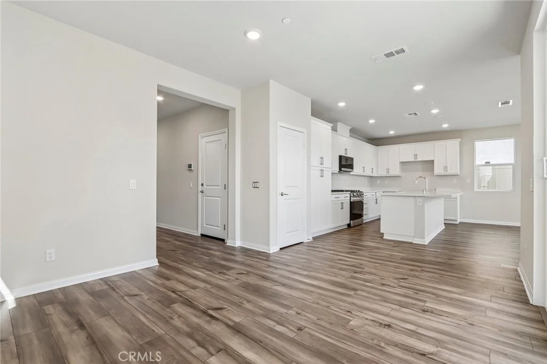
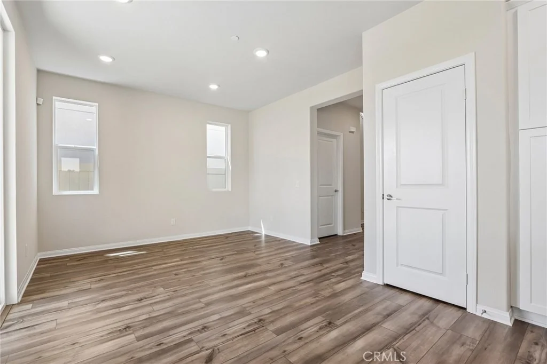
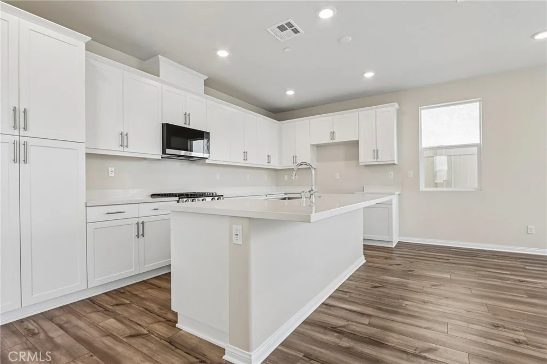
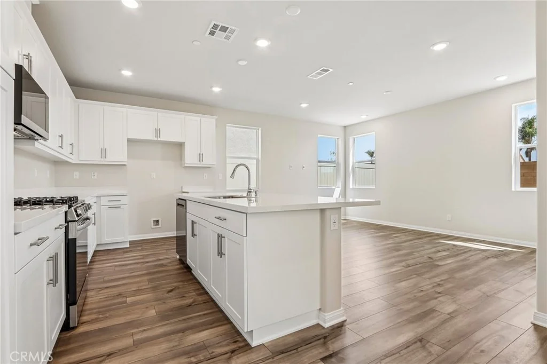
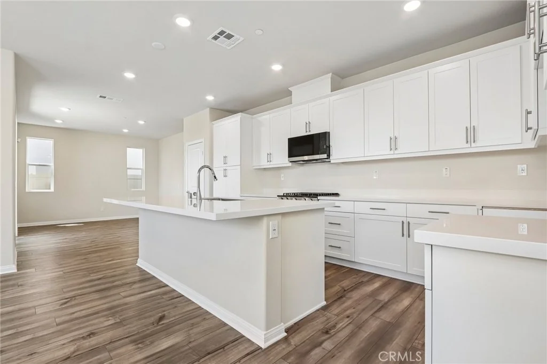
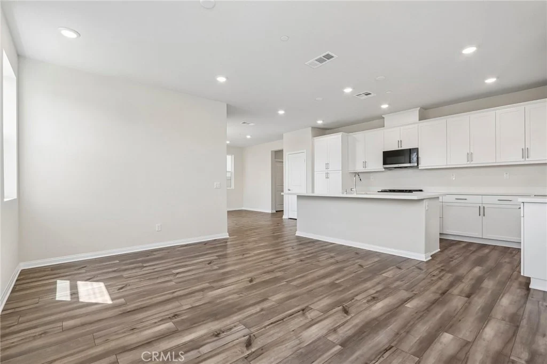
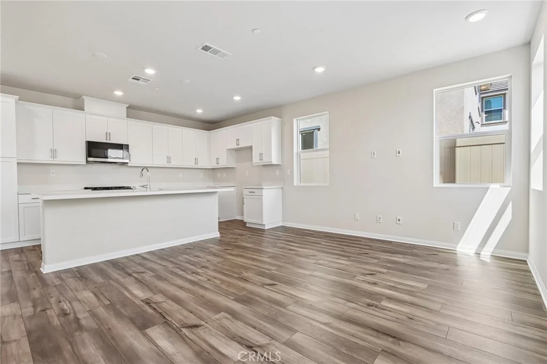
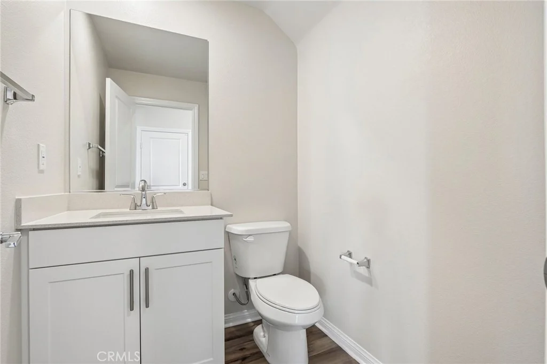
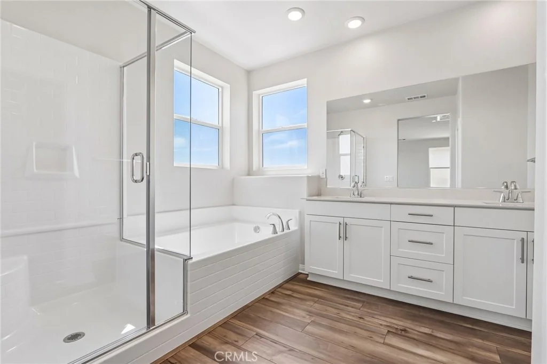
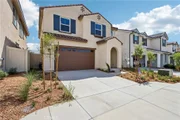
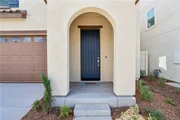
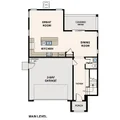
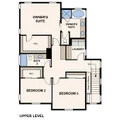
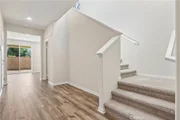
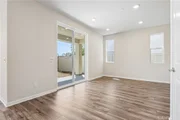
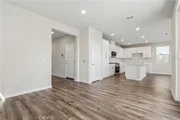
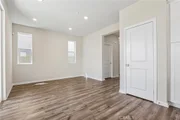
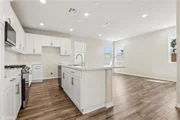
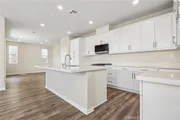
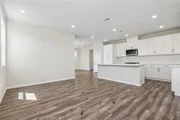
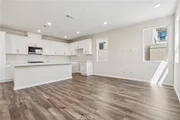
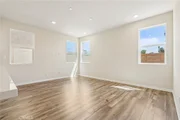
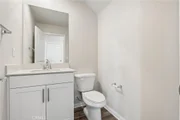
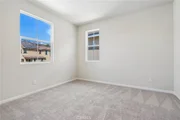
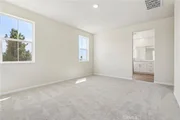
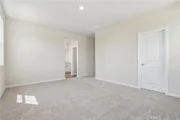
Don't miss one of the last opportunities to own a brand-new home in Highland Park by Century Communities. This 3-bedroom, 2.5-bath home offers approximately 1,961 sq. ft. of thoughtfully designed living space.
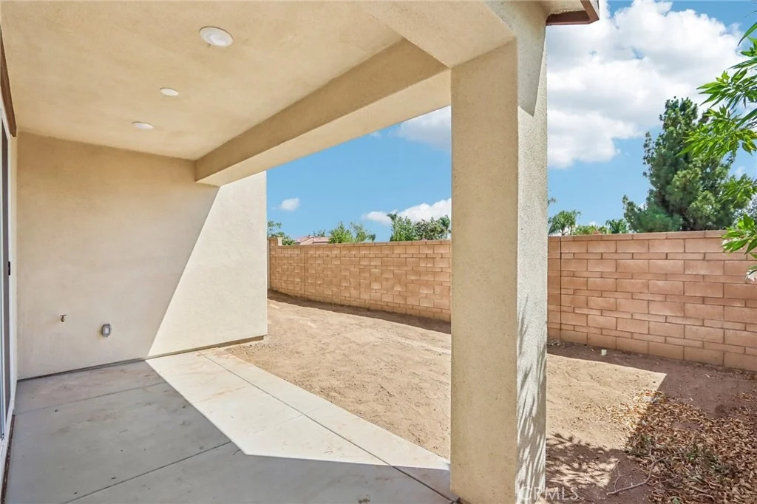
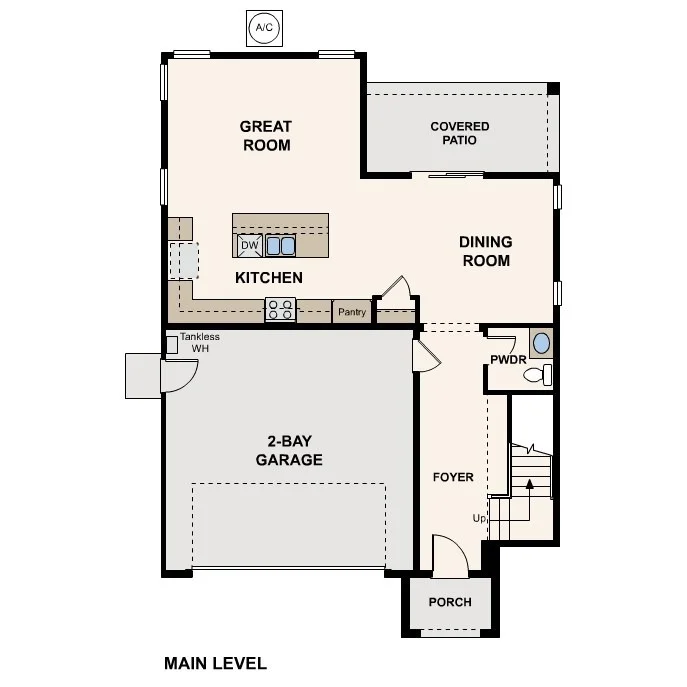
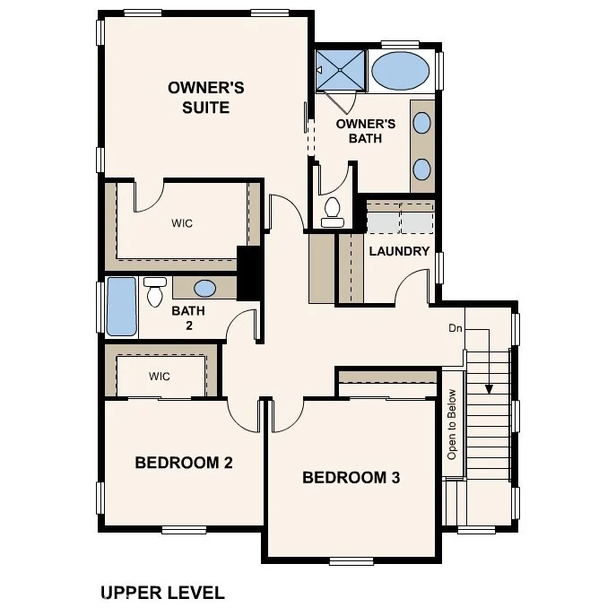
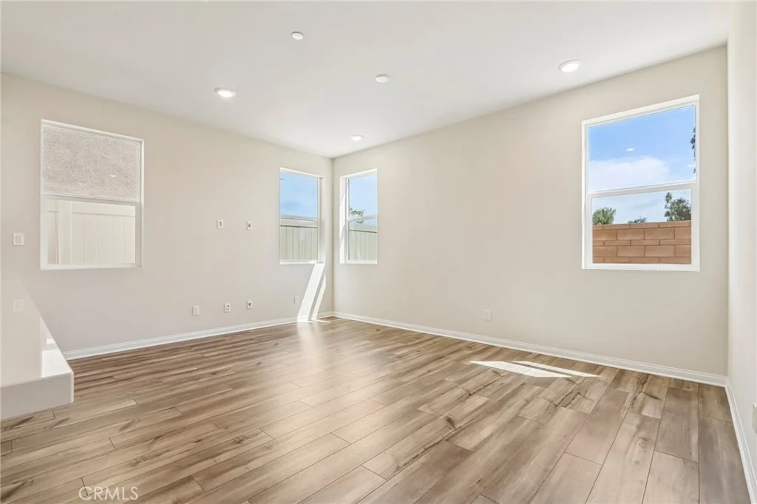
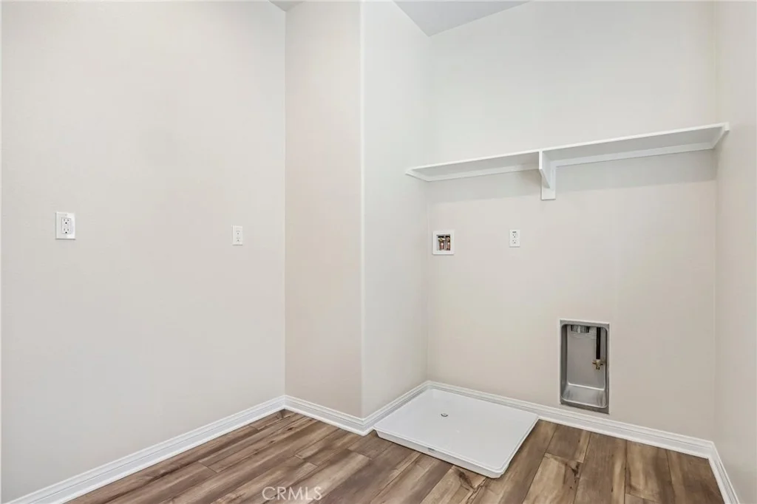
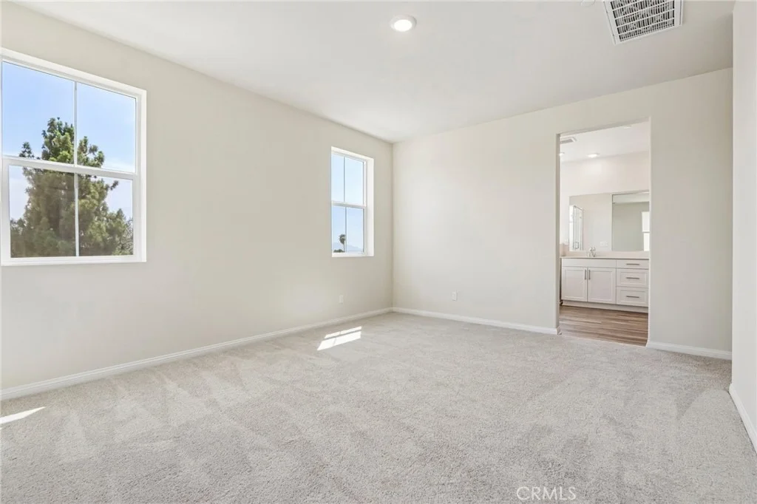
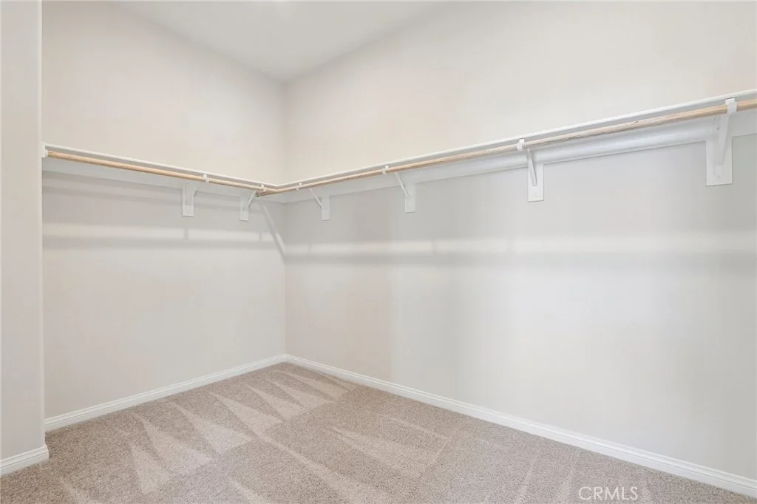
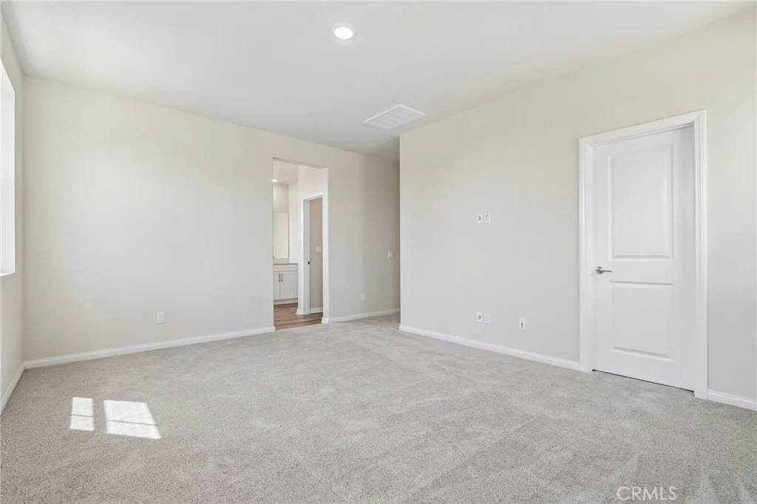
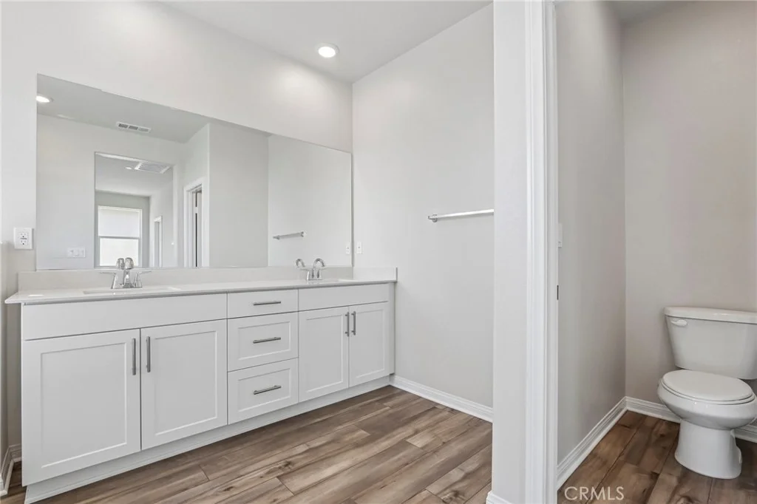
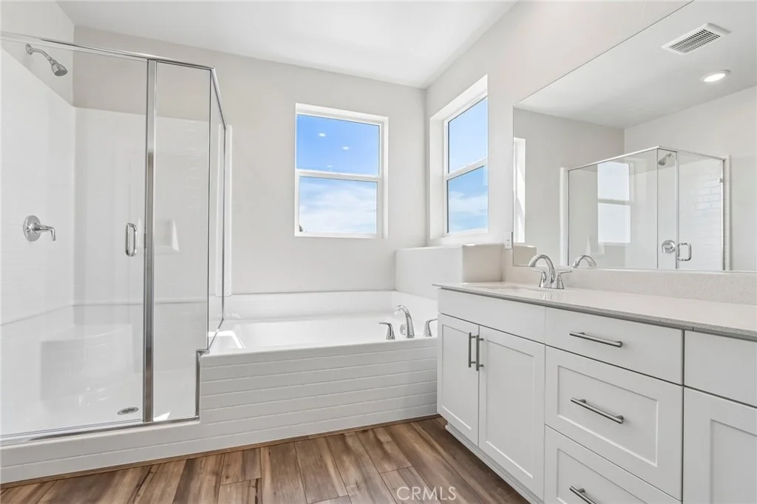
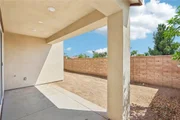
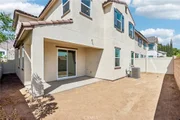
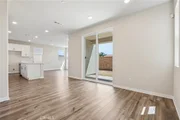
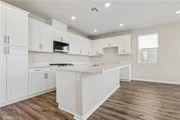
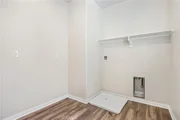
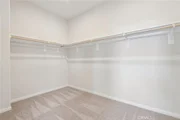
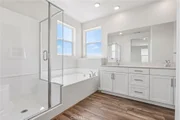
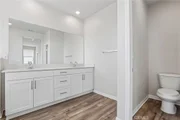
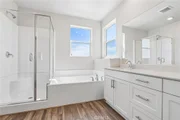
The open-concept main level features a spacious great room, dining area, and chef-inspired kitchen with a large center island and walk-in pantry, plus direct access to a covered patio. Upstairs, the owner's suite offers dual walk-in closets and a spa-inspired bath with soaking tub and separate shower. Two additional bedrooms and convenient upstairs laundry complete the home.
Enjoy the relaxed Highland lifestyle with nearby parks, shopping, dining, schools, and easy access to major commuter routes throughout the Inland Empire.
One of the final opportunities at Highland Park-don't miss it!
Listed By
Payment Calculator
Your Estimated Monthly Payment
Cap Rate Calculator
What does this mean?
Based on our analysis, the cap rate of this property is 1.25%. A negative cap rate indicates that the property might not be feasible as an income-producing asset. The median cap rate for a near zip code 11238 is 4.23%.
How much can I actually make?
Actual monthly rental income may vary between $4,760 and $7,140 depending on unit-specific characteristics. You can change the amount using the slider to further explore.
How is cap rate calculated?
Cap Rate = Net Operating Income (NOI) / Property Asset Value.
When calculating the cap rate, we assume 100% occupancy. Leverage (mortgage) is not considered.
Cap Rate provided by RealtyHop and RentHop, learn more about cap rate here.
Price History
| Date / Event | Date | Event | Price |
|---|---|---|---|
| Oct 1, 2026 | Price Decreased |
$599,990
↓ $50K
(7.7%) | |
| Price Decreased | |||
| Sep 18, 2026 | Price Decreased |
$649,990
↓ $20K
(3%) | |
| Price Decreased | |||
| Apr 23, 2026 | Price Increased |
$669,990
↑ $16K
(2.5%) | |
| Price Increased | |||
| Apr 21, 2026 | Price Decreased |
$653,990
↓ $3K
(0.5%) | |
| Price Decreased | |||
| Apr 4, 2026 | Listed by BMC REALTY ADVISORS | $656,990 | |
| Listed by BMC REALTY ADVISORS | |||
Property Highlights
Comparables
Status
Price/ft²
Listed On
Sold On
About East Highlands
Similar Homes for Sale
Currently no similar homes aroundNearby Rentals

Last Updated: 20 days ago
Data Source: CRMLS, MLS# CV26072641



















 Your Privacy Choices
Phone: 425-283-2930
Address: 335 Madison Avenue, New York, NY 10017