


2926 Velda May Drive


About This Property
Payment Calculator
Your Estimated Monthly Payment
Cap Rate Calculator
What does this mean?
Based on our analysis, the cap rate of this property is 1.25%. A negative cap rate indicates that the property might not be feasible as an income-producing asset. The median cap rate for a near zip code 11238 is 4.23%.
How much can I actually make?
Actual monthly rental income may vary between $4,760 and $7,140 depending on unit-specific characteristics. You can change the amount using the slider to further explore.
How is cap rate calculated?
Cap Rate = Net Operating Income (NOI) / Property Asset Value.
When calculating the cap rate, we assume 100% occupancy. Leverage (mortgage) is not considered.
Cap Rate provided by RealtyHop and RentHop, learn more about cap rate here.
Price History
| Date / Event | Date | Event | Price |
|---|---|---|---|
| Sep 13, 2025 | No longer available | - | |
| No longer available | |||
| Jan 14, 2025 | Price Decreased |
$540,000
↓ $25K
(4.4%) | |
| Price Decreased | |||
| Sep 16, 2024 | Listed by Keller Williams Realty Metropolitan | $565,000 | |
| Listed by Keller Williams Realty Metropolitan | |||
| | |||
|
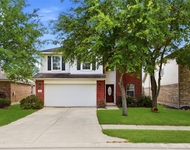
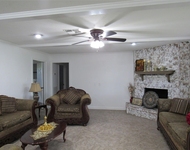
Discover a new level of comfort and style in this impressive two-story Oak Hill II Next Gen home by Lennar, nestled on a tranquil street in the desirable McCrary Meadows community. Designed for modern living, this home offers a unique dual-living arrangement, ideal for multi-generational families or those seeking additional privacy. The private suite includes its own entrance, cozy living room, bedroom, full bath, kitchenette, and even a separate garage. In the main home, a chef’s dream kitchen awaits, complete with a large island, granite counters, and sleek stainless appliances. The open dining area flows effortlessly into the inviting family room, featuring a corner fireplace for added warmth and charm. First-floor primary provides a peaceful retreat with a luxurious en-suite bath and a spacious walk-in closet. Upstairs, 3 additional bedrooms, 2 full baths, and a versatile game room offer plenty of space for family or guests. Move-in ready and waiting for you to make it your own!
| |||
| Oct 18, 2022 | Sold | ||
| Sold | |||
| Jul 7, 2022 | Listed by Realty Associates | $495,000 | |
| Listed by Realty Associates | |||
| | |||
|
Gorgeous two-story Oak Hill II Next Gen floor plan by Lennar features a unique dual living arrangement. A Home within a Home, the private suite boasts a separate and private front entry, living room, bedroom, full bath, handy kitchenette, washer/dryer connections and garage. The main home features an inviting front porch and foyer entry, an island kitchen, granite countertops, tile backsplash, SS appliances and walk-in pantry, open dining room and a family room with a corner fireplace and recessed stereo speakers, crown molding, a relaxing covered rear patio, a walk-in utility room, water softener, two car garage and gutters (entire house). The first floor master bedroom features an en suite bathroom with dual sinks, stand-up shower, private toilet enclosure and a spacious walk-in closet. The second floor features three additional bedrooms, two full bathrooms and a spacious game room. Features the option to add a 2nd Floor Media Room (16x11).
| |||

Property Highlights
Comparables
Status
Price/ft²
Listed On
Sold On
About Fort Bend
Similar Homes for Sale
Currently no similar homes aroundNearby Rentals


Last Updated: 5 months ago
Data Source: HAR , MLS# 92938324
 Your Privacy Choices
Phone: 425-283-2930
Address: 335 Madison Avenue, New York, NY 10017