Check Availability
Lafayette 80026
2926 Golden Eagle Cir
$837,000
● House - In Contract

2926 Golden Eagle Cir

Lafayette, CO 80026
bedrooms
3 Beds
bathrooms
2 Baths, 1 Half Bath
square feet
2,635 Ft²
$4,635
Est. Monthly
$43
HOA / Fees

About This Property

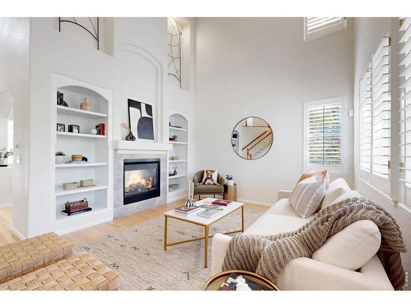
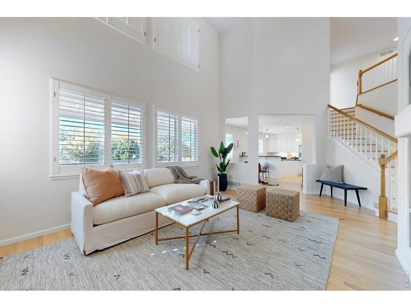
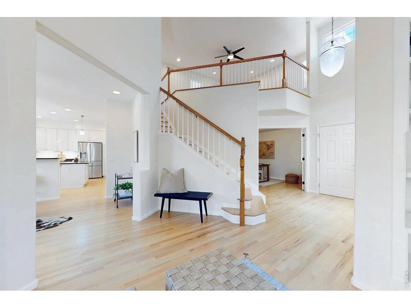
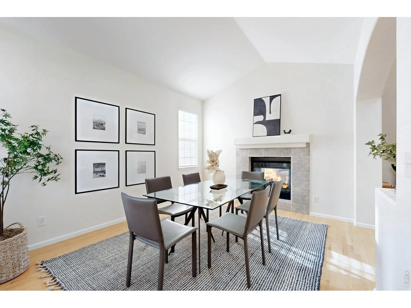
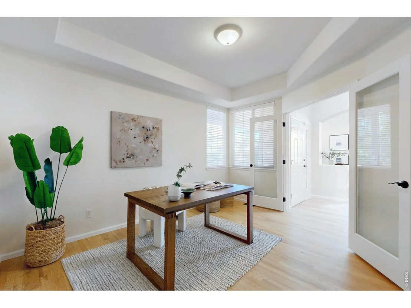
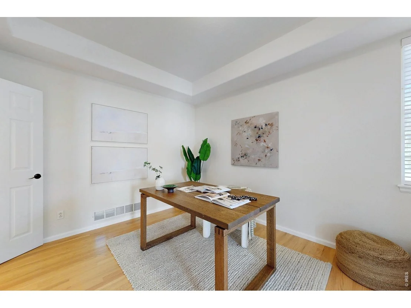
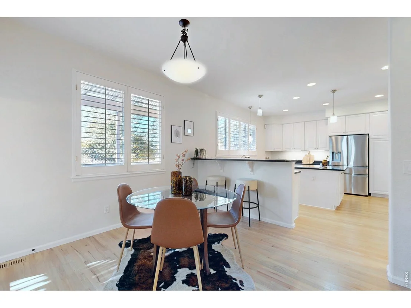
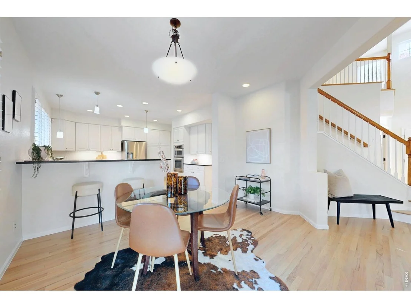
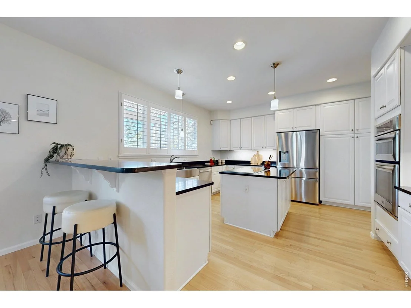
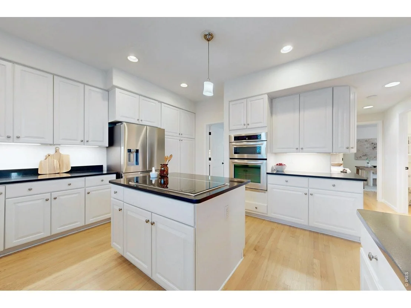
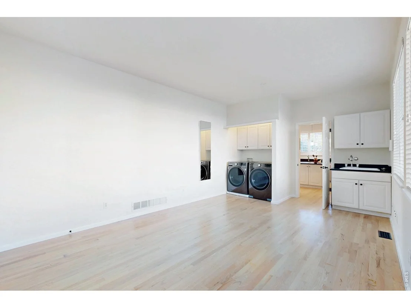
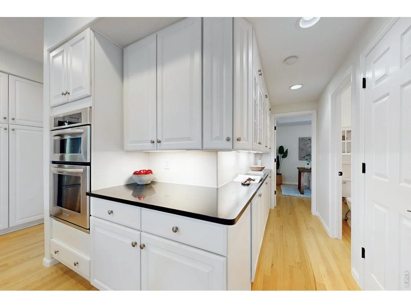
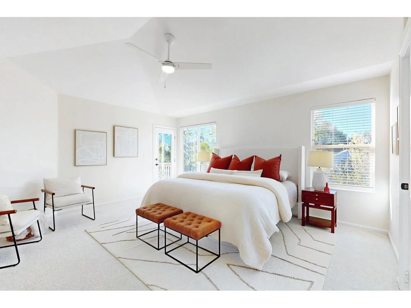
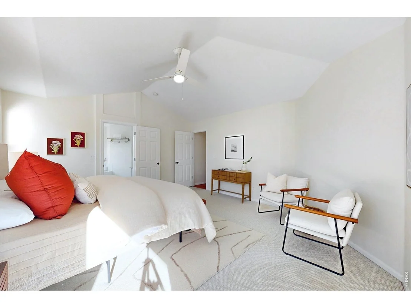
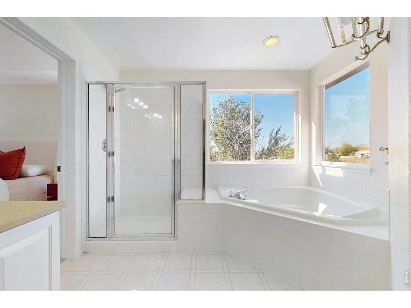
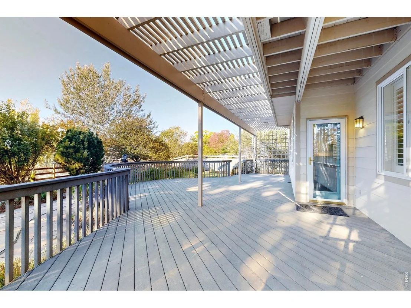
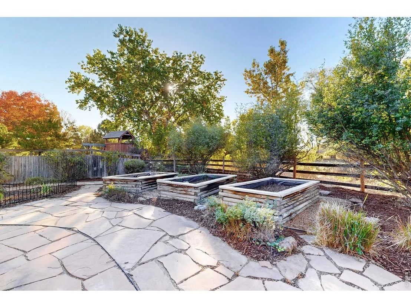
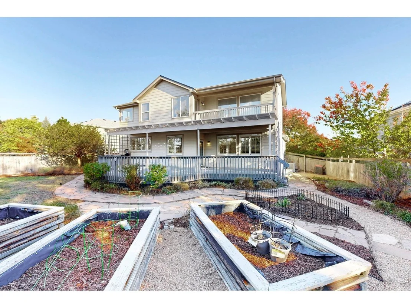
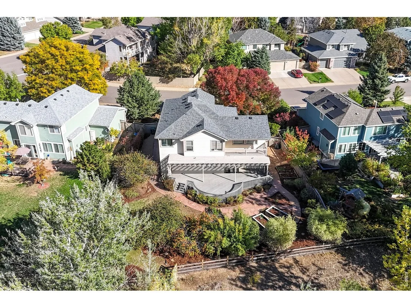
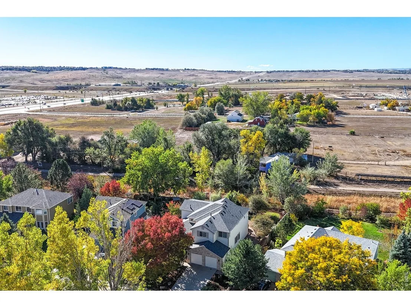
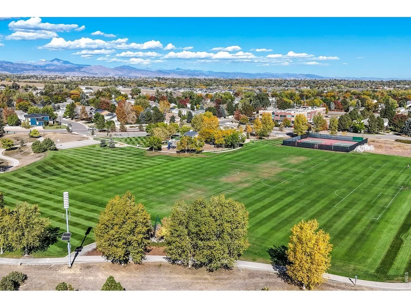
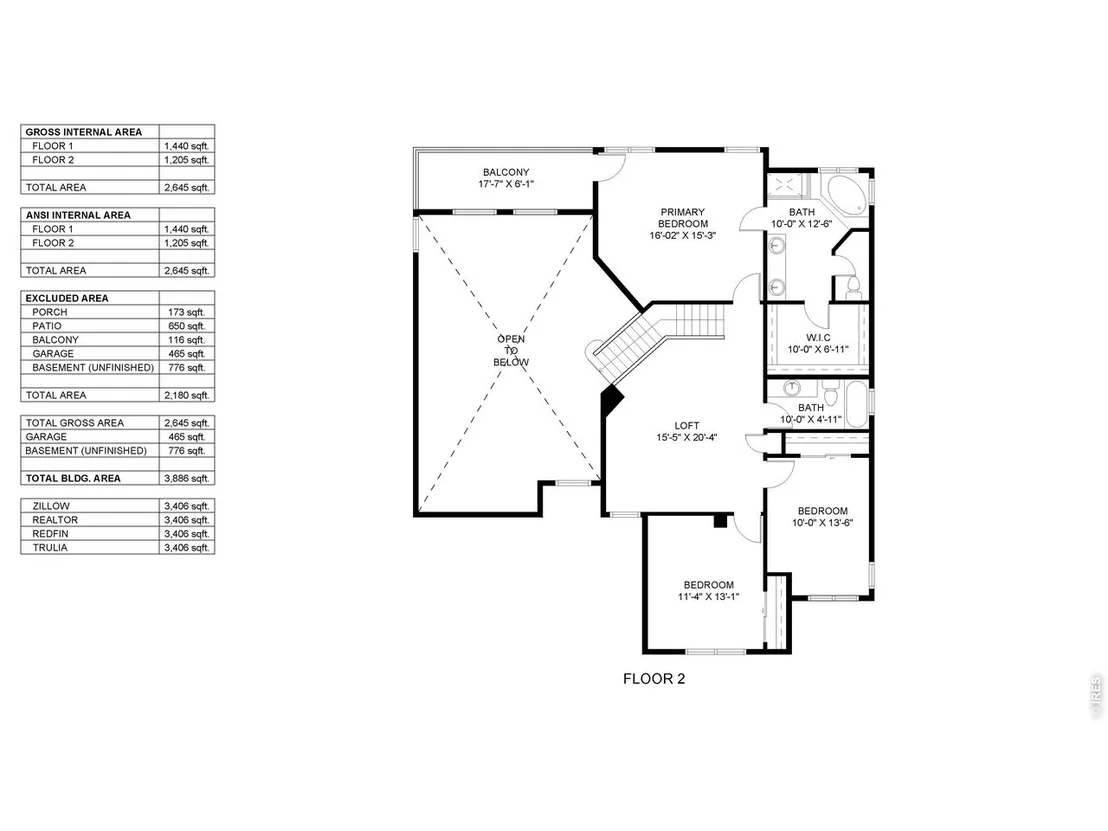
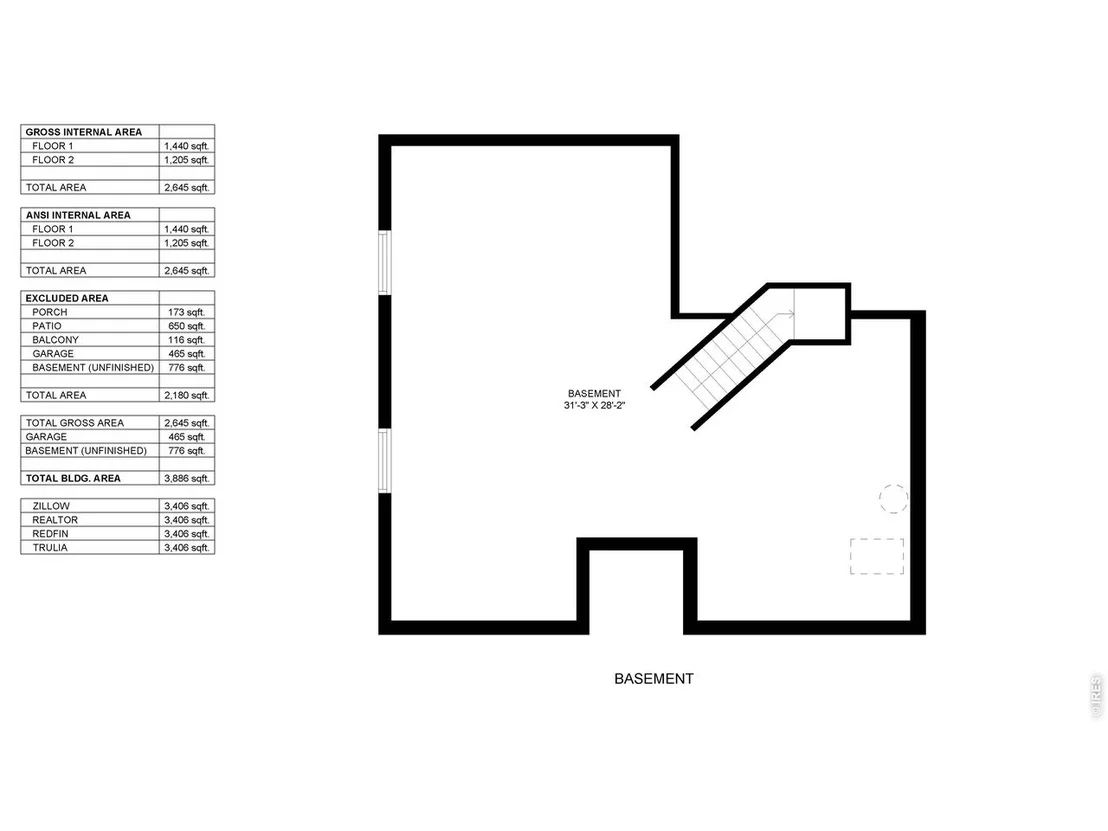
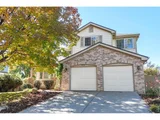
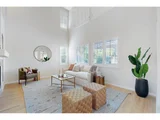
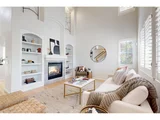
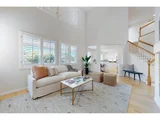
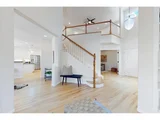
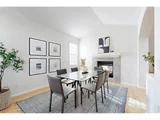
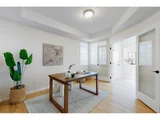
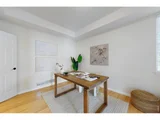
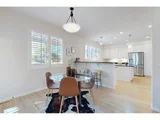
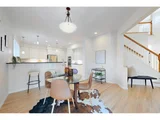
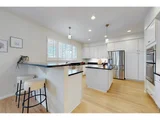
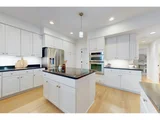
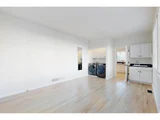
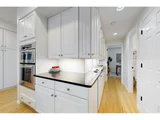
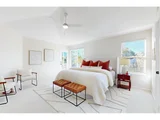
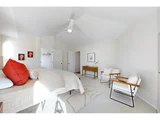
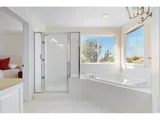
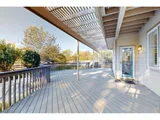
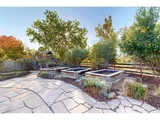
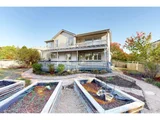
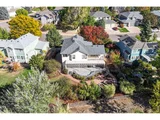
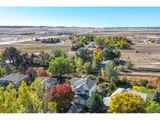
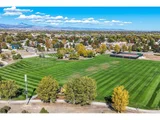
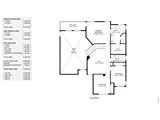
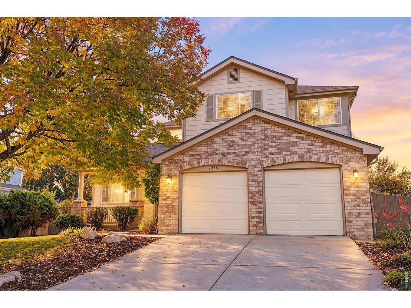
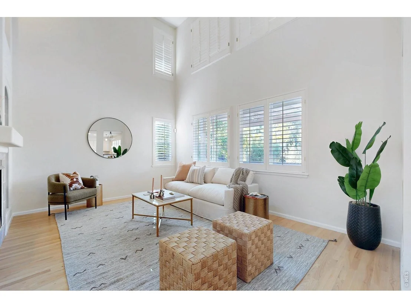
Backing to open space/farmland and a neighborhood trail, this beautifully positioned South Pointe home offers a rare combination of privacy, views and flexible living space. The light-filled main level features hardwood flooring and an inviting open layout designed for both everyday living and entertaining. A double-sided fireplace connects the family and dining areas, adding warmth and character throughout the heart of the home.The spacious kitchen offers a large center island, breakfast bar, butler's pantry, stainless steel appliances and an adjoining dining nook. A versatile bonus room located between the kitchen and garage provides the ideal space for a home office, playroom, craft room or additional living area.Upstairs, the private primary suite includes its own balcony overlooking the open space and surrounding landscape. Two additional bedrooms, a dedicated study and a generous loft provide ample flexibility for working from home, hosting guests or creating separate recreation space. The unfinished basement offers excellent storage and room for future expansion.Step outside to an expansive Trex deck with a soaring pergola overlooking the fully fenced yard, mature landscaping and raised garden beds. With no immediate rear neighbor, the outdoor space feels exceptionally private and peaceful.Located in the desirable South Pointe community, residents enjoy access to a neighborhood pool, parks and miles of nearby trails. The home is also conveniently positioned near Old Town Lafayette, Downtown Louisville, shopping, dining and major commuting routes to Boulder, Denver and surrounding communities.
Unit Size
2,635 Ft²
Days on Market
-
Land Size
0.23 acres
Price per sqft
$318
Property Type
House
Property Taxes
$481
HOA Dues
$43
Year Built
1998

Listed By

Lorrie Trussell
RE/MAX Alliance-Boulder

Payment Calculator

Cap Rate Calculator

Last updated: 7 days ago (IRES MLS #IRE1070314)

Price History

Date / Event Date Event Price
Oct 18, 2026 In contract -
In contract
Oct 9, 2026 Listed $837,000
Listed
Jun 1, 2020 Sold
Sold
May 8, 2020 Listed $679,900
Listed
Jun 6, 2012 Sold
Sold

Property Highlights

Garage
Air Conditioning
Fireplace
With View
Parking Details
Has Garage
Parking Features: Attached
Garage Spaces: 2
Interior Details
Half Bathrooms: 1
Full Bathrooms: 2
Interior Features: Eat-in Kitchen, Cathedral Ceiling(s), Open Floorplan, Walk-In Closet(s), Kitchen Island, Separate Dining Room, Washer/Dryer Hookup
Appliances: Electric Range, Dishwasher, Refrigerator, Washer, Dryer, Microwave
Flooring Type: Wood
Laundry Features: Sink
Has Fireplace
Fireplace Features: Gas, Family Room, Multi-Sided
Basement: Partial, Unfinished
Exterior Details
Square Footage: 2635
Square Footage Source: $0
Security Features: Security System
Architectural Style: Contemporary
Year Built: 1998
Levels: Two
Window Features: Window Coverings
Construction Materials: Frame
Patio and Porch Features: Patio, Deck
Lot Features: Abuts Farm Land, Abuts Public Open Space
Lot Size Area: 10018.8
Lot Size Units: Square Feet
Lot Size Acres: 0.23
Lot Size Square Feet: 10018.8
Water Source: Public
Financial Details
Tax Annual Amount: $5,777
Utilities Details
Cooling Type: Central Air, Ceiling Fan(s)
Heating Type: Forced Air, Humidity Control, Electronic Air Filter
Sewer : Public Sewer
Location Details
HOA/Condo/Coop Fee Includes: Trash, Management
HOA Fee: $515
HOA Fee Frequency: Annually

Building Info

Overview

    General

  • Year Built: 1998
  • Effective Year Built: 2004
  • Building Count: 1
  • Total Rooms: 9
  • Bedroom Count: 3
  • Bathroom Count: 3
  • Full Bathrooms: 2
  • Partial Bathrooms: 3
  • Building Condition: 3
  • Building Quality: 4
  • Construction Type: 6
  • Building Style: 2
  • Exterior Walls Type: 16
  • Interior Walls Type: 3
  • Roof Shape Type: 0
  • Roof Cover Type: 0
  • Floor Count: 200
  • Living Units: 1
  • Floor Cover: 0
  • Basement Type: 7
  • Basement Area: 814
  • Garage Type: 1
  • Garage Square Area: 756
  • Parking Space Count: 3
  • Patio Type: 0
  • Porch Type: 8
  • Pool Type: 0

    Dimensions

  • Lot Size Square Feet: 10,031
  • Total Building Area: 3,869
  • Gross Building Area: 3,869
  • Building Area: 2,299
  • Building Area Measurement: L

    Heating and Cooling

  • Air Conditioning: 1
  • Heating: 4
  • Heated Square Feet: 2,299
  • Heating Fuel Type: 0

    Utilities

  • Sewer System: 0
  • Water Service: 0

Building

  • Building Type: 0
  • Property Class: R
  • Subdivision: SOUTH POINTE FLG 4 - LA
  • Land Acres: 0000000230
  • Standard Land Use Code: 1001
  • County Land Use Code: 1112
  • Legal Description 1: LOT 216 SOUTH POINTE FLG 4

Neighborhood

  • School District Name: Boulder Valley School District RE-2
  • Census Tract: 060900

Geography

  • Assessors Map Reference: B27-J
  • Account Number: R0124341
  • Parcel: R0124341
  • Lot: 216
  • Meridian: SEC 15 TWN 1S RNG 69
  • Municipality: LAFAYETTE
  • Latitude: 39.9657
  • Longitude: -105.093

    Address

  • Full Address: 2926 Golden Eagle Cir
  • Address - House Number: 2926
  • Address - Street Name: Golden Eagle
  • Address - Suffix Type: Cir
  • State: CO
  • City Name: Lafayette
  • Carrier Code: R002
  • 4-Digit Zip Code: 9058
  • Zip Code: 80026

Valuation

    Tax

  • Tax Year: 2022
  • Tax Amount: $464,692
  • Tax Rate Code Area: 00-110

    Appraisal Valuation

  • Standard Deviation: 0.1682
  • Valuation Date: May 17, 2023
  • Confidence Score: 78
  • Final Value: 985,911
  • High Value: 1,151,790
  • Low Value: 820,033

    Market Valuation

  • Market Total Value: $996,700
  • Market Land Value: $337,500
  • Market Improvement Value: $659,200

    Assessments Valuation

  • Assessed Year: 2023
  • Assessed Total Value: $67,427
  • Assessed Land Value: $22,832
  • Assessed Improvements Value: $44,595

    Sales

  • Current Sale Contract Date: May 28, 2020
  • Current Sale Recording Date: Jun 01, 2020
  • Current Sale Price:
  • Current Sale Document Type: 68
  • Current Sale Input Document Number: 3787835
  • Previous Sale Recording Date: Jun 06, 2012
  • Previous Sale Contract Date: Jun 01, 2012
  • Previous Sale Amount: $452,500
  • Previous Sale Document Type: 71
Data used for valuation calculations is provided by RealtyHop, and other third party sources

Comparables

Unit
Status
Type
Beds
Baths
ft²
Price/ft²
Asking Price
Listed On
Closing Price
Sold On
HOA + Taxes

About Lafayette


Similar Homes for Sale

Currently no similar homes around

Nearby Rentals


Frequently Asked Questions

When was property at 2926 Golden Eagle Circle built and last sold?
The property at 2926 Golden Eagle Circle was built in 1998 and last sold on May 28, 2020 for $753,200.
How much is this home worth?
The estimated value of the home located at 2926 Golden Eagle Circle is $845,154.
What are some comparable homes to 2926 Golden Eagle Circle?
There are currently no comparable homes to 2926 Golden Eagle Circle.