New Price, Same Exceptional Home. Some homes simply make everyday
living feel easier and this beautifully remodeled East Highland
Ranch residence does just that. From the moment you step inside,
the inviting layout, updated finishes, and thoughtful improvements
create a home that feels both polished and comfortable. The
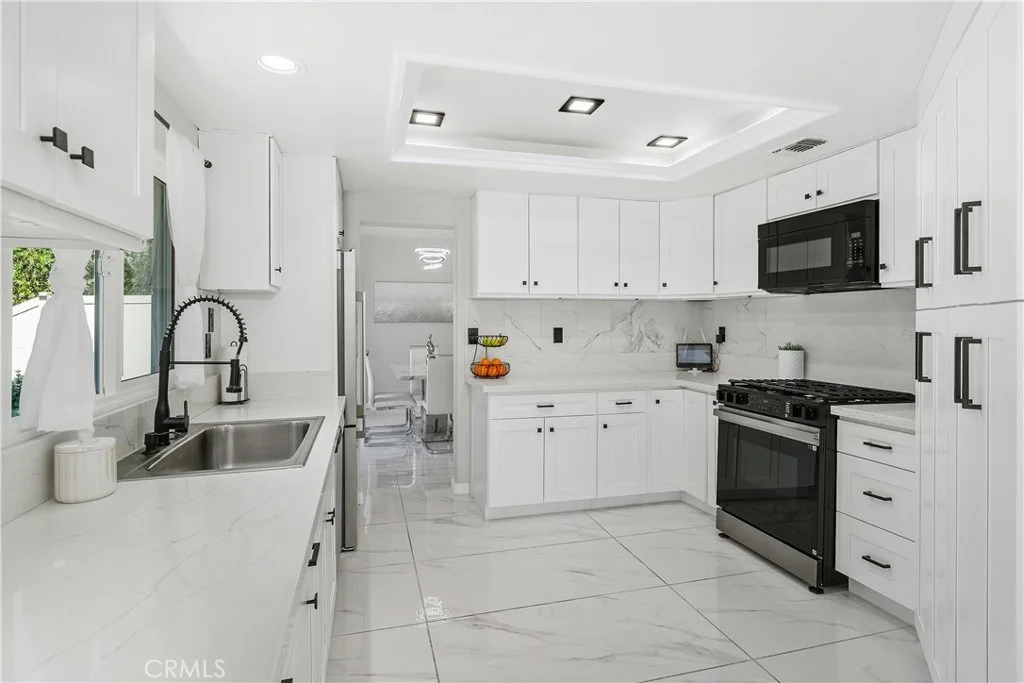
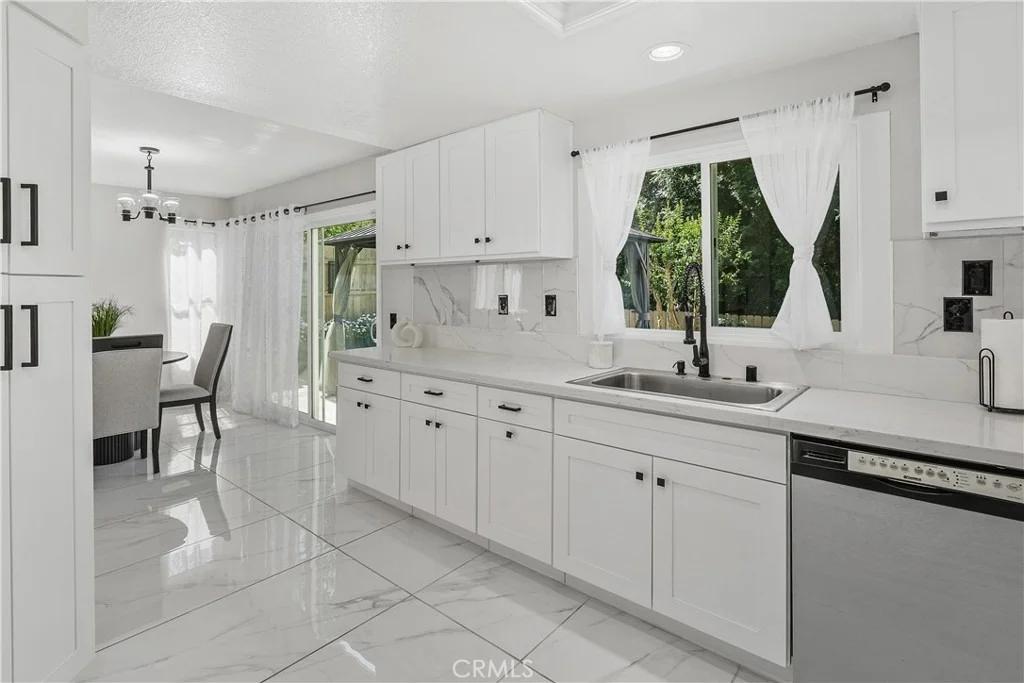
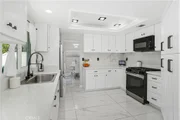
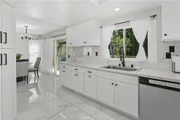
open-concept kitchen is designed for connecting with family and
friends, featuring designer countertops, a premium backsplash,
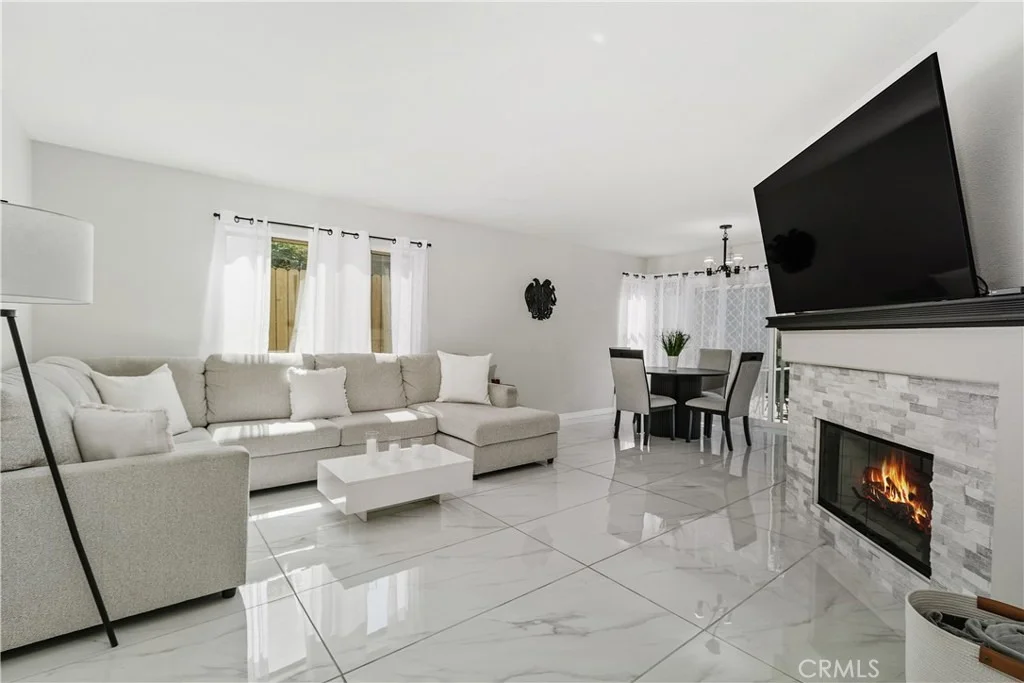
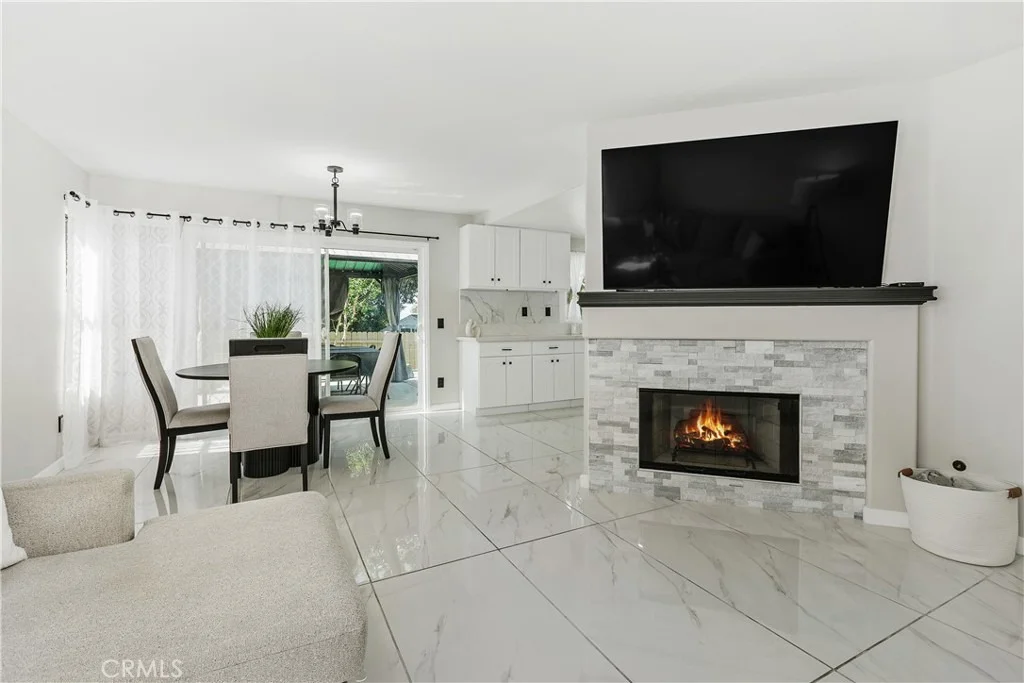
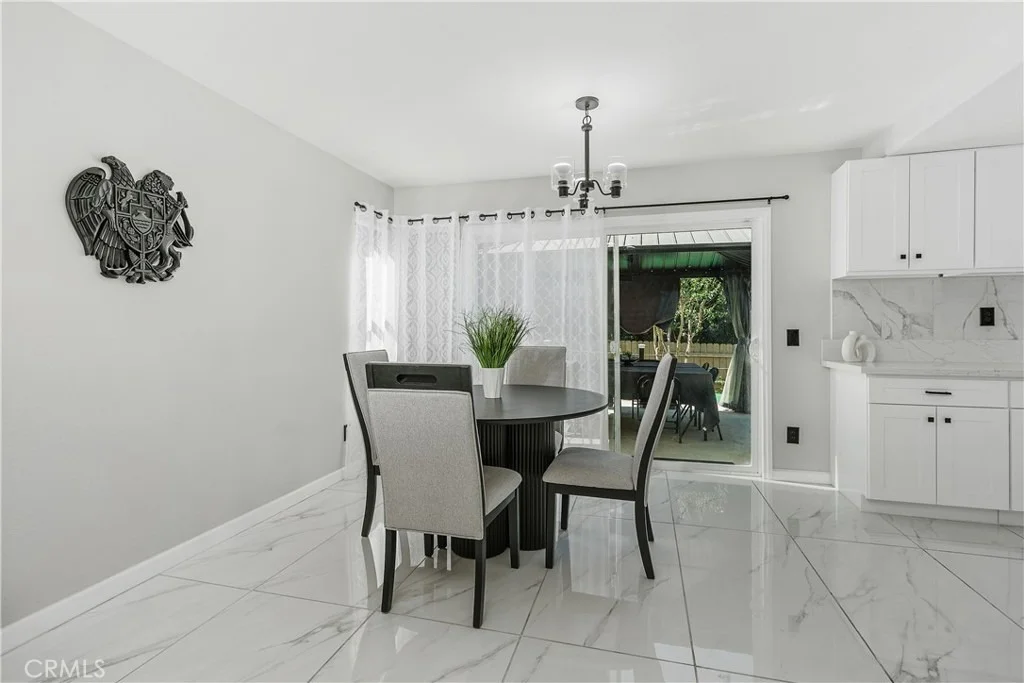
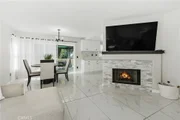
upgraded fixtures, and a natural flow into the family room, where a
beautifully updated fireplace adds warmth and character. Elegant
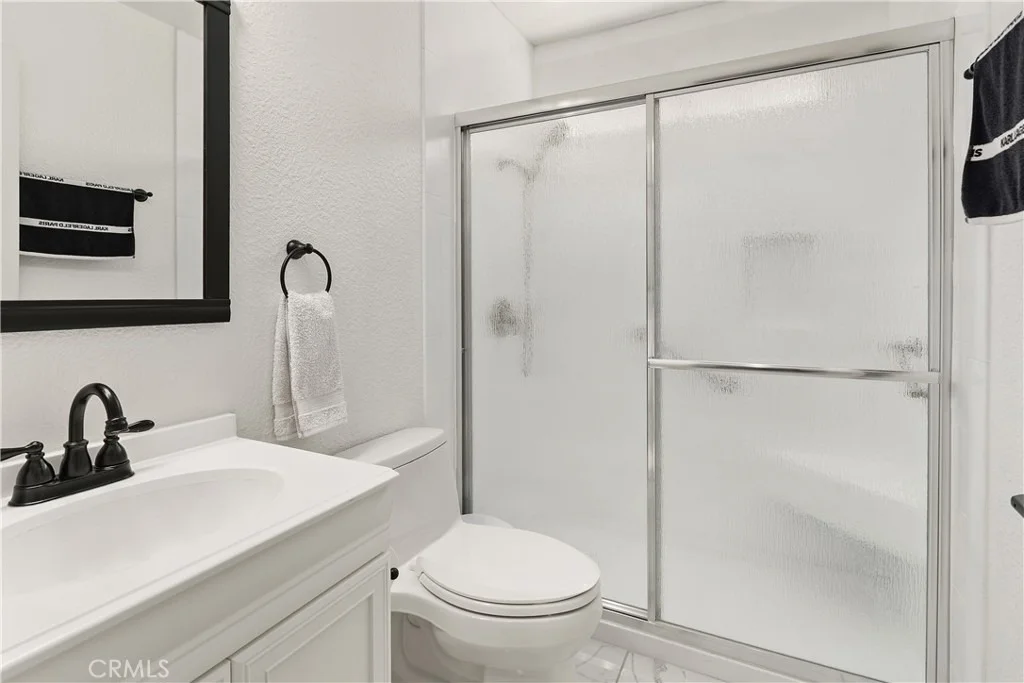
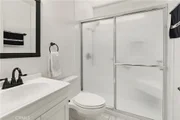
flooring extends throughout both levels, while remodeled bathrooms
bring a clean, modern feel to the home. The versatile floor plan
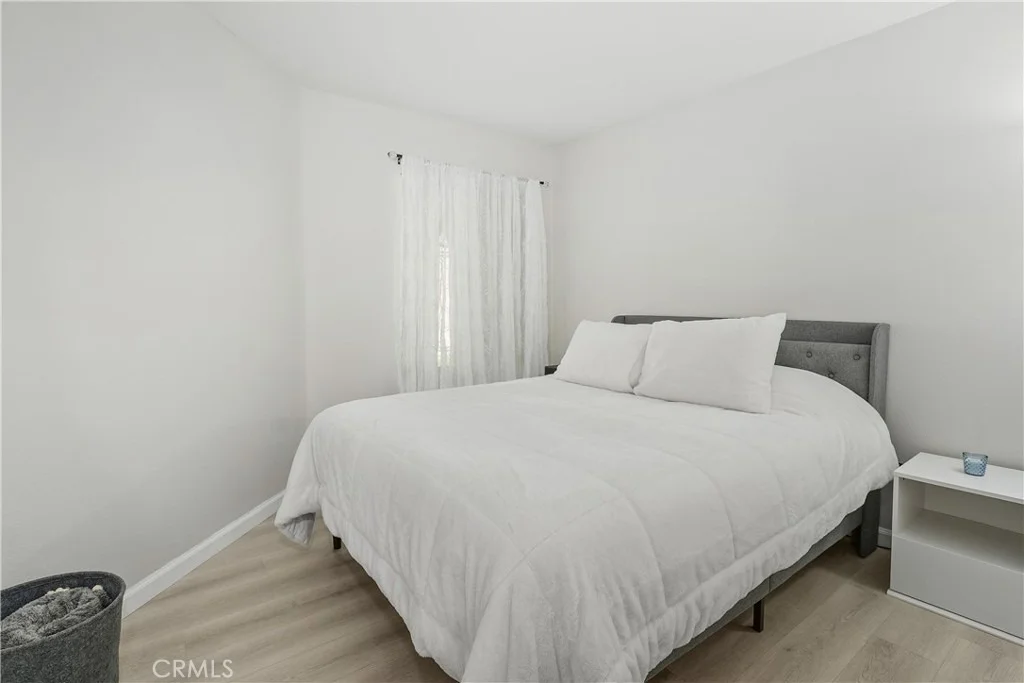
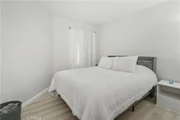
includes a main-level bedroom and full bath, offering flexibility
for guests, extended family, or a home office. Upstairs, the
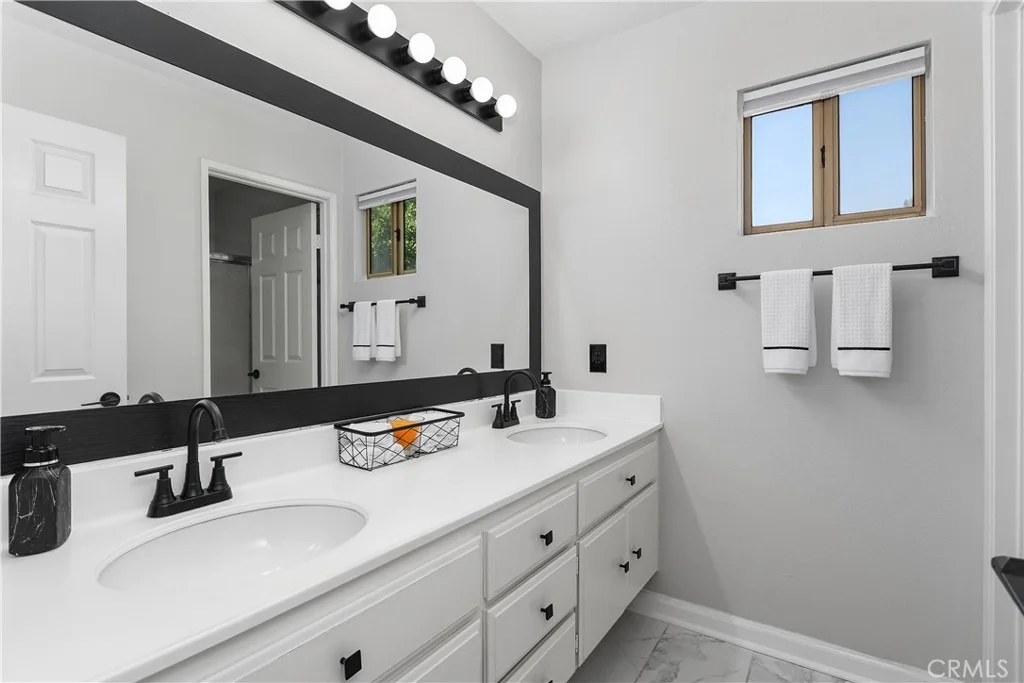
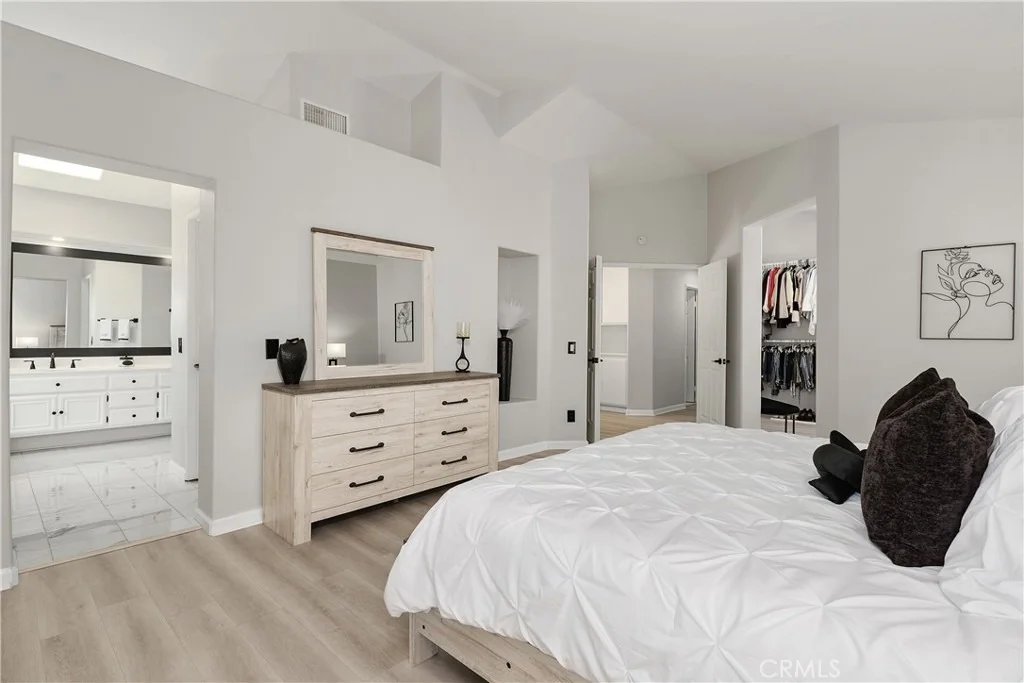
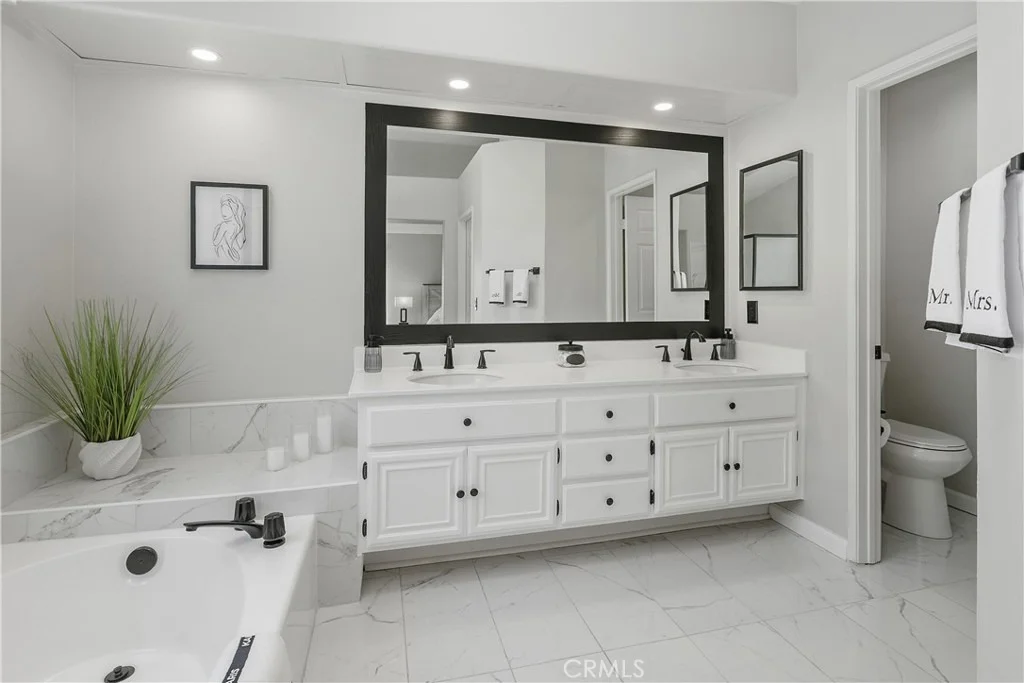
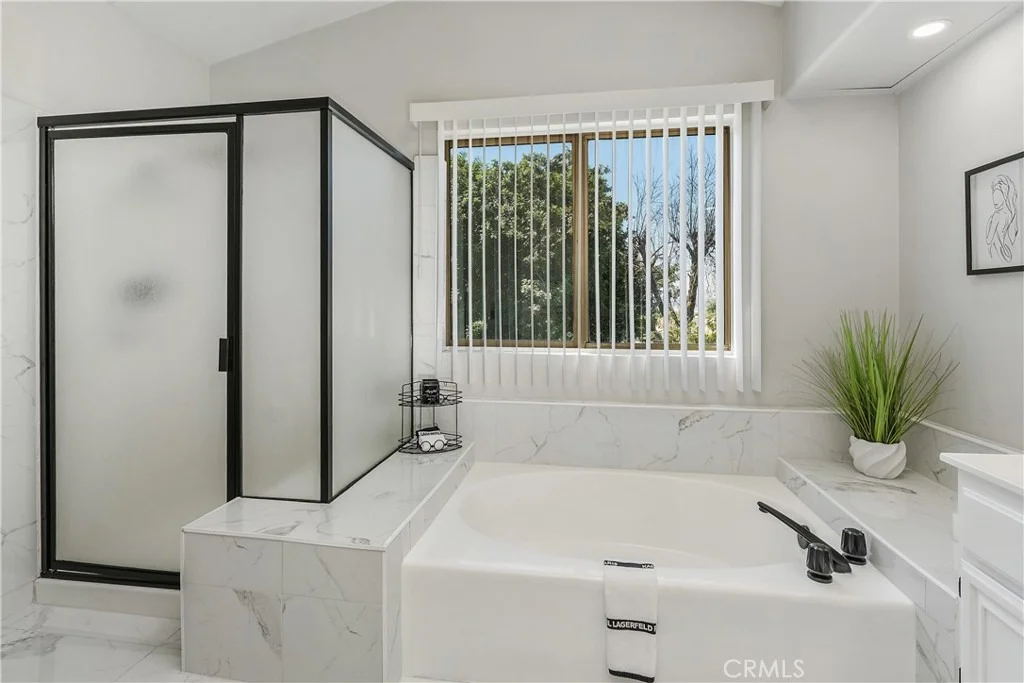
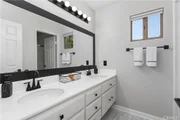
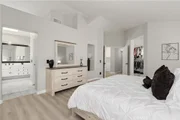
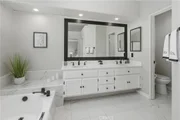
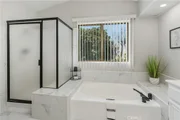
oversized primary suite provides a private retreat with an updated
ensuite featuring dual vanities, soaking tub, separate shower, and
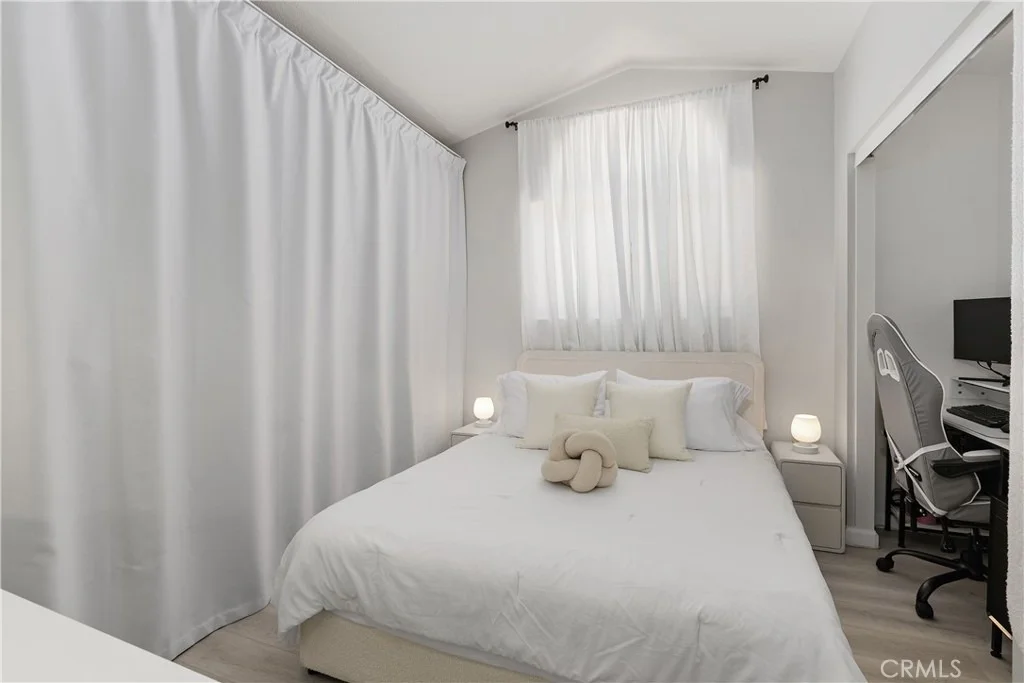
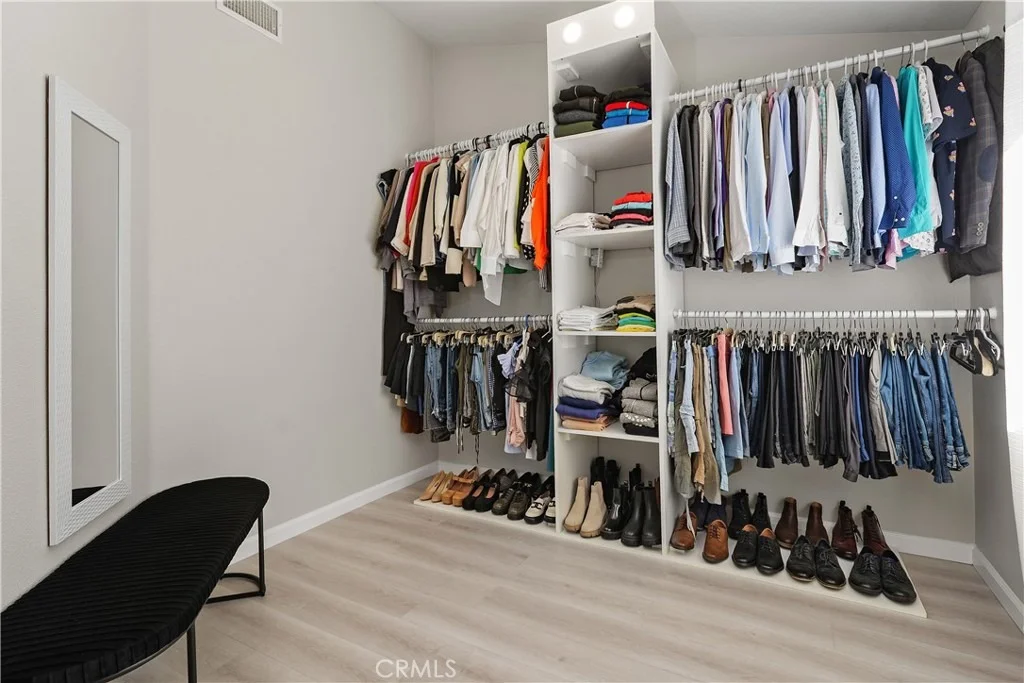
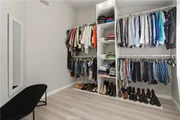
private water closet. The adjoining bonus room is currently being
used as an expansive walk-in closet, but its generous size allows
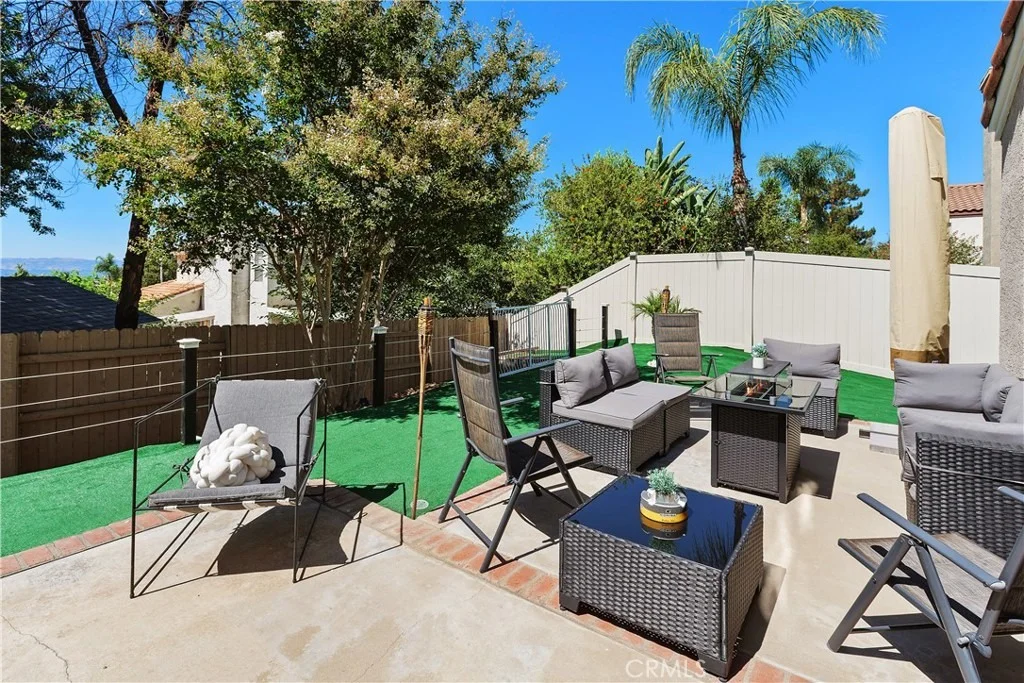
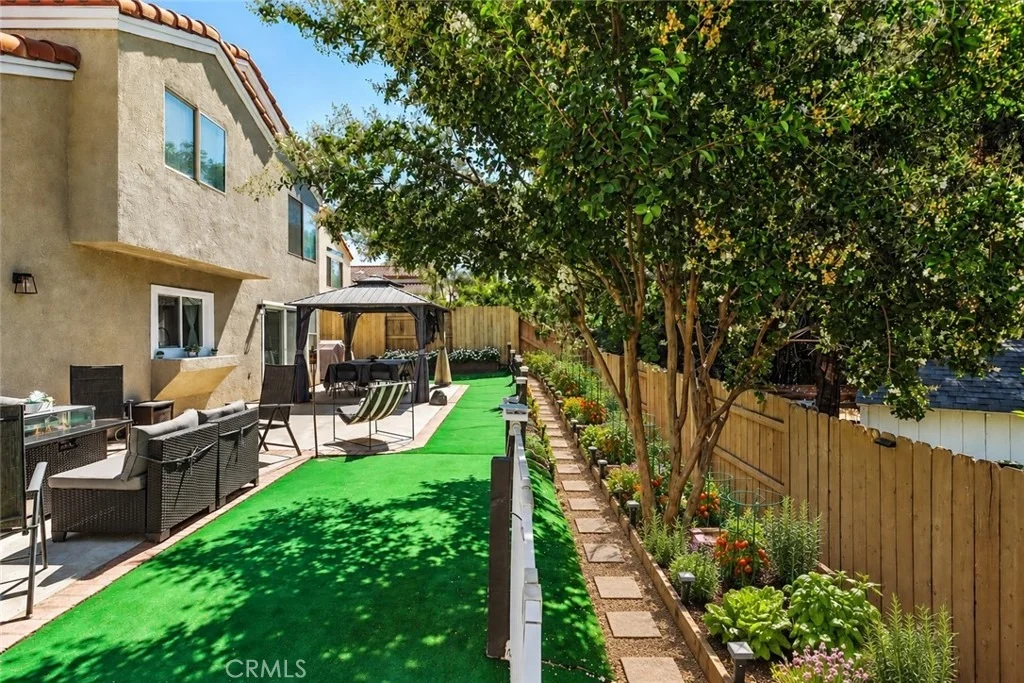
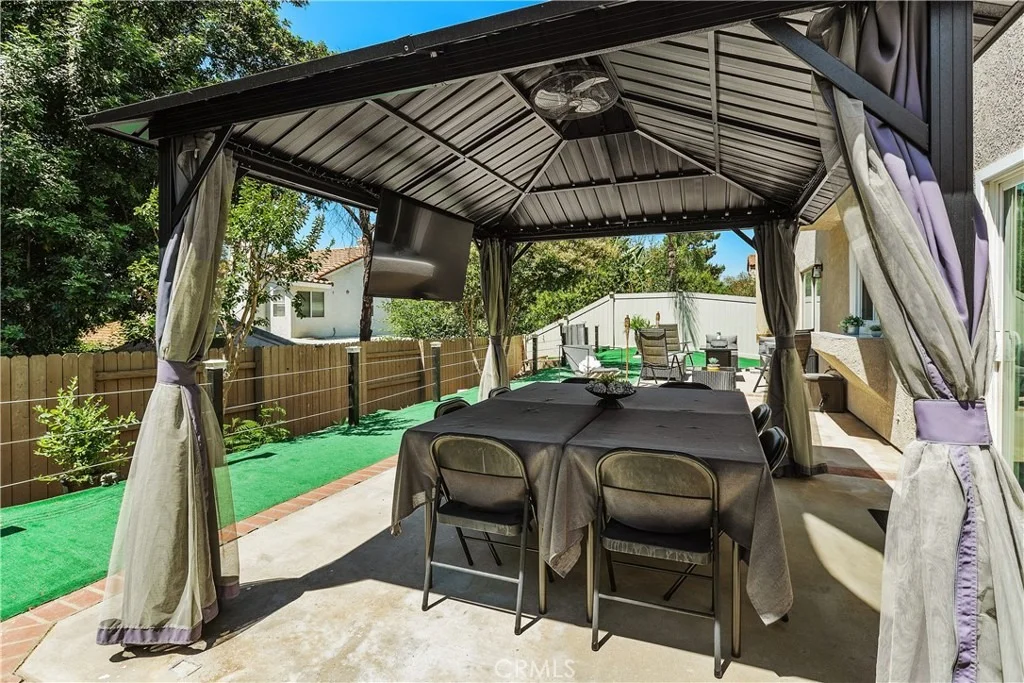
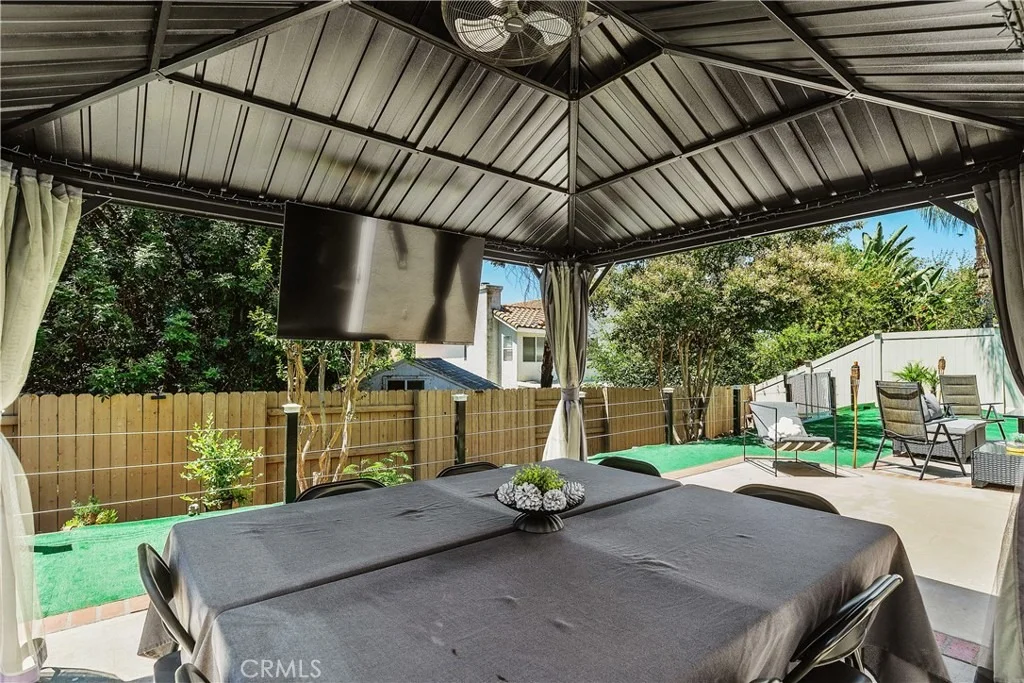
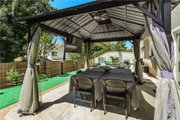
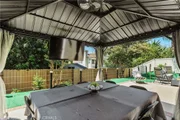
it to evolve with your needs. Outside, the private backyard is
ready for both quiet mornings and casual gatherings, with newer
fencing, a dedicated sitting area, and a pergola equipped with a TV
mount and ceiling fan. A finished three-car garage and separate
laundry room add everyday practicality. And then there's the East
Highland Ranch lifestyle: resort-style pools and spas, clubhouse,
pickleball and tennis courts, parks, trails, and more all within a
community known for its amenities and low HOA. Beautifully updated,
move-in ready, and offering a renewed opportunity to make it your
own, this is a home worth seeing.
Based on our analysis, the cap rate of this property is 1.25%. A negative cap rate indicates that the property might not be feasible as an income-producing asset. The median cap rate for a near zip code 11238 is 4.23%.
How much can I actually make?
Actual monthly rental income may vary between $4,760 and $7,140 depending on unit-specific characteristics. You can change the amount using the slider to further explore.
How is cap rate calculated?
Cap Rate = Net Operating Income (NOI) / Property Asset Value.
When calculating the cap rate, we assume 100% occupancy. Leverage (mortgage) is not considered.
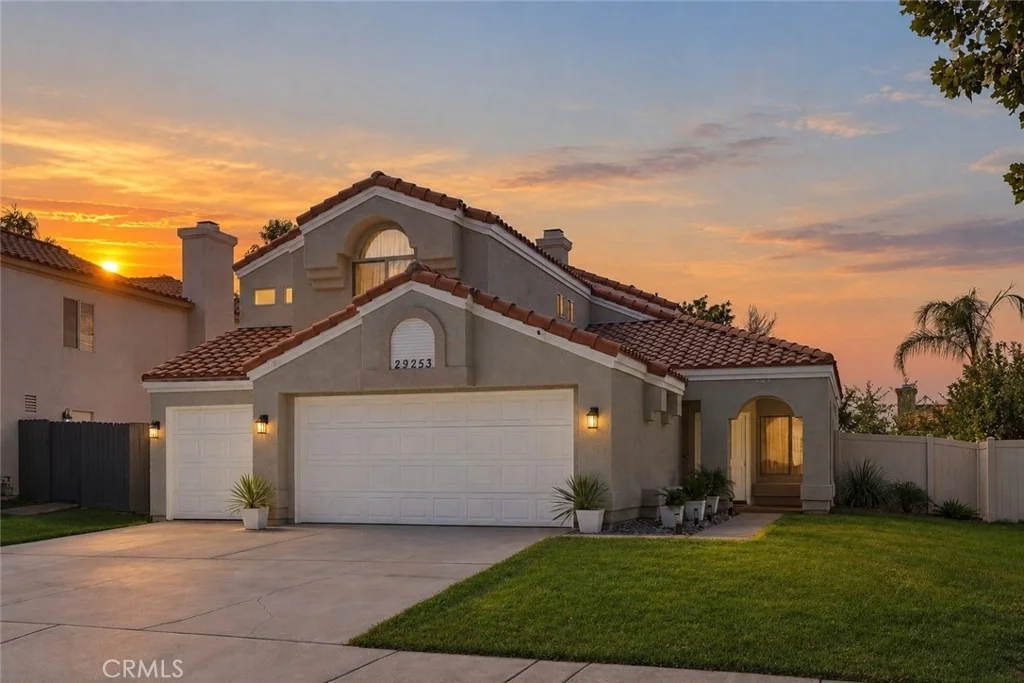
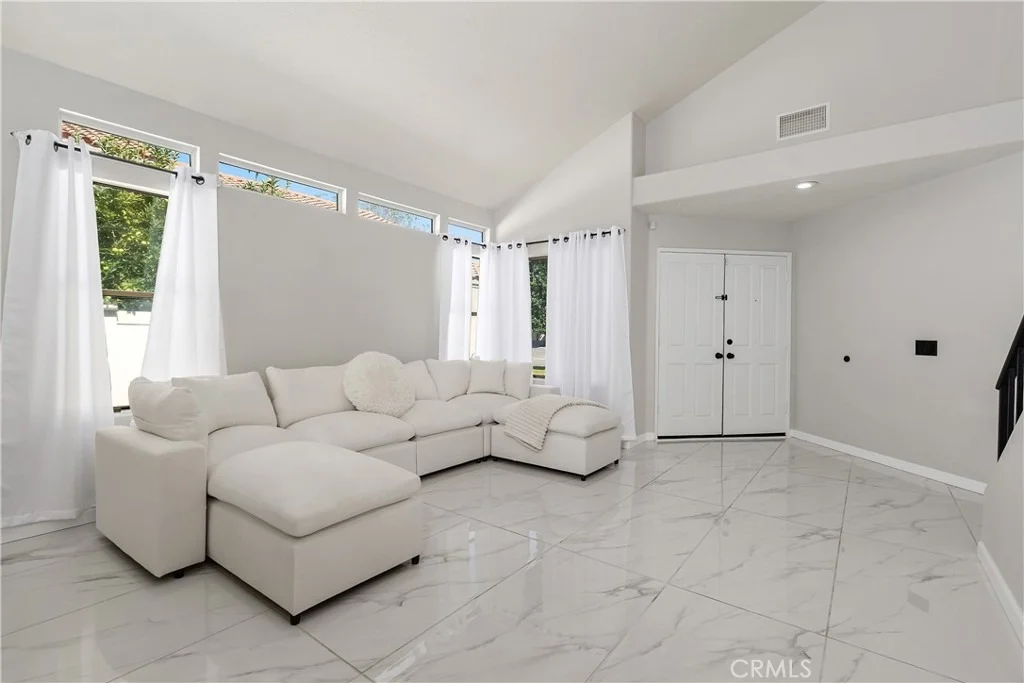
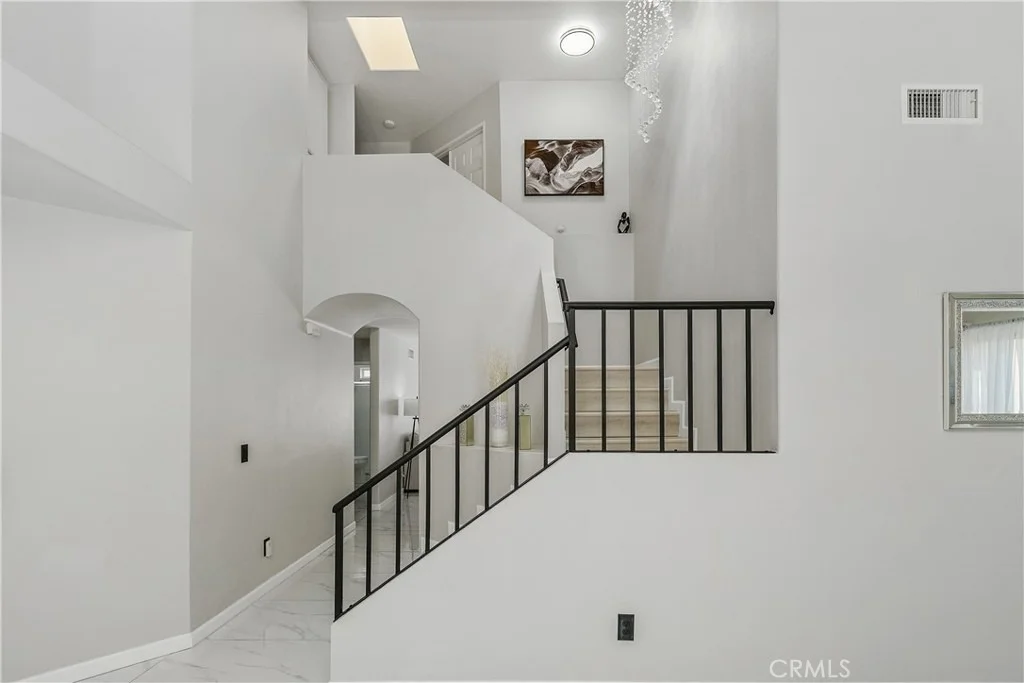
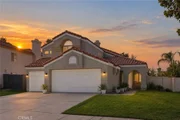
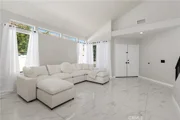
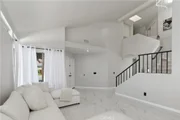
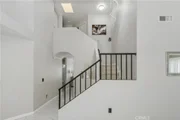
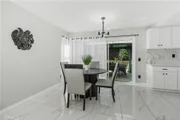
Welcome home to the prestigious community of East Highland Ranch. This home is Move in ready and offers a spacious open floor plan. Upon arrival the curb appeal will draw you in. The entry welcomes you in the large formal living room and dining room with vaulted ceilings that add to the grandeur of this home. The kitchen is open to the family room and look out to your spacious rear yard. The family room features an inviting fireplace and vinyl floors. The 1st level offers a bedroom and full bathroom. The open staircase welcomes you upstairs. The primary suite faces the rear of the home allowing for a private retreat away from the rest of the household. There is a retreat off the primary bedroom that could be a 5th bedroom or utilized and a private office or meditation room. The Primary bathroom features a separate tub and shower and dual sink vanity. There are 2 nice sized additional bedrooms down the hall and a 3rd full bathroom. The tall ceilings give this home an open feeling and adds to it's spaciousness. Interior paint was recently completed, and the HVAC system is a newer more efficient unit as well. The 3-car garage allows for plenty of parking or storage, and you can enter the home directly through the laundry room where a newer washer and dryer is included. The community amenities are amazing, and you feel like you are on Vacation at a top-of-the-line resort year-round.
Sep 14, 2022
No longer available
-
No longer available
Aug 20, 2022
In contract
-
In contract
Aug 11, 2022
Price Decreased
$544,999
↓ $5K
(0.9%)
Price Decreased
Jul 19, 2022
Listed by COLDWELL BANKER KIVETT-TEETERS
$549,999
Listed by COLDWELL BANKER KIVETT-TEETERS
Welcome to Greenbrier Place! Nestled in the highly sought after East Highlands Ranch, this 4 bedroom, 3 bathroom home with over 2200 square feet of living space, is one you will not want to miss. The covered front porch welcomes you and once inside, the vaulted ceilings, real hardwood flooring, and lots of natural light make this house, feel like HOME. The family room with its fireplace & large windows, is located right off the kitchen which offers plenty of counter space & ample storage. Downstairs you will also find a newly remodeled bathroom with step in shower, a well sized bedroom, and laundry room. Heading upstairs, you will find the additional bedrooms, full sized bathroom with a shower/tub combo, and more storage. Now to the Master! This oversized room has vaulted ceilings and oversized windows, as well as, a separate "room" that could be an office, home gym area, or even a nursery - the possibilities are endless! The master bath has a stand alone shower & soaking tub, large vanity, and a walk in closet. Along with all this property has to offer, the Community of East Highlands Ranch has multiple swimming pools, several parks, trails for walking, sport courts, softball field, pickleball, and even its own catch & release fishing pond. This home is ready for you to add your finishing touches and make it all your own. Don't miss your opportunity to call Greenbrier Place YOUR home. Call Listing Agent, Karen Brown, for more information 909/556-7527. The manager has listed the unit size as 2220 square feet.
Show More
Show Less
Property Highlights
Garage
Air Conditioning
Fireplace
Parking Details
Has Garage
Attached Garage
Has Open Parking
Parking Features: Direct Access, Driveway, Garage Faces Front, Garage
Garage Spaces: 3
Open Parking Spaces: 3
Interior Details
Full Bathrooms: 3
Interior Features: Eat-in Kitchen, High Ceilings, Open Floorplan, Recessed Lighting, Entrance Foyer, Walk-In Closet(s), SeparateFormalDiningRoom, BedroomOnMainLevel, InstantHotWater, PrimarySuite
Appliances: Dishwasher, Gas Cooktop, Gas Oven, Gas Water Heater, Microwave, Self Cleaning Oven, Refrigerator, Water Heater
Flooring Type: Tile, Vinyl
Door Features: DoubleDoorEntry
Laundry Features: Washer Hookup, Electric Dryer Hookup, Gas Dryer Hookup, Inside, Laundry Room
By proceeding, you consent to receive calls and texts at the number you provided, including marketing by autodialer and prerecorded and artificial voice, and email, from realtor.com and others about your inquiry and other home-related matters, but not as a condition of purchase (More...)California Privacy Notice
By submitting your information, you agree RealtyHop can share your information with its network of real estate &
mortgage professionals (or through their agents) and consent to receive marketing emails, calls, & texts related
to your inquiry (including via automatic telephone dialing system, or artificial or pre-recorded voice technology)
from Movoto or their affiliates to the email address or number you provided.
By proceeding, you agree to our Terms of Service. California Privacy Notice


































 Your Privacy Choices
Phone: 425-283-2930
Address: 335 Madison Avenue, New York, NY 10017