


2925 Valley Street


About This Property
Payment Calculator
Your Estimated Monthly Payment
Cap Rate Calculator
What does this mean?
Based on our analysis, the cap rate of this property is 1.25%. A negative cap rate indicates that the property might not be feasible as an income-producing asset. The median cap rate for a near zip code 11238 is 4.23%.
How much can I actually make?
Actual monthly rental income may vary between $4,760 and $7,140 depending on unit-specific characteristics. You can change the amount using the slider to further explore.
How is cap rate calculated?
Cap Rate = Net Operating Income (NOI) / Property Asset Value.
When calculating the cap rate, we assume 100% occupancy. Leverage (mortgage) is not considered.
Cap Rate provided by RealtyHop and RentHop, learn more about cap rate here.
Price History
| Date / Event | Date | Event | Price |
|---|---|---|---|
| Mar 2, 2026 | Sold | ||
| Sold | |||
| Feb 19, 2026 | In contract | - | |
| In contract | |||
| Jan 14, 2026 | Listed by Coldwell Banker Realty | $2,199,000 | |
| Listed by Coldwell Banker Realty | |||
| | |||
|
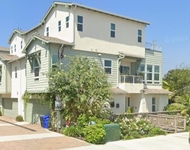
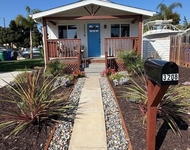
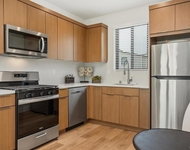
Nestled within the highly sought after Enclave community of West Carlsbad, this beautifully appointed single-story residence offers a rare blend of privacy, sophistication, and coastal convenience. Positioned behind a charming gated courtyard, the home immediately impresses with refined curb appeal and a welcoming sense of arrival. Just minutes from the heart of Carlsbad Village, residents enjoy effortless access to acclaimed dining, boutique shopping, the Coaster train, beaches, and the relaxed surf culture that defines this vibrant coastal community. Inside, rich dark wood flooring flows throughout the main living spaces, complemented by abundant natural light and volume ceilings that enhance the open, airy feel. The thoughtfully designed floor plan creates seamless transitions from room to room, ideal for both everyday living and entertaining. Off the formal entry, a versatile den furnished with built-in desks, cabinetry, and shelves to add function and style. The den is well lit with access to the central courtyard, where a gas fire dining table creates an inviting setting for work, gatherings, or evening relaxation. The kitchen serves as the heart of the home, featuring classic white cabinetry, granite countertops with glass tile backsplash, a farmhouse sink, and a spacious center island with bar seating. Stainless steel appliances, a walk-in pantry, and custom pull-out shelving offer exceptional functionality for the home chef. The adjacent living area is anchored by a gas fireplace with built-in cabinetry and flows effortlessly into the dining space, all framed by expansive windows and folding doors. The primary suite is a true retreat, offering a spa-inspired bath, an expansive walk-in closet with custom organizers, and private access to the covered patio. Two additional ensuite bedrooms, a well-appointed laundry room, and a powder bath provide comfort and flexibility for guests and family alike. Outdoors, the covered patio with gas fireplace extends the living space year-round, while the low-maintenance backyard features a synthetic turf putting green surrounded by mature landscaping for a tranquil, private setting. Additional highlights include HVAC, a 220-volt garage outlet, security system, and low HOA, all located within an award-winning school district close to parks, shopping, and the coast.
| |||
| Jul 29, 2016 | Sold | ||
| Sold | |||
| Jan 27, 2016 | Listed by Sellers Real Estate Services | $1,034,900 | |
| Listed by Sellers Real Estate Services | |||
Property Highlights
Building Info
Comparables
Status
Price/ft²
Listed On
Sold On
About Carlsbad
Similar Homes for Sale
Currently no similar homes aroundNearby Rentals

Last Updated: 4 months ago
Data Source: CRMLS, MLS# 160005268
 Your Privacy Choices
Phone: 425-283-2930
Address: 335 Madison Avenue, New York, NY 10017