Check Availability
$2,199,900
● House - For Sale

2924 Watson Street

Houston, TX 77009
bedrooms
5 Beds
bathrooms
5 Baths
square feet
4,038 Ft²
$10,802
Est. Monthly

About This Property

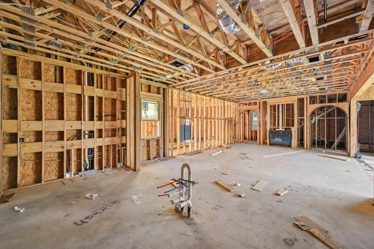
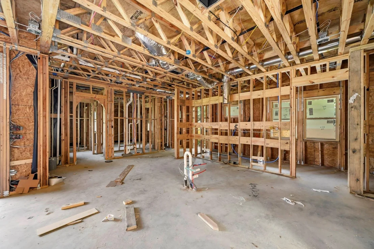
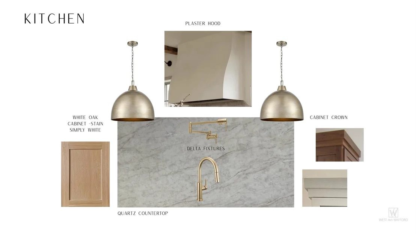
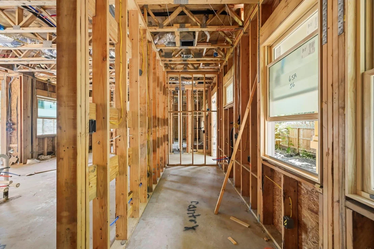
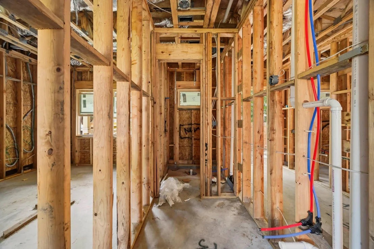
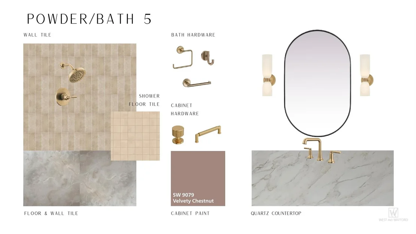
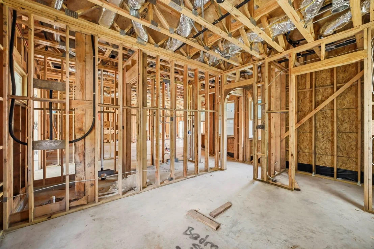
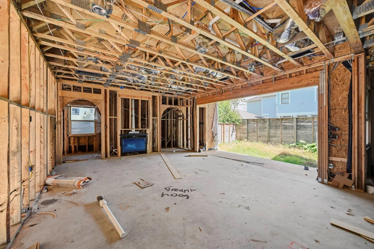
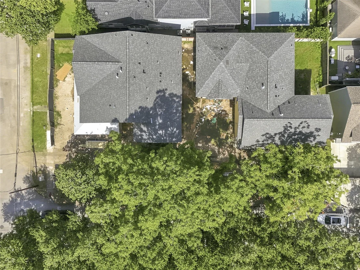
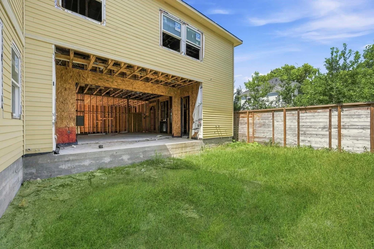
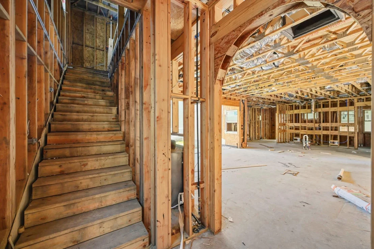
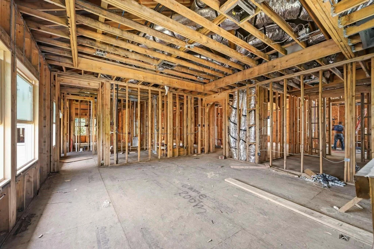
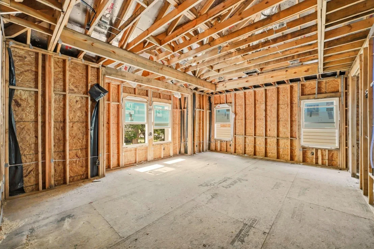
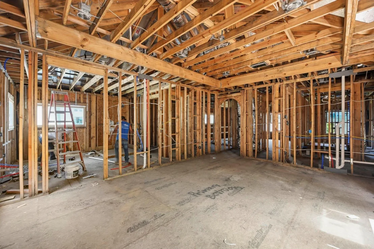
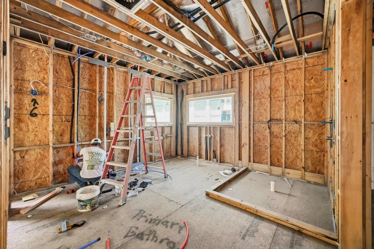
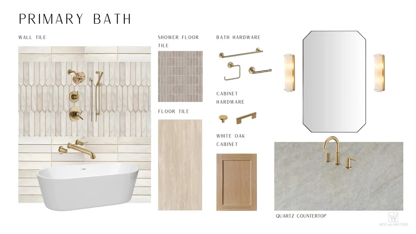
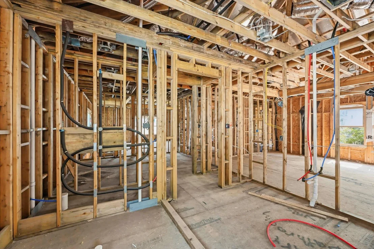
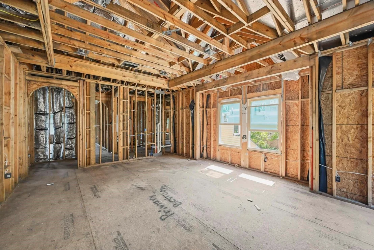
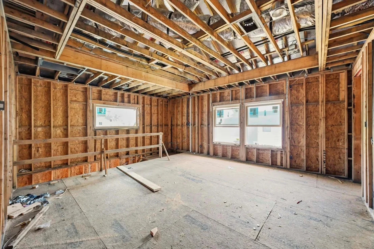
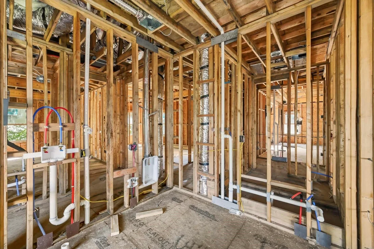
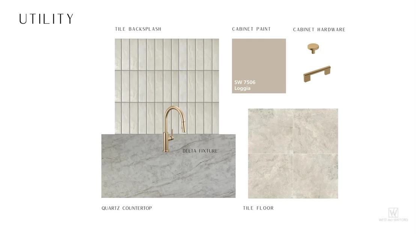
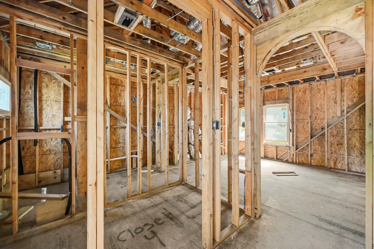
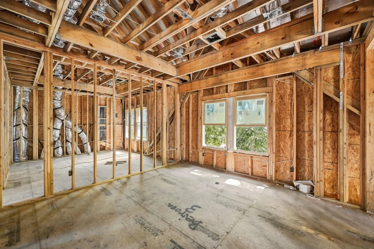
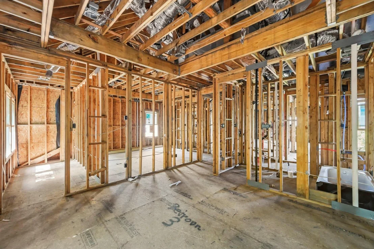
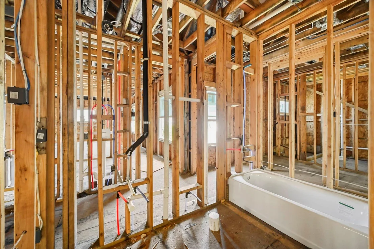
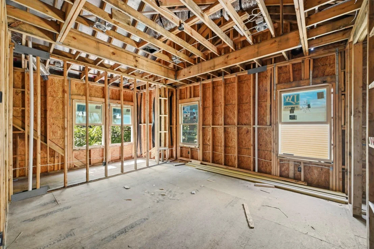
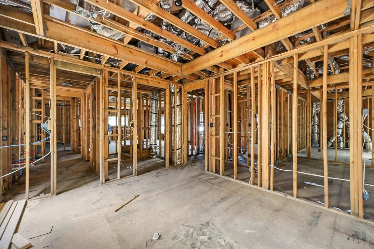
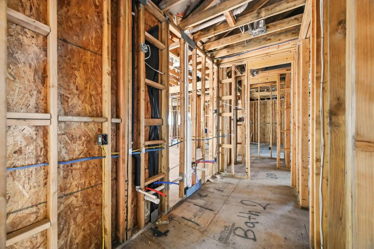
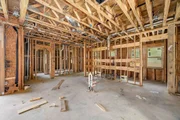
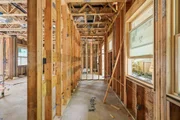
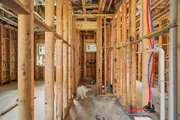
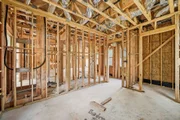
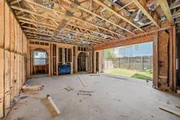
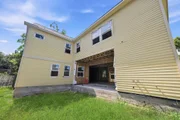
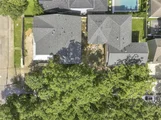
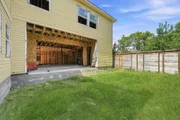
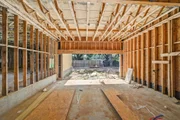
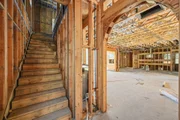
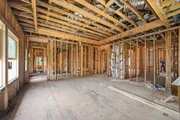
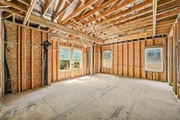
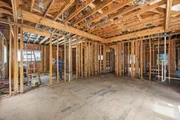
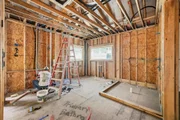
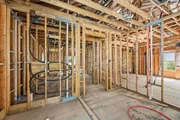
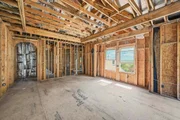
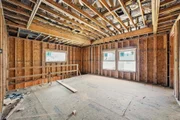
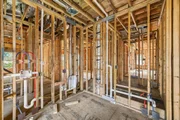
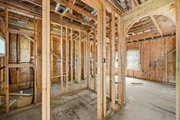
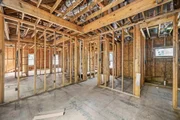
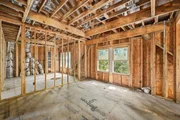
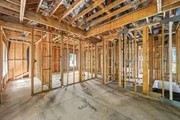
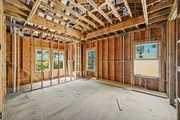
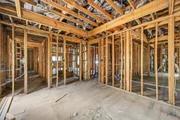
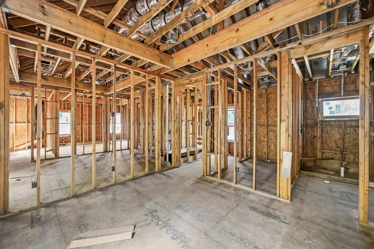
This is an incredibly rare opportunity to own a brand-new home in the Woodland Heights Historic District ... a home that checks ALL the boxes, built by one of the most respected Heights luxury builders, TOMO Homes! Located on an unusually wide, 75x75 square lot, this home offers a floor plan rarely seen anywhere in the Houston Heights! The ground floor provides an open-concept layout, incredible guest / office suite with walk-in closet, full bath, scullery/pantry combo, island kitchen, mudroom, fireplace, phenomenal natural light, covered front/back patios, storage closet, and a 36x22 private yard! The oversized 2+ car garage + driveway means parking for 6 cars off-street with additional storage space! The 2nd floor boasts an 18x18 corner game room, 775sf Master Suite with vaulted ceiling, double vanities, walk-in shower, soaker tub, water closet, and huge walk-in closet, 3 ensuite guest rooms (each with walk-in closets), and a spacious central utility room with built-ins and a sink!
Unit Size
4,038 Ft²
Days on Market
-
Land Size
0.13 acres
Price per sqft
$545
Property Type
House
Property Taxes
-
HOA Dues
-
Year Built
-

Listed By

Payment Calculator

Cap Rate Calculator

Last updated: 3 months ago (HAR #70723638)

Price History

Date / Event Date Event Price
Jul 24, 2026 Listed by Connected Realty $2,199,900
Listed by Connected Realty

Property Highlights

Garage
Fireplace
Parking Details
Has Garage
Attached Garage
Has Open Parking
Parking Features: Attached, Oversized, Additional Parking, Driveway, Double-Wide Driveway
Garage Spaces: 2
Interior Details
Full Bathrooms: 5
Interior Features: Vaulted Ceiling(s), Formal Entry/Foyer, 1 Bedroom Down - Not Primary BR, All Bedrooms Up, En-Suite Bath, Primary Bed - 2nd Floor, Walk-In Closet(s)
Appliances: ENERGY STAR Qualified Appliances, Water Heater, Disposal, Refrigerator, Double Oven, Microwave, Gas Range, Dishwasher
Flooring Type: Tile, Engineered Wood
Door Features: Insulated Doors
Laundry Features: Electric Dryer Hookup, Gas Dryer Hookup, Washer Hookup
Has Fireplace
Fireplace Features: Gas Log
Fireplaces: 1
Exterior Details
Square Footage: 4038
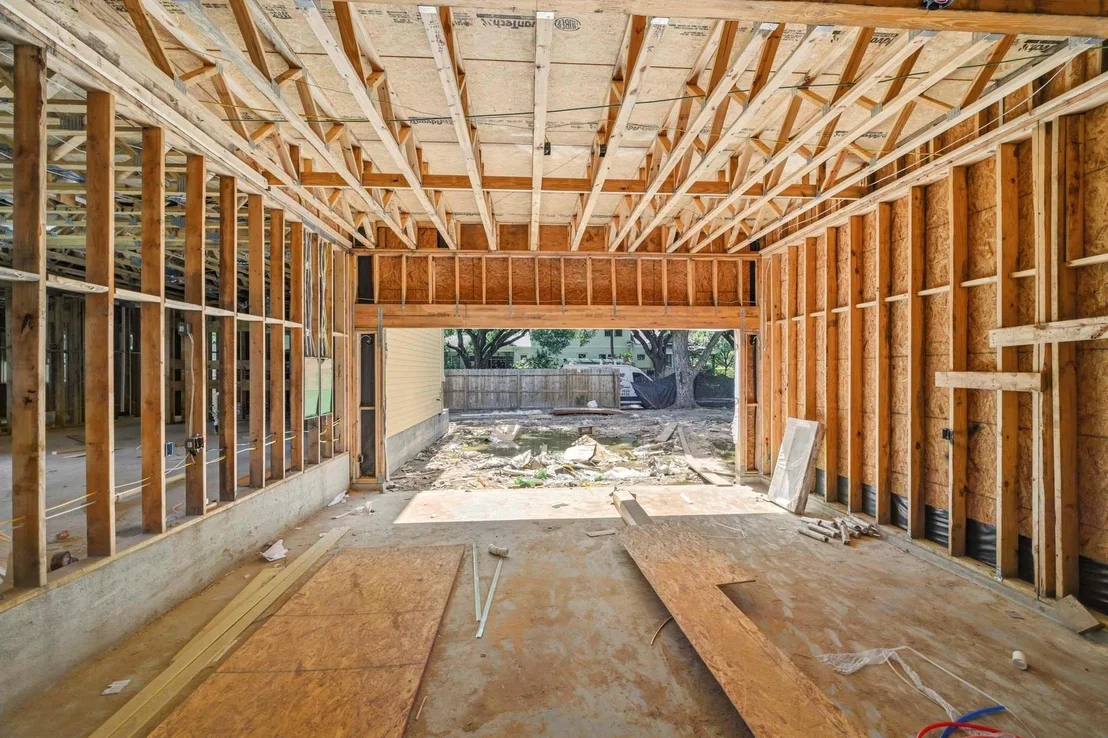
Property Condition: Under Construction
Year Built Source: Builder
Year Built: 2026
Builder Name: TOMO Homes
Building Area Total: 4038
Window Features: Insulated/Low-E windows
Construction Materials: Cement Siding
Lot Features: Subdivided, Wooded, 0 Up To 1/4 Acre
Lot Size Area: 0.1302
Lot Size Units: Acres
Lot Size Acres: 0.1302
Lot Size Square Feet: 5671.512
Lot Size Dimensions: 75.6 x 75
Water Source: Public
Utilities Details
Cooling Type: Electric
Heating Type: Natural Gas
Sewer : Public Sewer

Comparables

Unit
Status
Type
Beds
Baths
ft²
Price/ft²
Asking Price
Listed On
Closing Price
Sold On
HOA + Taxes

About Central Houston


Similar Homes for Sale

Currently no similar homes around

Nearby Rentals

Unit for rent at 1300 Lamar Street, Houston, TX, 77010

$10,000 /mo

  • 2 Beds
  • 2 Baths
  • 1,300 ft²
1300 Lamar Street #S9, Houston, TX, 77010 Listing by Sigifredo Enciso
Unit for rent at 205 E 24th Street, Houston, TX, 77008

$2,899 /mo

  • 2 Beds
  • 1 Bath
  • 931 ft²
205 E 24th Street, Houston, TX, 77008 Listing by Spencer Huck
Unit for rent at 808 Crawford St, Houston, TX, 77010

$8,039 /mo

  • 3 Beds
  • 3 Baths
808 Crawford St #4114, Houston, TX, 77010 Listing by Natalia Chergan


Frequently Asked Questions

When was property at 2924 Watson Street built and last sold?
The property at 2924 Watson Street was built in and last sold on Jan 1, 1970 for $0.
How much is this home worth?
The estimated value of the home located at 2924 Watson Street is $2,221,899.
What are some comparable homes to 2924 Watson Street?
There are currently no comparable homes to 2924 Watson Street.