


2924 Highland Dr.


About This Property
Payment Calculator
Your Estimated Monthly Payment
Cap Rate Calculator
What does this mean?
Based on our analysis, the cap rate of this property is 1.25%. A negative cap rate indicates that the property might not be feasible as an income-producing asset. The median cap rate for a near zip code 11238 is 4.23%.
How much can I actually make?
Actual monthly rental income may vary between $4,760 and $7,140 depending on unit-specific characteristics. You can change the amount using the slider to further explore.
How is cap rate calculated?
Cap Rate = Net Operating Income (NOI) / Property Asset Value.
When calculating the cap rate, we assume 100% occupancy. Leverage (mortgage) is not considered.
Cap Rate provided by RealtyHop and RentHop, learn more about cap rate here.
Price History
| Date / Event | Date | Event | Price |
|---|---|---|---|
| May 20, 2025 | Sold | ||
| Sold | |||
| Mar 21, 2025 | In contract | - | |
| In contract | |||
| Dec 6, 2024 | Listed | $4,725,000 | |
| Listed | |||
| | |||
|
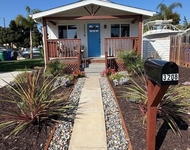
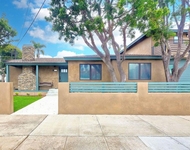
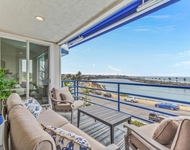
Sited on the largest lot within an enclave of brand new custom homes, this extraordinary treasure offers breathtaking ocean and sunset views from nearly every room! The thoughtfully designed home was created with the desirable California Lifestyle in mind offering amazing indoor/outdoor living spaces. The great room with custom fireplace boasts grand glass pocketing doors that enable a fluid transition to the expertly landscaped backyard featuring a custom outdoor kitchen, covered loggia with fireplace, outdoor dining and plenty of room for a pool. Catering to your every culinary need, the kitchen is equipped with Rift White Oak custom cabinetry, SubZero and Wolf Appliances, an oversized island, walk in panty and pass through window bar which creates a seamless flow for catered gatherings or more casual outdoor dining. The custom cabinetry, high end appliances and gorgeous wood flooring are elegant and refined with an organic, natural feel conducive of the Southern California lifestyle. The floorplan offers flexibility and convenience to the discerning homeowner with the primary suite and two ample bedrooms upstairs, each with its own bath, as well as a spacious upstairs family room with an ocean view deck. The Fourth en-suite bedroom is downstairs, perfect for guests, extended family or an office! The attached, three car garage with extra storage for all your lifestyle needs! The detached guest house features a full kitchen, living room, bedroom and laundry closet.
| |||
| Jul 17, 2017 | Sold | ||
| Sold | |||
| Nov 30, 2016 | Listed by Laski & Associates | $2,750,000 | |
| Listed by Laski & Associates | |||
Property Highlights
Building Info
Comparables
Status
Price/ft²
Listed On
Sold On
About Carlsbad
Similar Homes for Sale
Currently no similar homes aroundNearby Rentals

Last Updated: 4 months ago
Data Source: CRMLS, MLS# 160063306
 Your Privacy Choices
Phone: 425-283-2930
Address: 335 Madison Avenue, New York, NY 10017