Check Availability
$1,995,000
↓ $205K (9.3%)
● House - For Sale

2924 Elk View Dr

Evergreen, CO 80439
bedrooms
3 Beds
bathrooms
3 Baths
square feet
4,336 Ft²
$10,751
Est. Monthly
$100
HOA / Fees

About This Property

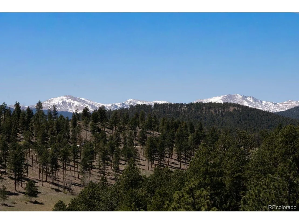
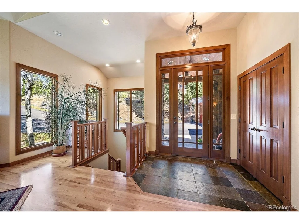
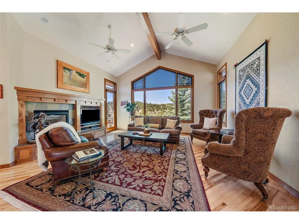
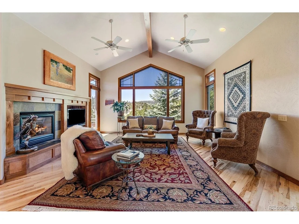
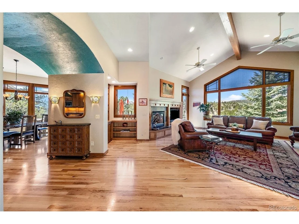
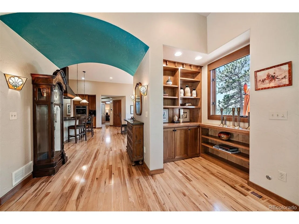
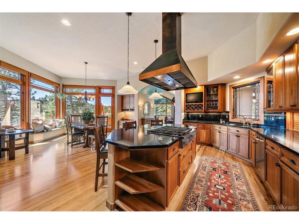
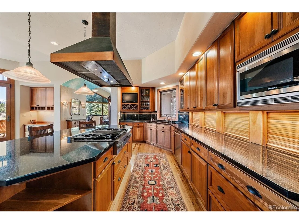
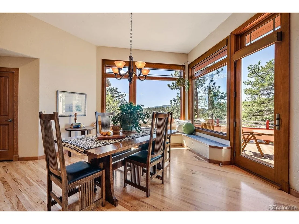
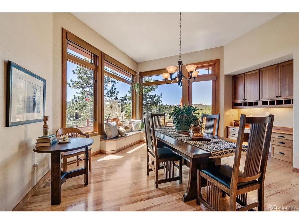
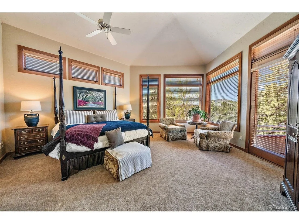
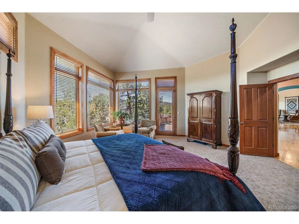
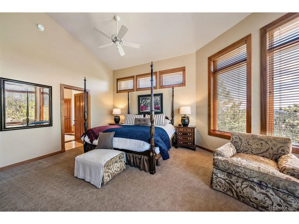
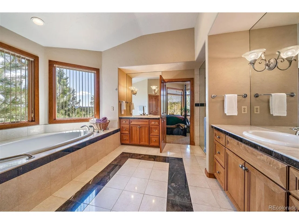
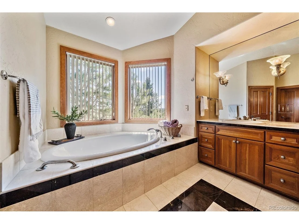
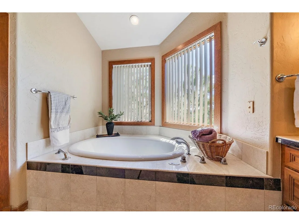
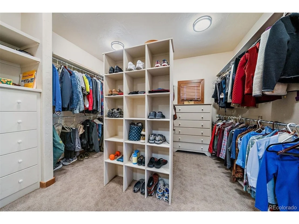
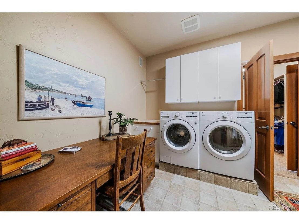
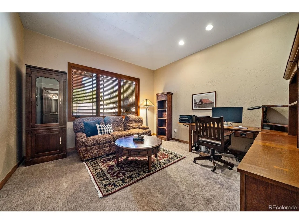
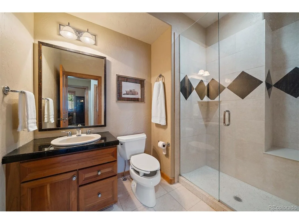
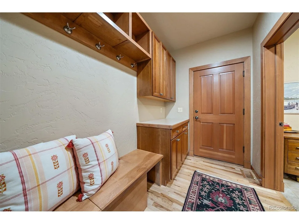
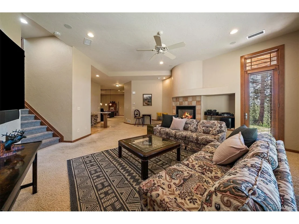
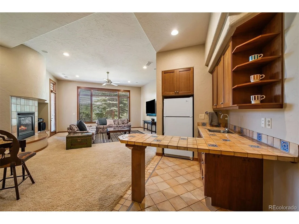
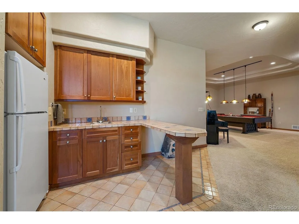
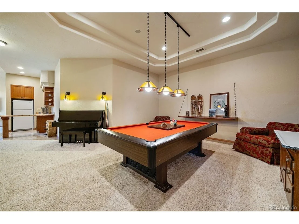
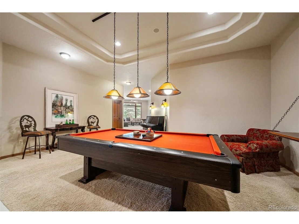
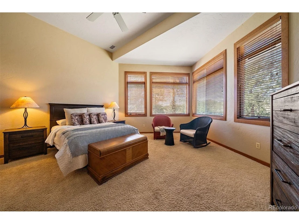
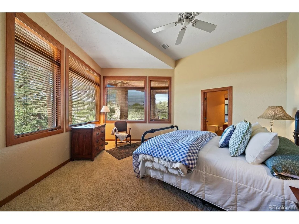
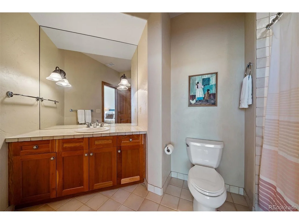
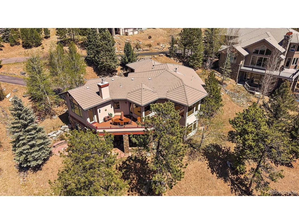
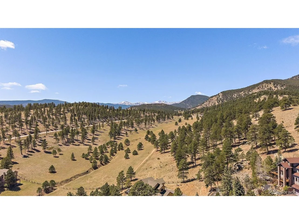
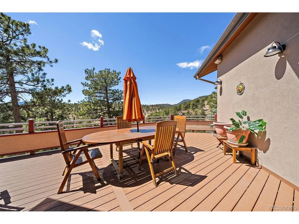
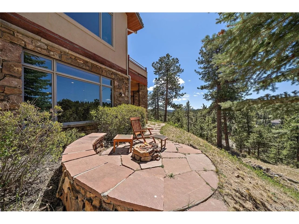
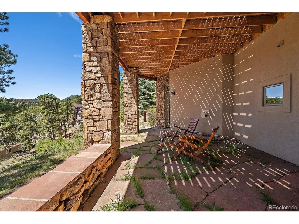
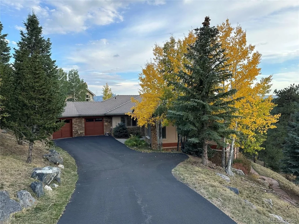
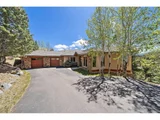
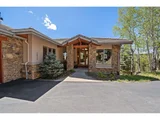
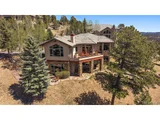
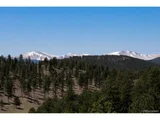
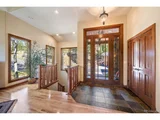
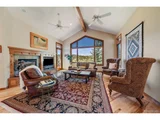
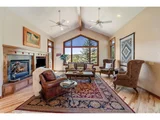
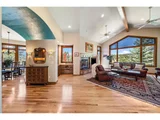
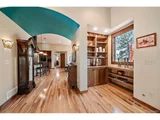
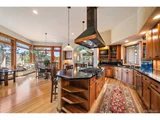
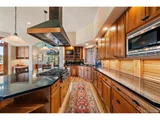
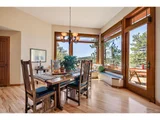
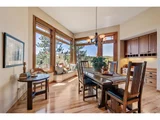
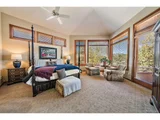
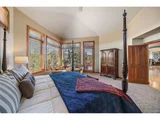
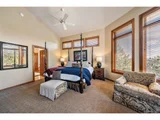
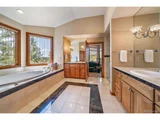
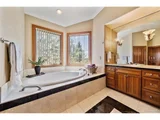
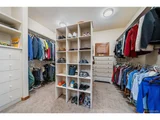
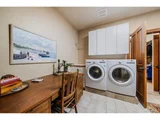
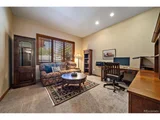
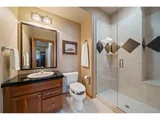
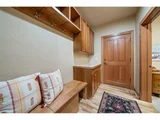
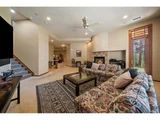
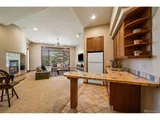
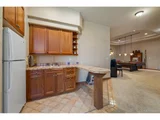
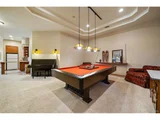
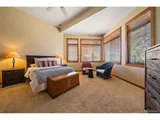
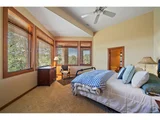
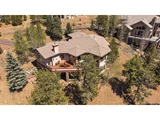
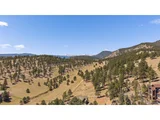
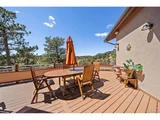
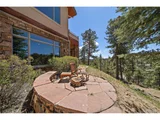
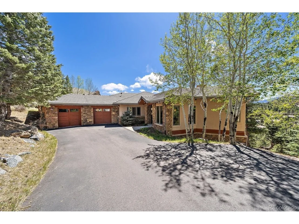
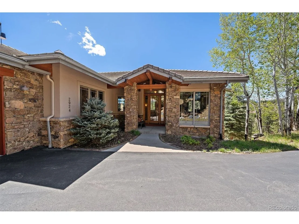
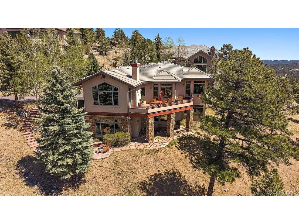
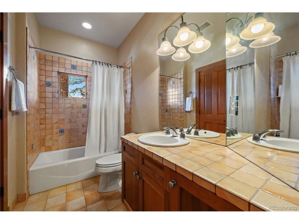
This is a legacy offering in Elk Summit, an exclusive Evergreen gated enclave, a masterpiece of privacy, craftsmanship, and mountain elegance. Perfectly situated on a hillside and adjacent to open space, it captures commanding views of Mt. Blue Sky and Mt. Rosalie, with seamless access to approximately 1700 acres of Elk Meadow and miles of scenic trails. A sense of quiet sophistication defines the interior. Soaring 12-foot ceilings and walls of glass invite natural light and breathtaking vistas. An open entry blends into the great room with a gas fireplace that creates a warm gathering space. Rich hickory hardwood floors carry into the dining room with window seating. Refined finishes in the kitchen are artful and functional, appointed with bespoke cherry cabinetry, integrated appliance garages, a statement copper hood, professional gas cooktop and double ovens, crafted for entertaining and everyday ease. The main level primary suite is introduced through double doors, complemented by a lovely sitting area, generous closet with built-ins and spa-inspired bath. A dedicated main level office and laundry offer effortless livability. The lower level with exterior access is a designed retreat, anchored by a stunning game room with pool table or convert to a home theater. The open family room, adjacent bar and fireplace invite hosting and unwinding. Two additional oversized bedrooms, including one with its own bath, provide privacy for guests, while a huge unfinished area ensures everything has a place. Outdoor living unfolds with equal intention that include an expansive deck offering privacy and panoramic views. A flagstone patio with fire pit creates an intimate setting for starlit skies. With a 3-car oversized garage, concrete tile roof and A/C on the main level, every detail was considered in this custom home. Located minutes from downtown Evergreen, with its lovely lake and friendly public golf course, this is a refined mountain lifestyle, designed to experience.
Unit Size
4,336 Ft²
Days on Market
-
Land Size
0.71 acres
Price per sqft
$460
Property Type
House
Property Taxes
$855
HOA Dues
$100
Year Built
2001

Listed By

Alicia Sexton
RE/MAX Alliance

Payment Calculator

Cap Rate Calculator

Last updated: 2 months ago (REcolorado MLS #IRE4373898)

Price History

Date / Event Date Event Price
Sep 30, 2026 Price Decreased $1,995,000
↓ $205K (9.3%)
Price Decreased
May 1, 2026 Listed $2,200,000
Listed
Jun 27, 2000 Sold
Sold

Property Highlights

Garage
Air Conditioning
Fireplace
Parking Details
Has Garage
Parking Features: Attached
Garage Spaces: 3
Interior Details
Full Bathrooms: 3
Interior Features: Cathedral Ceiling(s), Open Floorplan, Pantry, Walk-In Closet(s), Wet Bar, Kitchen Island
Appliances: Double Oven, Dishwasher, Refrigerator, Washer, Dryer, Microwave, Disposal, Fire Alarm
Has Fireplace
Fireplace Features: Gas Log, Living Room, Family Room, Two or More
Basement: Partially Finished, Walk-Out Access, Slab
Exterior Details
Square Footage: 4336
Square Footage Source: $0
Architectural Style: Chalet
Year Built: 2001
Levels: One
Window Features: Window Coverings
Construction Materials: Frame, Stucco
Patio and Porch Features: Patio, Deck
Lot Features: Cul-De-Sac, Paved
Lot Size Area: 30927.6
Lot Size Units: Square Feet
Lot Size Acres: 0.71
Lot Size Square Feet: 30927.6
Water Source: Public
Financial Details
Tax Annual Amount: $10,254
Utilities Details
Cooling Type: Central Air, Ceiling Fan(s)
Heating Type: Forced Air
Sewer : Public Sewer
Location Details
HOA/Condo/Coop Fee Includes: Snow Removal
HOA Fee: $1,200
HOA Fee Frequency: Annually

Building Info

Overview

    General

  • Year Built: 2001
  • Effective Year Built: 2001
  • Building Count: 1
  • Bedroom Count: 3
  • Bathroom Count: 6
  • Full Bathrooms: 4
  • Partial Bathrooms: 6
  • Building Condition: 0
  • Building Quality: 1
  • Construction Type: 6
  • Building Style: 11
  • Exterior Walls Type: 0
  • Interior Walls Type: 0
  • Roof Shape Type: 0
  • Roof Cover Type: 18
  • Floor Count: 100
  • Living Units: 1
  • Floor Cover: 0
  • Basement Type: 8
  • Basement Area: 2,409
  • Garage Type: 1
  • Garage Square Area: 886
  • Parking Space Count: 4
  • Patio Type: 69
  • Porch Type: 66
  • Pool Type: 9

    Dimensions

  • Lot Size Square Feet: 30,928
  • Total Building Area: 5,704
  • Gross Building Area: 5,794
  • Building Area: 2,409
  • Building Area Measurement: L

    Heating and Cooling

  • Fireplace Count: 1
  • Air Conditioning: 0
  • Heating: 4
  • Heated Square Feet: 2,409
  • Heating Fuel Type: 0

    Utilities

  • Sewer System: 5
  • Water Service: 6

Building

  • Building Type: 0
  • Property Class: R
  • Subdivision: SUMMIT
  • Land Acres: 0000000710
  • Standard Land Use Code: 1001
  • County Land Use Code: 110
  • State Land Use Code: 1112
  • Legal Description 1: SECTION 32 TOWNSHIP 04 RANGE 71 QTR SE SUBDIVISIONCD 720090 SUBDIVISIONNAME SUMMIT BLOCK LOT 0009 SIZE: 30928 TRACT VALUE: .710

Neighborhood

  • School District Name: Jefferson County School District R-1
  • Census Tract: 009848

Zoning

  • Zoning: PD

Geography

  • Assessors Map Reference: 123-H
  • Account Number: 300429152
  • Parcel: 41-324-03-094
  • Block: L
  • Lot: 9
  • Meridian: SEC 32 TWN 04S RNG 71W
  • Municipality: UNINCORPORATED AREA
  • Latitude: 39.6561
  • Longitude: -105.357

    Address

  • Full Address: 2924 Elk View Dr
  • Address - House Number: 2924
  • Address - Street Name: Elk View
  • Address - Suffix Type: Dr
  • State: CO
  • City Name: Evergreen
  • Carrier Code: R066
  • 4-Digit Zip Code: 7987
  • Zip Code: 80439

Valuation

    Tax

  • Total Area: 4,818
  • Tax Year: 2023
  • Tax Amount: $1,035,902
  • Tax Rate Code Area: 4479

    Appraisal Valuation

  • Standard Deviation: 0.186
  • Valuation Date: Feb 21, 2024
  • Confidence Score: 75
  • Final Value: 1,252,561
  • High Value: 1,485,639
  • Low Value: 1,019,484

    Market Valuation

  • Market Total Value: $1,840,885
  • Market Land Value: $596,507
  • Market Improvement Value: $1,244,378

    Assessments Valuation

  • Assessed Year: 2023
  • Assessed Total Value: $119,654
  • Assessed Land Value: $39,966
  • Assessed Improvements Value: $79,688

    Exemptions

  • Senior Citizen Exemption : Yes

    Sales

  • Current Sale Contract Date: Jun 12, 2000
  • Current Sale Recording Date: Jun 27, 2000
  • Current Sale Price:
  • Current Sale Document Type: 71
  • Current Sale Input Document Number: F1076121
Data used for valuation calculations is provided by RealtyHop, and other third party sources

Comparables

Unit
Status
Type
Beds
Baths
ft²
Price/ft²
Asking Price
Listed On
Closing Price
Sold On
HOA + Taxes

About Tanoa and Hiwan South


Similar Homes for Sale

Currently no similar homes around

Nearby Rentals

Unit for rent at 31250 John Wallace Rd, CO, 80439

$800 /mo

  • 1 Bed
  • 1 Bath
31250 John Wallace Rd, CO, 80439 Listing by Rick Rivera


Frequently Asked Questions

When was property at 2924 Elk View Drive built and last sold?
The property at 2924 Elk View Drive was built in 2001 and last sold on Jun 12, 2000 for $215,000.
How much is this home worth?
The estimated value of the home located at 2924 Elk View Drive is $2,001,642.
What are some comparable homes to 2924 Elk View Drive?
There are currently no comparable homes to 2924 Elk View Drive.