Check Availability
$399,900
● House - For Sale

2923 Shorewood Drive

McHenry, IL 60050
bedrooms
3 Beds
bathrooms
2 Baths
square feet
2,012 Ft²
$2,292
Est. Monthly

About This Property

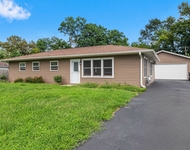
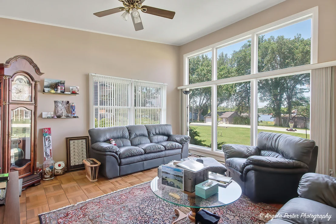
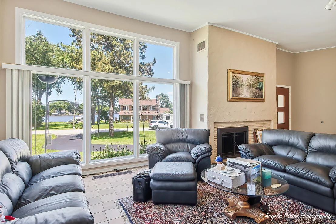
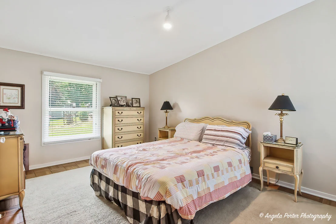
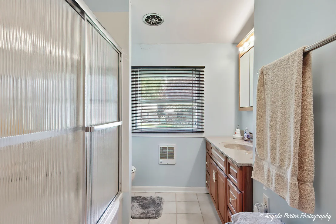
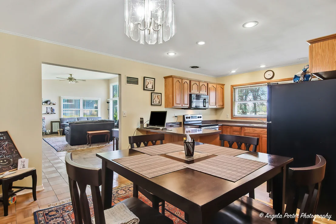
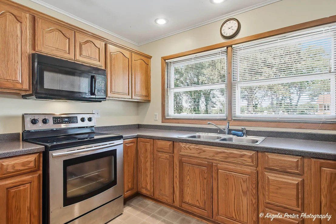
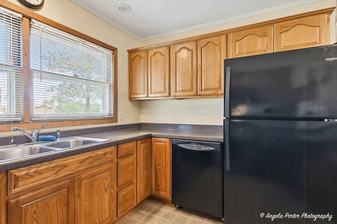
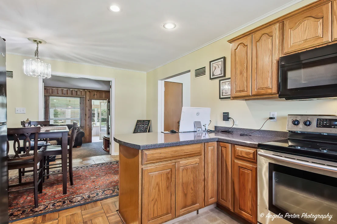
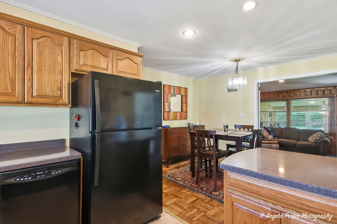
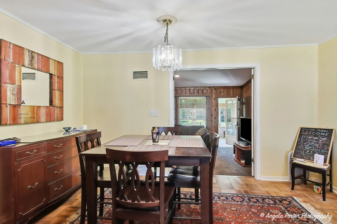
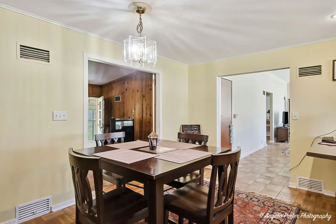
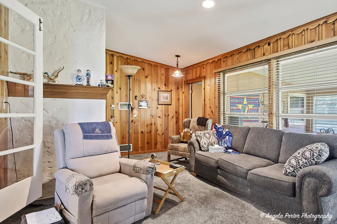
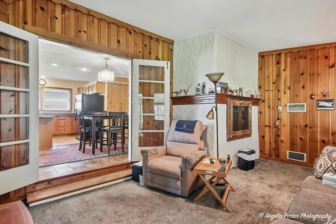
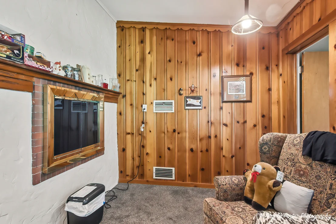
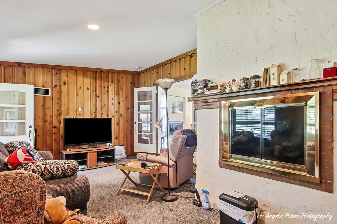
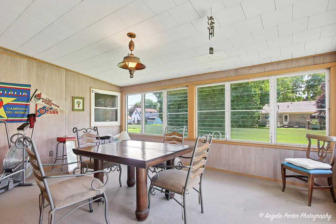
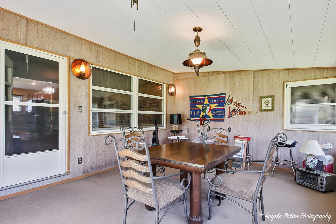
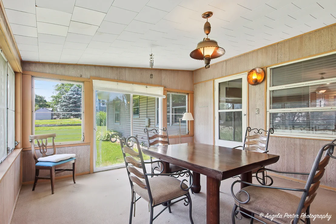
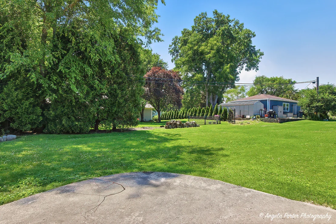
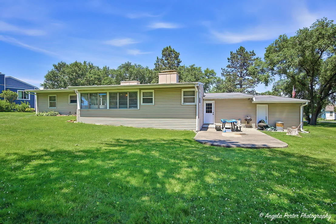
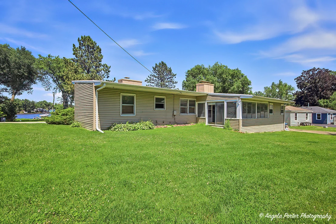
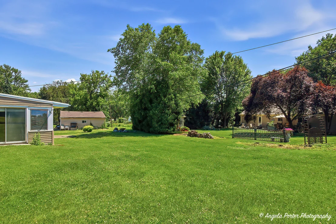
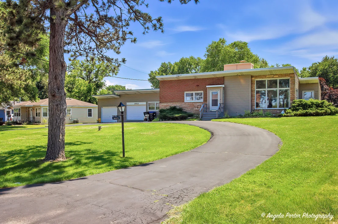
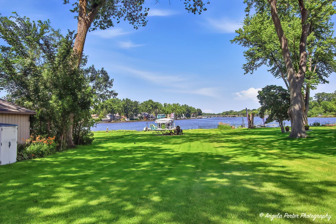
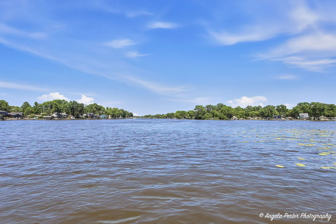
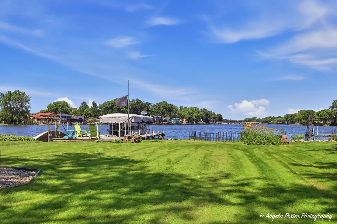
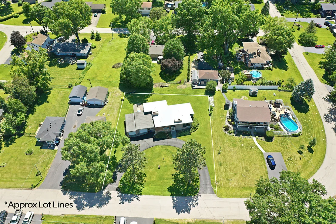
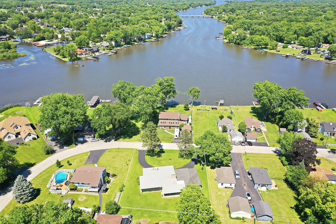
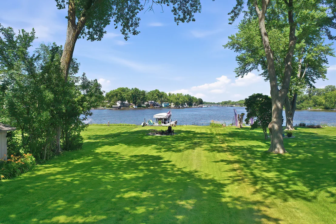
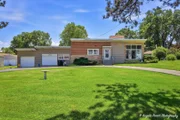
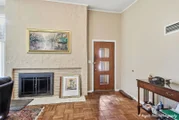
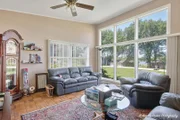
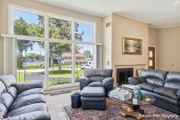
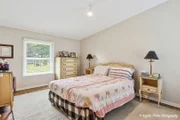
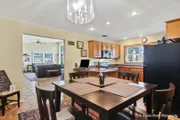
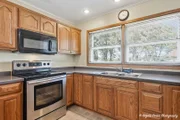
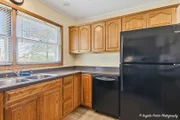
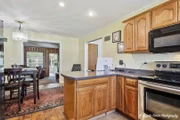
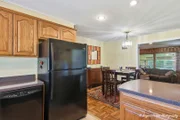
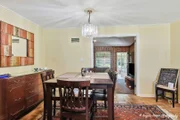
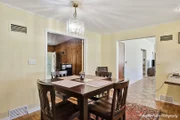
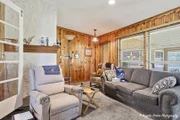
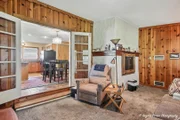
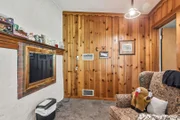
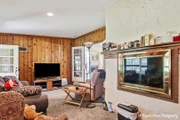
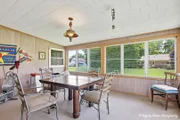
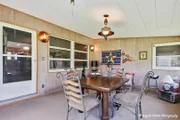
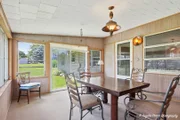
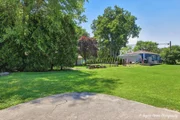
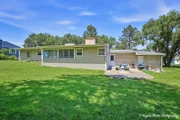
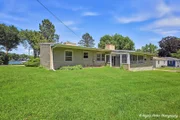
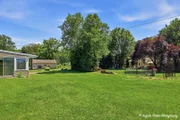
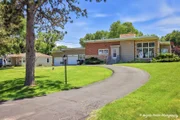
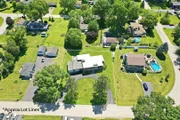
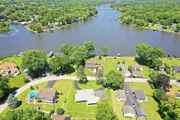
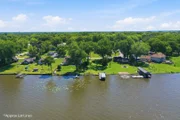
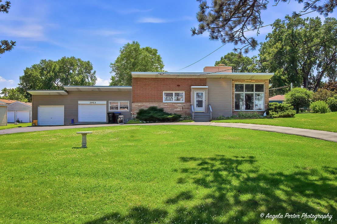
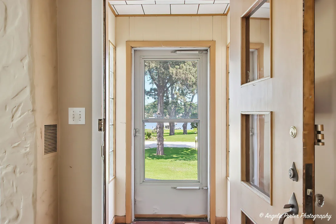
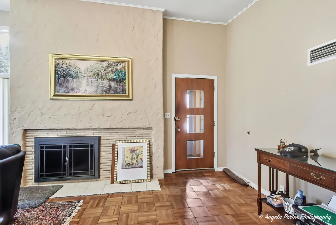
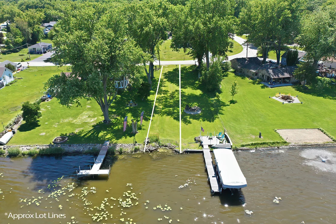
Most homes on this stretch of Shorewood look at the Fox River. This one comes with a piece of it. Across the street, a separate deeded parcel conveys with the house - your own river frontage to set a pier, drop a shore station, and keep a boat on the Chain of Lakes. Stand at the front of the home and the water is what you see. Inside, the ceilings open up. The living room runs vaulted, a fireplace at one end and parquet underfoot. The family room carries the same height and a second fireplace. Off the main living space, a 17-foot sunroom the current owner sits in more than any other room in the house. Three bedrooms, all on one level. The primary keeps the vaulted ceiling and a full wall of closets. A kitchen with real cabinet space and a pantry. Central air, an oversized two-car garage built for McHenry winters, half an acre of mature trees, no HOA. It's a 1955 home and it lives like one in the best way. Move in, settle in, and update on your own clock. Nothing here is asking to be fixed before you can call it yours. The house you can make your own. The water you can't make anywhere else.
Unit Size
2,012 Ft²
Days on Market
-
Land Size
0.51 acres
Price per sqft
$199
Property Type
House
Property Taxes
$328
HOA Dues
-
Year Built
1955

Listed By

Shawn Strach
Dream Real Estate, Inc.

Payment Calculator

Cap Rate Calculator

Property Highlights

Garage
Air Conditioning
Fireplace
With View
Parking Details
Has Garage
Parking Features: Asphalt, Garage Door Opener, Garage, Attached, Yes
Garage Spaces: 2
Interior Details
Full Bathrooms: 2
Interior Features: Vaulted Ceiling(s), 1st Floor Bedroom, 1st Floor Full Bath
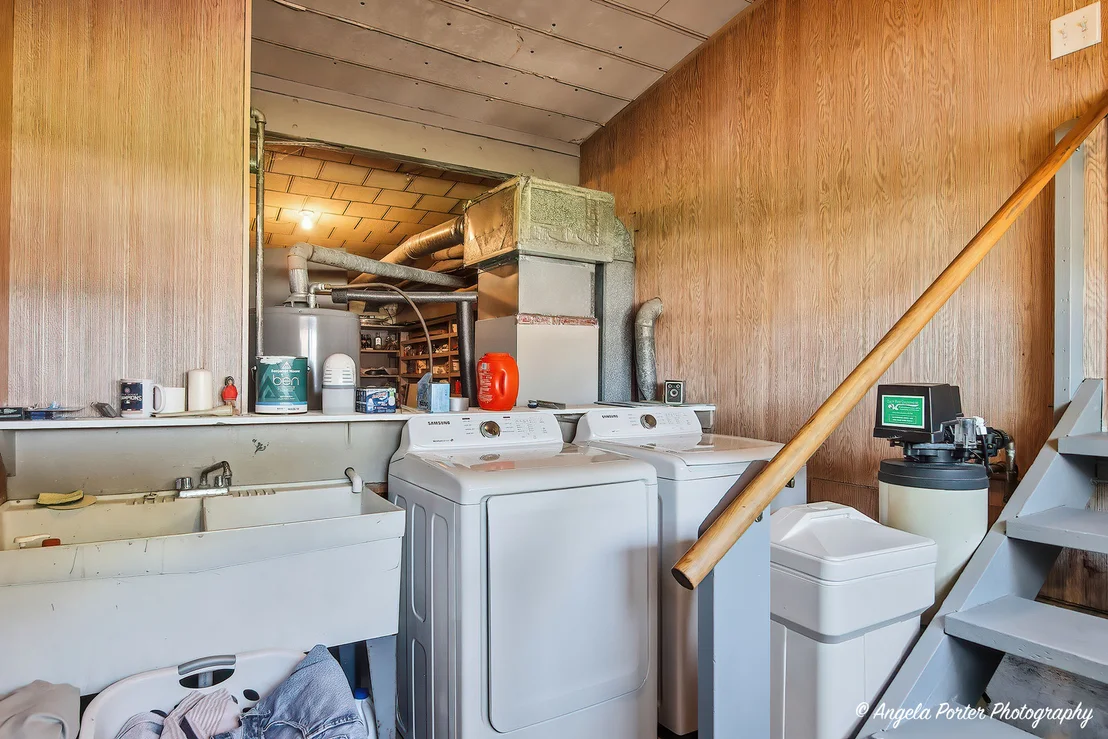
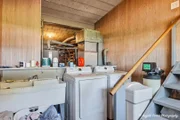
Appliances: Range, Microwave, Dishwasher, Refrigerator, Washer, Dryer, Water Softener Owned
Flooring Type: Hardwood
Laundry Features: Gas Dryer Hookup, In Unit
Rooms: 7
Has Fireplace
Fireplace Features: Wood Burning
Fireplaces: 2
Basement: None
Exterior Details
Square Footage: 2012
Square Footage Source: $0
Architectural Style: Ranch
Year Built: 1955
Waterfront Features: Lake Front, River Front
Waterbody Name: FOX RIVER
Construction Materials: Brick
Patio and Porch Features: Patio
Lot Features: Water Rights
Lot Size Area: 22215.6
Lot Size Units: Square Feet
Lot Size Acres: 0.51
Lot Size Square Feet: 22215.6
Lot Size Dimensions: 125x150 25x150
Water Source: Well
Financial Details
Tax Annual Amount: $3,932
Utilities Details
Cooling Type: Central Air
Heating Type: Natural Gas, Forced Air
Sewer : Septic Tank
Location Details
HOA/Condo/Coop Fee Includes: None

Building Info

Overview

    General

  • Year Built: 1955
  • Effective Year Built: 1955
  • Building Count: 1
  • Bedroom Count: 0
  • Bathroom Count: 3
  • Partial Bathrooms: 3
  • Bathroom Plumbing Fixtures: 8
  • Building Condition: 0
  • Building Quality: 0
  • Construction Type: 6
  • Building Style: 2
  • Exterior Walls Type: 23
  • Interior Walls Type: 0
  • Roof Shape Type: 0
  • Roof Cover Type: 0
  • Floor Count: 100
  • Living Units: 1
  • Floor Cover: 0
  • Basement Type: 6
  • Basement Area: 2
  • Garage Type: 7
  • Garage Square Area: 675
  • Parking Space Count: 2
  • Patio Type: 94
  • Porch Type: 77
  • Pool Type: 0

    Dimensions

  • Lot Size Square Feet: 18,731
  • Total Building Area: 2,014
  • Building Area: 2,012
  • Building Area Measurement: L

    Heating and Cooling

  • Fireplace Count: 1
  • Air Conditioning: 0
  • Heating: 0
  • Heated Square Feet: 2,012
  • Heating Fuel Type: 0

    Utilities

  • Sewer System: 0
  • Water Service: 0

Building

  • Building Type: 0
  • Property Class: R
  • Subdivision: STILLINGS 2ND RIVERVIEW SUB
  • Land Acres: 0000000430
  • Standard Land Use Code: 1000
  • County Land Use Code: 0040
  • Legal Description 1: DOC 2000R0017071 LT 8 /EX NWLY 25FT/ & LTS 10 & 12 STILLINGS 2ND RIVERVIEW SUB

Neighborhood

  • School District Name: McHenry Community High School District 156
  • Census Tract: 870604

Geography

  • Parcel: 09-24-201-002
  • Block: 201
  • Lot: 8,10,
  • Municipality: MCHENRY TWP
  • Latitude: 42.3698
  • Longitude: -88.2458

    Address

  • Full Address: 2923 Shorewood Dr
  • Address - House Number: 2923
  • Address - Street Name: Shorewood
  • Address - Suffix Type: Dr
  • State: IL
  • City Name: Mchenry
  • Carrier Code: C009
  • 4-Digit Zip Code: 2670
  • Zip Code: 60050

Valuation

    Tax

  • Tax Year: 2022
  • Tax Amount: $339,958
  • Tax Rate Code Area: 09001

    Appraisal Valuation

  • Standard Deviation: 0.151
  • Valuation Date: Jan 10, 2024
  • Confidence Score: 81
  • Final Value: 334,811
  • High Value: 385,374
  • Low Value: 284,249

    Market Valuation

  • Market Total Value: $222,540
  • Market Land Value: $40,812
  • Market Improvement Value: $181,728

    Assessments Valuation

  • Assessed Year: 2022
  • Assessed Total Value: $74,180
  • Assessed Land Value: $13,604
  • Assessed Improvements Value: $60,576
Data used for valuation calculations is provided by RealtyHop, and other third party sources

Comparables

Unit
Status
Type
Beds
Baths
ft²
Price/ft²
Asking Price
Listed On
Closing Price
Sold On
HOA + Taxes

About Stilling's Riverview


Similar Homes for Sale

Currently no similar homes around

Nearby Rentals

Unit for rent at 3929 Main Street, McHenry, IL, 60050

$1,495 /mo

  • 3 Beds
  • 1 Bath
  • 1,100 ft²
3929 Main Street #2, McHenry, IL, 60050 Listing by Stephen Poltera
Unit for rent at 2302 Manor Lane, McHenry, IL, 60051

$2,750 /mo

  • 3 Beds
  • 1 Bath
  • 1,200 ft²
2302 Manor Lane, McHenry, IL, 60051 Listing by Sarah Leonard


Frequently Asked Questions

When was property at 2923 Shorewood Drive built and last sold?
The property at 2923 Shorewood Drive was built in 1955 and last sold on Jan 1, 1970 for $0.
How much is this home worth?
The estimated value of the home located at 2923 Shorewood Drive is $402,213.
What are some comparable homes to 2923 Shorewood Drive?
There are currently no comparable homes to 2923 Shorewood Drive.