See Home Value
$400,000 Last Listed Price
● House - Off Market

2923 Kevin Lane

Houston, TX 77043
bedrooms
4 Beds
bathrooms
2 Baths
square feet
2,041 Ft²
$2,715
Est. Monthly
$28
HOA / Fees
6.07%
Cap Rate

About This Property

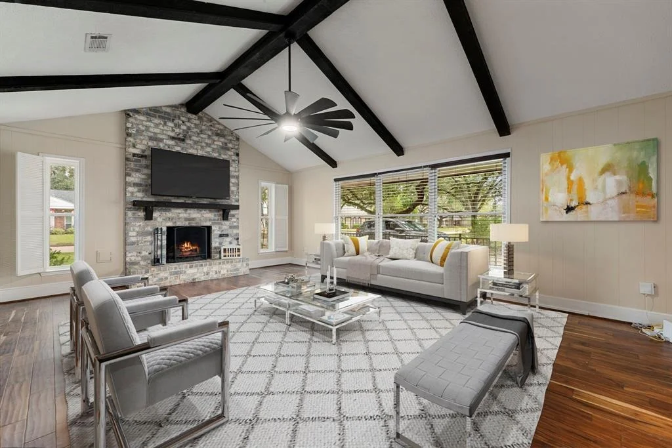
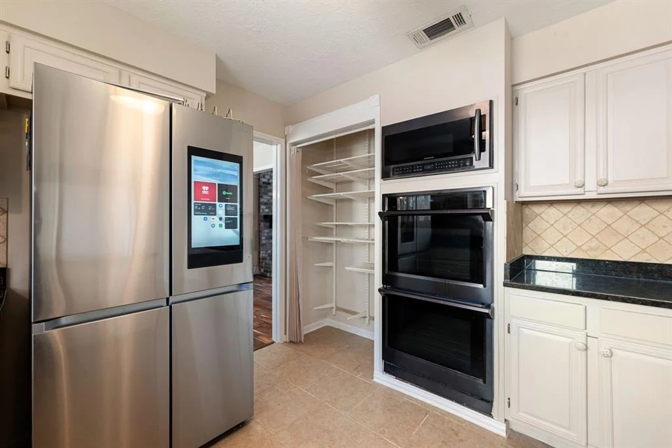
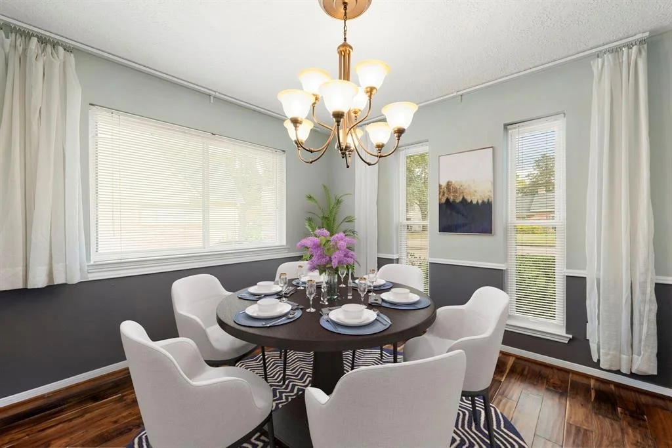
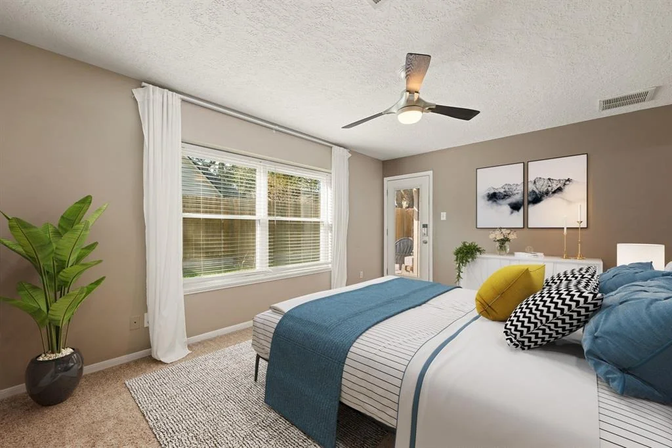
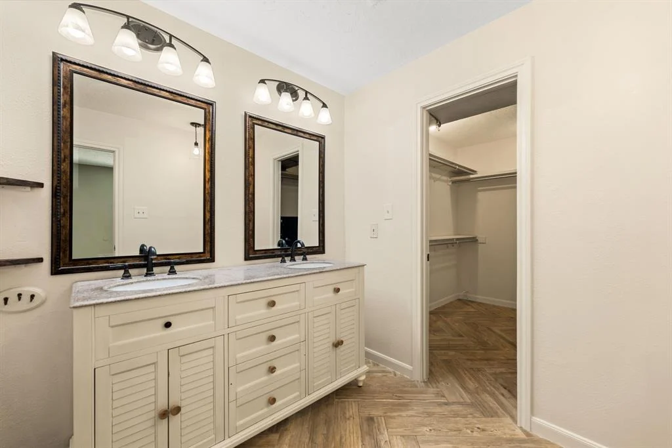
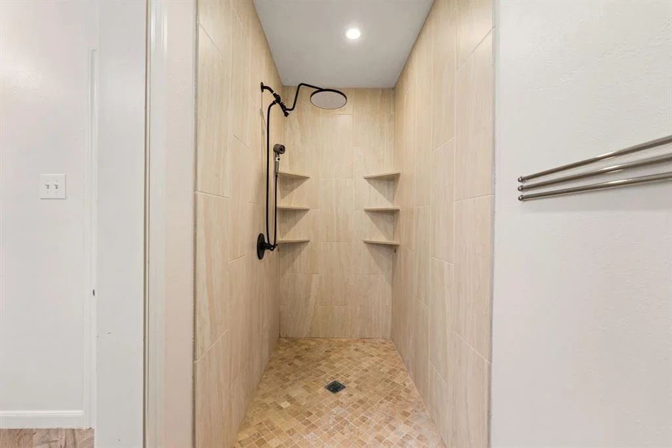
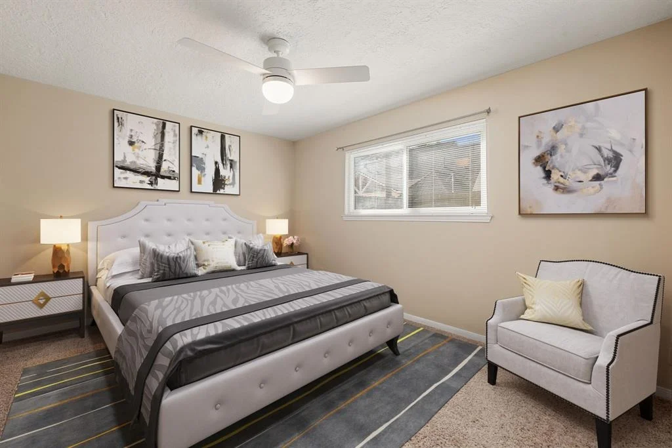
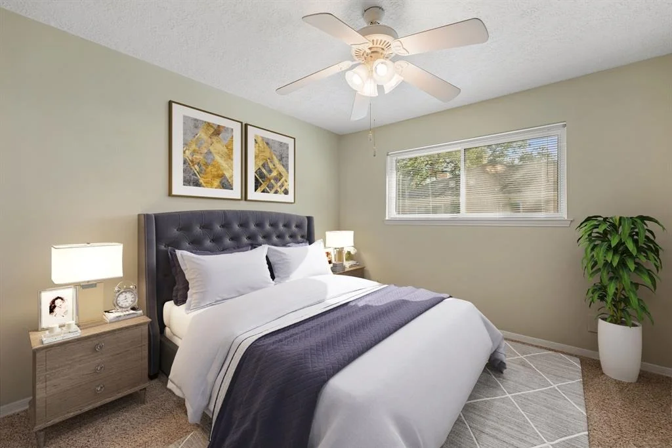
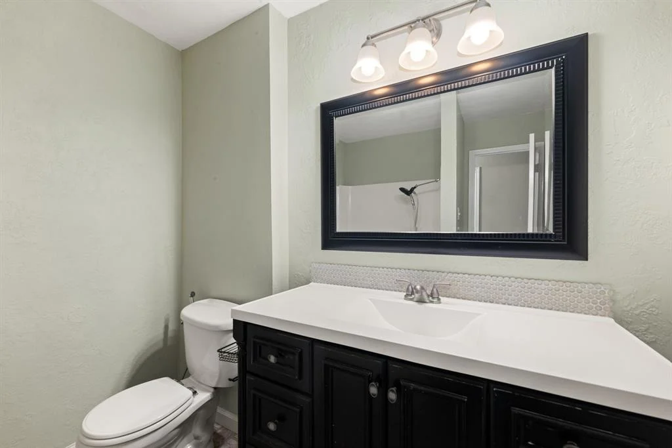
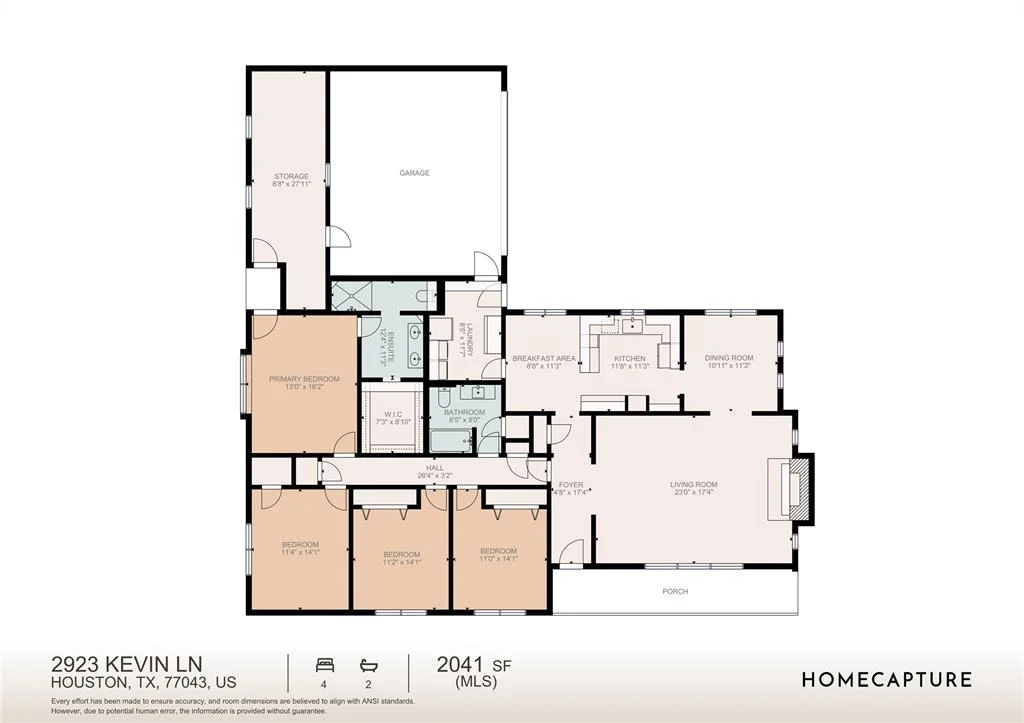
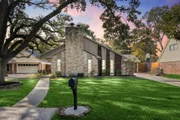
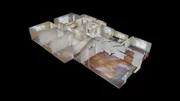
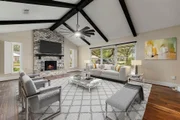
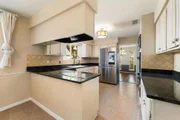
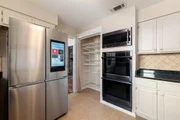
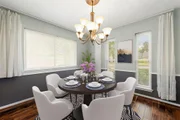
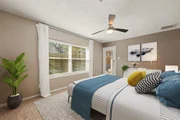
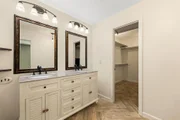
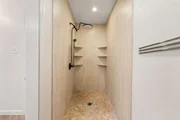
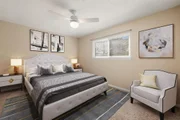
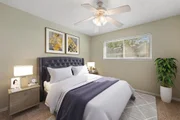
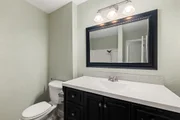
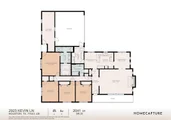
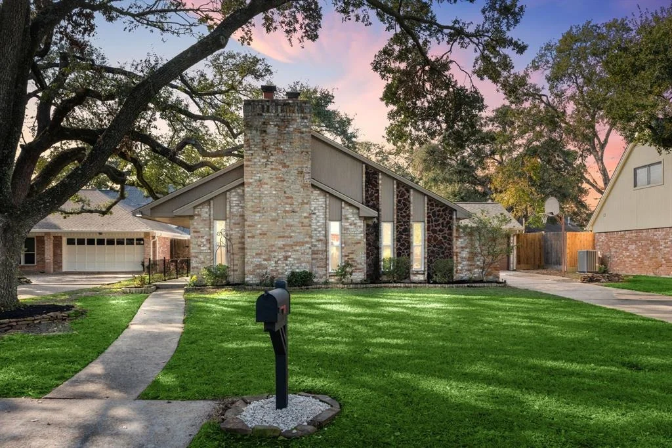
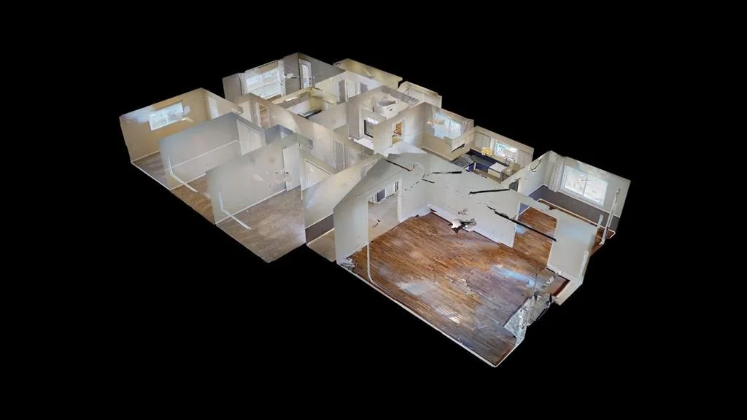
Welcome to 2923 Kevin Ln, nestled in Spring Shadows and zoned to Spring Branch ISD. This elegant 4-bedroom, 2-bath with a 2-car garage blends style and functionality. Step into an inviting entryway and welcoming family room perfect for entertaining. The chef-inspired kitchen boasts sleek granite countertops, a Samsung Smart double oven and dishwasher, and LG wine refrigerator, catering to culinary enthusiasts and casual cooks. The family room is a cozy retreat, featuring a stunning brick fireplace, rich wood floors, and oversized windows that bathe the space in natural light. Unwind in the serene primary suite, complete with double sinks, a custom tile walk-in shower, and a spacious walk-in closet. Three additional bedrooms offer ample space for family or guests. Outside, enjoy a spacious backyard and bonus room with A/C, offering potential to transform into your personal studio, workshop, or hobby haven. Check out the 3D tour and schedule your showing today! See attached update list.
Unit Size
2,041 Ft²
Days on Market
-
Land Size
0.18 acres
Price per sqft
$196
Property Type
House
Property Taxes
$722
HOA Dues
$28
Year Built
1974

Payment Calculator

Cap Rate Calculator

Last updated: 6 months ago (HAR #51491876)

Price History

Date / Event Date Event Price
May 16, 2025 Sold
Sold
May 4, 2025 In contract -
In contract
Mar 29, 2025 Listed by Corcoran Genesis $400,000
Listed by Corcoran Genesis
Feb 27, 2025 No longer available -
No longer available
Feb 26, 2025 Listed $429,000
Listed
Welcome to 2923 Kevin Ln, nestled in Spring Shadows and zoned to Spring Branch ISD. This elegant 4-bedroom, 2-bath with a 2-car garage blends style and functionality. Step into an inviting entryway and welcoming family room perfect for entertaining. The chef-inspired kitchen boasts sleek granite countertops, a Samsung Smart double oven and dishwasher, and LG wine refrigerator, catering to culinary enthusiasts and casual cooks. The family room is a cozy retreat, featuring a stunning brick fireplace, rich wood floors, and oversized windows that bathe the space in natural light. Unwind in the serene primary suite, complete with double sinks, a custom tile walk-in shower, and a spacious walk-in closet. Three additional bedrooms offer ample space for family or guests. Outside, enjoy a spacious backyard and bonus room with A/C, offering potential to transform into your personal studio, workshop, or hobby haven. Check out the 3D tour and schedule your showing today! See attached update list.
Show More

Property Highlights

Garage
Fireplace

Building Info

Overview

    General

  • Year Built: 1974
  • Effective Year Built: 2014
  • Building Count: 1
  • Total Rooms: 9
  • Bedroom Count: 4
  • Bathroom Count: 2
  • Full Bathrooms: 2
  • Partial Bathrooms: 2
  • Bathroom Plumbing Fixtures: 10
  • Building Condition: 6
  • Building Quality: 7
  • Construction Type: 2
  • Building Style: 1
  • Exterior Walls Type: 3
  • Interior Walls Type: 0
  • Roof Shape Type: 0
  • Roof Cover Type: 0
  • Floor Count: 100
  • Living Units: 1
  • Floor Cover: 0
  • Basement Type: 0
  • Basement Area: 0
  • Garage Type: 7
  • Garage Square Area: 440
  • Parking Space Count: 2
  • Patio Type: 20
  • Porch Type: 7
  • Pool Type: 0
  • Location Influence Type: 129

    Dimensions

  • Lot Size Square Feet: 7,675
  • Total Building Area: 2,041
  • Gross Building Area: 2,041
  • Building Area: 2,041
  • Building Area Measurement: L

    Heating and Cooling

  • Fireplace Count: 1
  • Air Conditioning: 1
  • Heating: 3
  • Heated Square Feet: 2,041
  • Heating Fuel Type: 3

    Utilities

  • Sewer System: 1
  • Water Service: 2

Building

  • Building Type: 0
  • Property Class: R
  • Subdivision: SPRING SHADOWS SEC 16
  • Land Acres: 0000000176
  • Standard Land Use Code: 1001
  • County Land Use Code: 1001
  • State Land Use Code: A1
  • Legal Description 1: LT 4 BLK W37 SPRING SHADOWS SEC 16

Neighborhood

  • School District Name: Spring Branch Independent School District
  • School Tax School District: SPRING BRANCH
  • Census Tract: 521900

Geography

  • Assessors Map Reference: 4960D
  • Account Number: 1054490000004
  • District: 061
  • Parcel: 105-449-000-0004
  • Block: W37
  • Lot: 4
  • Municipality: CITY OF HOUSTON
  • Latitude: 29.8262
  • Longitude: -95.548

    Address

  • Full Address: 2923 Kevin Ln
  • Address - House Number: 2923
  • Address - Street Name: Kevin
  • Address - Suffix Type: Ln
  • State: TX
  • City Name: Houston
  • Carrier Code: C011
  • 4-Digit Zip Code: 1309
  • Zip Code: 77043

Valuation

    Tax

  • Total Area: 2,254
  • Tax Year: 2022
  • Tax Amount: $609,012
  • Tax Rate Code Area: 061

    Appraisal Valuation

  • Standard Deviation: 0.258
  • Valuation Date: Sep 13, 2023
  • Confidence Score: 63
  • Final Value: 466,230
  • High Value: 586,534
  • Low Value: 345,926

    Market Valuation

  • Market Total Value: $452,497
  • Market Land Value: $191,875
  • Market Improvement Value: $260,622

    Assessments Valuation

  • Assessed Year: 2022
  • Assessed Total Value: $452,497
  • Assessed Land Value: $191,875
  • Assessed Improvements Value: $260,622

    Exemptions

  • Homeowner Exemption: Yes

    Sales

  • Current Sale Contract Date: Jul 25, 2017
  • Current Sale Recording Date: Jul 28, 2017
  • Current Sale Price:
  • Current Sale Document Type: 71
  • Current Sale Input Document Number: 20170338341
  • Previous Sale Recording Date: Apr 07, 2015
  • Previous Sale Contract Date: Apr 06, 2015
  • Previous Sale Amount: $295,000
  • Previous Sale Document Type: 70
Data used for valuation calculations is provided by RealtyHop, and other third party sources

Comparables

Unit
Status
Type
Beds
Baths
ft²
Price/ft²
Asking Price
Listed On
Closing Price
Sold On
HOA + Taxes

About Northwest Houston


Similar Homes for Sale

Currently no similar homes around

Nearby Rentals

Unit for rent at 9403 Hammerly Boulevard, TX, 77080

$2,750 /mo

  • 3 Beds
  • 3 Baths
  • 1,849 ft²
9403 Hammerly Boulevard #G, TX, 77080 Listing by Le Nguyen
Unit for rent at 9405 Hammerly Boulevard, TX, 77080

$2,750 /mo

  • 3 Beds
  • 3 Baths
  • 1,849 ft²
9405 Hammerly Boulevard #B, TX, 77080 Listing by Le Nguyen
Unit for rent at 1510 Brayson Oaks Place, Houston, TX, 77043

$2,950 /mo

  • 3 Beds
  • 3 Baths
  • 2,302 ft²
1510 Brayson Oaks Place, Houston, TX, 77043 Listing by Gabriela Caminos


Frequently Asked Questions

When was property at 2923 Kevin Lane built and last sold?
The property at 2923 Kevin Lane was built in 1974 and last sold on Jul 25, 2017 for $256,300.
How much is this home worth?
The estimated value of the home located at 2923 Kevin Lane is $408,005.
What are some comparable homes to 2923 Kevin Lane?
There are currently no comparable homes to 2923 Kevin Lane.