Check Availability
$510,000
● House - In Contract

29226 Winding Brook Drive

Menifee, CA 92584
bedrooms
2 Beds
bathrooms
2 Baths
square feet
1,560 Ft²
$2,835
Est. Monthly
$330
HOA / Fees

About This Property

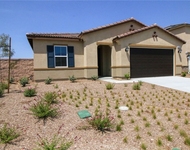
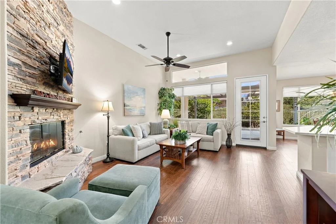
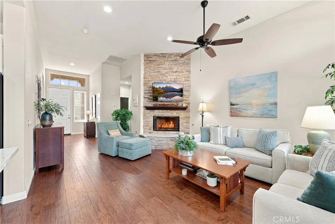
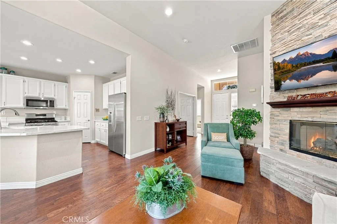
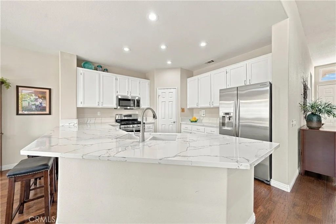
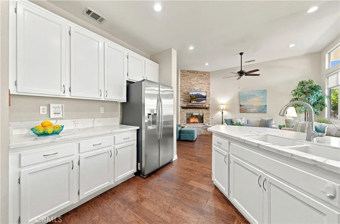
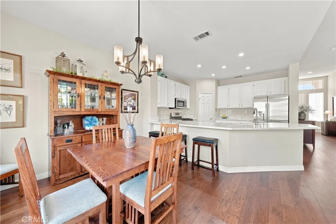
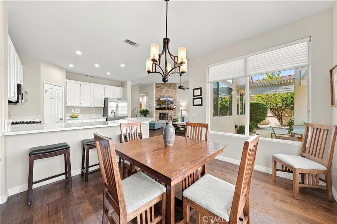
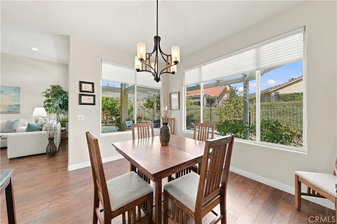
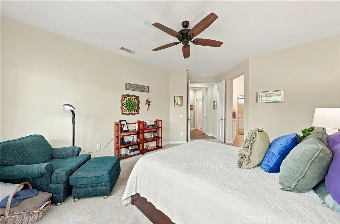
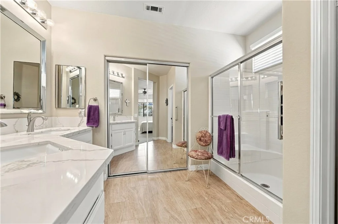
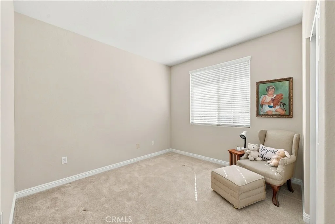
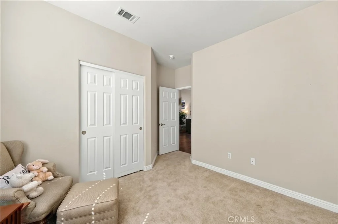
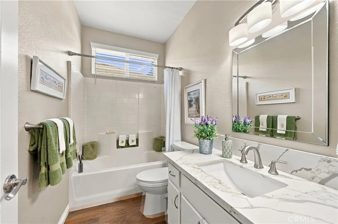
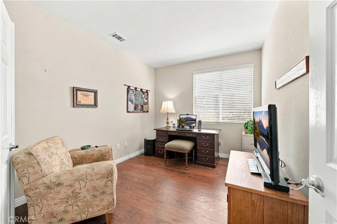
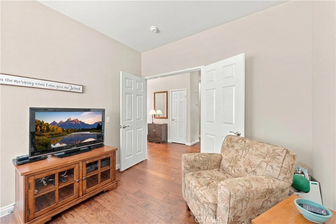
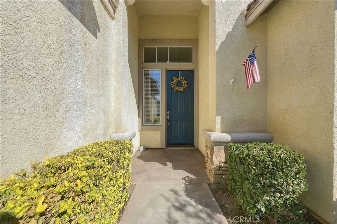
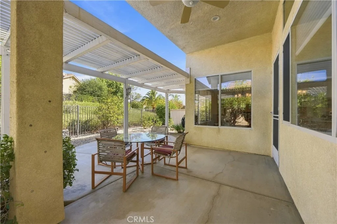
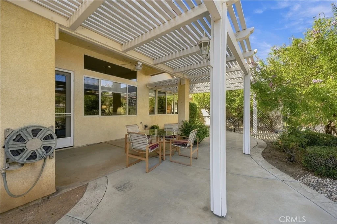
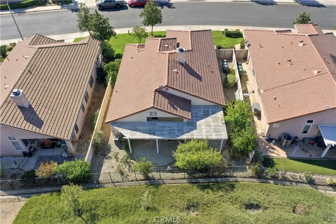
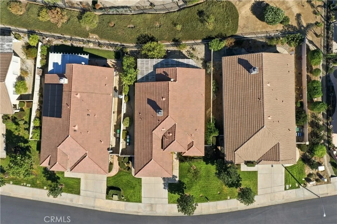
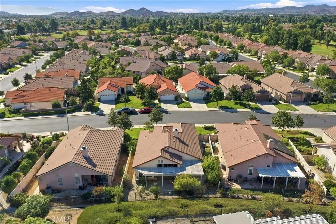
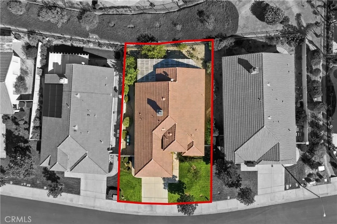
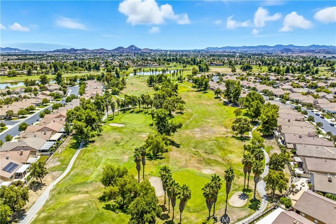
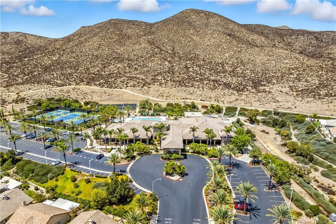
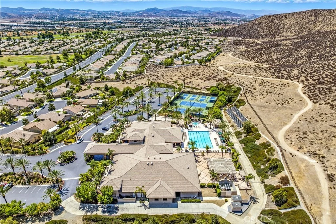
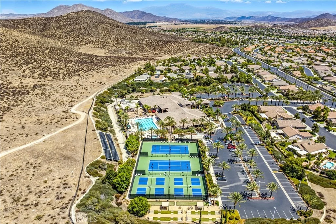
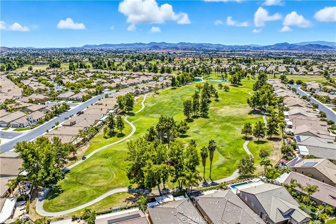
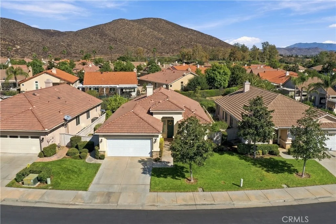
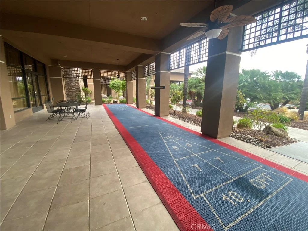
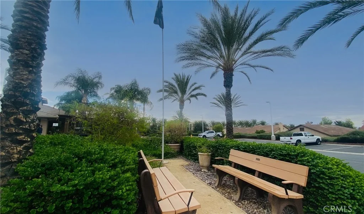
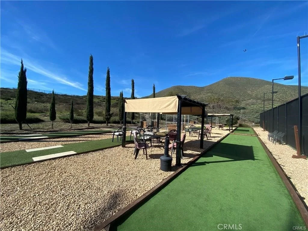
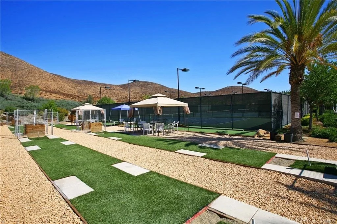
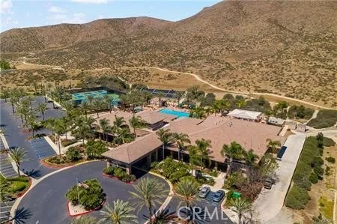
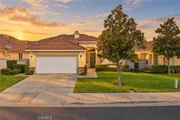
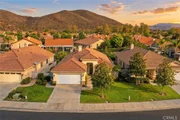
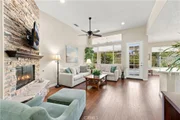
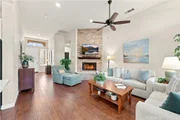
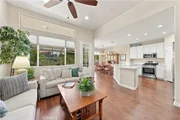
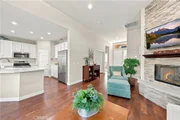
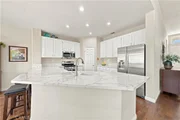
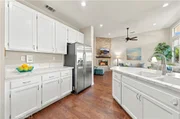
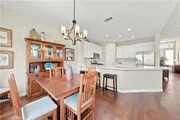
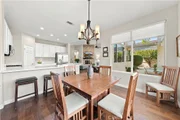
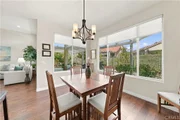
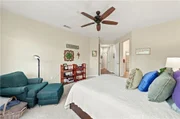
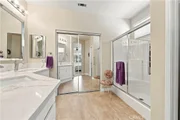
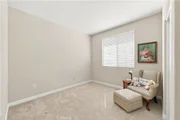
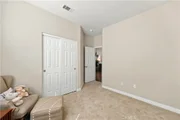
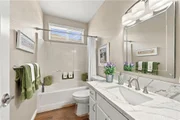
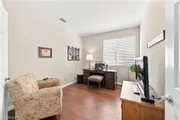
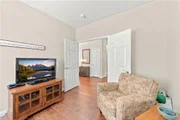
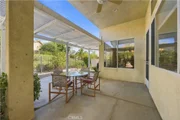
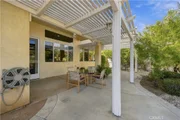
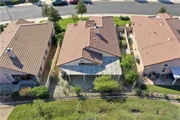
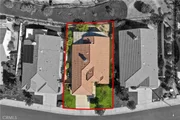
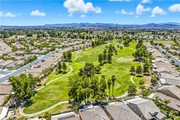
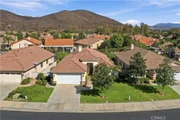
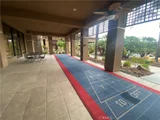
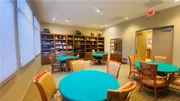
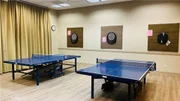
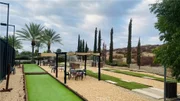
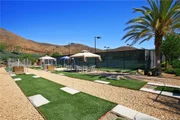
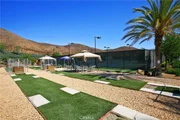
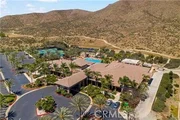
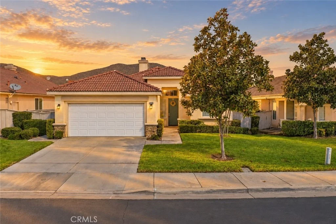
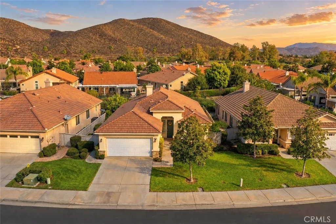
Welcome to 29226 Winding Brook Drive in The Oasis, a 55+ gated community in Menifee. This single-story home offers 2 bedrooms, 2 remodeled baths, a den/office that could be a third bedroom, and 1,560 sq. ft. This is one of the most desirable models in The Oasis because of its open feel. The living room has high ceilings, transom windows, recessed lighting, and a floor-to-ceiling stacked-stone fireplace with raised hearth. Luxury vinyl plank flooring runs through the main living areas. The kitchen has quartz countertops, white cabinetry, stainless steel appliances including a gas range, and a breakfast bar that opens to the dining area. The primary suite has a wall of windows, ceiling fan, and room for a sitting area. Both baths have been remodeled with quartz vanities, and the indoor laundry room includes a utility sink. Outside is a lattice-covered patio with ceiling fan, low-maintenance landscaping, and wrought-iron view fencing with a paseo between the back fence and the rear neighbor. The Oasis offers a clubhouse, pool, spa, and a full calendar of activities, close to shopping, dining, golf, and the 215 freeway. Move-in ready.
Unit Size
1,560 Ft²
Days on Market
-
Land Size
0.14 acres
Price per sqft
$327
Property Type
House
Property Taxes
-
HOA Dues
$330
Year Built
1999

Listed By

Lorie Anne Auer
Lorie Anne Auer
eXp Realty of California, Inc.
Randy Cameron
Randy Cameron
Coldwell Banker Residential

Payment Calculator

Cap Rate Calculator

Last updated: 8 days ago (CRMLS #SW26217042)

Price History

Date / Event Date Event Price
Oct 13, 2026 In contract -
In contract
Oct 7, 2026 Listed by eXp Realty of California, Inc. $510,000
Listed by eXp Realty of California, Inc.
Mar 19, 2019 Sold
Sold
Sep 27, 2018 Listed by First Team Real Estate $324,999
Listed by First Team Real Estate
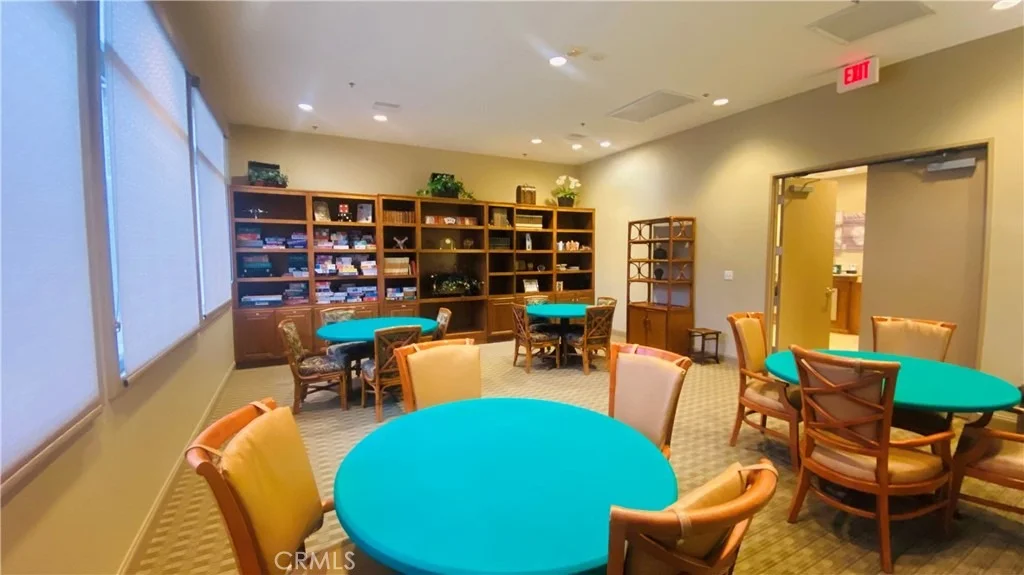
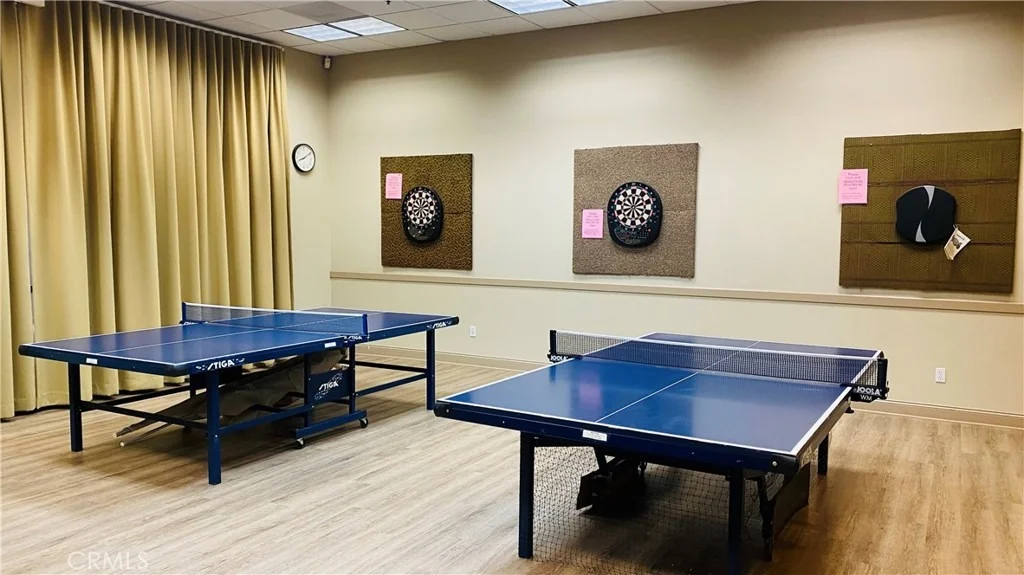
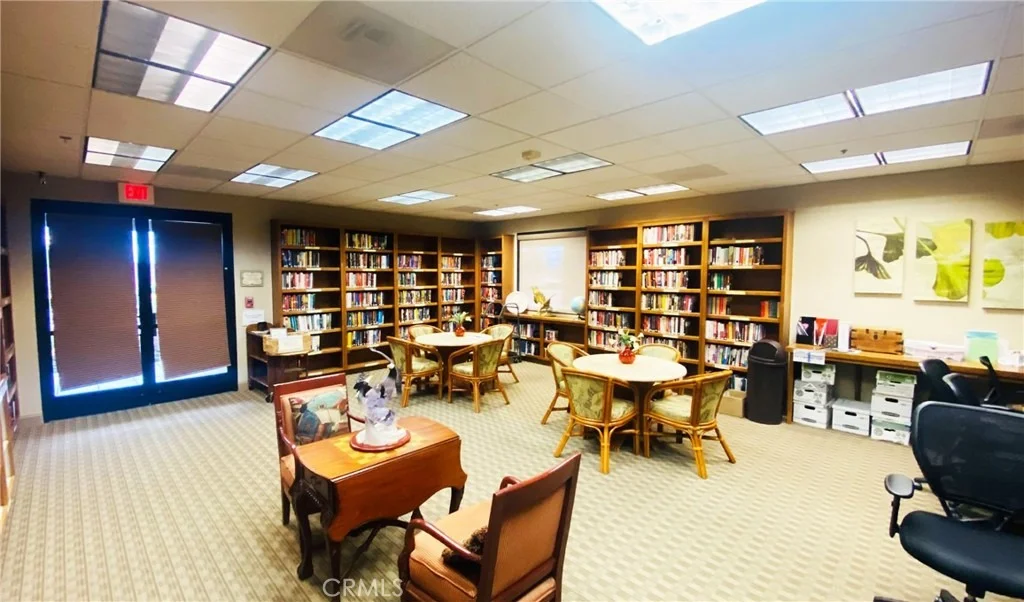
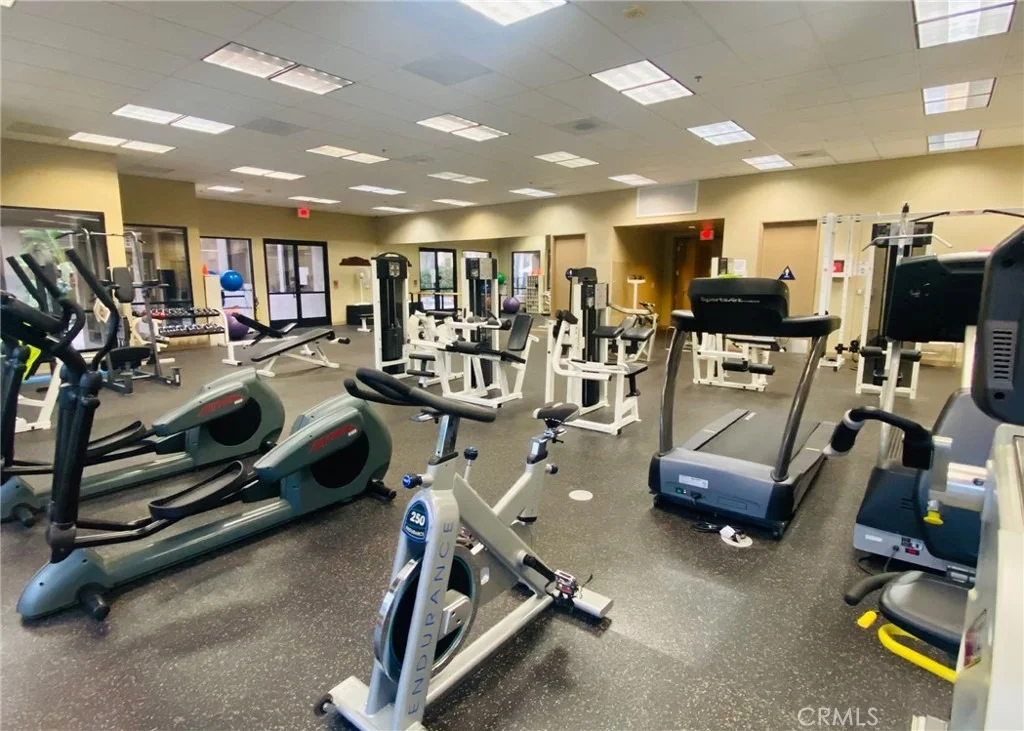
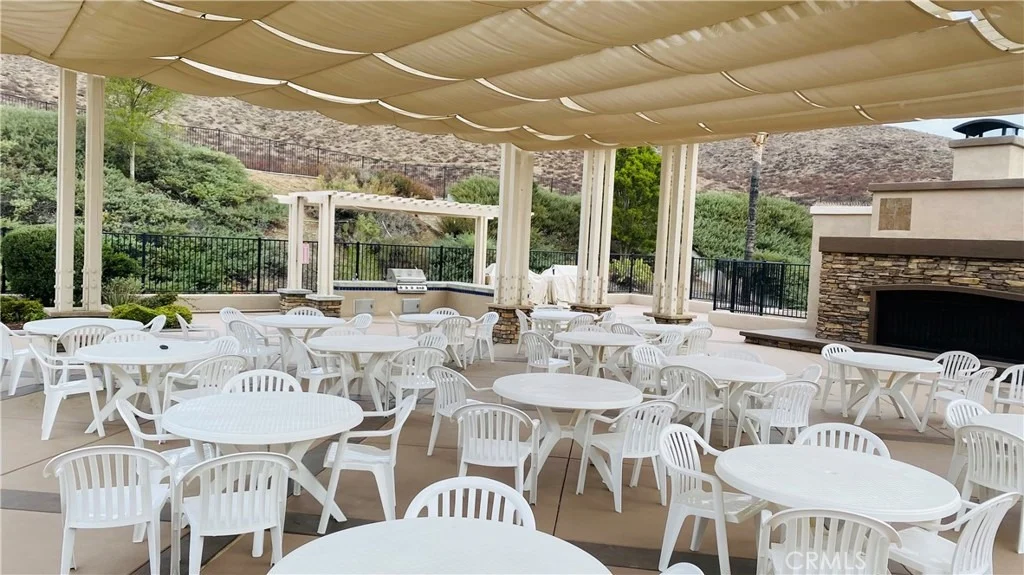
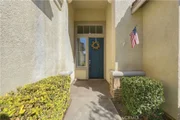
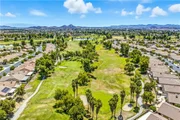
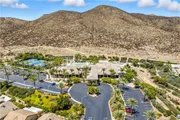
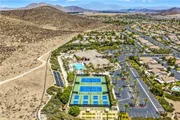
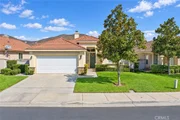
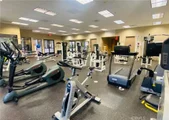
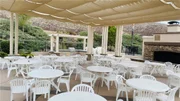
Highly desirable floor plan at a premier "Over 55" gate guarded golf resort. Great curb appeal. The wide entry has beautiful diagonal tile floors and leads to the living room featuring a raised hearth tile fireplace, built-in entertainment center and ceiling fan. Formal dining room. The kitchen overlooks both the living and dining rooms and has a long breakfast bar, diagonal tile floors and a big walk-in pantry. Elegant master bedroom with a double door entry and ceiling fan. The master bath has a dual sink vanity and walk-in closet with mirrored doors. Two generous sized guest bedrooms, one of which has a double door entry and is being used as an office without a closet. The full guest bath has diagonal tile floors. Laundry room with diagonal tile floors, sink and cabinets. Large 2-car attached garage. Full width covered patio with ceiling fan. Lush low maintenance gardens in back and at the extra wide side yards. HOA dues include front yard maintenance and trash pick-up. No Mello-Roos. Extraordinary 22,000 sq. ft. clubhouse with huge auditorium with kitchen and indoor and outdoor stages, media/card room, library, computer center, state-of-the-art fitness center and billiard parlor. BBQ/party area set against a lovely mountain backdrop. Tropical pool and spa. Two night lighted tennis courts and four pickle ball courts. Walk to markets, restaurants and plenty of shopping. Ideally located about an hour's drive to Orange and L.A. Counties, downtown San Diego and Palm Springs.

Property Highlights

Garage
Air Conditioning
Fireplace
With View
Parking Details
Has Garage
Attached Garage
Has Open Parking
Parking Features: Direct Access, Driveway, Garage
Garage Spaces: 2
Interior Details
Full Bathrooms: 2
Interior Features: Ceiling Fan(s), Cathedral Ceiling(s), High Ceilings, Pantry, Recessed Lighting, Walk-In Closet(s), SeparateFormalDiningRoom, QuartzCounters, AllBedroomsDown, BedroomOnMainLevel, MainLevelPrimary, UtilityRoom, WalkInPantry
Appliances: Dishwasher, Gas Cooktop, Microwave, Water Heater
Flooring Type: Laminate, Tile
Laundry Features: Inside, Laundry Room
Has Fireplace
Fireplace Features: Family Room
Exterior Details
Square Footage: 1560
Square Footage Source: $0
Security Features: Gated with Guard, Gated Community
Property Condition: Turnkey
Architectural Style: Mediterranean
Year Built Source: Assessor
Year Built: 1999
Levels: One
Window Features: Double Pane Windows
Construction Materials: Glass, Concrete, Stucco, Drywall
Patio and Porch Features: Concrete
Pool Features: Association
Lot Features: Front Yard, Sprinklers In Rear, Sprinklers In Front, Landscaped, Lawn, SprinklersTimer, SprinklerSystem
Lot Size Area: 6098
Lot Size Units: Square Feet
Lot Size Acres: 0.14
Lot Size Square Feet: 6098
Tax Lot: 37
Water Source: Public
Utilities Details
Cooling Type: Central Air
Heating Type: Central
Sewer : Public Sewer
Location Details
HOA/Condo/Coop Amenities: Maintenance Grounds, Meeting Room, Barbecue, Picnic Area, Pool, Recreation Room, Spa/Hot Tub, Security, Trash, MeetingBanquetPartyRoom, OutdoorCookingArea, Pickleball, Guard
HOA Fee: $330
HOA Fee Frequency: Monthly

Building Info

Overview

    General

  • Year Built: 1999
  • Effective Year Built: 1999
  • Building Count: 1
  • Bedroom Count: 2
  • Bathroom Count: 2
  • Full Bathrooms: 1
  • Partial Bathrooms: 2
  • Building Condition: 0
  • Building Quality: 0
  • Construction Type: 17
  • Building Style: 0
  • Exterior Walls Type: 0
  • Interior Walls Type: 0
  • Roof Shape Type: 0
  • Roof Cover Type: 18
  • Floor Count: 100
  • Living Units: 1
  • Floor Cover: 0
  • Basement Type: 0
  • Basement Area: 0
  • Garage Type: 1
  • Garage Square Area: 504
  • Parking Space Count: 2
  • Patio Type: 0
  • Porch Type: 0
  • Pool Type: 0

    Dimensions

  • Lot Size Square Feet: 6,098
  • Total Building Area: 2,106
  • Gross Building Area: 2,106
  • Building Area: 1,560
  • Building Area Measurement: L

    Heating and Cooling

  • Fireplace Count: 1
  • Air Conditioning: 1
  • Heating: 3
  • Heated Square Feet: 1,560
  • Heating Fuel Type: 3

    Utilities

  • Sewer System: 5
  • Water Service: 6

Building

  • Building Type: 0
  • Property Class: R
  • Land Acres: 0000000140
  • Standard Land Use Code: 1001
  • County Land Use Code: 20
  • State Land Use Code: R01
  • Legal Description 1: .14 ACRES M/L IN LOT 37 MB 281/033 TR 25258

Neighborhood

  • School District Name: Perris Union High School District in Menifee (9-12)
  • Census Tract: 042752

Zoning

  • Zoning: SPZONE

Geography

  • Subdivision Tract Number: 25258
  • Parcel: 340-200-037
  • Lot: 37
  • Municipality: MENIFEE
  • Latitude: 33.6965
  • Longitude: -117.156

    Address

  • Full Address: 29226 Winding Brook Dr
  • Address - House Number: 29226
  • Address - Street Name: Winding Brook
  • Address - Suffix Type: Dr
  • State: CA
  • City Name: Menifee
  • Carrier Code: R025
  • 4-Digit Zip Code: 8790
  • Zip Code: 92584

Valuation

    Tax

  • Total Area: 1,560
  • Tax Year: 2023
  • Tax Amount: $424,818
  • Tax Rate Code Area: 026-072

    Appraisal Valuation

  • Standard Deviation: 0.1903
  • Valuation Date: Jan 31, 2024
  • Confidence Score: 74
  • Final Value: 503,206
  • High Value: 599,005
  • Low Value: 407,407

    Market Valuation

  • Market Total Value: $364,860

    Assessments Valuation

  • Assessed Year: 2023
  • Assessed Total Value: $343,102
  • Assessed Land Value: $112,580
  • Assessed Improvements Value: $230,522

    Exemptions

  • Homeowner Exemption: Yes

    Sales

  • Current Sale Contract Date: Mar 07, 2019
  • Current Sale Recording Date: Mar 19, 2019
  • Current Sale Price:
  • Current Sale Document Type: 36
  • Current Sale Input Document Number: 2019-0091843
  • Previous Sale Recording Date: Apr 20, 2004
  • Previous Sale Contract Date: Apr 07, 2004
  • Previous Sale Amount: $325,000
  • Previous Sale Document Type: 36
Data used for valuation calculations is provided by RealtyHop, and other third party sources

Comparables

Unit
Status
Type
Beds
Baths
ft²
Price/ft²
Asking Price
Listed On
Closing Price
Sold On
HOA + Taxes

About Menifee Lakes Coutry Club


Similar Homes for Sale

Currently no similar homes around

Nearby Rentals

Unit for rent at 29669 Eastbank, MENIFEE, CA, 92585

$3,490 /mo

  • 5 Beds
  • 3 Baths
  • 2,728 ft²
29669 Eastbank, MENIFEE, CA, 92585 Listing by Gil Valadez
Unit for rent at 27508 Terrytown, MENIFEE, CA, 92586

$2,750 /mo

  • 2 Beds
  • 2 Baths
  • 1,550 ft²
27508 Terrytown, MENIFEE, CA, 92586 Listing by Cynthia Nemelka
Unit for rent at 28292 Digger Lane, MENIFEE, CA, 92585

$3,295 /mo

  • 4 Beds
  • 3 Baths
  • 2,355 ft²
28292 Digger Lane, MENIFEE, CA, 92585 Listing by Cynthia Nemelka


Frequently Asked Questions

When was property at 29226 Winding Brook Drive built and last sold?
The property at 29226 Winding Brook Drive was built in 1999 and last sold on Mar 7, 2019 for $320,000.
How much is this home worth?
The estimated value of the home located at 29226 Winding Brook Drive is $514,396.
What are some comparable homes to 29226 Winding Brook Drive?
There are currently no comparable homes to 29226 Winding Brook Drive.