


50
Map

2921 Sheridan Blvd


About This Property
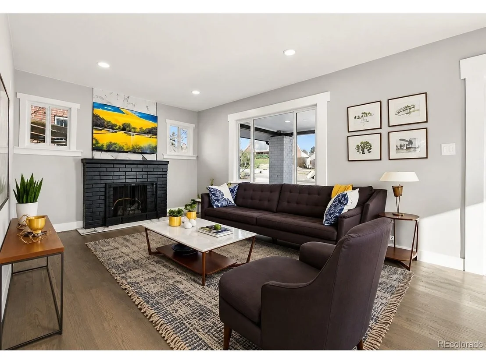
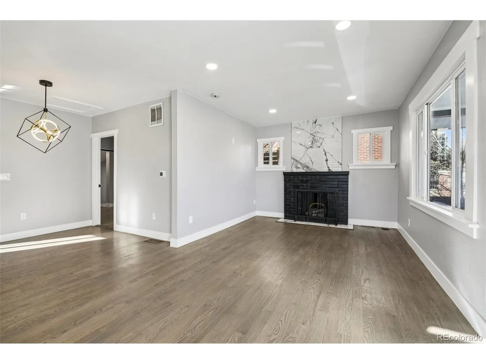
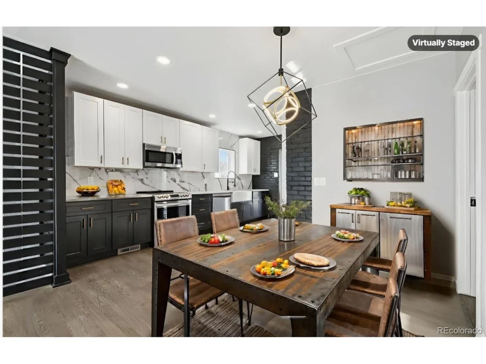
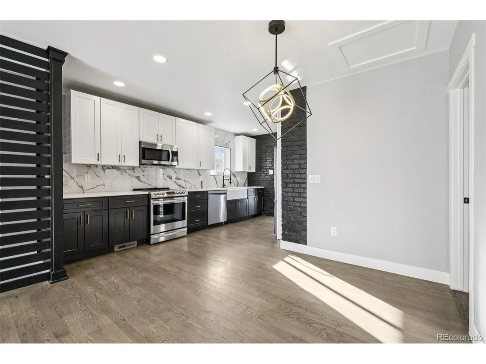
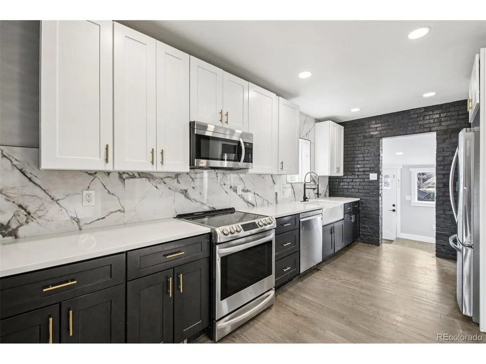
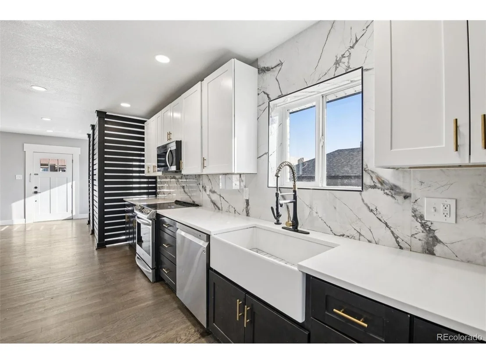
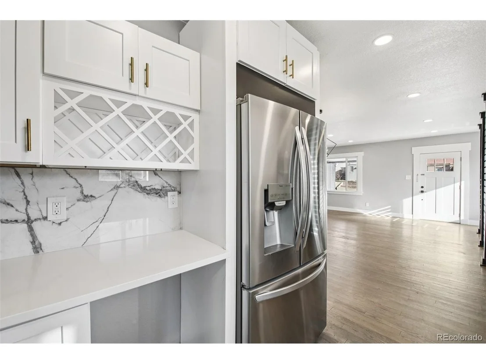
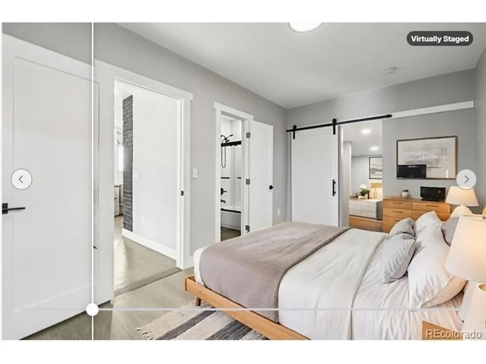
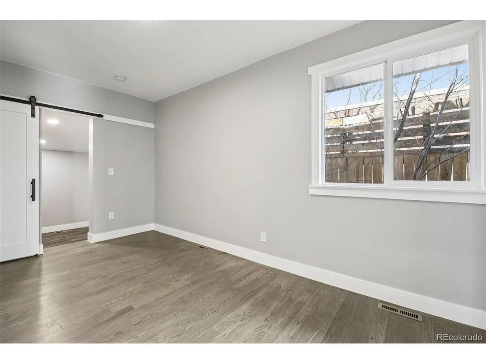
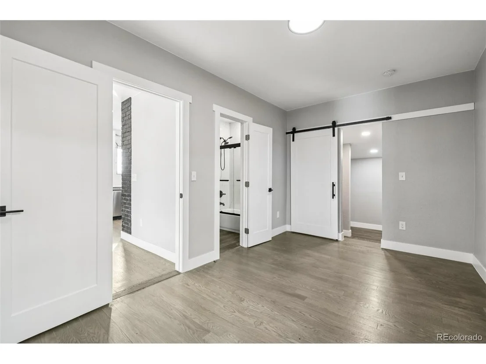
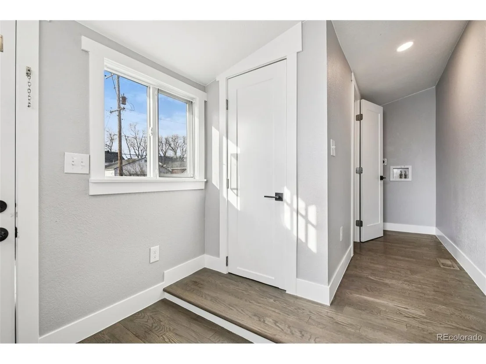
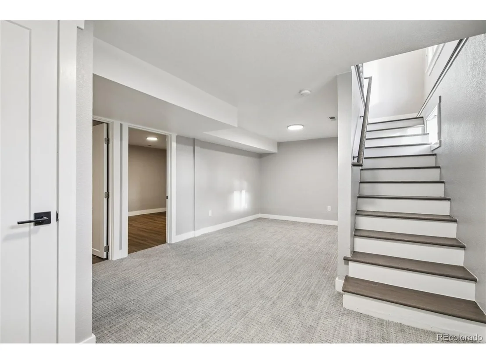
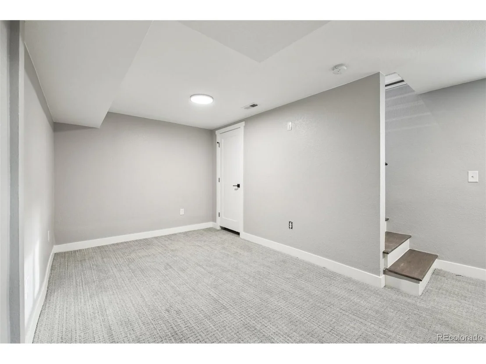
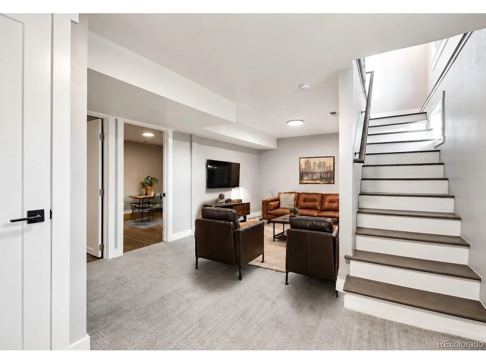
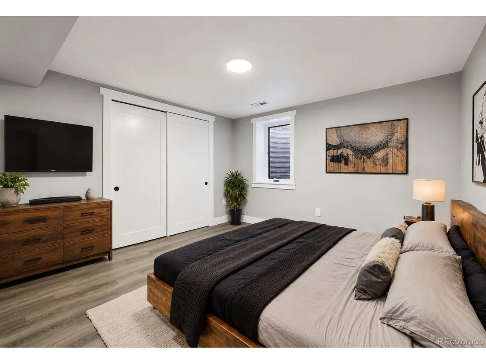
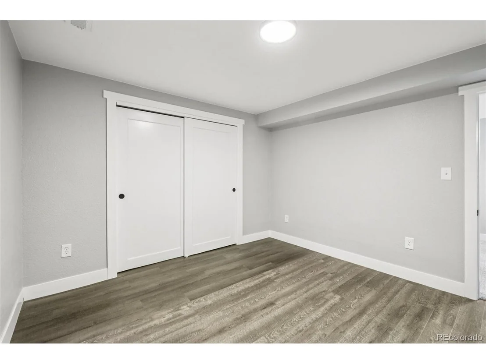
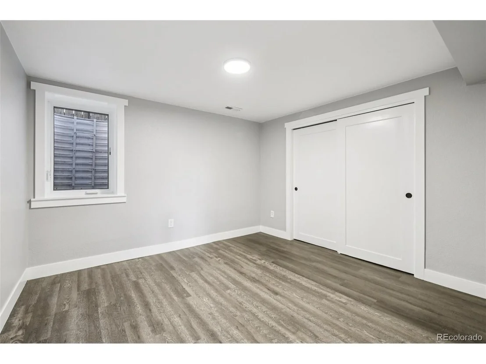
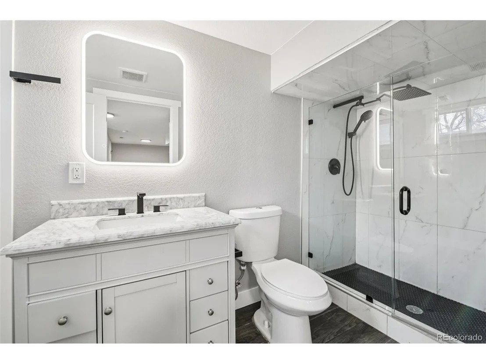
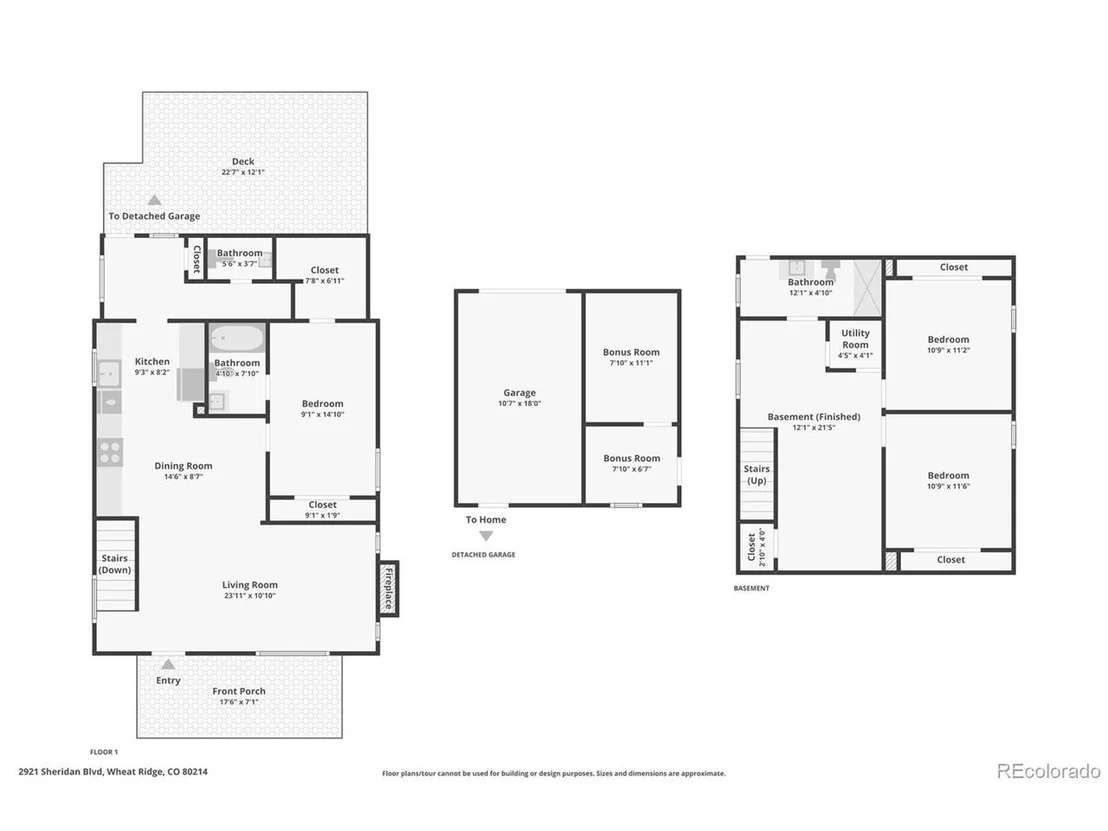
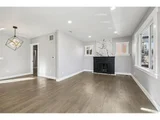
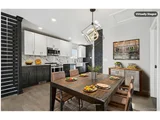
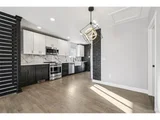
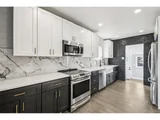
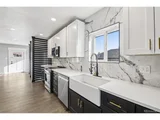
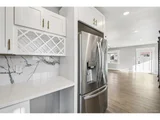
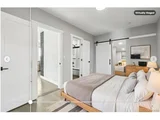
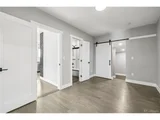
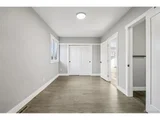
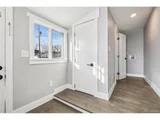
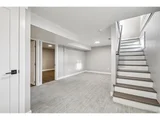
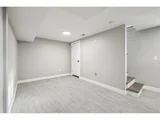
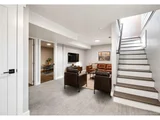
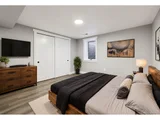
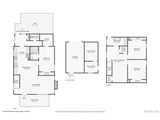
The main level features a primary suite, living room with fireplace, mudroom, walk-in closet and updated kitchen with slab-style counters and backsplash, two-tone cabinetry, bar seating, farmhouse sink and stainless appliances. The finished basement adds 2 bedrooms, a bath and additional living/game space.
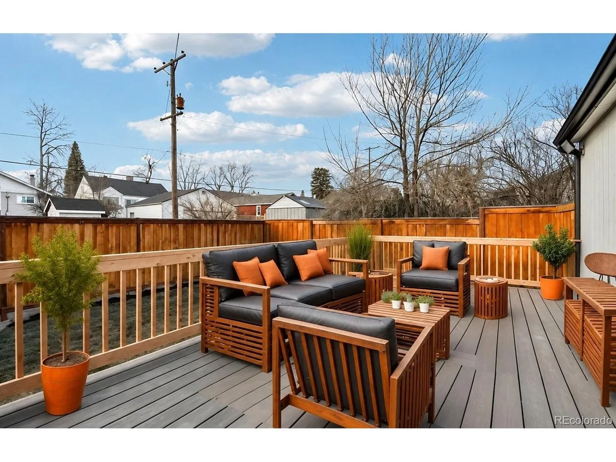
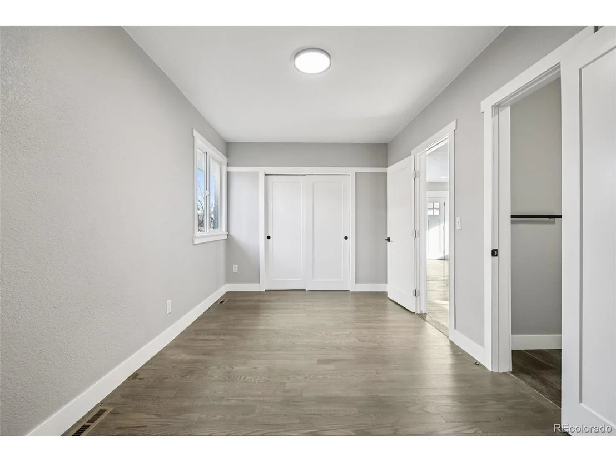
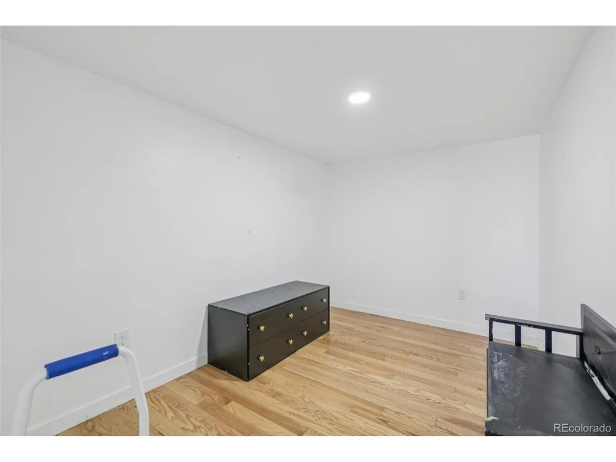
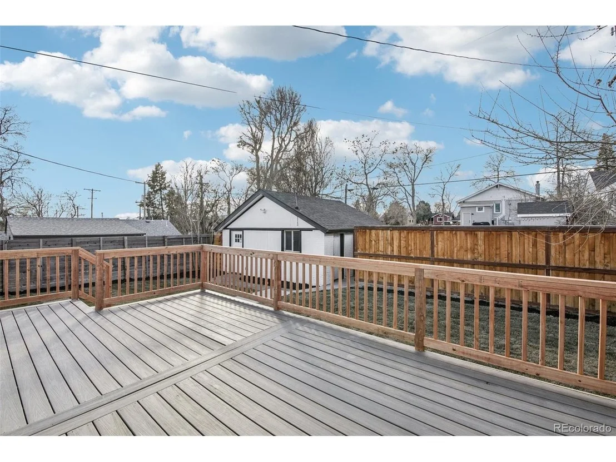
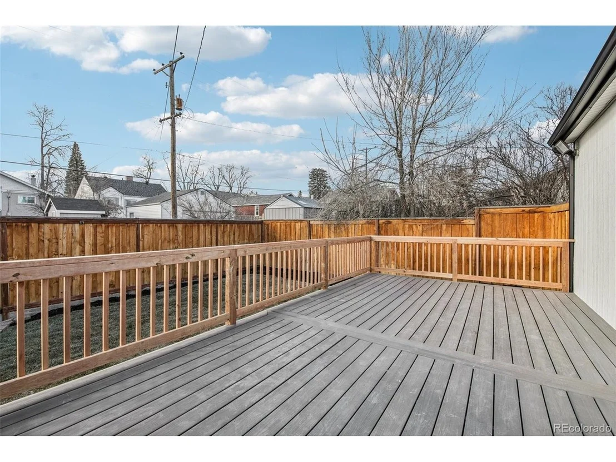
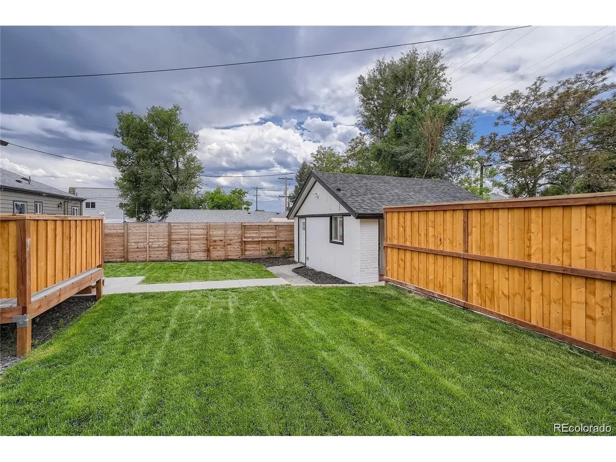
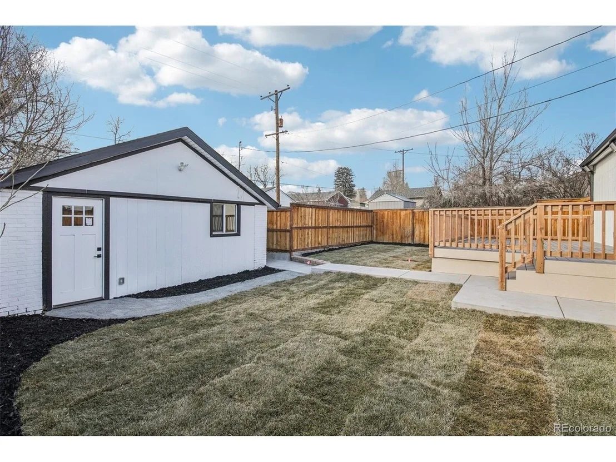
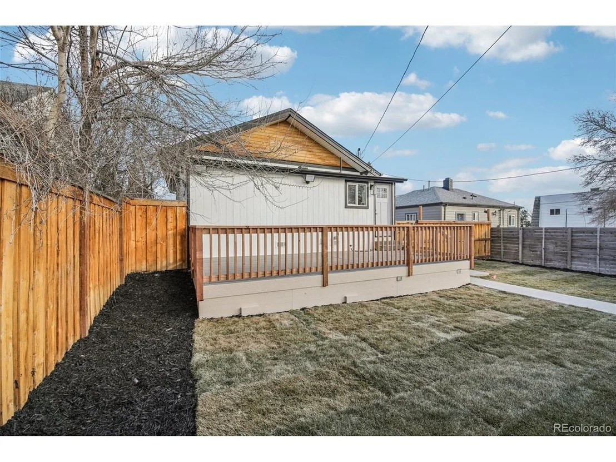
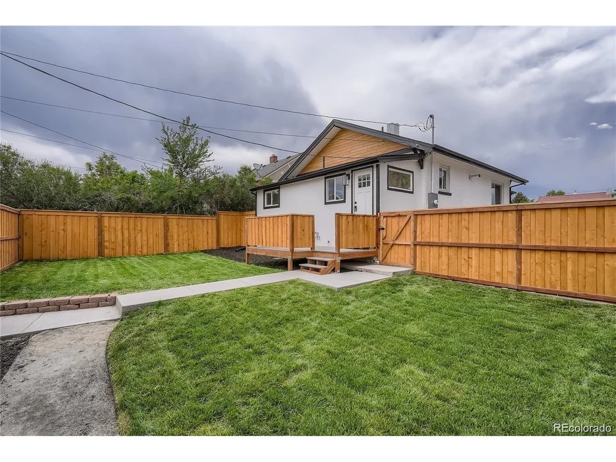
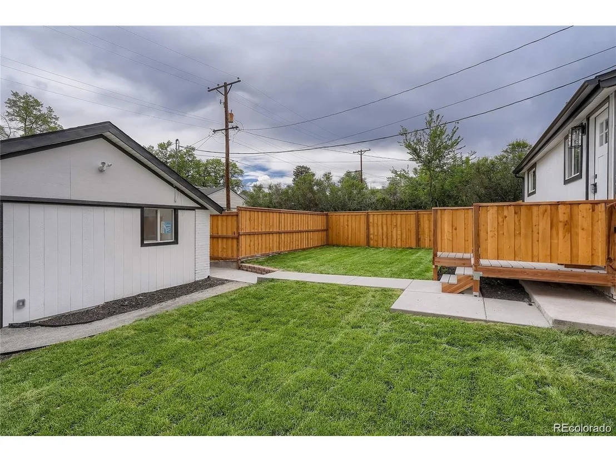
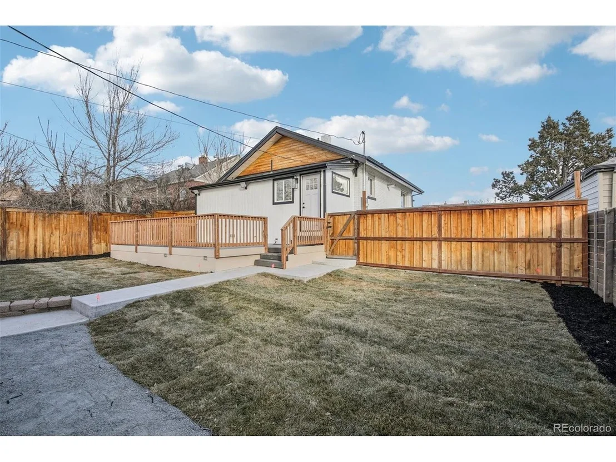
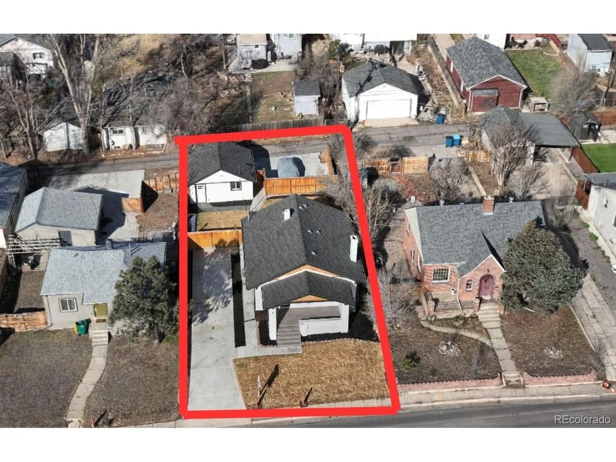
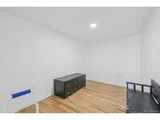
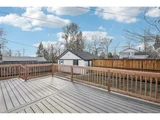
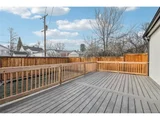
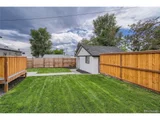
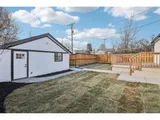
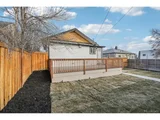
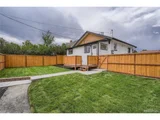
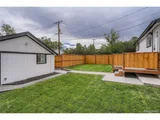
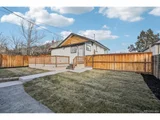
A separate approx. 144 sq ft office/flex room near the garage is ideal for a home office, studio, hobbies or storage. Additional features include central air, recessed lighting, double-pane windows, covered front porch, rear deck, fenced yard and private outdoor space.
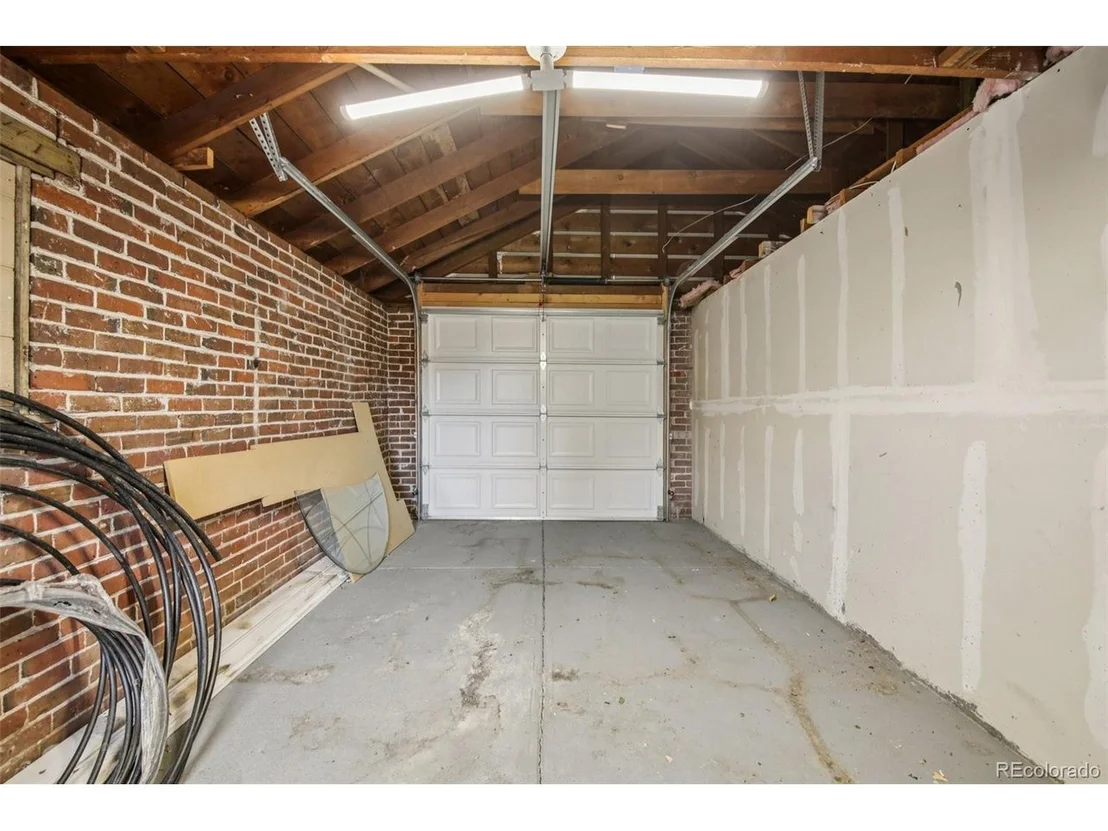
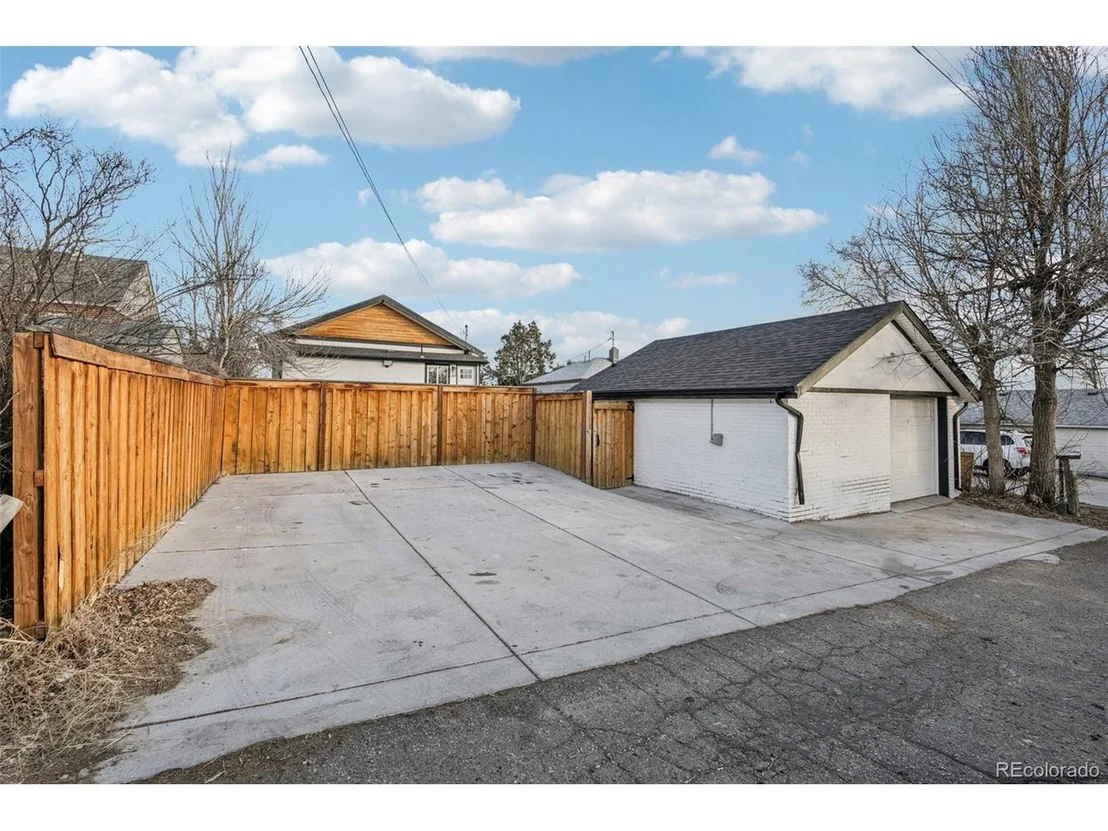
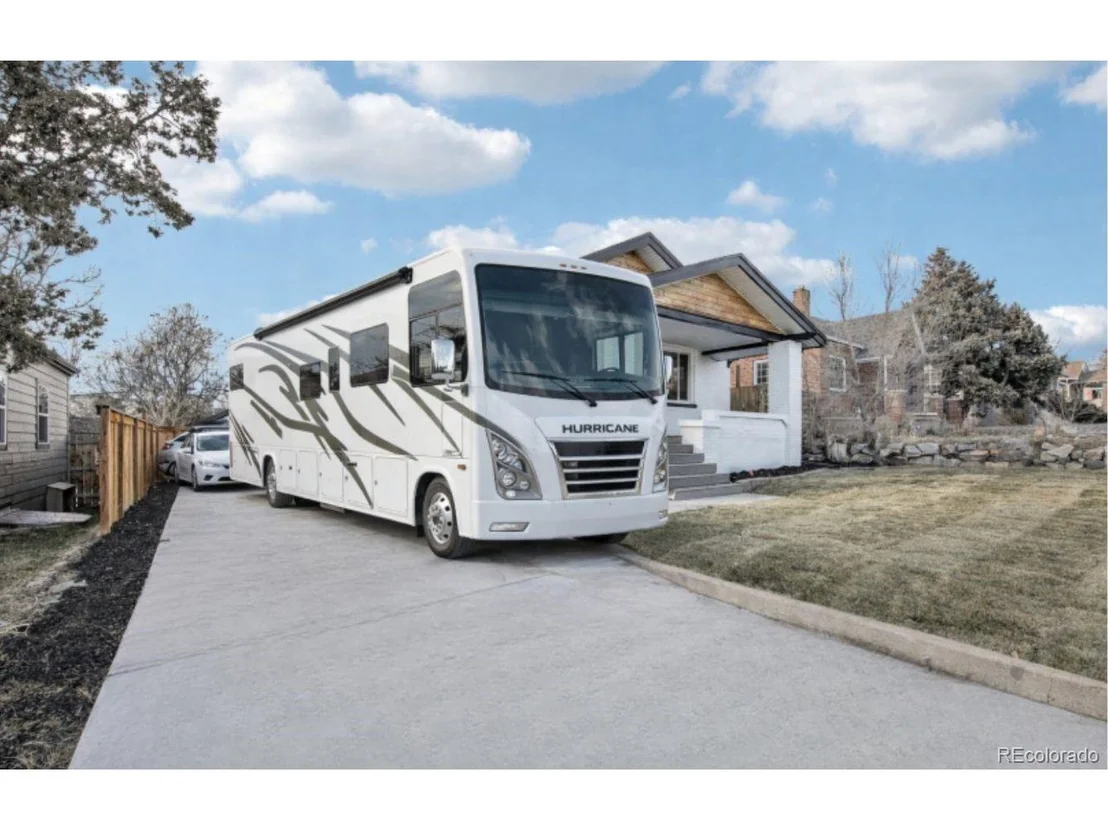
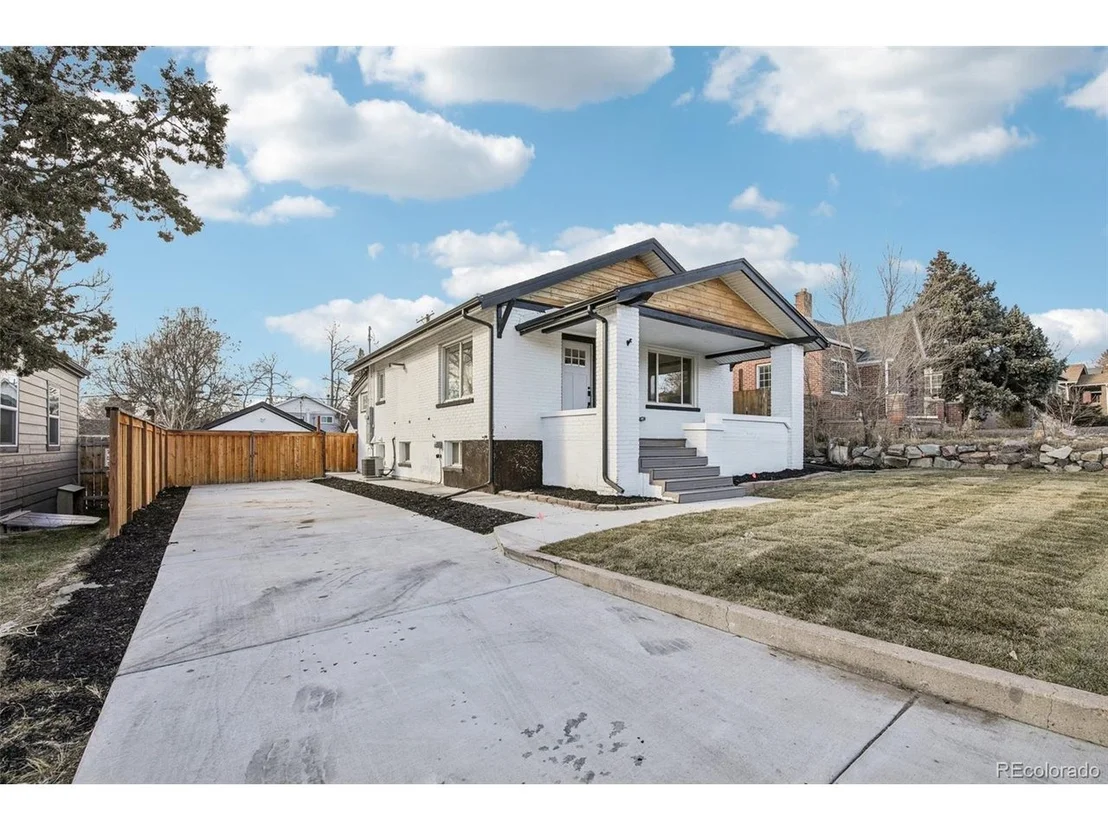
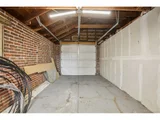
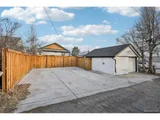
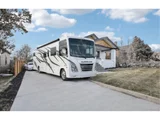
Exceptional parking includes a front driveway for 3+ vehicles, RV or toys, rear 2-car concrete parking pad and detached 1-car garage with storage. 220V outlets are available at the garage and RV/driveway area.
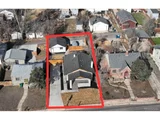
The 6,098 sq ft lot and MU-N zoning offer flexibility for residential, live/work, mixed-use and potential future redevelopment. Buyer to verify zoning, STR/ADU eligibility, permitting and land-use options with the City of Wheat Ridge.
Seller-offered 2-10 Home Warranty available. Ask about up to $15,000 in lender incentives!
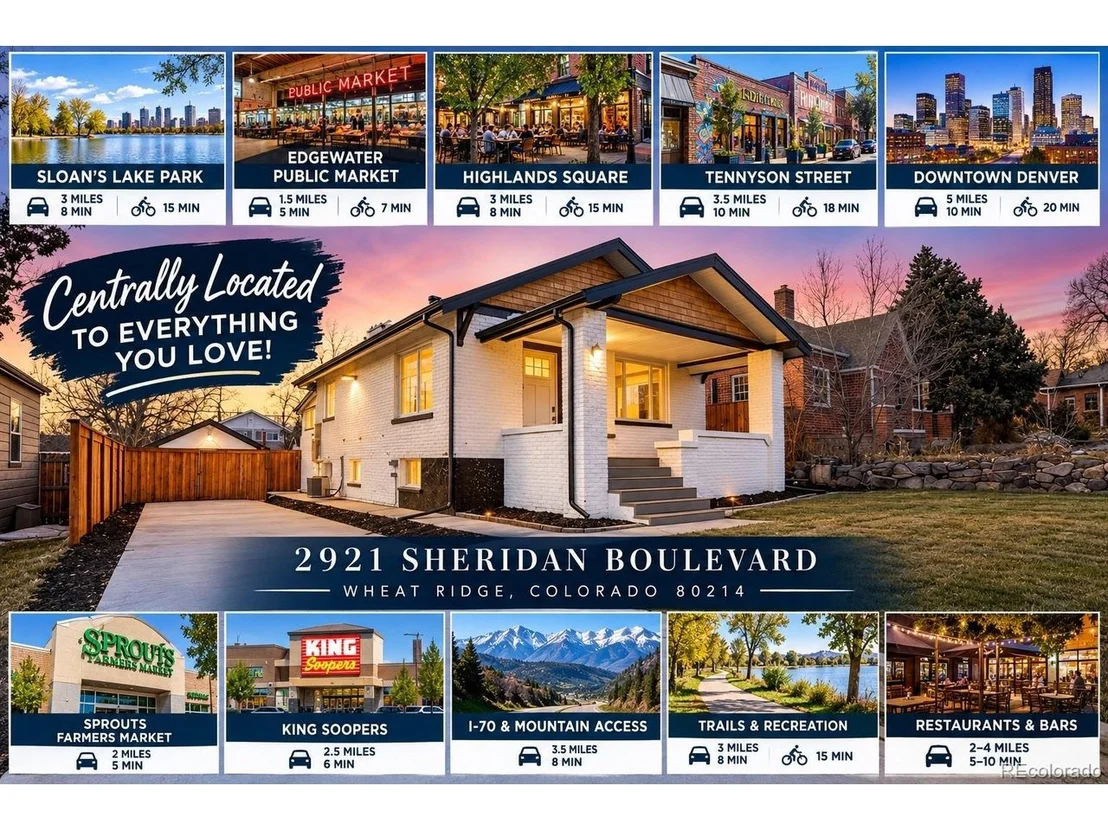
A standout opportunity for homeowners, investors, entrepreneurs and buyers seeking an updated home with RV parking, dedicated office, live/work potential and future flexibility. Minutes to Sloan's Lake, Edgewater, Highlands, restaurants, shopping, trails, I-70, Downtown Denver and mountain access. Seller is motivated and ready for an offer. Agents, bring your buyers and investors. Schedule a private showing today and explore everything this property offers!
Listed By
Payment Calculator
Your Estimated Monthly Payment
Cap Rate Calculator
What does this mean?
Based on our analysis, the cap rate of this property is 1.25%. A negative cap rate indicates that the property might not be feasible as an income-producing asset. The median cap rate for a near zip code 11238 is 4.23%.
How much can I actually make?
Actual monthly rental income may vary between $4,760 and $7,140 depending on unit-specific characteristics. You can change the amount using the slider to further explore.
How is cap rate calculated?
Cap Rate = Net Operating Income (NOI) / Property Asset Value.
When calculating the cap rate, we assume 100% occupancy. Leverage (mortgage) is not considered.
Cap Rate provided by RealtyHop and RentHop, learn more about cap rate here.
Price History
| Date / Event | Date | Event | Price |
|---|---|---|---|
| Oct 25, 2026 | Price Decreased |
$654,900
↓ $10K
(1.5%) | |
| Price Decreased | |||
| Sep 25, 2026 | Price Decreased |
$664,900
↓ $20K
(2.9%) | |
| Price Decreased | |||
| Jul 20, 2026 | Listed | $684,900 | |
| Listed | |||
| Jan 16, 2026 | Price Decreased |
$794,990
↓ $5K
(0.6%) | |
| Price Decreased | |||
| Jan 3, 2026 | Listed by Real Broker, LLC DBA Real | $799,990 | |
| Listed by Real Broker, LLC DBA Real | |||
| | |||
|
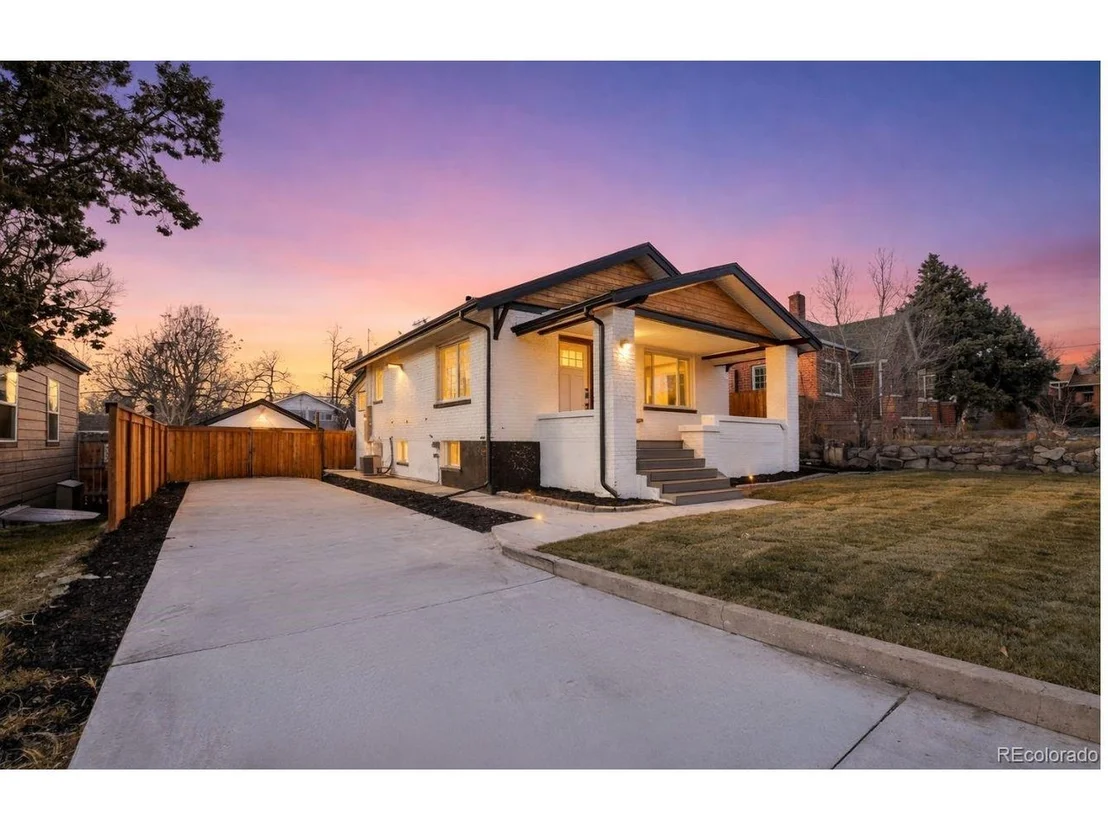
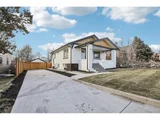
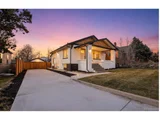
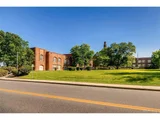
Welcome to this beautifully updated home in the heart of Wheat Ridge's highly desirable Olinger Gardens neighborhood near Sloan's Lake. This bright, open floor plan is filled with natural light and showcases newly remodeled, modern finishes throughout.
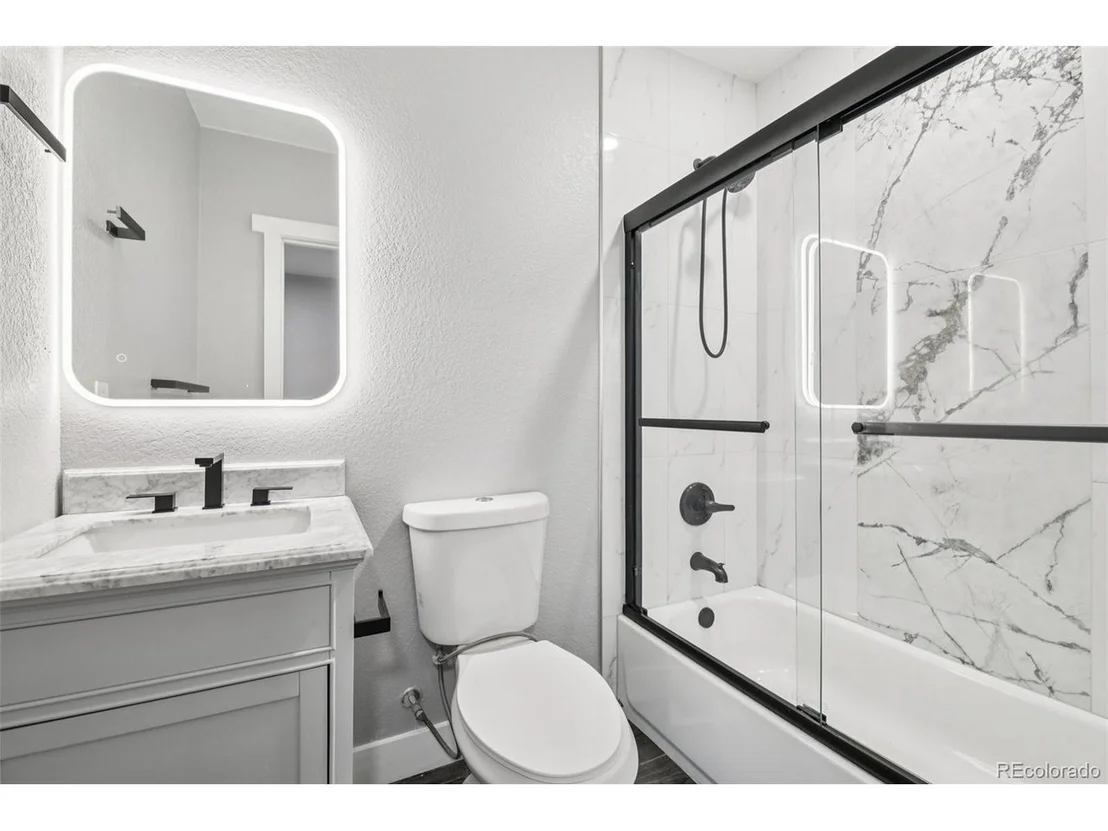
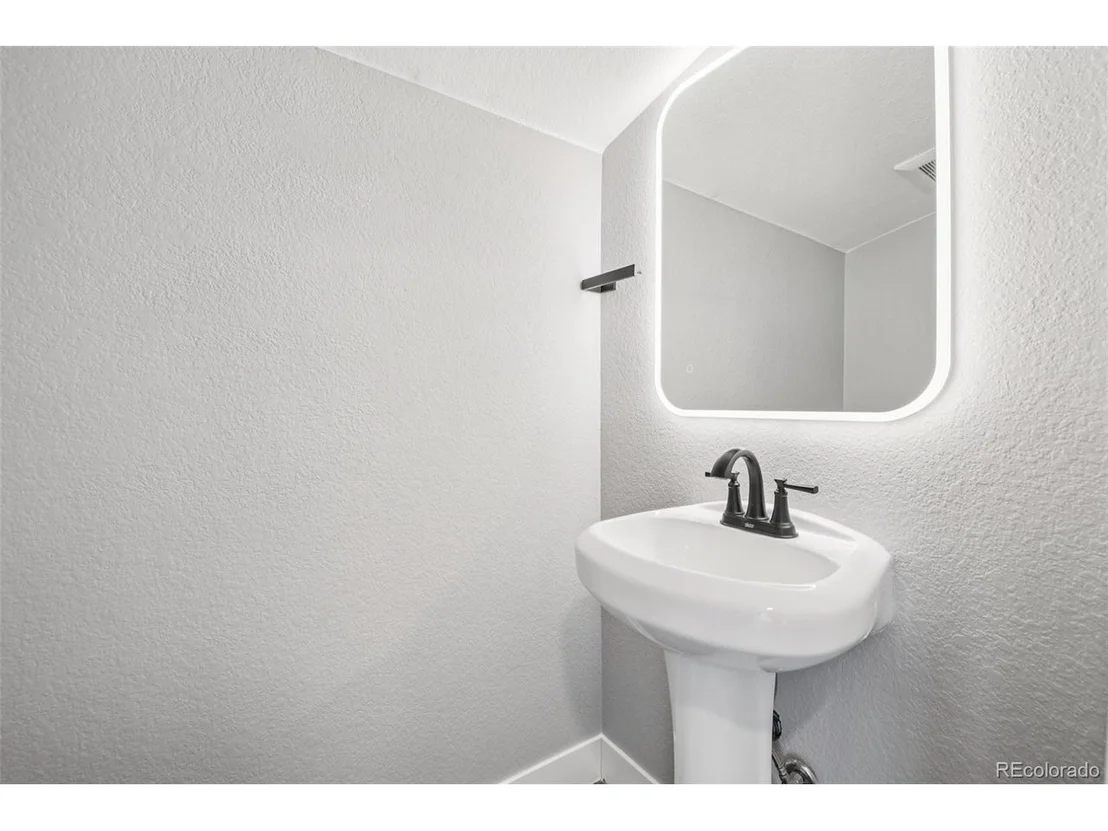
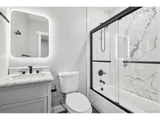
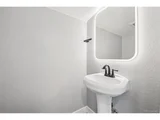
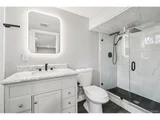
The main level features a welcoming living room with fireplace, a dedicated dining area, and a stylish kitchen complete with NEW quartz countertops, updated cabinetry, stainless steel appliances, pendant lighting, and sleek contemporary finishes. Updated bathrooms offer new tile, sinks, and shower fixtures, creating a fresh and polished feel throughout the home.
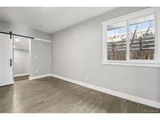
The fully finished basement provides exceptional additional living space with a comfortable hangout room, two bedrooms, and an additional bathroom, perfect for guests, work from home needs, or flexible living options.
A standout feature of this property is the detached bonus space in the backyard, ideal for a private home office, workout studio, creative space, or personal retreat. Parking is abundant and rare for the area, including a one car garage, a two-car concrete pad in the back, and a three-car parking pad in the front driveway.
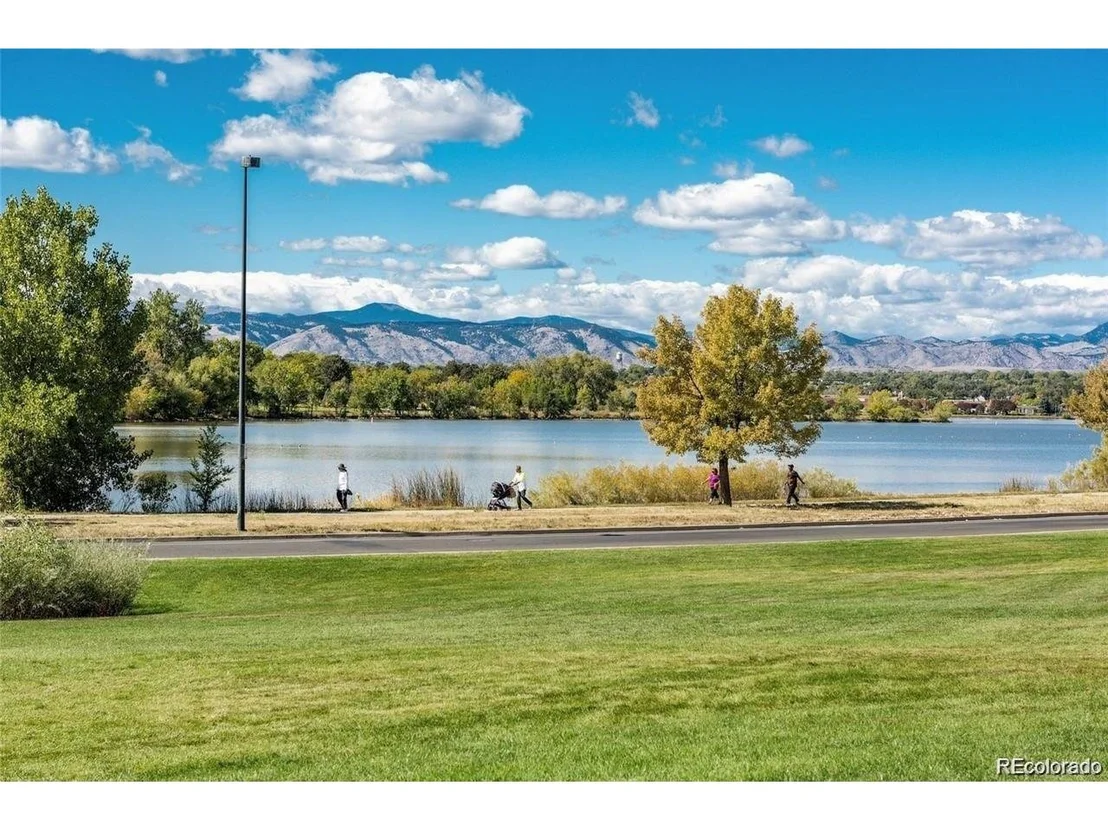
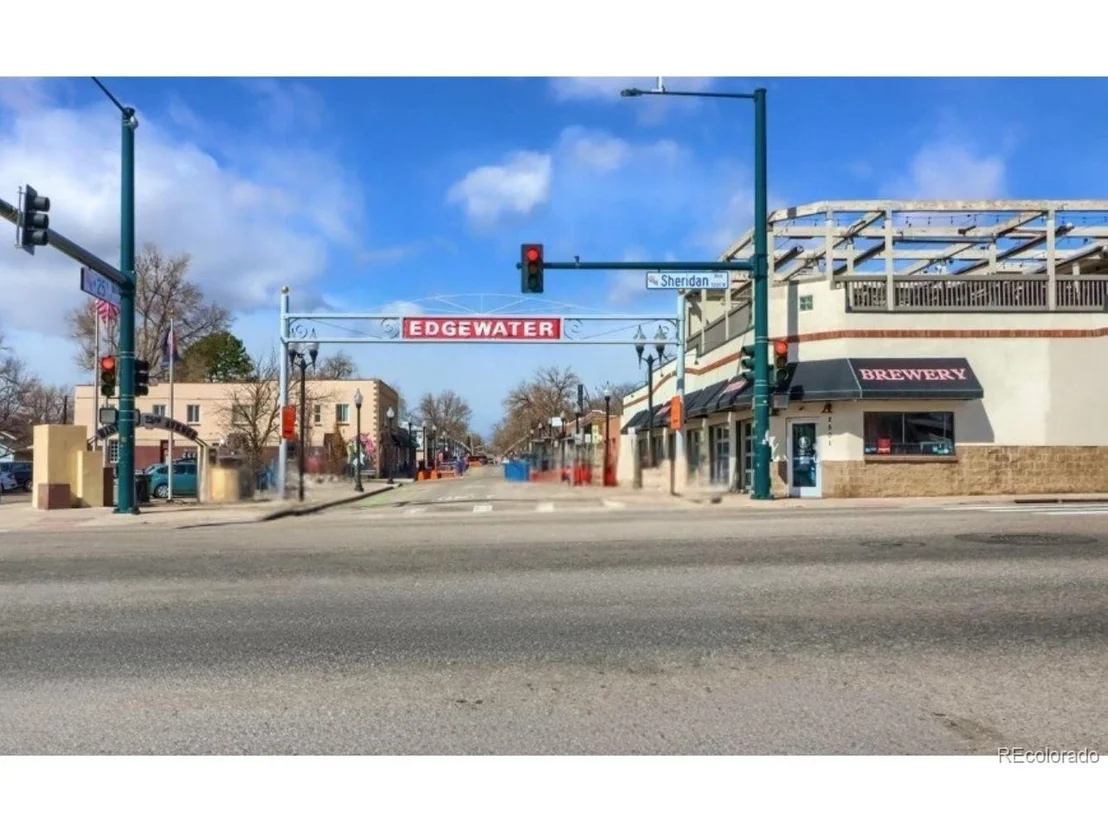
Enjoy an unbeatable walkable lifestyle with a 30 second walk to the shops and restaurants on W 29th Street, a five-minute walk to Sloan's Lake, and easy access to Edgewater, the Highlands, Tennyson Street, and downtown Denver.
The home offers 1,768 total square feet, 3 bedrooms, 3 bathrooms, and sits on a 6,014 square foot lot.
-Seller offering $10,000 toward buyer concessions- & 2/10 Home Warranty
-Buyer Incentive Available -$5000 PNC BANK GRANT PROGRAM-ask for details!
or use
- Movement Mortgage is offering a 1% Lender-Paid Temporary Interest Rate Buydown
This move-in ready home blends modern updates, expanded and new deck, new sod, new paint & flooring, flexible living spaces, and an unbeatable location. A true must see.
| |||

Property Highlights
Building Info
Comparables
Status
Price/ft²
Listed On
Sold On
About Lakeside
Similar Homes for Sale
Currently no similar homes aroundNearby Rentals

Last Updated: 28 days ago
Data Source: REcolorado MLS, MLS# IRE3324094














 Your Privacy Choices
Phone: 425-283-2930
Address: 335 Madison Avenue, New York, NY 10017