See Home Value
$1,060,000
● House - Off Market

2921 Fledgling Drive

Escondido, CA 92029
bedrooms
4 Beds
bathrooms
4 Baths, 1 Half Bath
square feet
3,182 Ft²
$1,208,736
RealtyHop Estimate
12.55%
Since Nov 1, 2021
National-US
Primary Model

About This Property

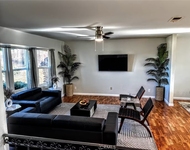
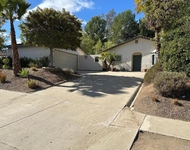
bit.ly/2921fledglingdrive3dtour | Entertainer's delight in Harmony Grove Village gives multiple outdoor areas for entertaining, cooking, and relaxing. Friends and family will enjoy the California Room, pergola w/ seating, large water feature, artificial turf, fire pit w/ seating, and built-in barbeque in this Andalucia neighborhood home. Large 8.6 kW solar system is owned. Office space and loft provide additional areas for distance learning/ home office options. 1st level bedroom w/ full bath. Plantation shutters. Luxury vinyl flooring. Tankless water heater. Kitchen is highlighted by double ovens, 2 walk-in pantries and full back splash. Beautiful luxury vinyl flooring on 1st level and staircase. Spacious kitchen boasts granite counters, full back splash, double ovens, two walk-in pantries, pendant lighting, large island with seating and recessed lights. Upgraded sliding door in family room leads to entertainer's back yard- which includes optional California room w/ recessed lighting, extended tile patio, free standing pergola for shade and seating, gas fire pit w/ built-in seating and tile accent walls, artificial turf area, tile water feature, lush landscaping w/ up lighting and built-in BBQ that has stacked stone siding, granite counter, raised bar for seating, mosaic back splash, fridge, sink and wok. Master suite includes large walk-in shower w/ accent niche and seating area, separated dual sinks, sizable soaking tub, back splashes, framed mirrors, walk-in closet, and tile flooring. "Mud room" space by garage has seating and walk-in storage with shelving. 2nd level laundry room has tile flooring, upper/ lower cabinets, and big basin sink. Upgraded railings on front porch. Rain gutters. Harmony Grove Village is a master planned community with gorgeous mountain ridgeline views, multipurpose trails, gated pool for homeowners, multiple private parks, and the huge 4th of July Park (open to the public). The Grove is the perfect place to enjoy the outdoors- it includes the pool, jacuzzi, wading pool, barbeques, shaded tables, play structure and a covered lounge area with outdoor furniture and fireplace.
Unit Size
3,182 Ft²
Days on Market
54 days
Land Size
0.14 acres
Price per sqft
$338
Property Type
House
Property Taxes
-
HOA Dues
$230
Year Built
2017

Payment Calculator

Cap Rate Calculator

Last updated: 13 months ago (SDMLS #PTP2105781)

Price History

Date / Event Date Event Price
Oct 6, 2021 Sold
Sold
Aug 13, 2021 Listed by Keller Williams Realty $1,074,000
Listed by Keller Williams Realty
Nov 5, 2020 No longer available -
No longer available
Oct 5, 2020 Price Decreased $869,000
↓ $6K (0.7%)
Price Decreased
Sep 16, 2020 Listed $875,000
Listed
Offered from $849,000-$869,000 | bit.ly/2921fledglingdrive | bit.ly/2921fledglingdrive3dtour | Back yard oasis in Harmony Grove Village gives multiple outdoor areas for entertaining, cooking and relaxing. Large ˜8.6 kW solar system (owned). Office space and loft provide additional areas for distance learning/ home office options. 1st level bedroom w/ full bath. Plantation shutters. Luxury vinyl flooring. Tankless water heater. Kitchen is highlighted by double ovens, 2 walk-in pantries and full back splash The manager has listed the unit size as 3128 square feet.

Property Highlights

Garage
Air Conditioning
Fireplace

Building Info

Overview

    General

  • Year Built: 2017
  • Effective Year Built: 2017
  • Building Count: 1
  • Bedroom Count: 4
  • Bathroom Count: 5
  • Full Bathrooms: 4
  • Partial Bathrooms: 5
  • Building Condition: 0
  • Building Quality: 0
  • Construction Type: 0
  • Building Style: 0
  • Exterior Walls Type: 0
  • Interior Walls Type: 0
  • Roof Shape Type: 0
  • Roof Cover Type: 0
  • Living Units: 1
  • Floor Cover: 0
  • Basement Type: 0
  • Basement Area: 0
  • Garage Type: 7
  • Parking Space Count: 3
  • Patio Type: 0
  • Porch Type: 0
  • Pool Type: 0

    Dimensions

  • Lot Size Square Feet: 6,189
  • Total Building Area: 3,182
  • Building Area: 3,182
  • Building Area Measurement: L

    Heating and Cooling

  • Air Conditioning: 0
  • Heating: 0
  • Heated Square Feet: 3,182
  • Heating Fuel Type: 0

    Utilities

  • Sewer System: 0
  • Water Service: 0

Building

  • Building Type: 0
  • Property Class: R
  • Subdivision: SAN DIEGO 5365-5
  • Land Acres: 0000000142
  • Standard Land Use Code: 1001
  • County Land Use Code: 11
  • Legal Description 1: LOT 44 TR 015892

Neighborhood

  • School District Name: Escondido Union Elementary School District
  • School Tax School District: ESCONDIDO UNION
  • Census Tract: 020311

Zoning

  • Zoning: S88

Geography

  • Assessors Map Reference: 015892
  • Subdivision Tract Number: 015892
  • Parcel: 235-591-08-00
  • Lot: 44
  • Municipality: ESCONDIDO UNION
  • Latitude: 33.1062
  • Longitude: -117.132

    Address

  • Full Address: 2921 Fledgling Dr
  • Address - House Number: 2921
  • Address - Street Name: Fledgling
  • Address - Suffix Type: Dr
  • State: CA
  • City Name: Escondido
  • Carrier Code: R005
  • 4-Digit Zip Code: 4819
  • Zip Code: 92029

Valuation

    Tax

  • Tax Year: 2023
  • Tax Amount: $1,805,784
  • Tax Rate Code Area: 74-173

    Appraisal Valuation

  • Standard Deviation: 0.1515
  • Valuation Date: Jan 27, 2024
  • Confidence Score: 81
  • Final Value: 1,201,064
  • High Value: 1,383,038
  • Low Value: 1,019,090

    Assessments Valuation

  • Assessed Year: 2023
  • Assessed Total Value: $1,081,200
  • Assessed Land Value: $408,000
  • Assessed Improvements Value: $673,200

    Sales

  • Current Sale Contract Date: Sep 24, 2021
  • Current Sale Recording Date: Oct 06, 2021
  • Current Sale Price:
  • Current Sale Document Type: 36
  • Current Sale Input Document Number: 2021-0700003
  • Previous Sale Recording Date: Sep 22, 2017
  • Previous Sale Contract Date: Jul 06, 2017
  • Previous Sale Amount: $741,000
  • Previous Sale Document Type: 36
Data used for valuation calculations is provided by RealtyHop, and other third party sources

Comparables

Unit
Status
Type
Beds
Baths
ft²
Price/ft²
Asking Price
Listed On
Closing Price
Sold On
HOA + Taxes

About West Ridge


Similar Homes for Sale

Currently no similar homes around

Nearby Rentals

Unit for rent at 1811 Navajo Place, ESCONDIDO, CA, 92029

$6,500 /mo

  • 4 Beds
  • 2 Baths
  • 1,855 ft²
1811 Navajo Place, ESCONDIDO, CA, 92029 Listing by Chastity Roberts
Unit for rent at 2041 Arboles Place, ESCONDIDO, CA, 92029

$3,995 /mo

  • 3 Beds
  • 1 Bath
  • 1,625 ft²
2041 Arboles Place, ESCONDIDO, CA, 92029 Listing by Edward Govoni
Unit for rent at 1947 Privado Glen, ESCONDIDO, CA, 92029

$3,450 /mo

  • 3 Beds
  • 2 Baths
  • 1,334 ft²
1947 Privado Glen, ESCONDIDO, CA, 92029 Listing by Baoxiang Chen


Frequently Asked Questions

When was property at 2921 Fledgling Drive built and last sold?
The property at 2921 Fledgling Drive was built in 2017 and last sold on Sep 24, 2021 for $1,060,000.
How much is this home worth?
The estimated value of the home located at 2921 Fledgling Drive is $0.
What are some comparable homes to 2921 Fledgling Drive?
There are currently no comparable homes to 2921 Fledgling Drive.