


2921 BEAVERWOOD LANE


About This Property
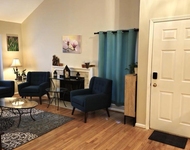
As you step inside, you're greeted by a spacious foyer that sets the tone for the rest of the home. The open-concept main level is designed for both comfort and convenience, featuring a stunning, renovated kitchen (2014) that seamlessly combines style and functionality. It boasts stainless steel appliances, generous counter space, and room for a breakfast table - making it an ideal spot for both cooking and casual meals. The kitchen flows effortlessly into the cozy family room, highlighted by a charming wood-burning fireplace, perfect for relaxing or entertaining.
This level also includes a formal dining room, a bright and inviting living room, and a powder room that was recently updated in 2023.
Upstairs, the expansive primary suite offers a luxurious retreat with a walk-in closet designed to impress, complete with custom shelving, drawers, and ample storage. The en-suite bathroom is equally impressive, providing a private oasis to unwind. Three additional spacious bedrooms ensure there's plenty of room for family or guests, while the well-appointed hall bathroom serves these rooms with ease.
Convenience is key, with a stylish main-level laundry room featuring built-in storage and a countertop. The two-car garage and large driveway offer plenty of off-street parking for you and your guests.
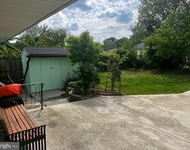
Step outside to enjoy your own outdoor haven! The covered porch, complete with a TV, is perfect for relaxing or entertaining, while the stamped concrete patio offers an inviting space for gatherings. The shade umbrella has a cemented base and conveys with the home. The fully fenced backyard is spacious and perfect for relaxing, pets, or hosting outdoor events. Plus, the tall "deer" fencing ensures your backyard remains undisturbed by wildlife. All outdoor furniture and the grill are included, as well as all wall-mounted TVs throughout the home!
Recent Updates include, Roof 2022, Gutters 2021, Windows 2021, Hot water 2012, New Chimney cap 2023. All wall mounted TVs in the home convey as well!
As a resident of the sought-after Strathmore at Bel Pre community, you'll have access to fantastic amenities such as a sparkling pool, pickleball and tennis courts, movie nights, concerts under the pavilion, community yard sales, and more. Ideal for commuters, this home is just 3 miles from the Glenmont Metro Station, with easy access to Metro Bus, Ride-On, and the ICC/MD 200. You'll also be minutes away from top-rated schools, fitness centers, golf courses, shopping, dining, and recreational parks. Everything you need is right at your doorstep!
This home truly has it all - don't miss out on the opportunity to make it yours!
Payment Calculator
Your Estimated Monthly Payment
Cap Rate Calculator
What does this mean?
Based on our analysis, the cap rate of this property is 1.25%. A negative cap rate indicates that the property might not be feasible as an income-producing asset. The median cap rate for a near zip code 11238 is 4.23%.
How much can I actually make?
Actual monthly rental income may vary between $4,760 and $7,140 depending on unit-specific characteristics. You can change the amount using the slider to further explore.
How is cap rate calculated?
Cap Rate = Net Operating Income (NOI) / Property Asset Value.
When calculating the cap rate, we assume 100% occupancy. Leverage (mortgage) is not considered.
Cap Rate provided by RealtyHop and RentHop, learn more about cap rate here.
Price History
| Date / Event | Date | Event | Price |
|---|---|---|---|
| Apr 30, 2025 | Sold | ||
| Sold | |||
| Apr 14, 2025 | In contract | - | |
| In contract | |||
| Apr 10, 2025 | Listed | $680,000 | |
| Listed | |||
| | |||
|
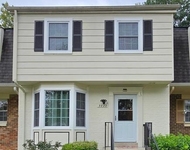
Welcome to your stunning New Home! This beautifully maintained and move-in-ready 4-bedroom, 2.5-bathroom Colonial offers the perfect blend of classic charm and modern updates. Every inch of this home reflects the seller's impeccable taste and attention to detail, making it clear how well-loved this property is.
As you step inside, you're greeted by a spacious foyer that sets the tone for the rest of the home. The open-concept main level is designed for both comfort and convenience, featuring a stunning, renovated kitchen (2014) that seamlessly combines style and functionality. It boasts stainless steel appliances, generous counter space, and room for a breakfast table — making it an ideal spot for both cooking and casual meals. The kitchen flows effortlessly into the cozy family room, highlighted by a charming wood-burning fireplace, perfect for relaxing or entertaining.
This level also includes a formal dining room, a bright and inviting living room, and a powder room that was recently updated in 2023.
Upstairs, the expansive primary suite offers a luxurious retreat with a walk-in closet designed to impress, complete with custom shelving, drawers, and ample storage. The en-suite bathroom is equally impressive, providing a private oasis to unwind. Three additional spacious bedrooms ensure there’s plenty of room for family or guests, while the well-appointed hall bathroom serves these rooms with ease.
Convenience is key, with a stylish main-level laundry room featuring built-in storage and a countertop. The two-car garage and large driveway offer plenty of off-street parking for you and your guests.
Step outside to enjoy your own outdoor haven! The covered porch, complete with a TV, is perfect for relaxing or entertaining, while the stamped concrete patio offers an inviting space for gatherings. The shade umbrella has a cemented base and conveys with the home. The fully fenced backyard is spacious and perfect for relaxing, pets, or hosting outdoor events. Plus, the tall “deer” fencing ensures your backyard remains undisturbed by wildlife. All outdoor furniture and the grill are included, as well as all wall-mounted TVs throughout the home!
Recent Updates include, Roof 2022, Gutters 2021, Windows 2021, Hot water 2012, New Chimney cap 2023. All wall mounted TVs in the home convey as well!
As a resident of the sought-after Strathmore at Bel Pre community, you'll have access to fantastic amenities such as a sparkling pool, pickleball and tennis courts, movie nights, concerts under the pavilion, community yard sales, and more. Ideal for commuters, this home is just 3 miles from the Glenmont Metro Station, with easy access to Metro Bus, Ride-On, and the ICC/MD 200. You’ll also be minutes away from top-rated schools, fitness centers, golf courses, shopping, dining, and recreational parks. Everything you need is right at your doorstep!
This home truly has it all — don't miss out on the opportunity to make it yours!
| |||
| Aug 30, 2010 | Sold | ||
| Sold | |||
| Jun 27, 2000 | Sold | ||
| Sold | |||
Property Highlights
Building Info
Comparables
Status
Price/ft²
Listed On
Sold On
About Aspen Hill
Similar Homes for Sale
Currently no similar homes aroundNearby Rentals

RLAH @properties
Last Updated: 0 hours ago
Data Source: Bright MLS , MLS# MDMC2171018
 Your Privacy Choices
Phone: 425-283-2930
Address: 335 Madison Avenue, New York, NY 10017