See Home Value
Fort Bend 77494
29207 Crested Butte Drive
$345,000 Last Listed Price
● House - Off Market

29207 Crested Butte Drive

Katy, TX 77494
bedrooms
4 Beds
bathrooms
3 Baths, 1 Half Bath
square feet
2,664 Ft²
$453,274
RealtyHop Estimate
31.38%
Since Jan 1, 2021
National-US
Primary Model

About This Property

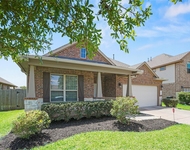
Located in the Master Planned Development, Firethorne. Enter through the front door to be greeted by engineered wood flooring and private office space with rays of natural lighting. Formal gathering area features soaring high ceilings, gas log fireplace with custom mantle. Open gourmet kitchen is complete with granite counter tops, separate island, gas cook top and stone tiled flooring finished with stone backsplash. The primary suite is finished with a spacious bathroom, oversized soaking tub, and separate shower with a large walk in closet. The powder room is located on the ground level while the upstairs features: three bedrooms, two bathrooms and game room. Relax with a glass of wine in your private backyard watching the serene salt water pool listening to the custom rock wall water fall. Enjoy the luscious detailed landscaping. This gem is walking distance to the Firethorne club house and neighborhood schools.
Unit Size
2,664 Ft²
Days on Market
-
Land Size
0.14 acres
Price per sqft
$130
Property Type
House
Property Taxes
$647
HOA Dues
$67
Year Built
2014

Payment Calculator

Cap Rate Calculator

Last updated: 4 months ago (HAR #54573351)

Price History

Date / Event Date Event Price
Dec 18, 2020 Sold
Sold
Nov 9, 2020 Listed by RE/MAX Fine Properties $345,000
Listed by RE/MAX Fine Properties
Located in the Master Planned Development, Firethorne. Enter through the front door to be greeted by engineered wood flooring and private office space with rays of natural lighting. Formal gathering area features soaring high ceilings, gas log fireplace with custom mantle. Open gourmet kitchen is complete with granite counter tops, separate island, gas cook top and stone tiled flooring finished with stone backsplash. The primary suite is finished with a spacious bathroom, oversized soaking tub, and separate shower with a large walk in closet. The powder room is located on the ground level while the upstairs features: three bedrooms, two bathrooms and game room. Relax with a glass of wine in your private backyard watching the serene salt water pool listening to the custom rock wall water fall. Enjoy the luscious detailed landscaping. This gem is walking distance to the Firethorne club house and neighborhood schools.

Property Highlights

Fireplace
Garage

Building Info

Overview

    General

  • Year Built: 2014
  • Effective Year Built: 2014
  • Building Count: 1
  • Bedroom Count: 4
  • Bathroom Count: 4
  • Full Bathrooms: 3
  • Partial Bathrooms: 4
  • Building Condition: 3
  • Building Quality: 0
  • Construction Type: 0
  • Building Style: 0
  • Exterior Walls Type: 3
  • Interior Walls Type: 0
  • Roof Shape Type: 7
  • Roof Cover Type: 3
  • Floor Count: 200
  • Floor Cover: 0
  • Basement Type: 0
  • Basement Area: 0
  • Garage Type: 1
  • Garage Square Area: 441
  • Parking Space Count: 2
  • Patio Type: 20
  • Porch Type: 7
  • Pool Type: 8
  • Location Influence Type: 131

    Dimensions

  • Lot Size Square Feet: 6,000
  • Lot Size Depth Feet: 1,200
  • Lot Size Frontage Feet: 500
  • Total Building Area: 3,105
  • Gross Building Area: 3,105
  • Building Area: 2,664
  • Building Area Measurement: L

    Heating and Cooling

  • Fireplace Count: 1
  • Air Conditioning: 1
  • Heating: 3
  • Heated Square Feet: 2,664
  • Heating Fuel Type: 0

    Utilities

  • Sewer System: 0
  • Water Service: 0

Building

  • Building Type: 0
  • Property Class: R
  • Subdivision: FIRETHORNE WEST SEC 9
  • Land Acres: 0000000138
  • Standard Land Use Code: 1001
  • County Land Use Code: A1
  • State Land Use Code: A1
  • Legal Description 1: FIRETHORNE WEST SEC 9, BLOCK 1, LOT 37

Neighborhood

  • School District Name: Lamar Consolidated Independent School District
  • School Tax School District: S01 G01 D01 CAD
  • Census Tract: 673201

Geography

  • Assessors Map Reference: Z-009
  • Parcel: 3601-09-001-0370-901
  • Block: 1
  • Lot: 37
  • Municipality: KATY
  • Latitude: 29.7482
  • Longitude: -95.874

    Address

  • Full Address: 29207 Crested Butte Dr
  • Address - House Number: 29207
  • Address - Street Name: Crested Butte
  • Address - Suffix Type: Dr
  • State: TX
  • City Name: Katy
  • Carrier Code: R045
  • 4-Digit Zip Code: 5181
  • Zip Code: 77494

Valuation

    Tax

  • Tax Year: 2023
  • Tax Amount: $688,815
  • Tax Rate Code Area: S01

    Appraisal Valuation

  • Standard Deviation: 0.1823
  • Valuation Date: Apr 03, 2024
  • Confidence Score: 76
  • Final Value: 483,105
  • High Value: 571,213
  • Low Value: 394,997

    Market Valuation

  • Market Total Value: $462,501
  • Market Land Value: $41,580
  • Market Improvement Value: $420,921

    Assessments Valuation

  • Assessed Year: 2023
  • Assessed Total Value: $346,390
  • Assessed Improvements Value: $420,921

    Exemptions

  • Homeowner Exemption: Yes

    Sales

  • Current Sale Contract Date: Dec 18, 2020
  • Current Sale Recording Date: Dec 21, 2020
  • Current Sale Price:
  • Current Sale Document Type: 70
  • Current Sale Input Document Number: 2020182066
  • Previous Sale Recording Date: Apr 06, 2015
  • Previous Sale Contract Date: Mar 27, 2015
  • Previous Sale Amount: $356,200
  • Previous Sale Document Type: 70
Data used for valuation calculations is provided by RealtyHop, and other third party sources

Comparables

Unit
Status
Type
Beds
Baths
ft²
Price/ft²
Asking Price
Listed On
Closing Price
Sold On
HOA + Taxes

About Fort Bend


Similar Homes for Sale

Currently no similar homes around

Nearby Rentals

Unit for rent at 3106 Francisco Bay Pl, Katy, TX, 77494

$2,400 /mo

  • 3 Beds
  • 2 Baths
  • 2,268 ft²
3106 Francisco Bay Pl, Katy, TX, 77494 Listing by Jeffrey Hsu
Unit for rent at 3827 Pierce Place Lane, Katy, TX, 77494

$2,400 /mo

  • 4 Beds
  • 2 Baths
  • 1,817 ft²
3827 Pierce Place Lane, Katy, TX, 77494 Listing by May Pham
Unit for rent at 29418 Sydney Stone Lane, Katy, TX, 77494

$2,998 /mo

  • 4 Beds
  • 3 Baths
  • 2,571 ft²
29418 Sydney Stone Lane, Katy, TX, 77494 Listing by Erika Olivas


Frequently Asked Questions

When was property at 29207 Crested Butte Drive built and last sold?
The property at 29207 Crested Butte Drive was built in 2014 and last sold on Dec 18, 2020 for $345,000.
How much is this home worth?
The estimated value of the home located at 29207 Crested Butte Drive is $354,428.
What are some comparable homes to 29207 Crested Butte Drive?
There are currently no comparable homes to 29207 Crested Butte Drive.