


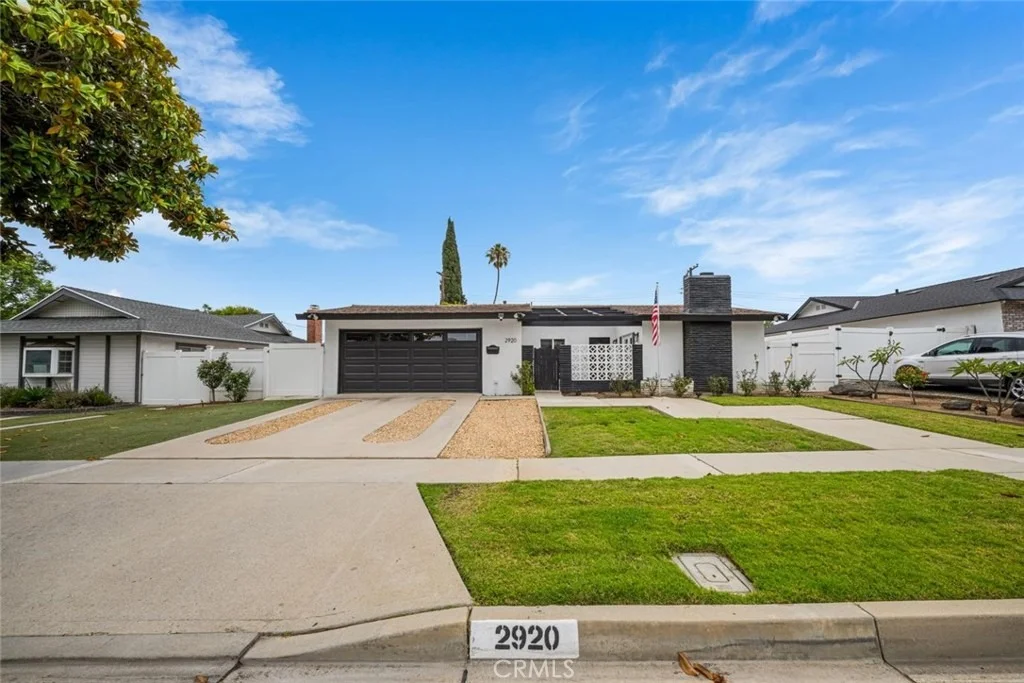


2920 Birch Place


About This Property
Payment Calculator
Your Estimated Monthly Payment
Cap Rate Calculator
What does this mean?
Based on our analysis, the cap rate of this property is 1.25%. A negative cap rate indicates that the property might not be feasible as an income-producing asset. The median cap rate for a near zip code 11238 is 4.23%.
How much can I actually make?
Actual monthly rental income may vary between $4,760 and $7,140 depending on unit-specific characteristics. You can change the amount using the slider to further explore.
How is cap rate calculated?
Cap Rate = Net Operating Income (NOI) / Property Asset Value.
When calculating the cap rate, we assume 100% occupancy. Leverage (mortgage) is not considered.
Cap Rate provided by RealtyHop and RentHop, learn more about cap rate here.
Price History
| Date / Event | Date | Event | Price |
|---|---|---|---|
| Jul 27, 2026 | Sold | ||
| Sold | |||
| Jul 4, 2026 | In contract | - | |
| In contract | |||
| Jun 25, 2026 | Listed by Real Broker | $999,999 | |
| Listed by Real Broker | |||
| Apr 10, 2025 | Sold | ||
| Sold | |||
| Mar 12, 2025 | Listed by Circa Properties, Inc. | $950,000 | |
| Listed by Circa Properties, Inc. | |||
| | |||
|
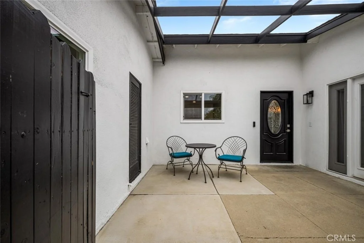
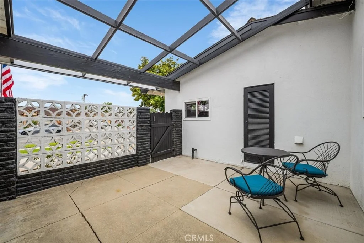
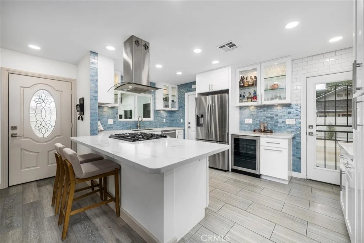
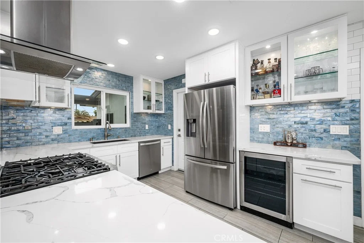
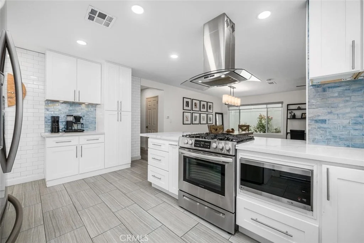
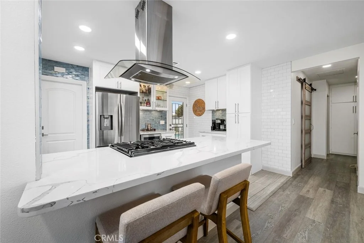
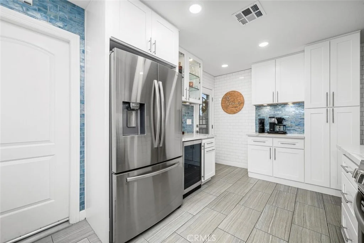
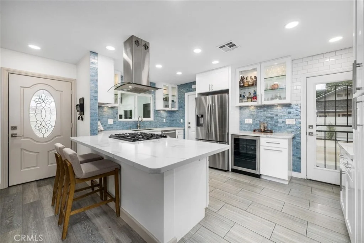
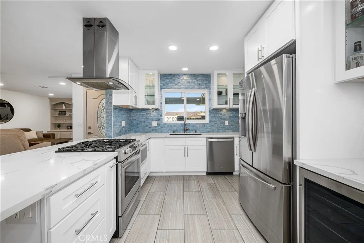
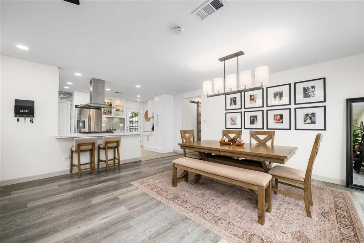
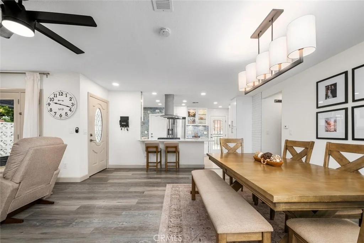
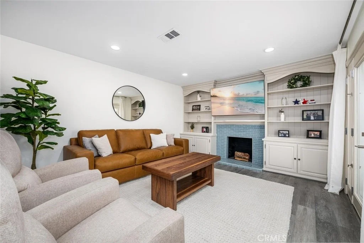
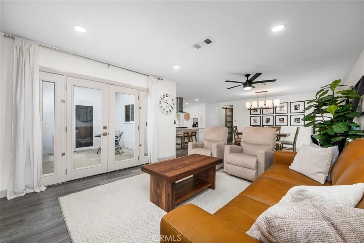
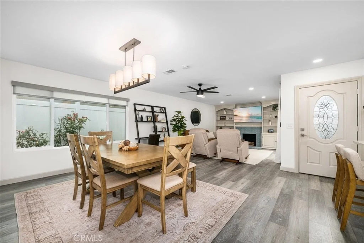
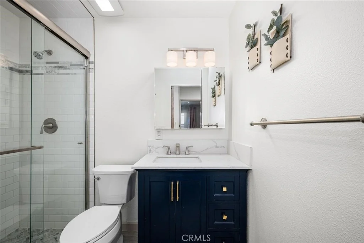
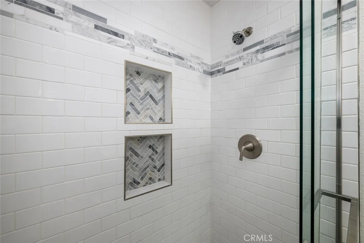
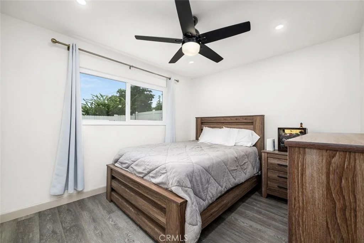
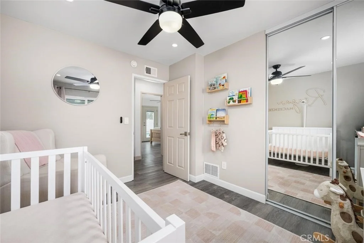
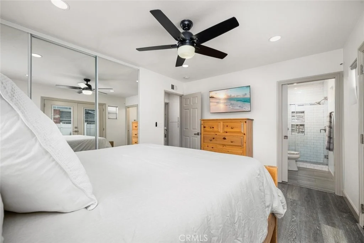
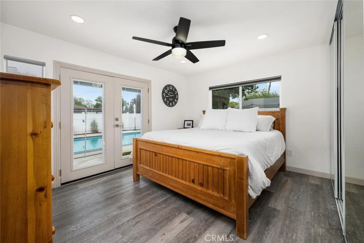
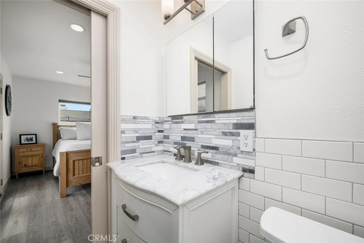
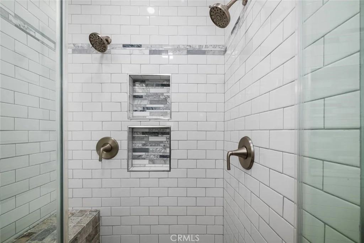
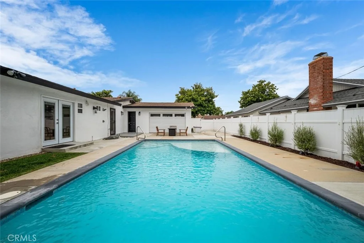
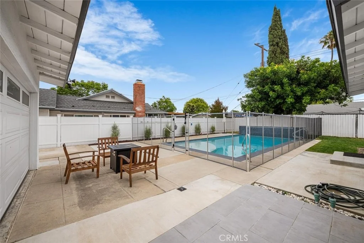
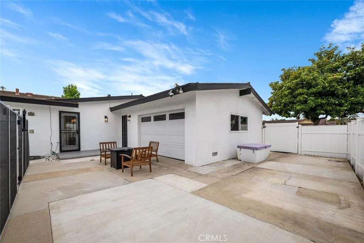
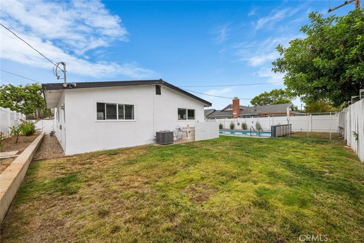
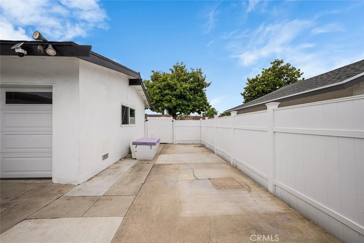
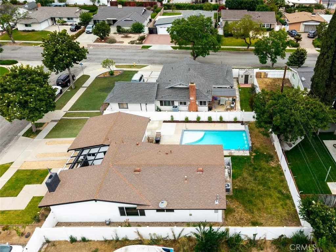
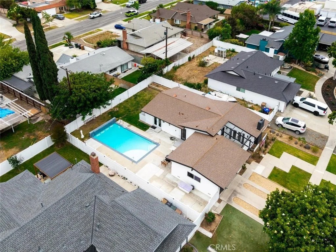
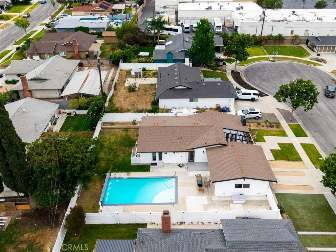
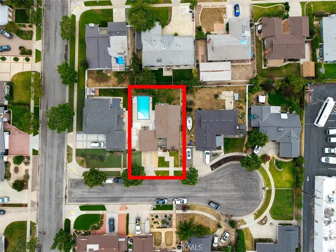
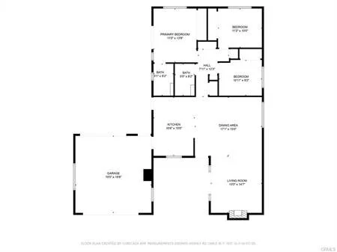
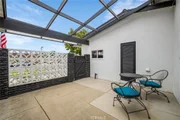
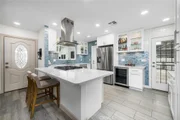
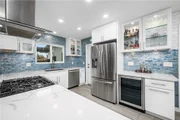
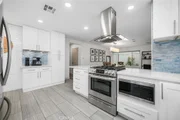
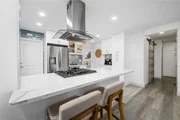
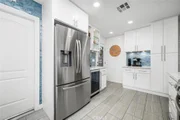
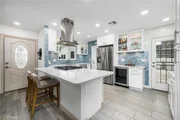
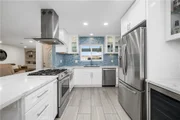
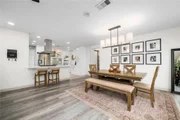
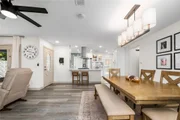
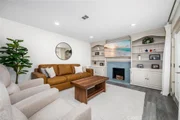
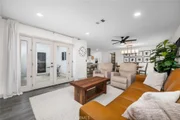
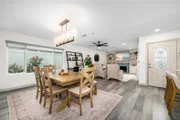
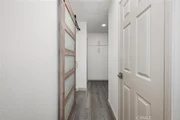
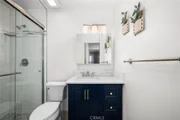
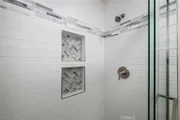
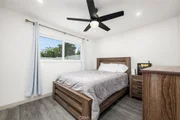
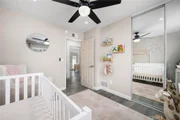
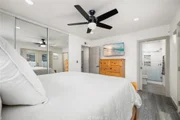
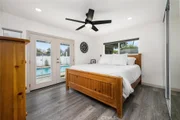
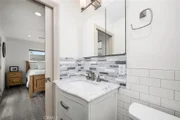
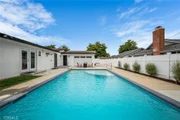
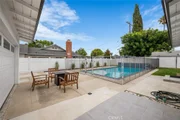
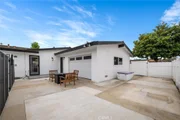
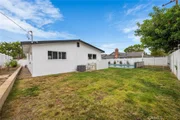
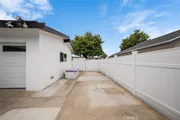
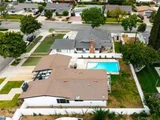
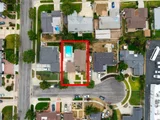
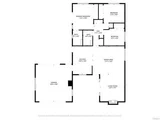
THIS HOME IS PERFECTION! Tucked into a pride of ownership cul-de-sac, remodeled from top to bottom this sparkling pool home awaits. Welcome home to 2920 Birch Place in desirable Rolling Hills in north Fullerton, enjoying enviable access to schools, parks, shopping and the 57 fwy. Boasting impeccable curb appeal with a mid-century flair, a gate courtyard leads the way to the front door. Fresh, welcoming and fully remodeled with laminate flooring throughout, the interior enjoys an open concept floorplan; living room with custom tile gas fireplace, custom cabinetry and glass fronted display cabinets. French doors leads to the front courtyard and the living room is complete with ceiling fan and recessed lighting. Flowing seamlessly from the living room, the dining room is spacious and features a large south facing window and glass chandelier. A sight to behold, the kitchen is flawless featuring white shaker cabinets, quartz counters, S.S. appliances including a custom range vent hood, under counter microwave, wine fridge and regular fridge. A highlight of the kitchen is the beautiful subway glass tile backsplash. Direct garage access and a French door that leads to the backyard are both found in the kitchen. Three bedrooms feature ceiling fans, mirrored closet doors and the primary enjoys French doors that lead to the backyard. The hall bathroom has been completely remodeled with tile flooring and a custom tiled shower and barn entry door. The en-suite bathroom is fully remodeled with tile flooring and frameless shower with custom tiling and dual shower heads. Sun drenched and private the backyard enjoys a remodeled saltwater pool with custom water feature. A large patio area and expansive lawn area complete the backyard. The 2-car attached garage holds the laundry connections, washer and dryer included, extra storage cabinets and a rear garage door for easy access to pull a car or trailer through to the backyard. Newer central heating and air, dual pane windows and French doors and an updated electrical panel are all other recent upgrades.
| |||
Property Highlights
Building Info
Comparables
Status
Price/ft²
Listed On
Sold On
About Fullerton
Similar Homes for Sale
Currently no similar homes aroundNearby Rentals

$3,543 /mo
- 2 Beds
- 2 Baths
- 1,152 ft²
$3,700 /mo
- 2 Beds
- 2 Baths
- 1,000 ft²


Last Updated: 3 months ago
Data Source: CRMLS, MLS# PW26136788

















































 Your Privacy Choices
Phone: 425-283-2930
Address: 335 Madison Avenue, New York, NY 10017