


48
Map
2919 Colony Road


About This Property
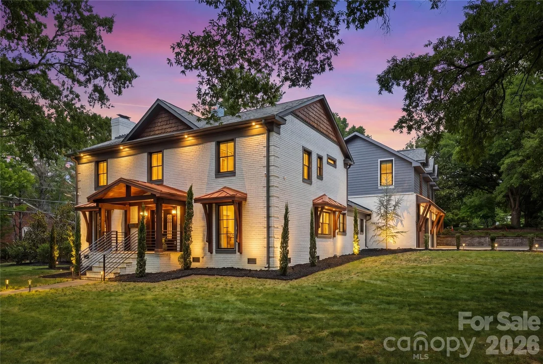
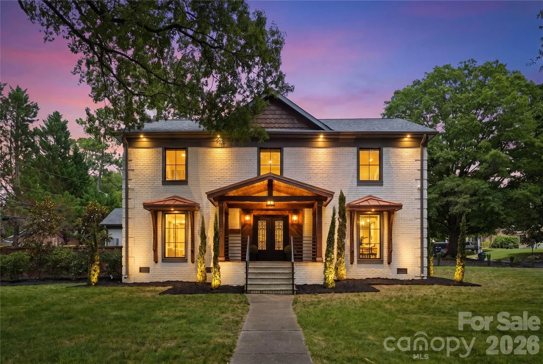
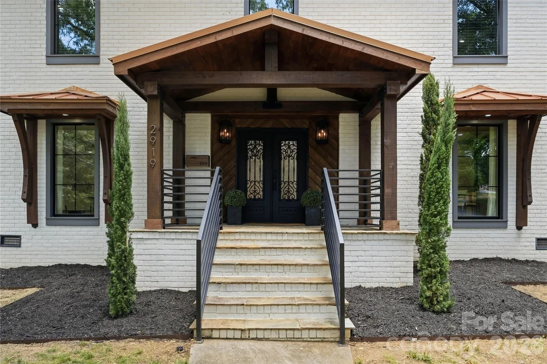
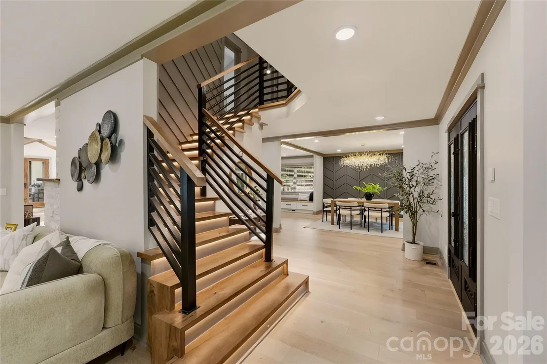
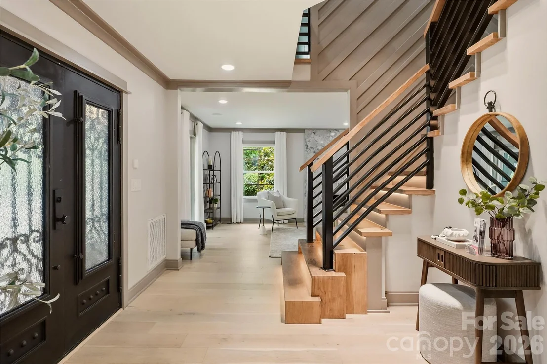
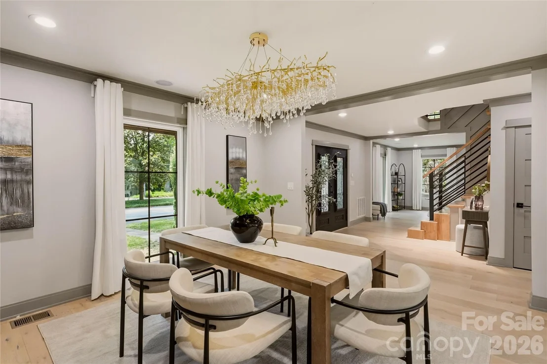
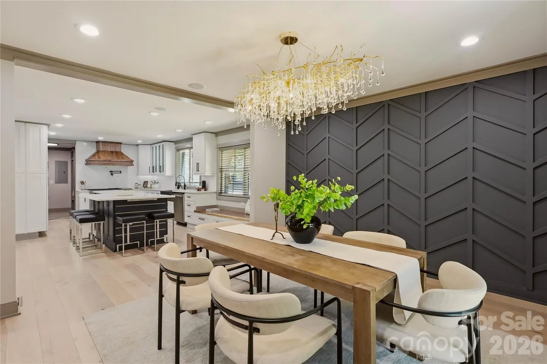
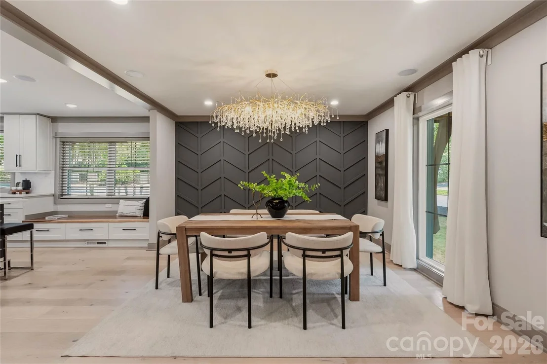
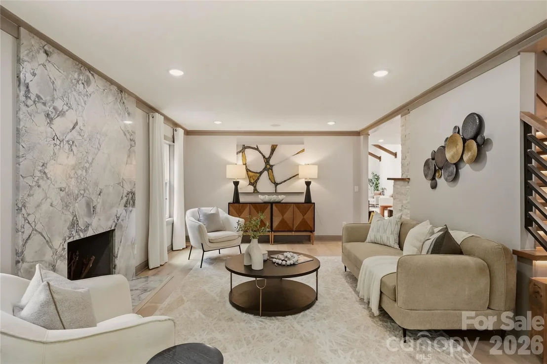
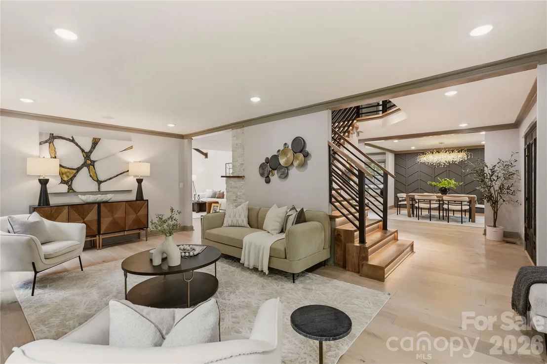
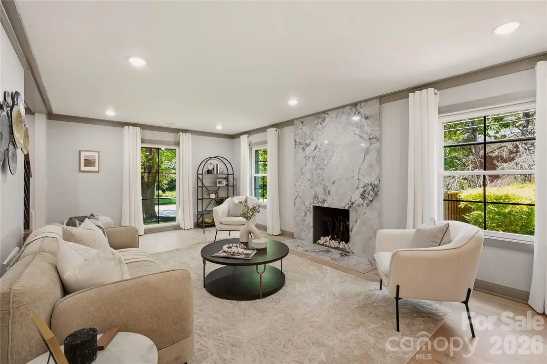
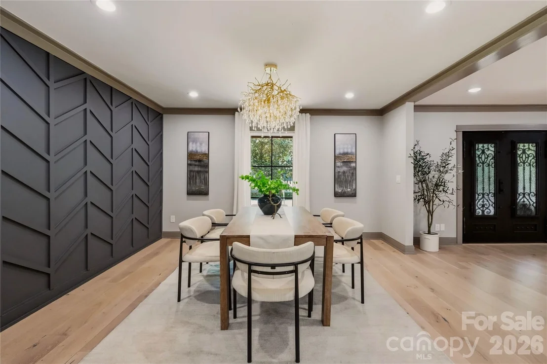
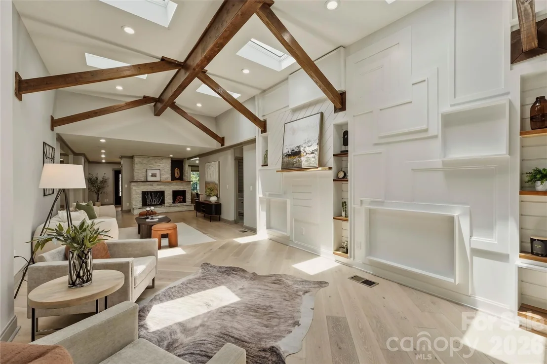
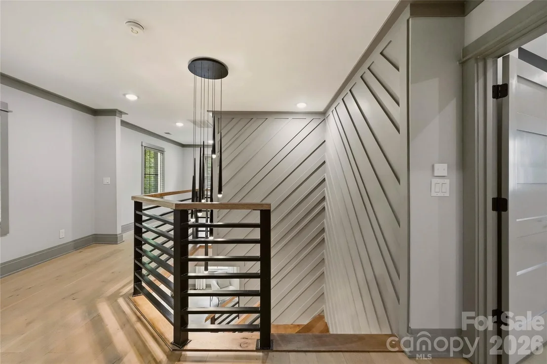
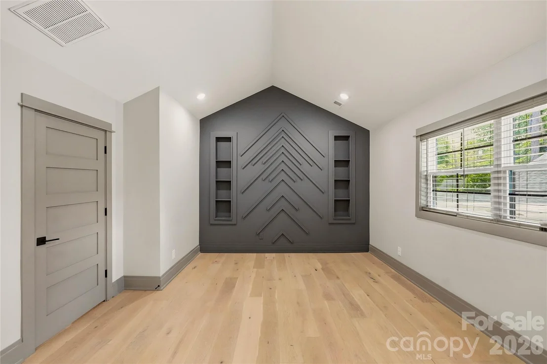
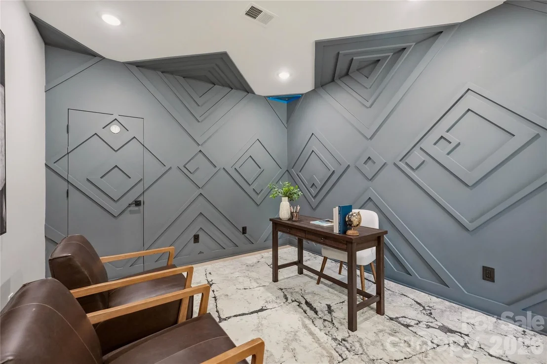
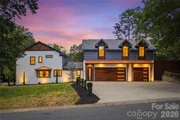
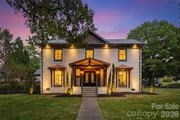
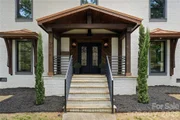
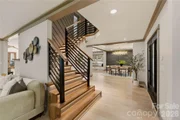
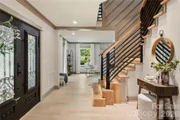
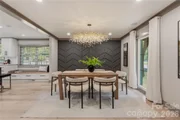
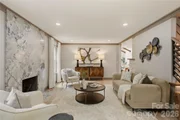
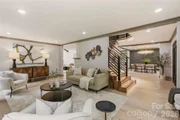
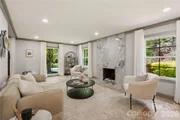
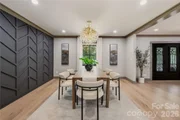
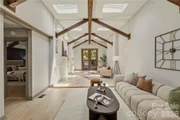
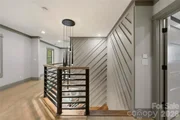
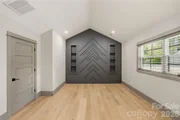
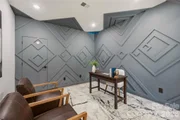
As you enter the home you are greeted with an Artistic Overlay from custom accent walls, detailed ceilings, exotic stone, and a striking Hickory waterfall staircase. From the Grand Wrought-Iron Double-Door entry to the resort-style backyard, every detail has been thoughtfully curated to impress.
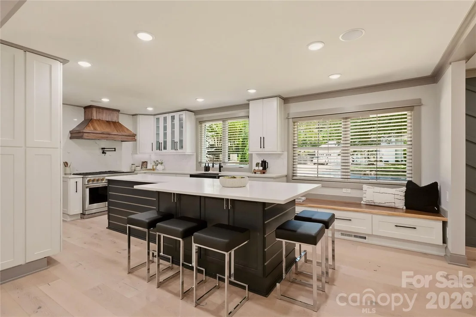
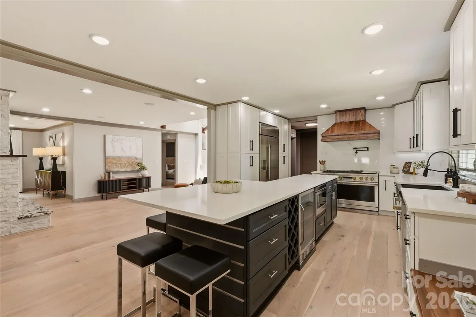
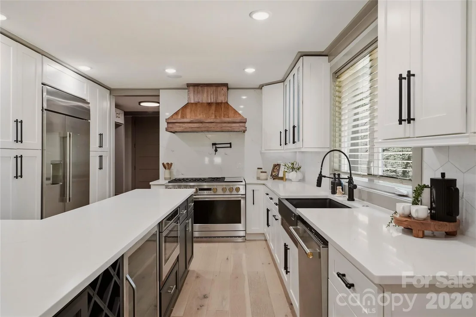
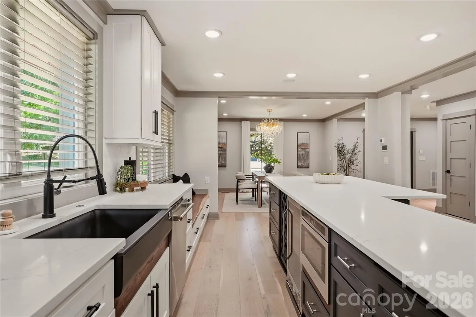
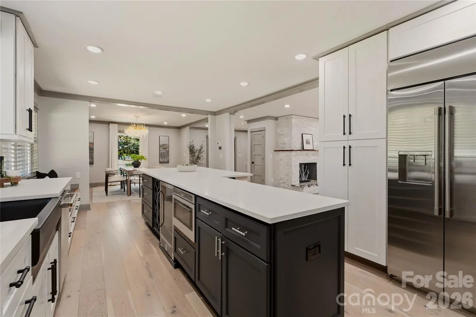
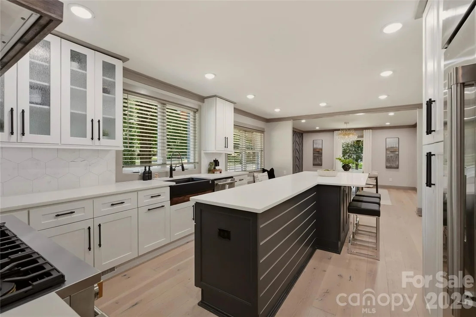
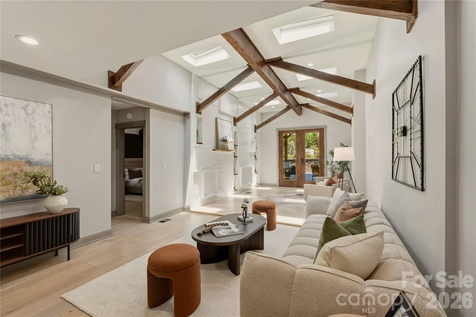
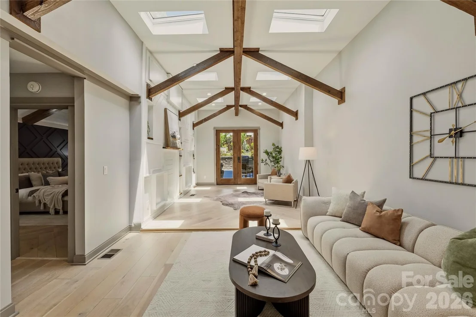
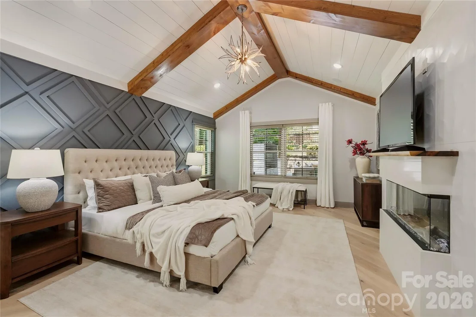
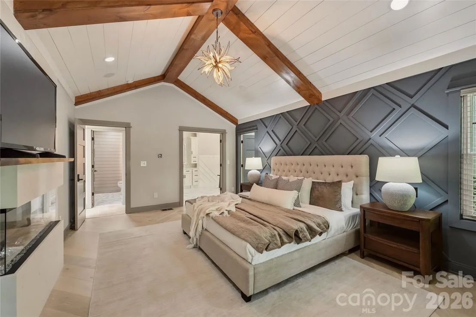
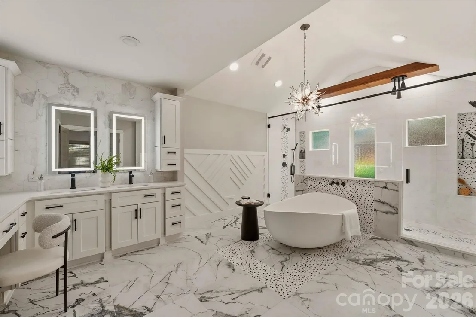
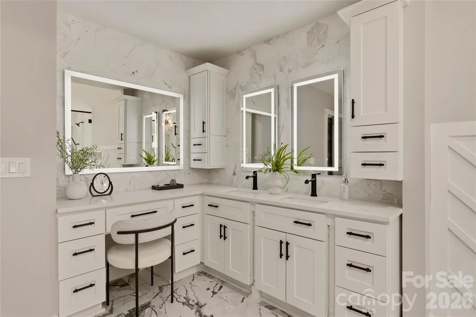
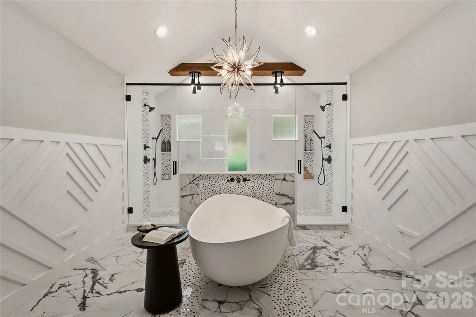
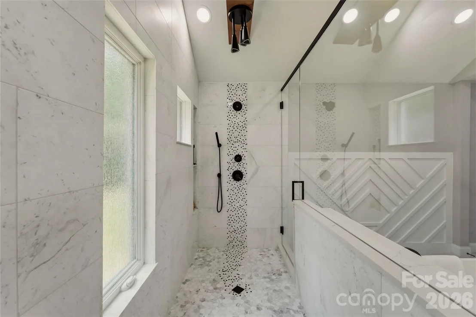
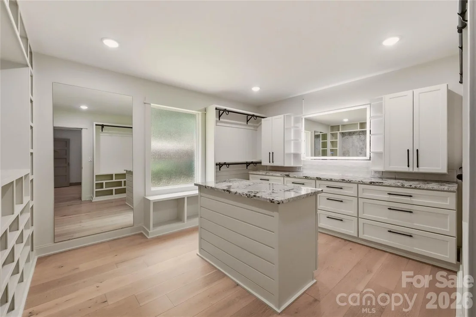
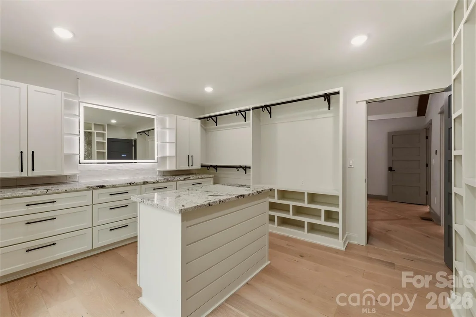
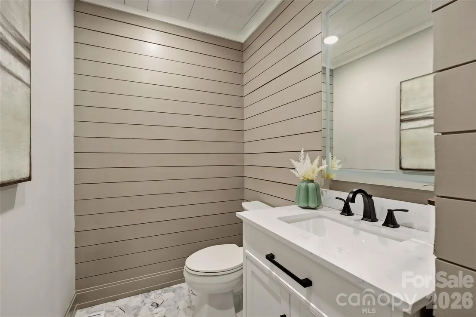
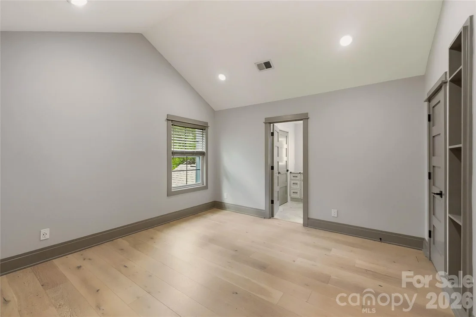
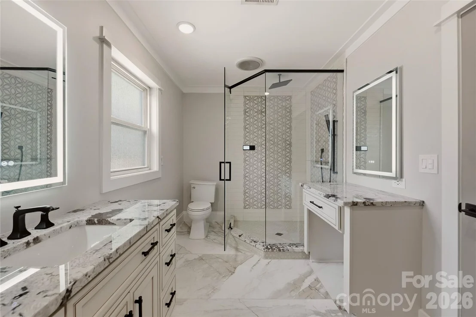
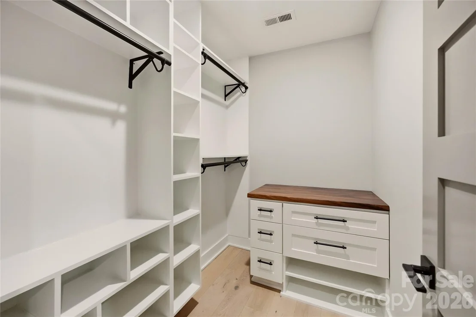
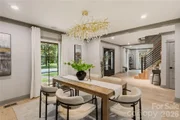
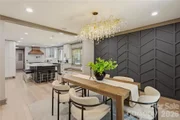
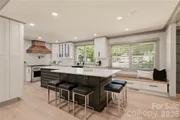
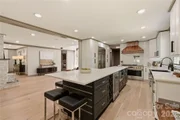
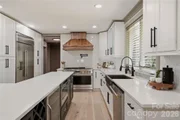
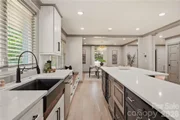
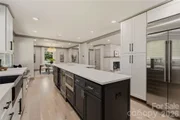
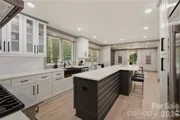
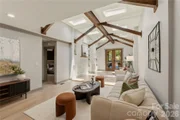
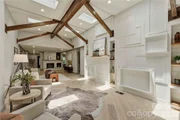
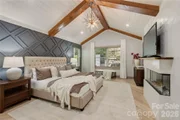
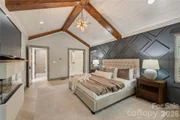
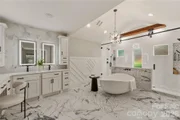
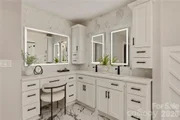
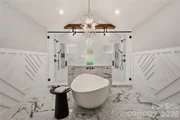
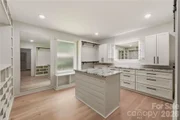
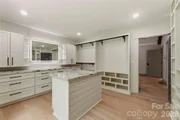
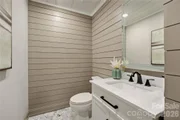
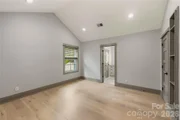
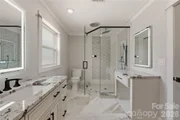
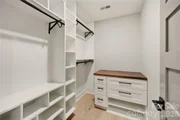
The Chef's Kitchen is complimented with high-end finishes including Monogram Appliances. en gas range with custom hood, farmhouse sink, built-in refrigerator, abundant custom cabinetry, and an oversized island designed for gathering and entertaining. Rare Quartz runs along the kitchen countertops and backsplash giving it a sophisticated design. Flowing seamlessly into the dining area and family room, the artistic-concept is enhanced by designer lighting and finishes. The Large Wood Beams and Sky-Lights compliment the high-ceilings in the Great Room. The luxurious Primary Suite provides a cozy setting with a custom fireplace and beautiful wood beam ceilings. The Master-Bathroom provides a spa-inspired retreat with dual vanities, separate his-and-hers showers, custom lighting, custom Garden Tub, and an expansive walk-in closet. Marble and designer tile appointments elevate every bathroom, complemented by high-tech anti-fog LED mirrors. Multiple guest suites provide exceptional comfort and privacy, including a private suite above the garage. Three additional upstairs bedrooms feature generous custom closets and are complemented by a dedicated study nook and homework space.
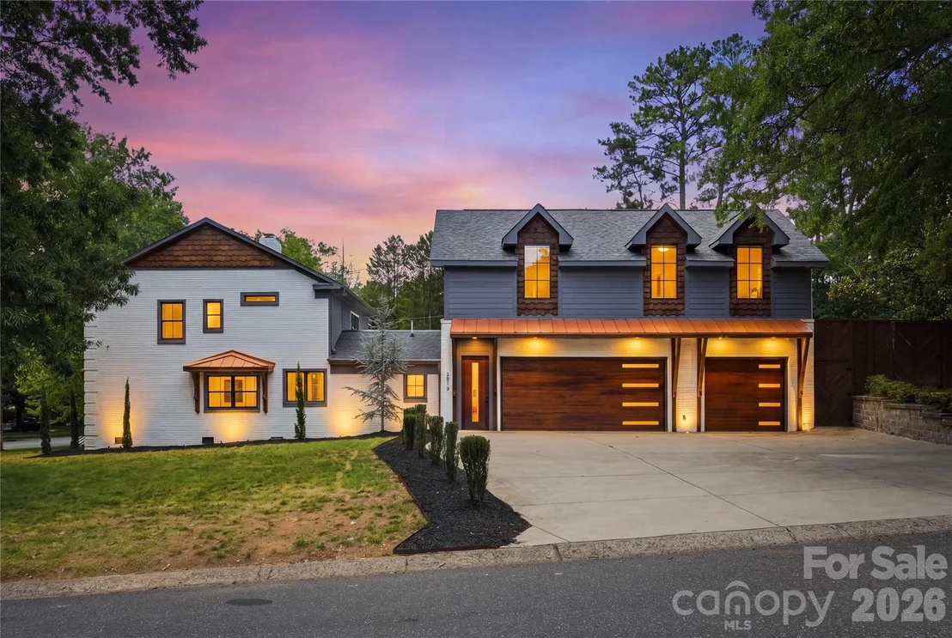
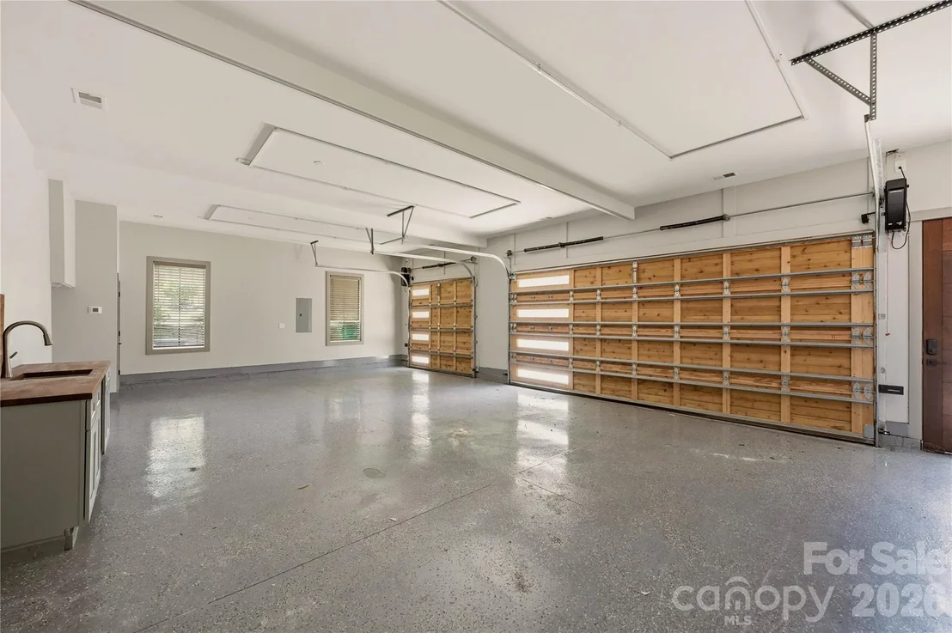
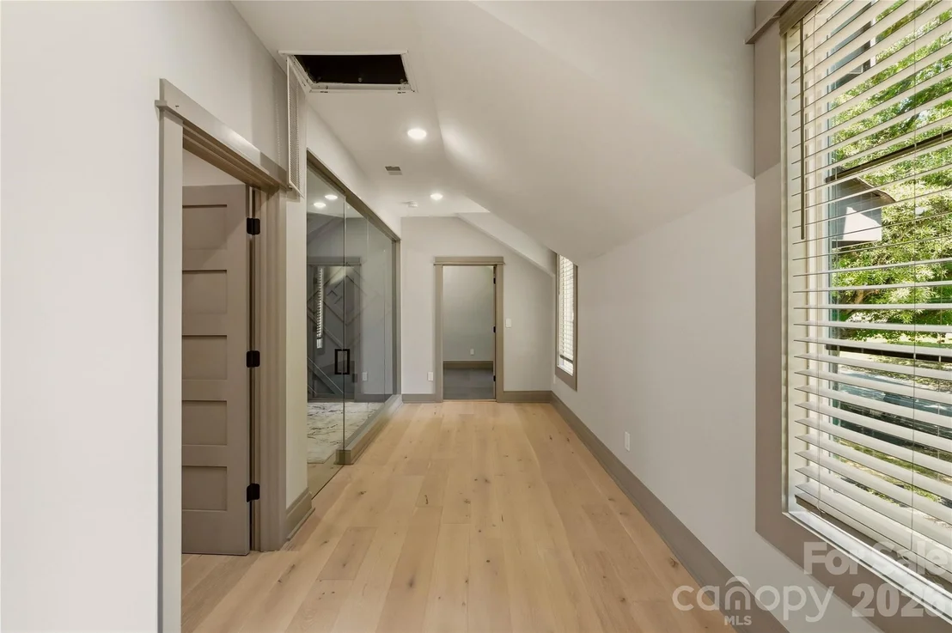
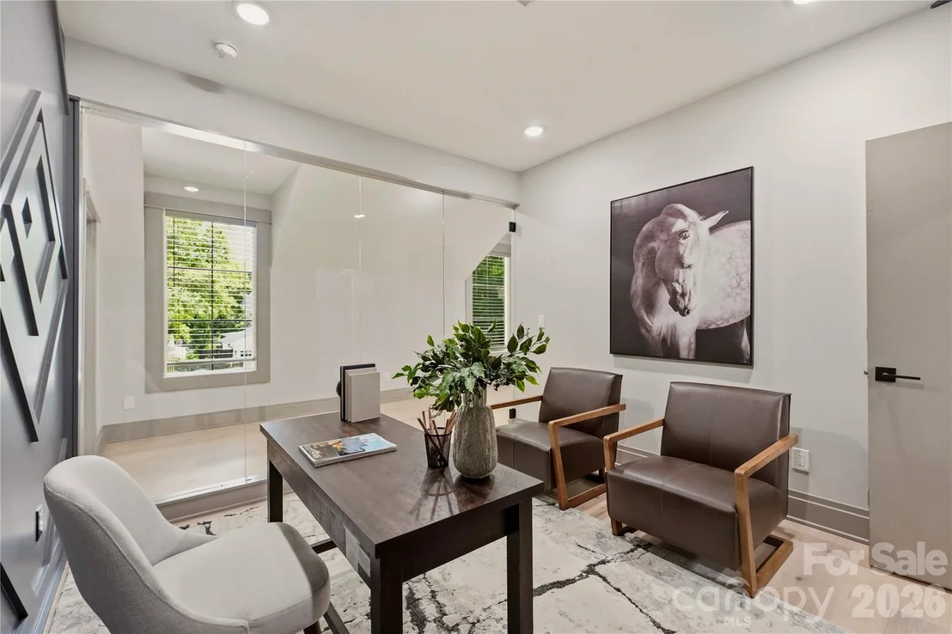
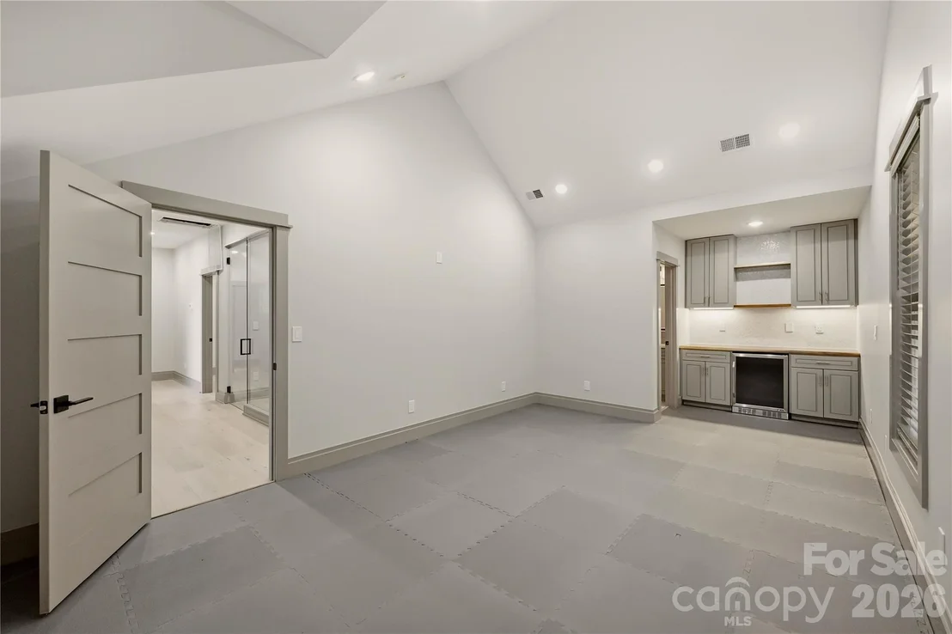
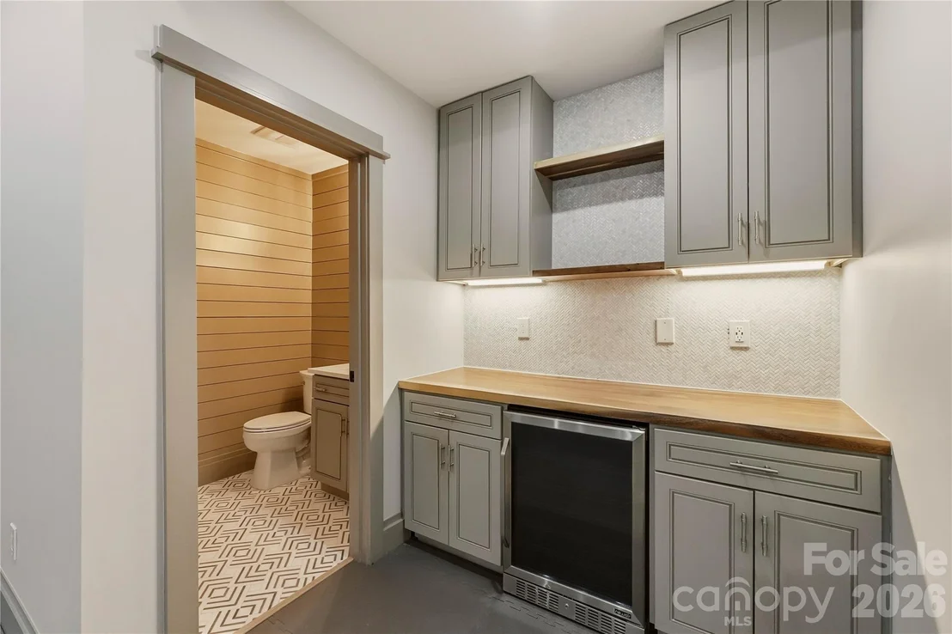
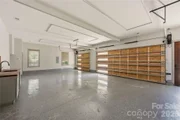
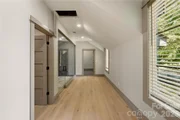
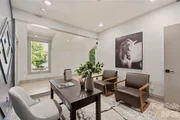
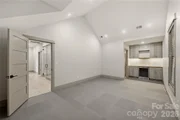
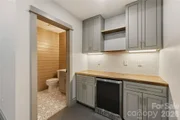
The newly constructed three-car garage includes its own HVAC system, sink, EV charger, and access to an extra-wide driveway with parking for four additional vehicles. Above the garage, you have a secluded office, bonus room, gym, and additional full bath creating the perfect work-from-home and wellness retreat away from the main living areas!
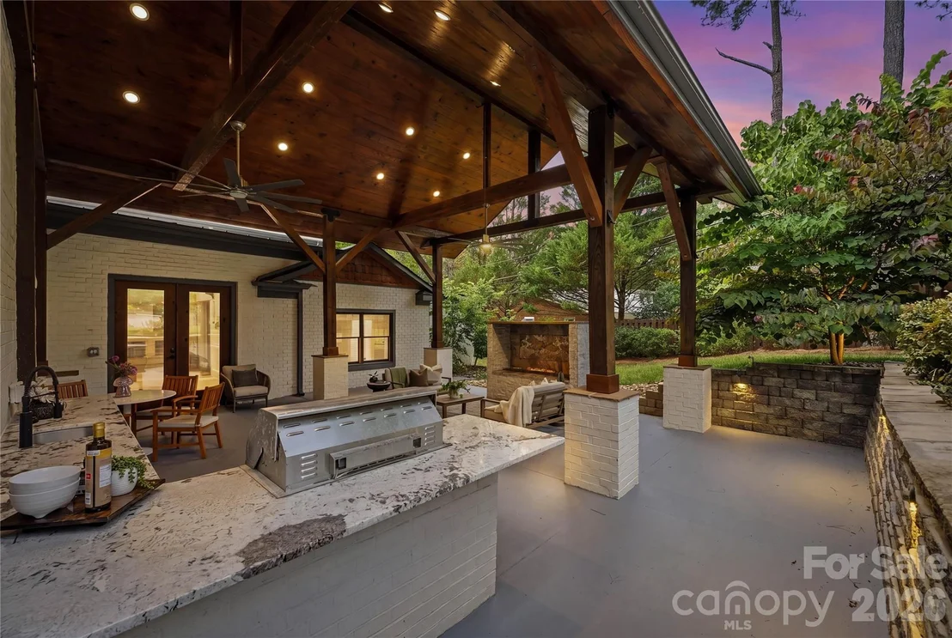
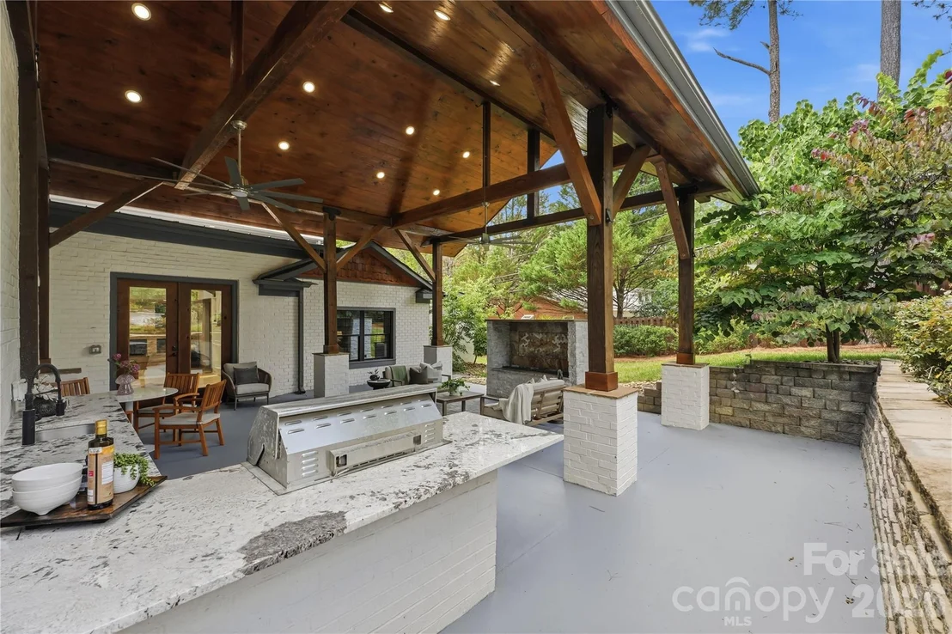
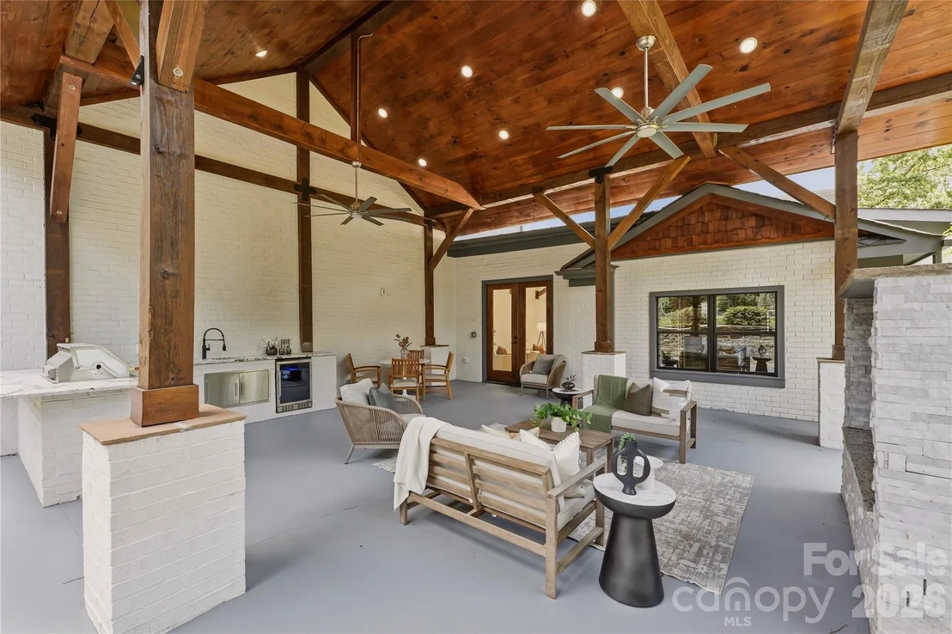
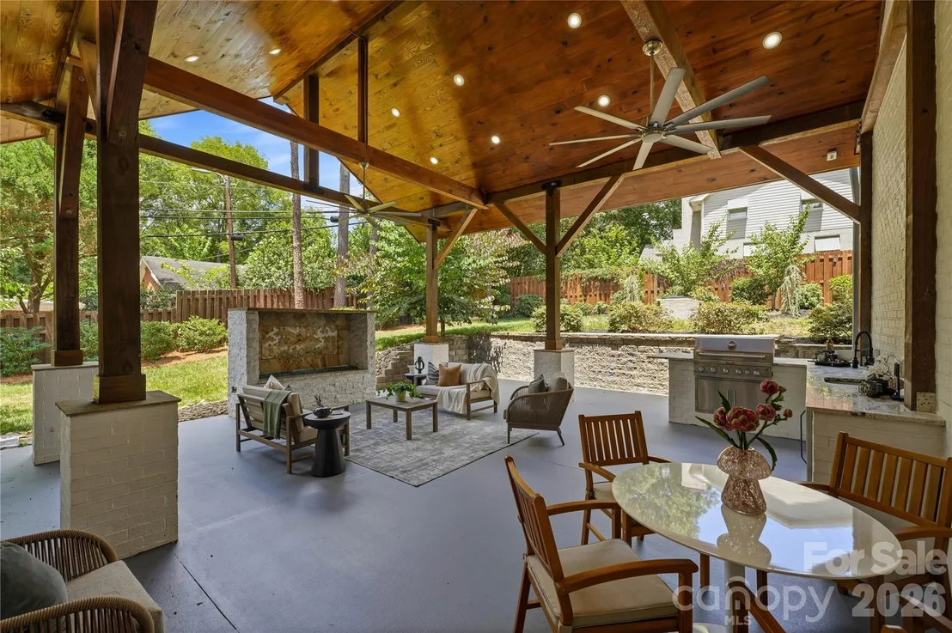
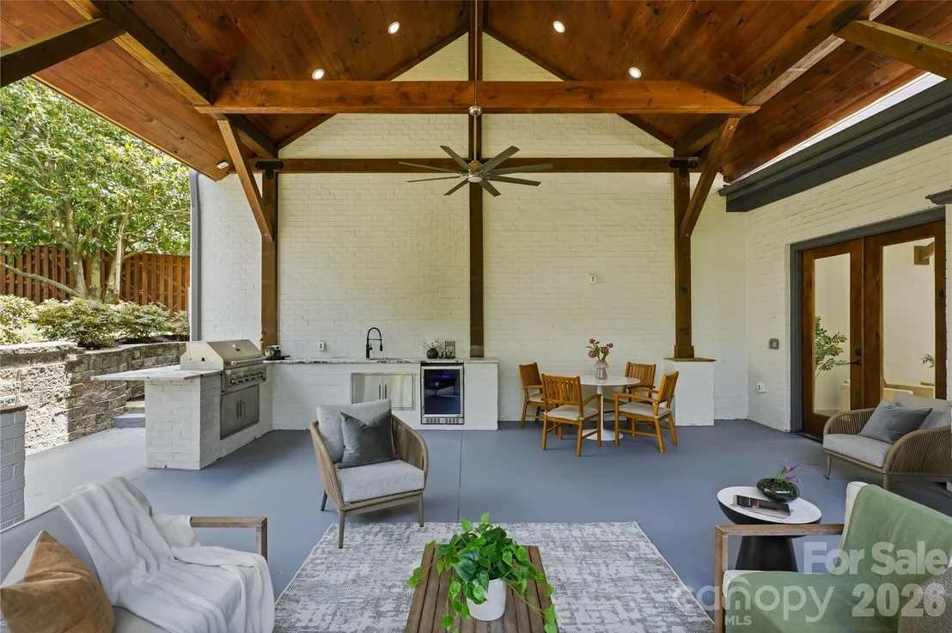
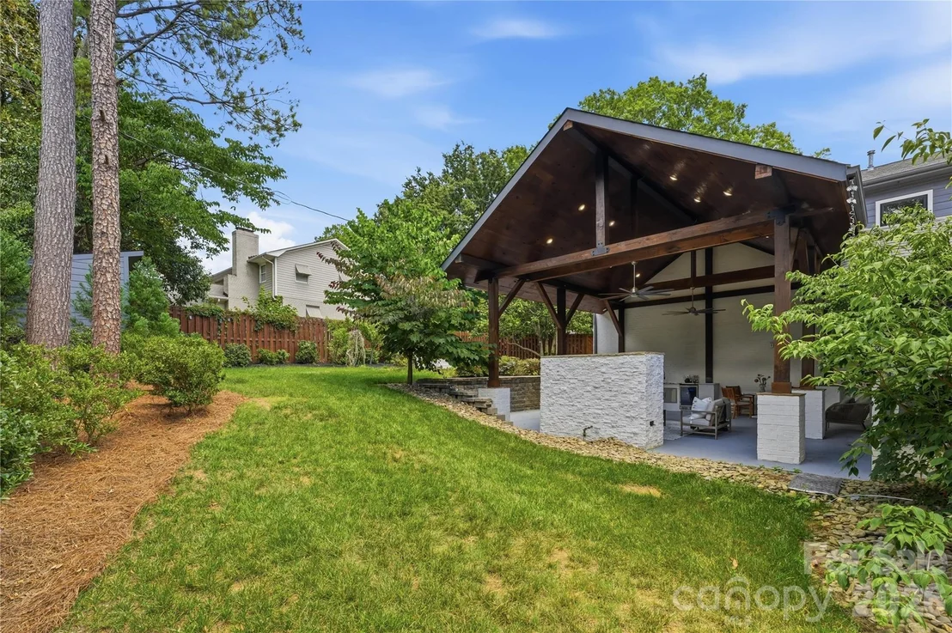
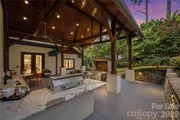
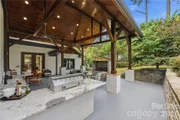
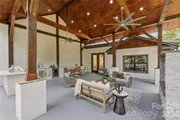
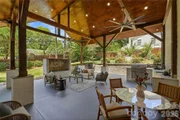
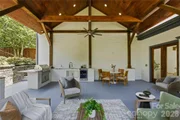
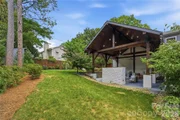
The Resort Style fenced in backyard offers a Massive Covered Patio, two fireplaces, a terrace, and rare trees and shrubbery thoughtfully placed throughout.The backyard is designed for entertaining, complete with a built-in outdoor kitchen, grill station, and an expansive covered patio with ceiling fans and ambient lighting.
This exceptional property seamlessly blends luxury, functionality, and privacy in one of Charlotte's most sought-after neighborhoods. Convenient access to premier dining, shopping, entertainment, and highly regarded schools!
Comps:
1.) 3116 Cloverfield Road, Charlotte, North Carolina 28211-NO Upgrades, Smaller Home
.42 acres (Smaller Lot)4,343 Sqft4bds (less bedrooms)4.5 bthsNo covered patio, and small 2 car detached garageNo real UpdatesYB 1966Sold for $483 PPSQFT at 2.1M(Smaller sqft, 536 Less HLA, and 1497 less heated sqft)
2.) 2424 Richardson-Only 2900 sqft, no upgrades, Closed for 2M
Listed By
Payment Calculator
Your Estimated Monthly Payment
Cap Rate Calculator
What does this mean?
Based on our analysis, the cap rate of this property is 1.25%. A negative cap rate indicates that the property might not be feasible as an income-producing asset. The median cap rate for a near zip code 11238 is 4.23%.
How much can I actually make?
Actual monthly rental income may vary between $4,760 and $7,140 depending on unit-specific characteristics. You can change the amount using the slider to further explore.
How is cap rate calculated?
Cap Rate = Net Operating Income (NOI) / Property Asset Value.
When calculating the cap rate, we assume 100% occupancy. Leverage (mortgage) is not considered.
Cap Rate provided by RealtyHop and RentHop, learn more about cap rate here.
Price History
| Date / Event | Date | Event | Price |
|---|---|---|---|
| Aug 28, 2026 | Price Decreased |
$2,200,000
↓ $100K
(4.4%) | |
| Price Decreased | |||
| Jul 31, 2026 | Price Decreased |
$2,300,000
↓ $50K
(2.1%) | |
| Price Decreased | |||
| Jun 19, 2026 | Listed by Coldwell Banker Realty | $2,350,000 | |
| Listed by Coldwell Banker Realty | |||
| Sep 26, 2024 | No longer available | - | |
| No longer available | |||
| Oct 27, 2023 | Listed by Ram Realty LLC | $1,999,990 | |
| Listed by Ram Realty LLC | |||
| | |||
|
Luxury Living in Myers Park-higly motivated sellers!
An architectural marvel that redefines modern luxury living within the coveted community of Myers Park. This home boasts luxury from the grand double-door entrance and wide Hickory wood waterfall staircase, to the majestic backyard. WOW factors are throughout the house. It has everything from a cute study nook to a very private, luxurious office space away from the main home.The kitchen is a chef's dream with high-end appliances like a double oven fancy gas range with custom hood, farmhouse sink, a grand built-in refrigerator, and a oversized island. The floorplan flows well with kitchen opening to the dining area and family room and overlooks the private fenced backyard. Home is filled with designer lighting fixtures and characterized with custom accent walls.
Fireplaces and Chimaneys will be convayed in as is condiation, seller have never lived on the property.
| |||

Property Highlights
Building Info
Comparables
Status
Price/ft²
Listed On
Sold On
About Myers Park
Similar Homes for Sale
Currently no similar homes aroundNearby Rentals

Last Updated: 22 days ago
Data Source: CANOPYMLS, MLS# CAR4391510
All data is obtained from various sources and may not have been verified by broker or MLS GRID. Supplied Open House Information is subject to change without notice. All information should be independently reviewed and verified for accuracy. Properties may or may not be listed by the office/agent presenting the information.

 Your Privacy Choices
Phone: 425-283-2930
Address: 335 Madison Avenue, New York, NY 10017