


2919 Auburn Path


About This Property
Payment Calculator
Your Estimated Monthly Payment
Cap Rate Calculator
What does this mean?
Based on our analysis, the cap rate of this property is 1.25%. A negative cap rate indicates that the property might not be feasible as an income-producing asset. The median cap rate for a near zip code 11238 is 4.23%.
How much can I actually make?
Actual monthly rental income may vary between $4,760 and $7,140 depending on unit-specific characteristics. You can change the amount using the slider to further explore.
How is cap rate calculated?
Cap Rate = Net Operating Income (NOI) / Property Asset Value.
When calculating the cap rate, we assume 100% occupancy. Leverage (mortgage) is not considered.
Cap Rate provided by RealtyHop and RentHop, learn more about cap rate here.
Price History
| Date / Event | Date | Event | Price |
|---|---|---|---|
| Nov 20, 2025 | Sold | ||
| Sold | |||
| Oct 8, 2025 | In contract | - | |
| In contract | |||
| Aug 21, 2025 | Listed by Martha Turner Sotheby's International Realty | $1,625,000 | |
| Listed by Martha Turner Sotheby's International Realty | |||
   | |||
|
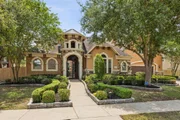
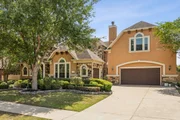
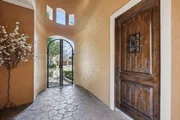
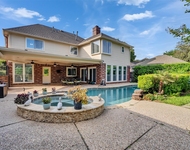
Truly in a class of its own, offering over 6,500 square feet of luxury, this home is one of the largest and most distinguished in the Avalon subdivision, the property boasts a backyard oasis complete with a sparkling pool. Step through a private front courtyard and grand double doors into a home filled with elegant, upscale finishes. Featuring 5 bedrooms and 6.1 bathrooms, this residence offers expansive open concept living and entertaining spaces. The fabulous primary suite is a retreat of its own, showcasing a dual-sided fireplace, spa-like bath with dual vanities, soaking tub, separate shower, and an oversized walk-in closet. Inside, you'll find travertine tile and wood flooring throughout, a gourmet kitchen with a large island that opens to the two-story family room, formal dining, a bar, wine room, and a private study. Upstairs includes three secondary bedrooms with en-suite baths plus a game room and a media room. Zoned to exemplary Fort Bend ISD.
| |||
| Jul 2, 2025 | Price Decreased |
$1,645,000
↓ $40K
(2.4%) | |
| Price Decreased | |||
| May 19, 2025 | Listed | $1,685,000 | |
| Listed | |||
| | |||
|
Truly in a class of its own, offering over 6,500 square feet of luxury, this home is one of the largest and most distinguished in the Avalon subdivision, the property boasts a backyard oasis complete with a sparkling pool. Step through a private front courtyard and grand double doors into a home filled with elegant, upscale finishes. Featuring 5 bedrooms and 6.1 bathrooms, this residence offers expansive open concept living and entertaining spaces. The fabulous primary suite is a retreat of its own, showcasing a dual-sided fireplace, spa-like bath with dual vanities, soaking tub, separate shower, and an oversized walk-in closet. Inside, you'll find travertine tile and wood flooring throughout, a gourmet kitchen with a large island that opens to the two-story family room, formal dining, a bar, wine room, and a private study. Upstairs includes three secondary bedrooms with en-suite baths plus a game room and a media room. Zoned to exemplary Fort Bend ISD.
| |||

Property Highlights
Building Info
Comparables
Status
Price/ft²
Listed On
Sold On
About Sugar Land
Similar Homes for Sale
Currently no similar homes aroundNearby Rentals

Last Updated: 6 months ago
Data Source: HAR , MLS# 996324
 Your Privacy Choices
Phone: 425-283-2930
Address: 335 Madison Avenue, New York, NY 10017