


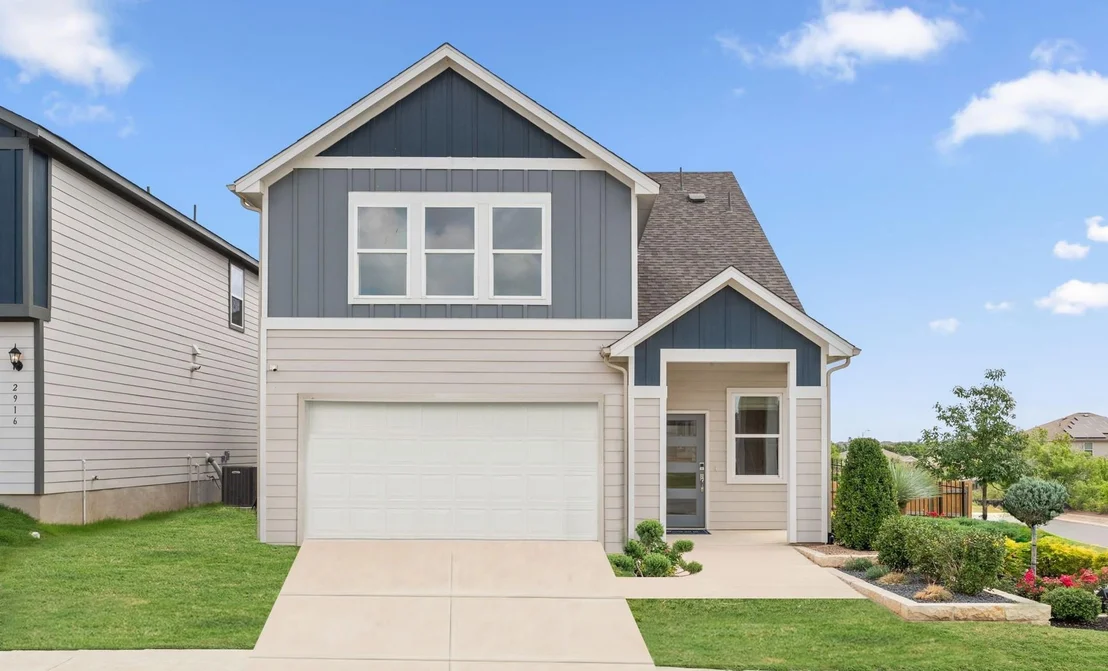
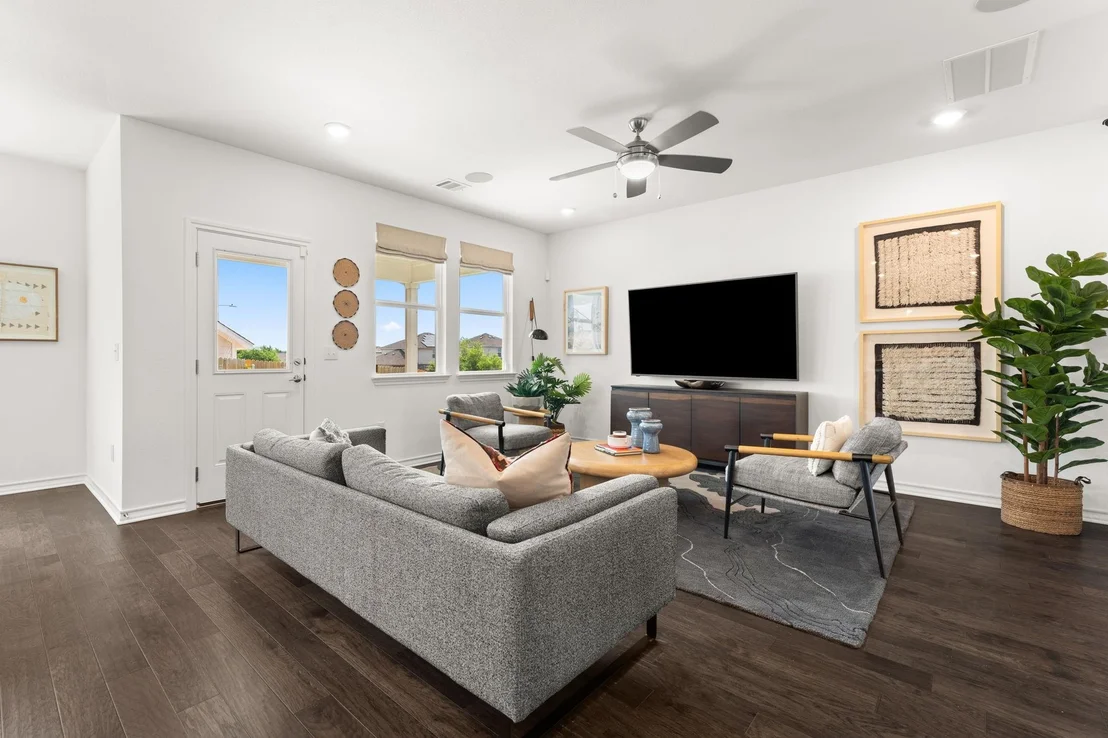
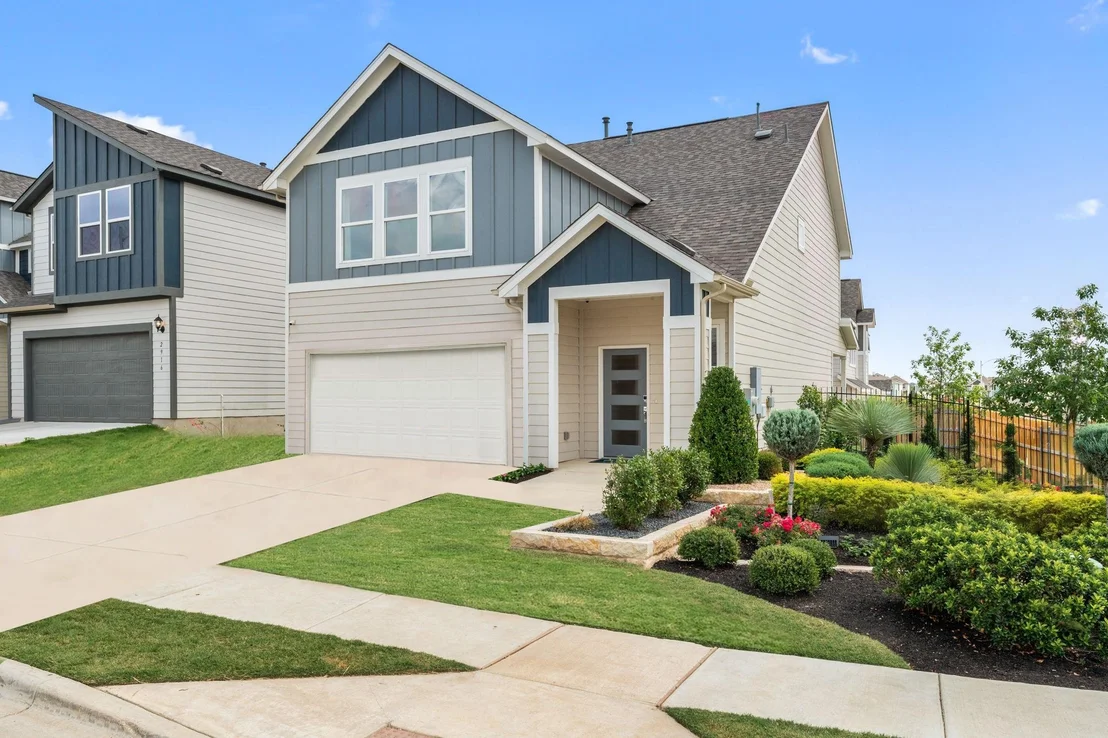
2918 Tavern DR


About This Property
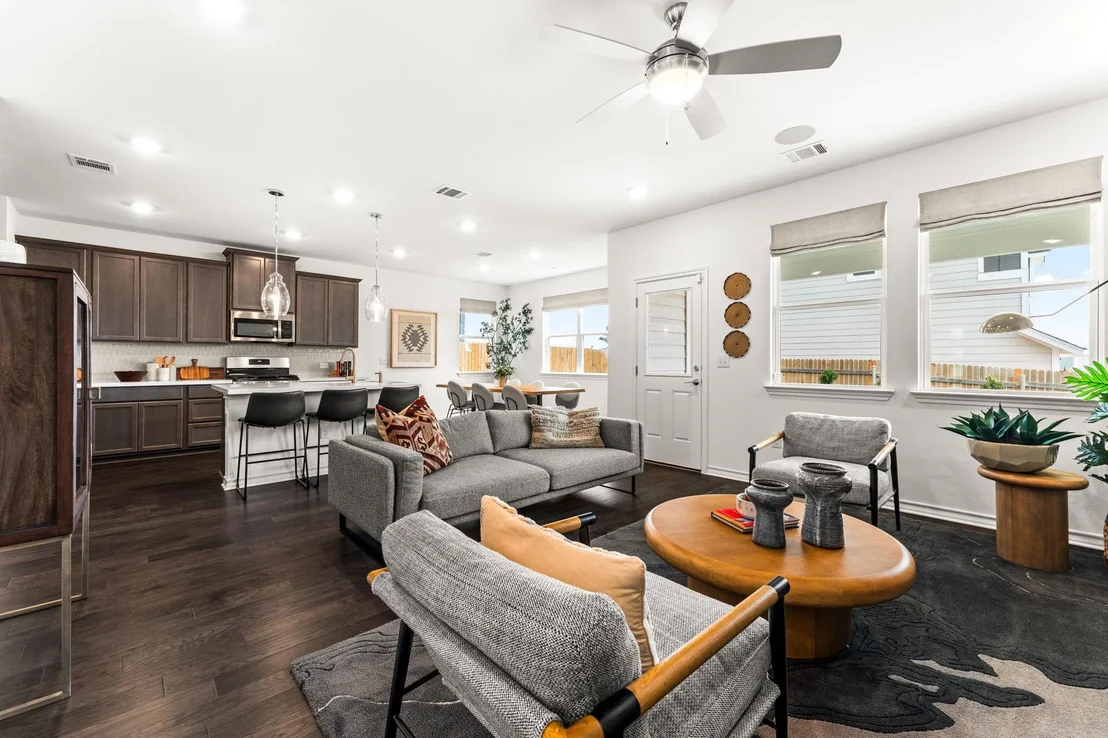
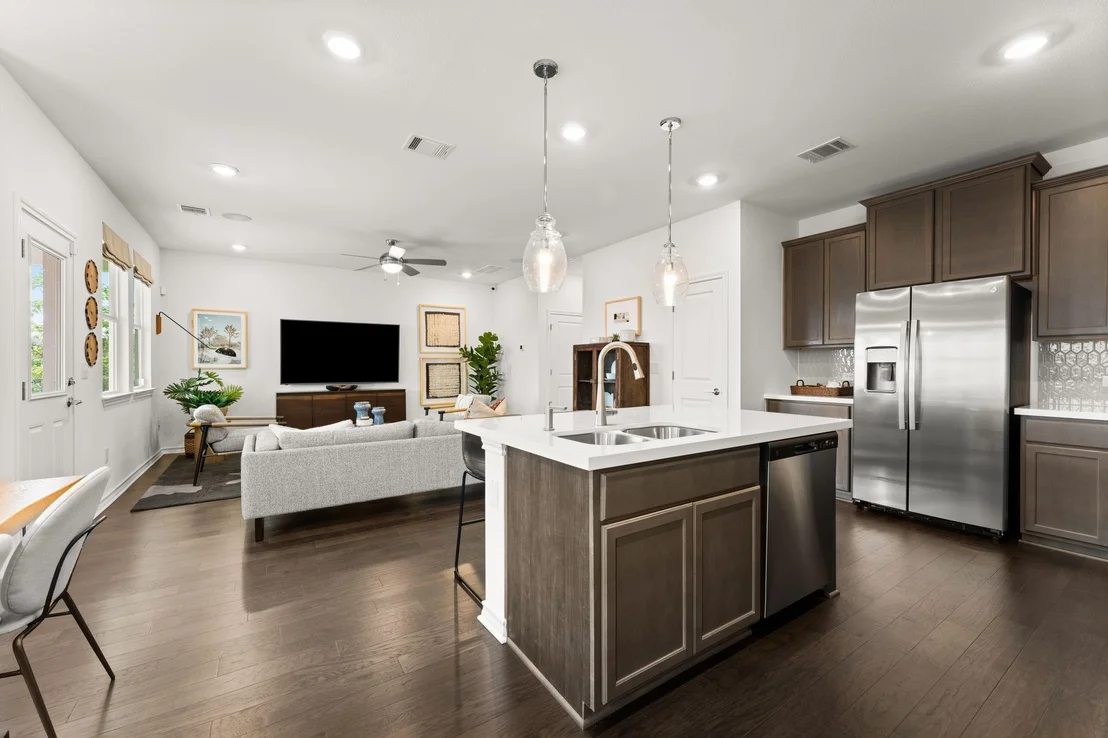
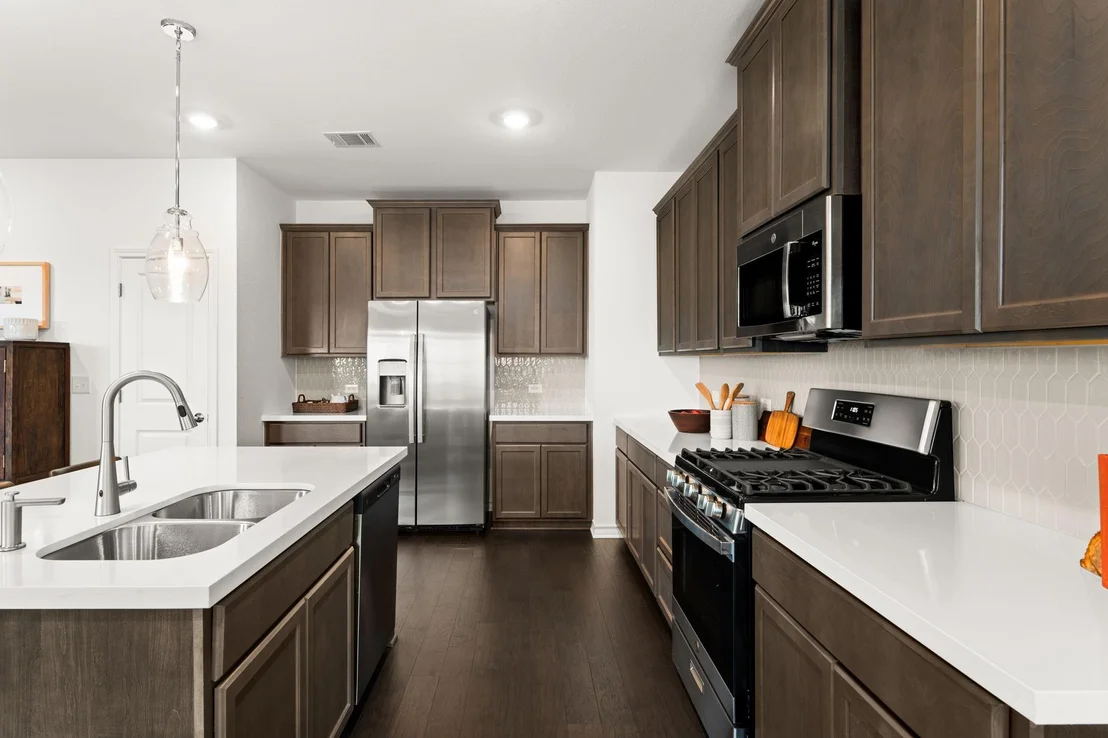
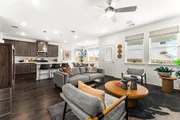
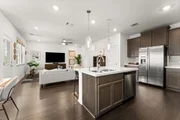
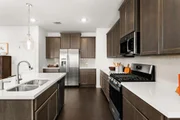
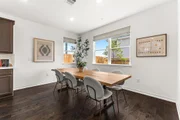
The kitchen is equipped with stainless steel appliances, ample dark walnut cabinetry, modern fixtures, and pendant lighting over the large island with breakfast bar. Adjacent to the kitchen is a light and bright dining area, surrounded by windows that provide views of the backyard, creating a cozy space for casual meals or special occasions.
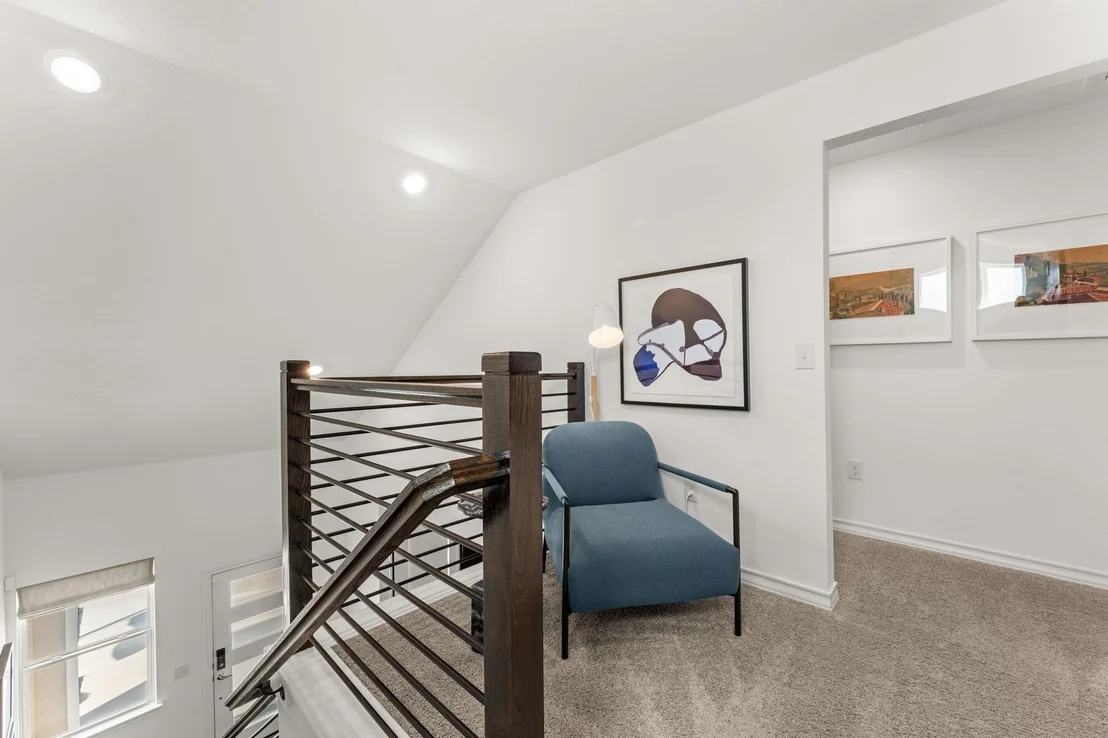
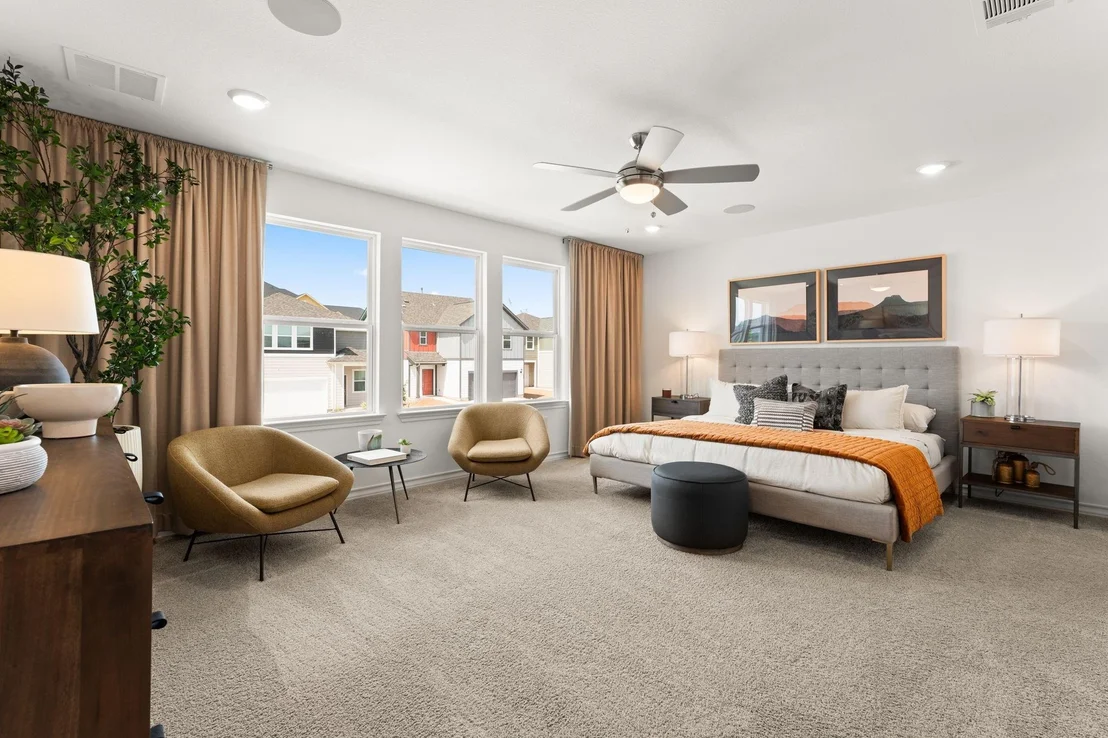
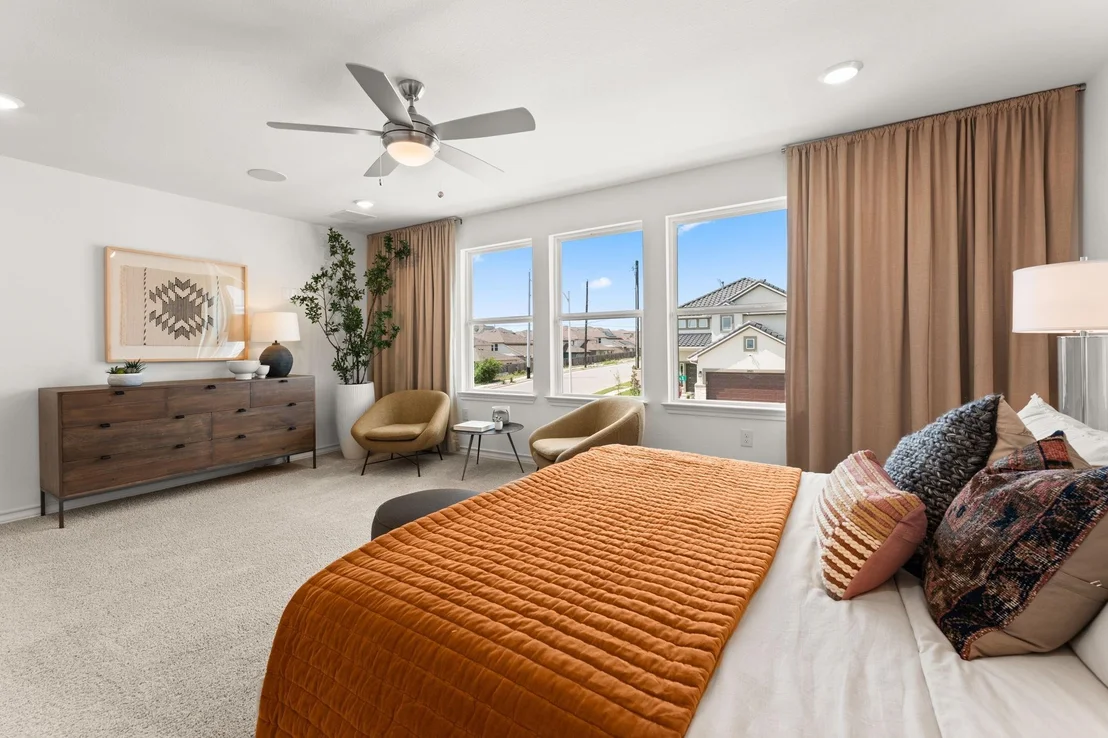
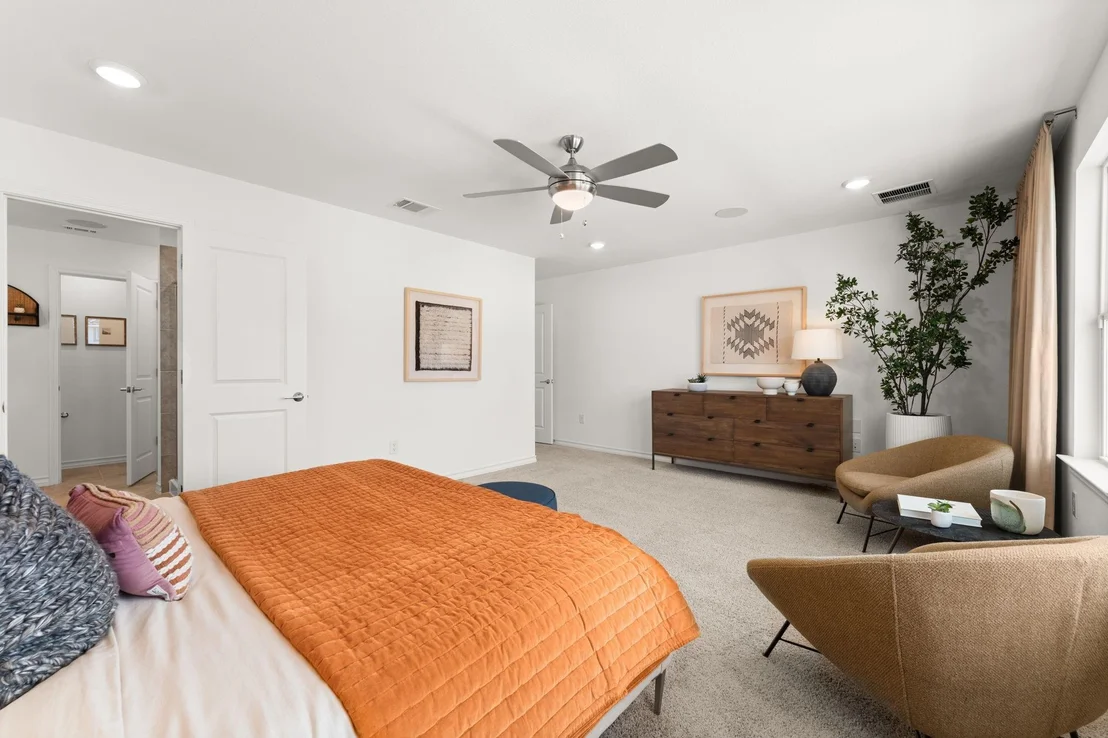
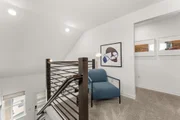
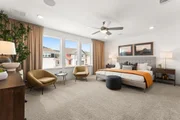
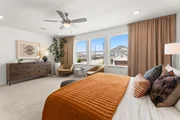
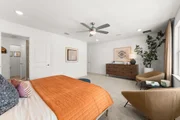
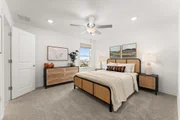
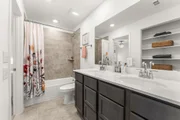
Upstairs are three bedrooms, two full bathrooms, a laundry room and a charming sitting area. Spanning the length of one side is the substantial owners suite with plush carpet, three expansive windows with window treatments, recessed lighting, and a big walk-in closet. The private en-suite bath has a dual vanity, upgraded oversized walk-in shower, a water closet, and plenty of cabinetry with storage space.
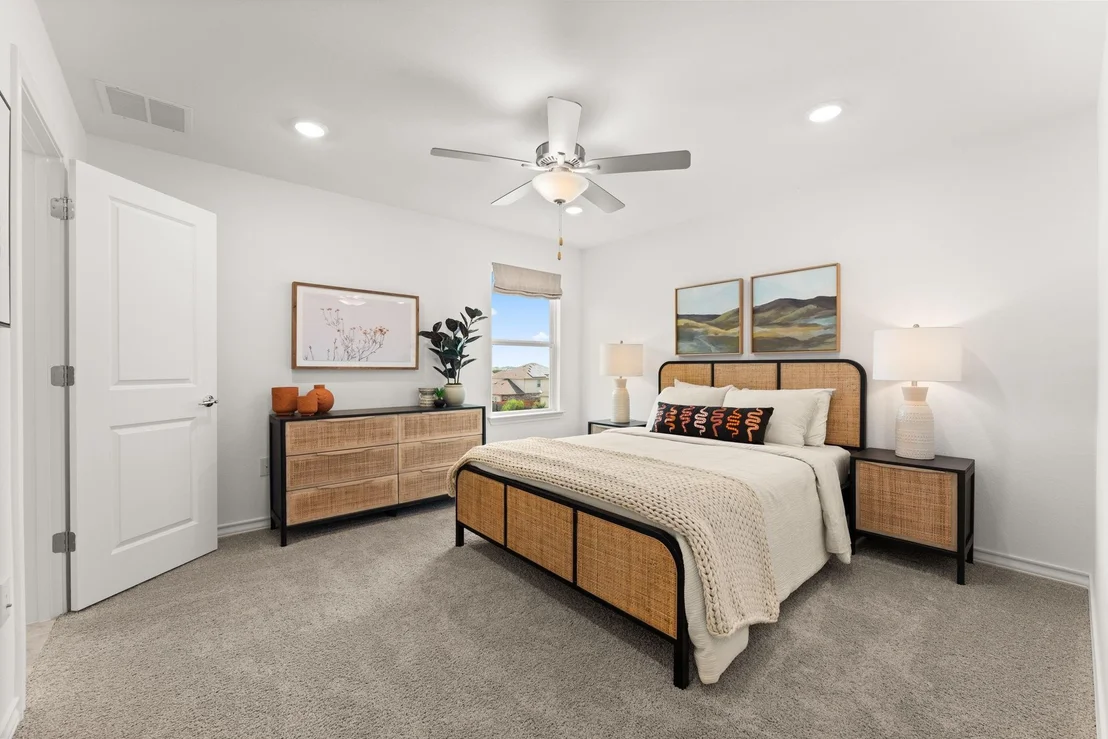
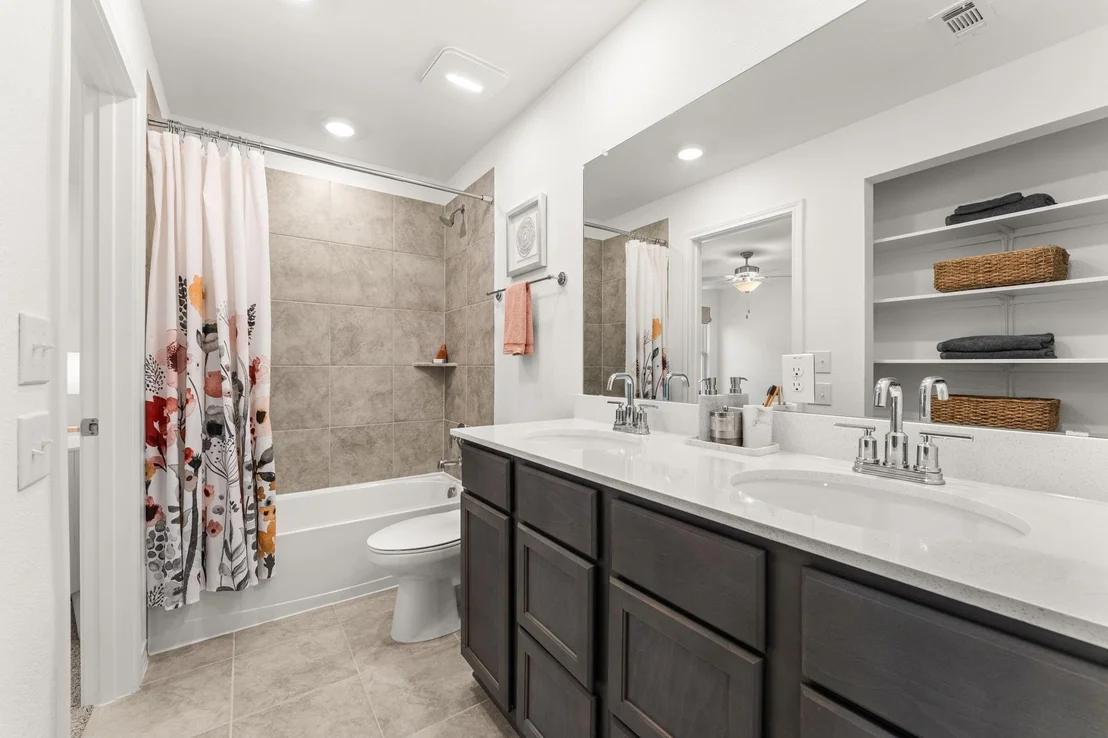
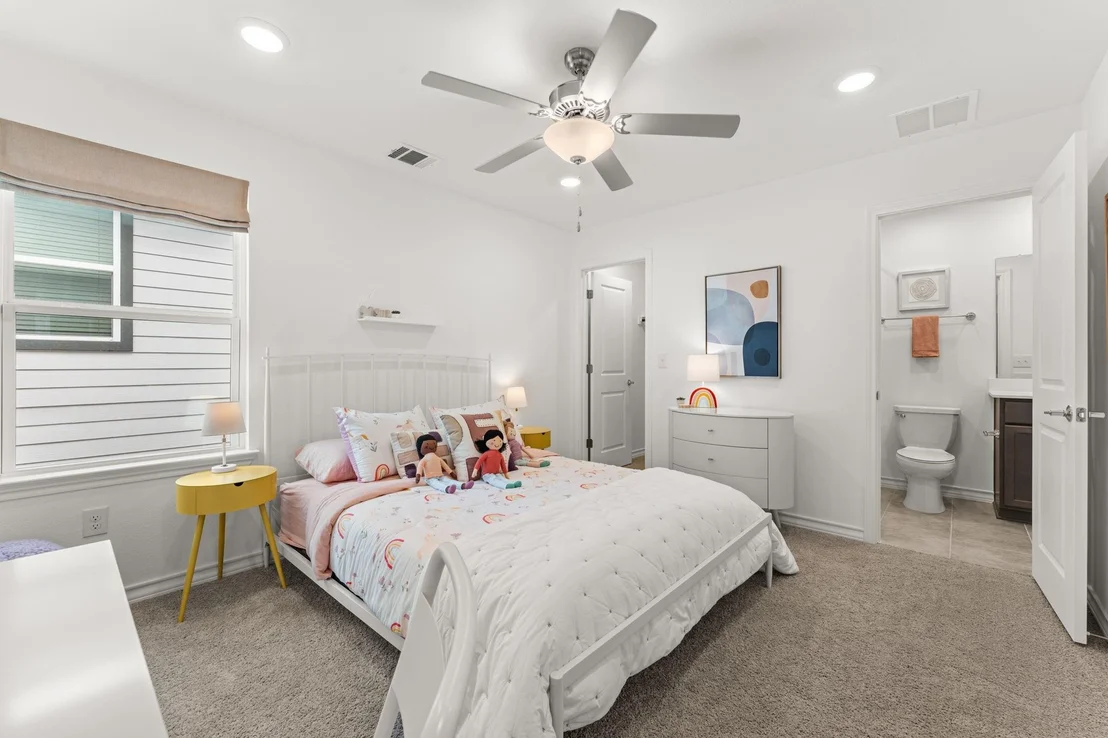
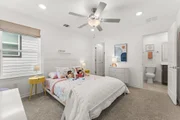
The two secondary bedrooms provide ample space with high ceilings, natural light, walk-in closets and upgraded features like ceiling fans, recessed lighting, and window treatments. The guest rooms share a generously sized full bath with a jack & jill layout. The bathroom has a dual vanity, spacious countertop, a linen closet with built-in shelving, and a ton of cabinets with storage space.
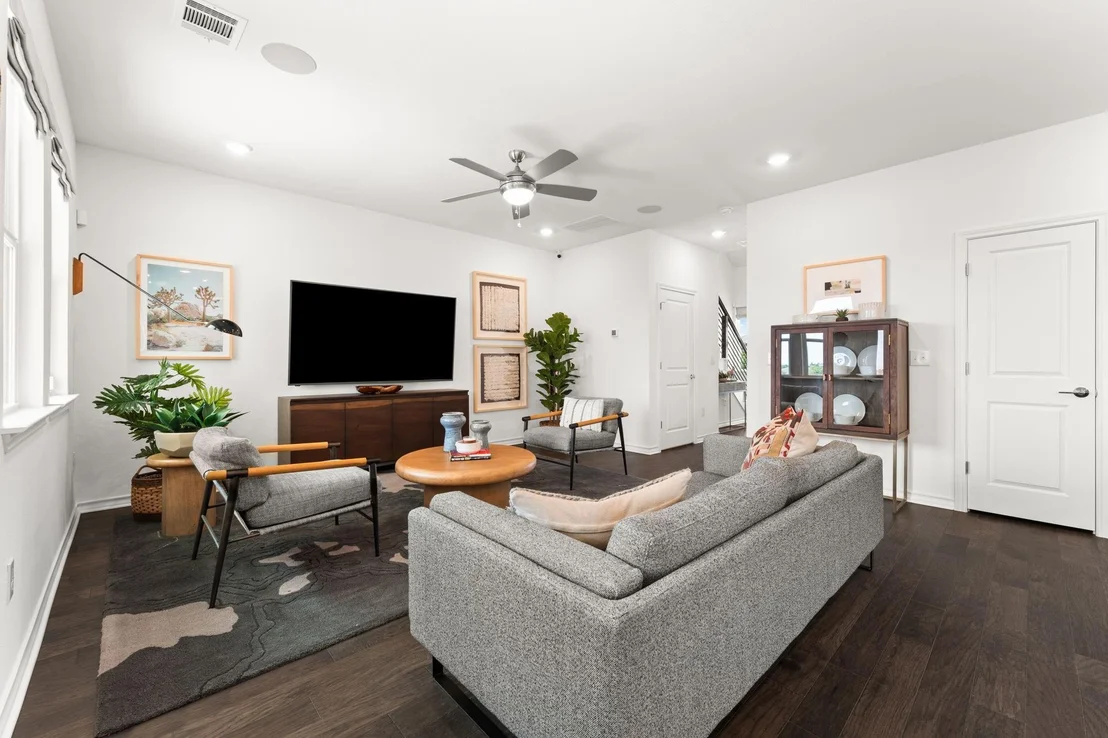
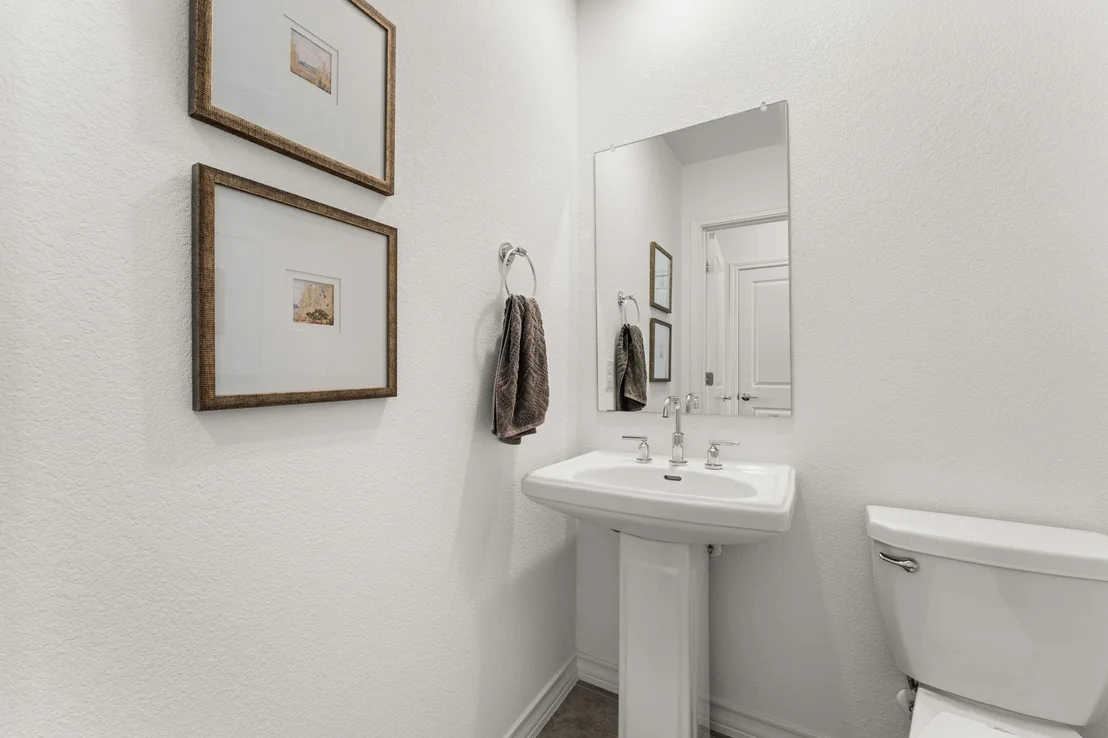
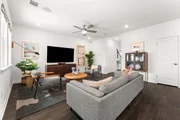
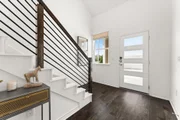
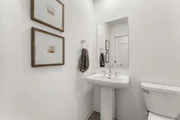
Conveniently placed upstairs is a big laundry room, saving you from making extra trips up & down the stairs. Downstairs by the shared living spaces is a nicely sized half bath.
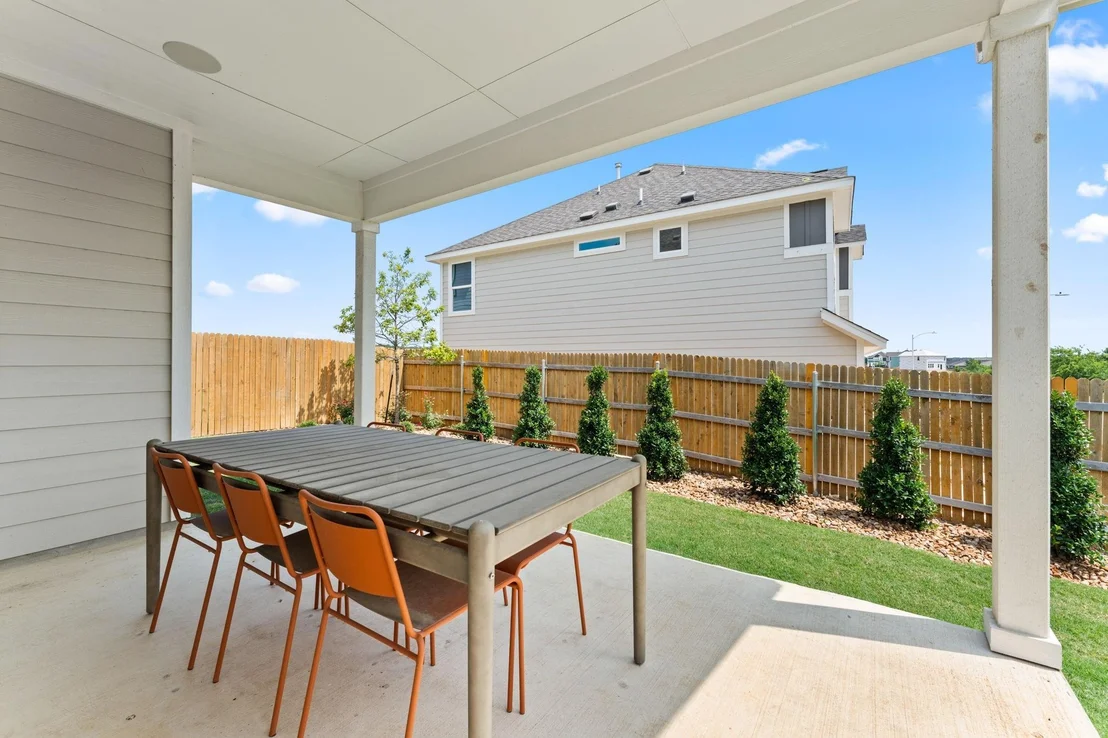
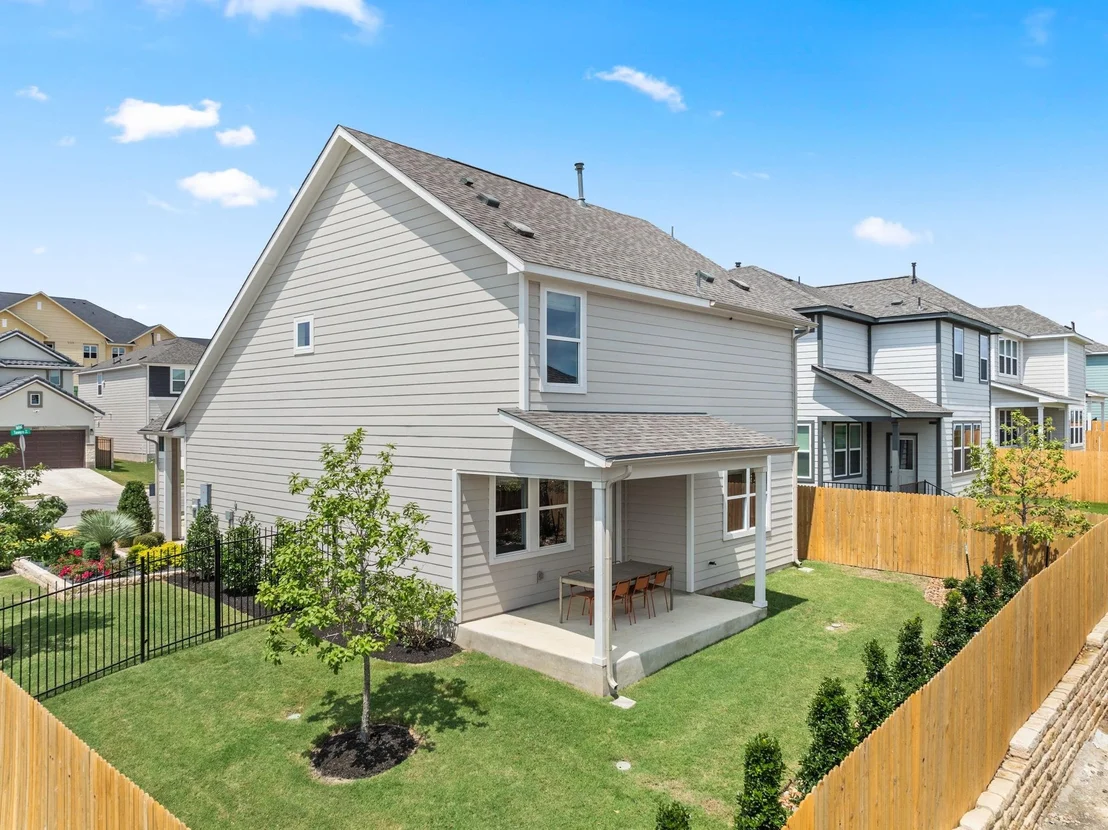
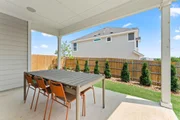
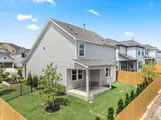
The private, fully fenced backyard features a lush lawn and large covered patio with plenty of room for outdoor seating.
Payment Calculator
Your Estimated Monthly Payment
Cap Rate Calculator
What does this mean?
Based on our analysis, the cap rate of this property is 1.25%. A negative cap rate indicates that the property might not be feasible as an income-producing asset. The median cap rate for a near zip code 11238 is 4.23%.
How much can I actually make?
Actual monthly rental income may vary between $4,760 and $7,140 depending on unit-specific characteristics. You can change the amount using the slider to further explore.
How is cap rate calculated?
Cap Rate = Net Operating Income (NOI) / Property Asset Value.
When calculating the cap rate, we assume 100% occupancy. Leverage (mortgage) is not considered.
Cap Rate provided by RealtyHop and RentHop, learn more about cap rate here.
Price History
| Date / Event | Date | Event | Price |
|---|---|---|---|
| Nov 19, 2024 | In contract | - | |
| In contract | |||
| Nov 16, 2024 | Price Decreased |
$364,900
↓ $10K
(2.7%) | |
| Price Decreased | |||
| Nov 7, 2024 | Price Decreased |
$374,900
↓ $15K
(3.9%) | |
| Price Decreased | |||
| Oct 15, 2024 | Price Decreased |
$389,900
↓ $5K
(1.3%) | |
| Price Decreased | |||
| Oct 1, 2024 | Price Decreased |
$394,900
↓ $5K
(1.3%) | |
| Price Decreased | |||

Property Highlights
Building Info
Comparables
Status
Price/ft²
Listed On
Sold On
About Cantarra
Similar Homes for Sale
Currently no similar homes aroundNearby Rentals

Listed Office: Bramlett Residential - Listing courtesy of Unlock MLS
Phone: (512) 850-5717
Last Updated: 2026-05-31 05:21:52
Data Source: Unlock MLS, MLS# ACT1552812
Based on information from Unlock MLS (alternatively, from ACTRIS). Neither the Board nor ACTRIS guarantees or is in any way responsible for its accuracy. All data is provided “AS IS” and with all faults. Data maintained by the Board or ACTRIS may not reflect all real estate activity in the market. Information being provided is for consumers’ personal, non-commercial use and may not be used for any purpose other than to identify prospective properties consumers may be interested in purchasing. Some IDX listings have been excluded from this website.










 Your Privacy Choices
Phone: 425-283-2930
Address: 335 Madison Avenue, New York, NY 10017