by RH Advisors

Check Availability
$999,000
● House - In Contract

2917 Len Drive

Hempstead, NY 11710
bedrooms
4 Beds
bathrooms
3 Baths
square feet
2,222 Ft²
$6,200
Est. Monthly

About This Property

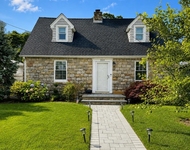
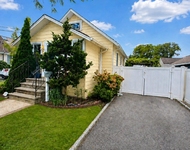
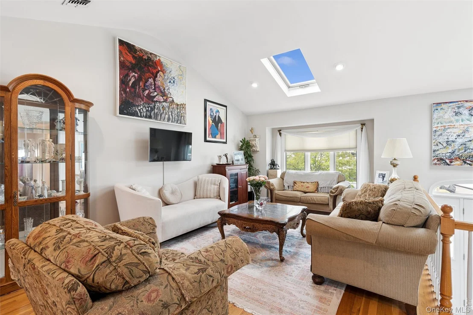
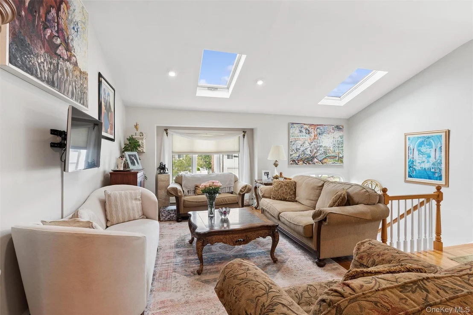
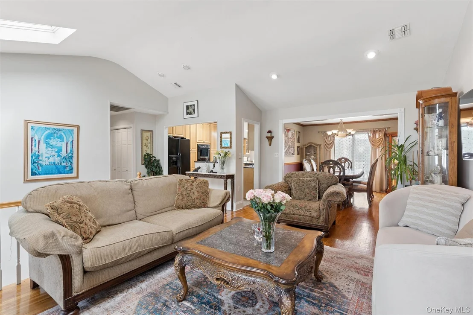
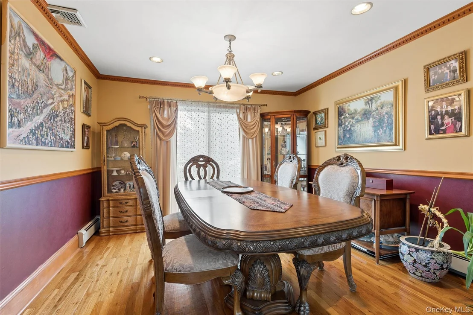
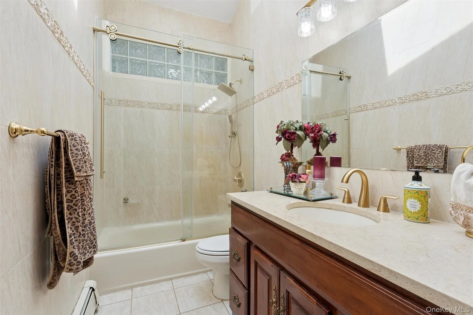
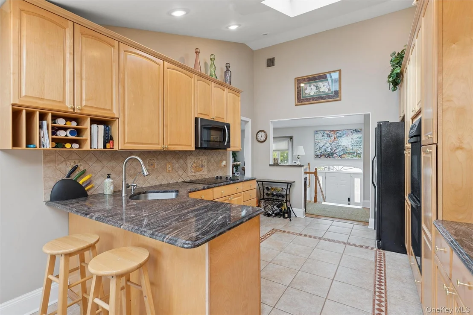
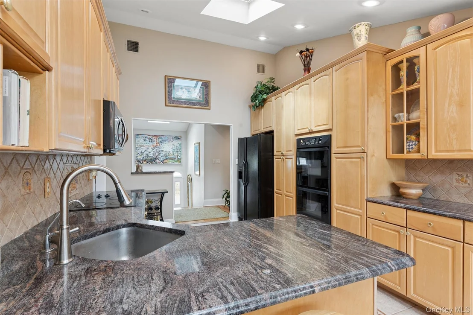
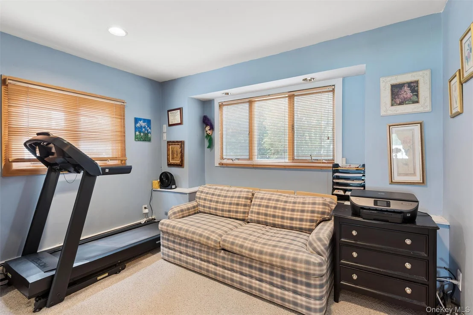
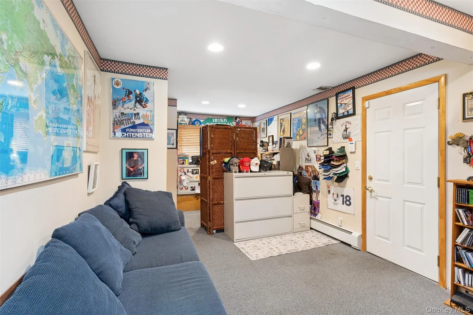
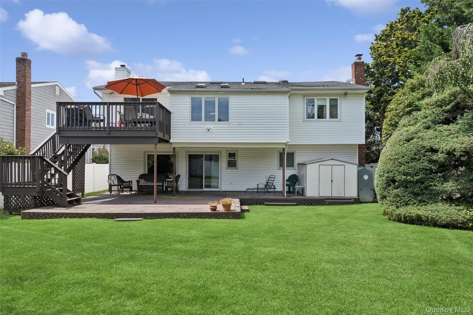
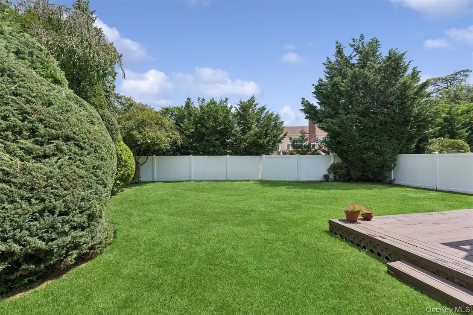
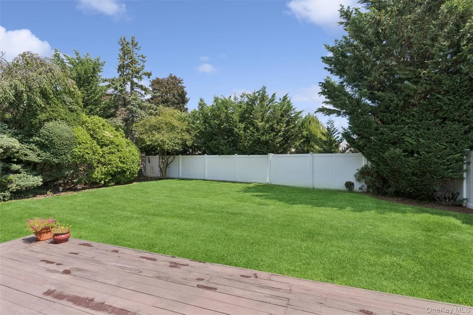
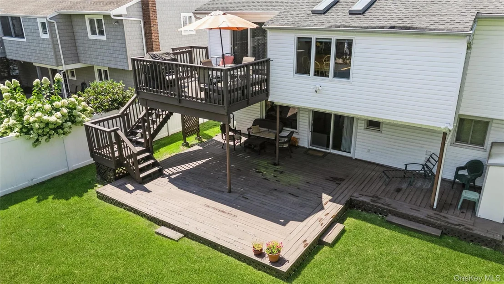
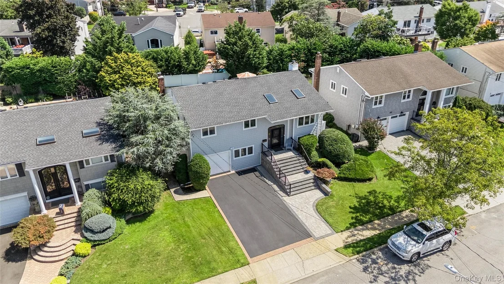
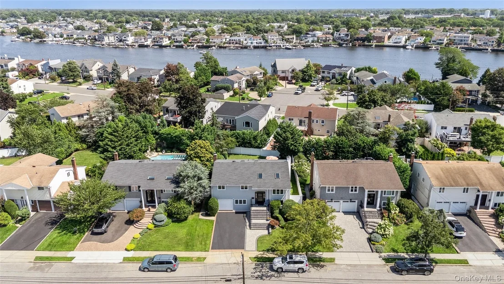
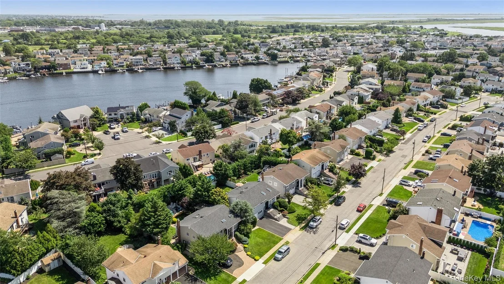
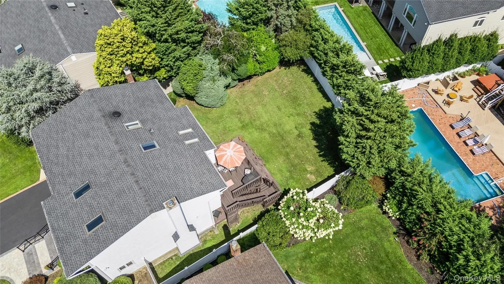
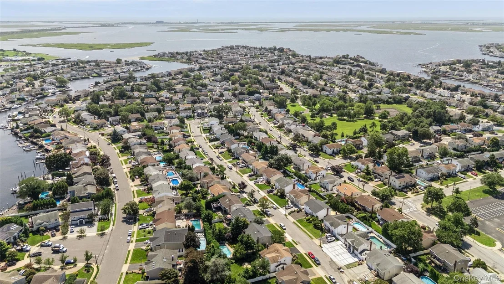
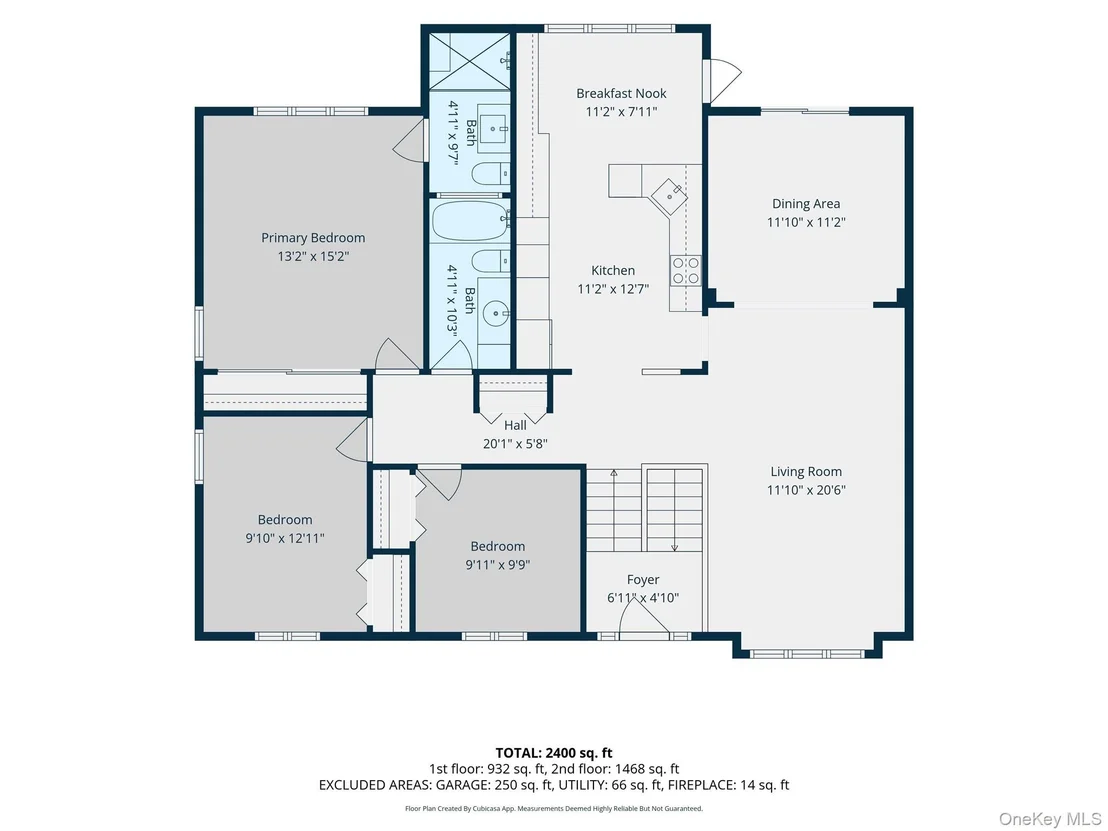
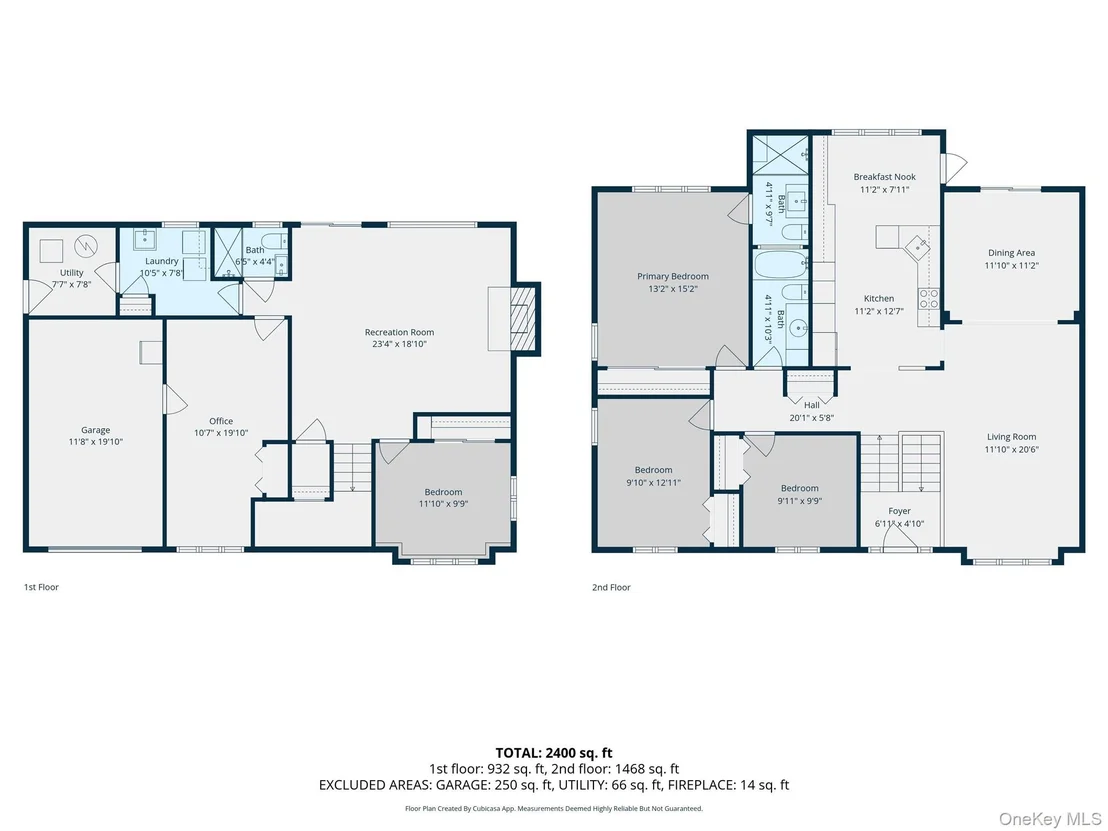
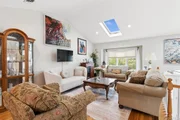
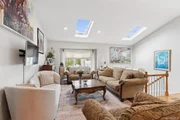
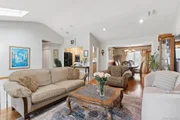
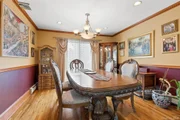
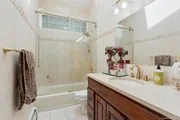
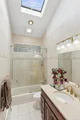
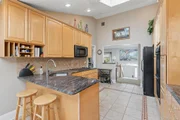
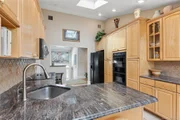
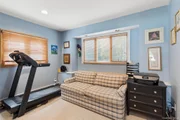
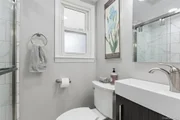
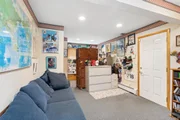
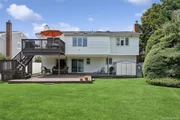
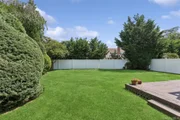
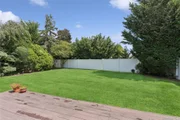
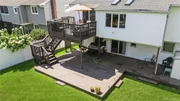
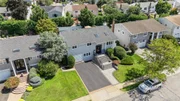
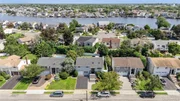
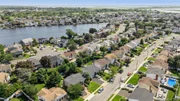
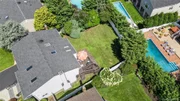
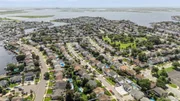
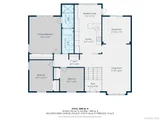
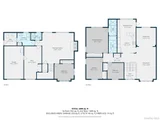
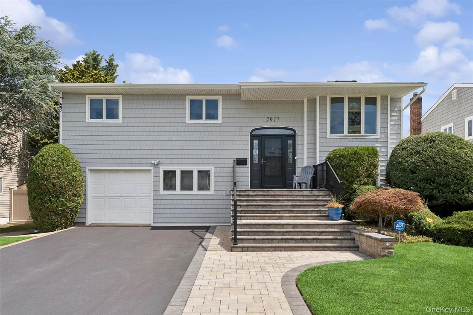
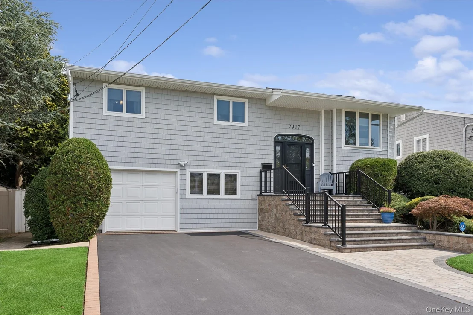
You thought you saw everything but you've never seen anything like this- A super W I D E L I N E R where every room is big, every ceiling is vaulted, every space is open and the amount of natural light flooding in is amazing...Plus the bonus home office/playroom and sweeping oversized yard make this a dream come true. Skylites, updated baths, expansive eik with access to an awesome deck, cozy den with fireplace, updates galore, designer curb appeal and very young cac & roof make this a real winner...and talk about location; near parks, beaches, shopping, schools and everything this wonderful neighborhood is known for...certainly wont last a weekend so dont miss out!
Unit Size
2,222 Ft²
Days on Market
-
Land Size
0.16 acres
Price per sqft
$450
Property Type
House
Property Taxes
$1,295
HOA Dues
-
Year Built
1965

Listed By

Seth I. Pitlake SRES
Douglas Elliman Real Estate

Payment Calculator

Cap Rate Calculator

Last updated: 9 days ago (OneKey MLS #KEY1040471)

Price History

Date / Event Date Event Price
Sep 19, 2026 In contract -
In contract
Aug 18, 2026 Listed by Douglas Elliman Real Estate $999,000
Listed by Douglas Elliman Real Estate
Apr 21, 1995 Sold
Sold

Property Highlights

Garage
Air Conditioning
Fireplace
Parking Details
Has Garage
Has Open Parking
Parking Features: Attached, Driveway, Garage
Garage Spaces: 1
Interior Details
Full Bathrooms: 3
Interior Features: Breakfast Bar, Built-in Features, Cathedral Ceiling(s), Crown Molding, Eat-in Kitchen, Entrance Foyer, Granite Counters, High Ceilings, Recessed Lighting, Storage, First Floor Bedroom, First Floor Full Bath, Formal Dining, Primary Bathroom, Speakers, Washer/Dryer Hookup
Appliances: Cooktop, Dishwasher, Dryer, Electric Oven, Electric Range, Electric Water Heater, Refrigerator, Washer, Water Purifier Owned
Flooring Type: Carpet, Ceramic Tile, Combination, Hardwood, Tile
Laundry Features: Laundry Room
Rooms: 9
Has Fireplace
Fireplace Features: Wood Burning
Fireplaces: 1
Exterior Details
Square Footage: 2222
Square Footage Source: $0
Property Condition: Updated/Remodeled
Architectural Style: Ranch
Year Built: 1965
Building Area Total: 2222
Levels: Two
Building Area Units: Square Feet
Window Features: Blinds
Construction Materials: Vinyl Siding
Patio and Porch Features: Deck, Patio
Lot Size Area: 7020
Lot Size Units: Square Feet
Lot Size Acres: 0.1612
Lot Size Square Feet: 7020
Water Source: Public
Financial Details
Tax Assessed Value: $534
Tax Annual Amount: $15,536
Utilities Details
Cooling Type: Central Air
Heating Type: Baseboard, Oil
Sewer : Public Sewer

Building Info

Overview

    General

  • Year Built: 1965
  • Effective Year Built: 1965
  • Total Rooms: 6
  • Bedroom Count: 0
  • Bathroom Count: 2
  • Full Bathrooms: 2
  • Partial Bathrooms: 2
  • Bathroom Plumbing Fixtures: 1
  • Building Condition: 6
  • Building Quality: 7
  • Construction Type: 6
  • Building Style: 19
  • Exterior Walls Type: 19
  • Interior Walls Type: 0
  • Roof Shape Type: 0
  • Roof Cover Type: 20
  • Floor Count: 100
  • Living Units: 1
  • Floor Cover: 0
  • Basement Type: 3
  • Basement Area: 824
  • Garage Type: 17
  • Parking Space Count: 1
  • Patio Type: 20
  • Porch Type: 7
  • Pool Type: 0

    Dimensions

  • Lot Size Square Feet: 7,020
  • Lot Size Depth Feet: 1,120
  • Lot Size Frontage Feet: 600
  • Total Building Area: 2,222
  • Building Area: 2,222
  • Building Area Measurement: L

    Heating and Cooling

  • Air Conditioning: 1
  • Heating: 3
  • Heated Square Feet: 2,222
  • Heating Fuel Type: 6

    Utilities

  • Sewer System: 1
  • Water Service: 2

Building

  • Building Type: 0
  • Property Class: R
  • Subdivision: MAP OF BLUE HARBOR ESTATES SEC 5
  • Land Acres: 0000000161
  • Standard Land Use Code: 1001
  • County Land Use Code: 2100
  • Legal Description 1: TOWN #1 SCH DIST 007

Neighborhood

  • School District Name: Bellmore-Merrick Central High School District
  • School Tax School District: 007
  • Census Tract: 415402

Geography

  • District: 282089
  • Section: 63
  • Parcel: 63-301-00-0011
  • Block: 301
  • Lot: 11
  • Municipality: HEMPSTEAD UNINCORPORATED
  • Latitude: 40.6506
  • Longitude: -73.5217

    Address

  • Full Address: 2917 Len Dr
  • Address - House Number: 2917
  • Address - Street Name: Len
  • Address - Suffix Type: Dr
  • State: NY
  • City Name: Bellmore
  • Carrier Code: C036
  • 4-Digit Zip Code: 5205
  • Zip Code: 11710

Valuation

    Tax

  • Tax Year: 2023
  • Tax Amount: $1,517,137
  • Tax Rate Code Area: 127

    Appraisal Valuation

  • Standard Deviation: 0.1613
  • Valuation Date: Jun 28, 2023
  • Confidence Score: 79
  • Final Value: 778,835
  • High Value: 904,517
  • Low Value: 653,153

    Market Valuation

  • Market Total Value: $549,000

    Assessments Valuation

  • Assessed Year: 2023
  • Assessed Total Value: $549
  • Assessed Land Value: $238
  • Assessed Improvements Value: $311

    Sales

  • Current Sale Contract Date: Apr 11, 1995
  • Current Sale Recording Date: Apr 21, 1995
  • Current Sale Price:
  • Current Sale Document Type: 27
Data used for valuation calculations is provided by RealtyHop, and other third party sources

Comparables

Unit
Status
Type
Beds
Baths
ft²
Price/ft²
Asking Price
Listed On
Closing Price
Sold On
HOA + Taxes

About Bellmore


Similar Homes for Sale

Currently no similar homes around

Nearby Rentals

Unit for rent at 2100 Hillside Avenue, Bellmore, NY, 11710

$5,850 /mo

  • 3 Beds
  • 2 Baths
  • 1,938 ft²
2100 Hillside Avenue, Bellmore, NY, 11710 Listing by Serafino DeSimone
Unit for rent at 804 Nassau Street, Bellmore, NY, 11710

$3,600 /mo

  • 2 Beds
  • 1 Bath
  • 959 ft²
804 Nassau Street, Bellmore, NY, 11710 Listing by Wenjing Feng


Frequently Asked Questions

When was property at 2917 Len Drive built and last sold?
The property at 2917 Len Drive was built in 1965 and last sold on Apr 11, 1995 for $222,000.
How much is this home worth?
The estimated value of the home located at 2917 Len Drive is $1,014,896.
What are some comparable homes to 2917 Len Drive?
There are currently no comparable homes to 2917 Len Drive.