Check Availability
Collin 75454
2917 Bobcat Drive
$414,900
● House - For Sale

2917 Bobcat Drive

Melissa, TX 75454
bedrooms
4 Beds
bathrooms
3 Baths, 1 Half Bath
square feet
2,544 Ft²
$2,972
Est. Monthly
$217
HOA / Fees

About This Property

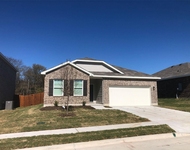
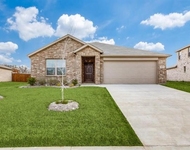
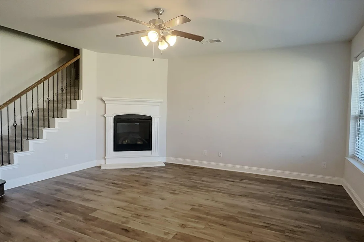
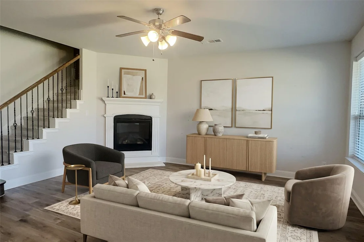
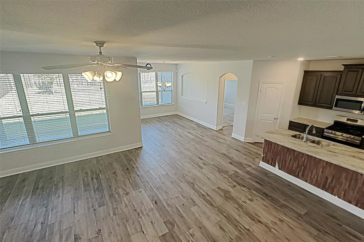
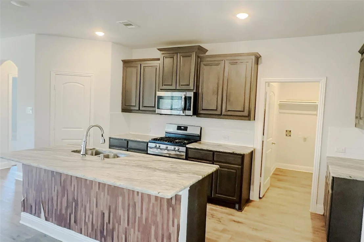
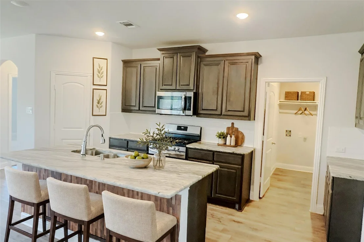
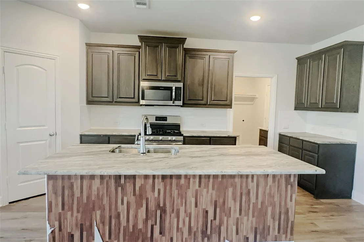
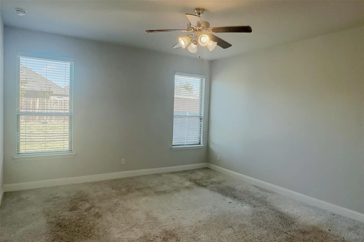
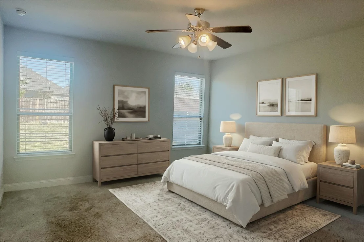
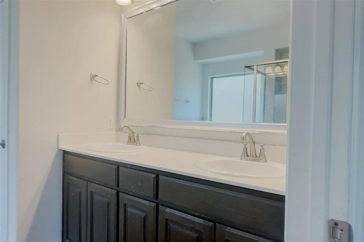
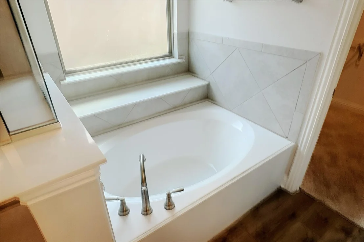
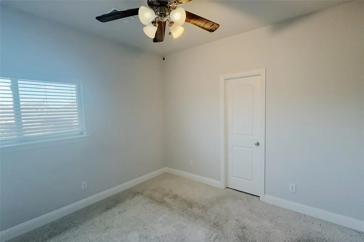
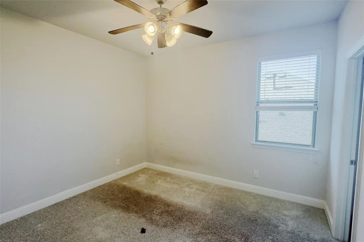
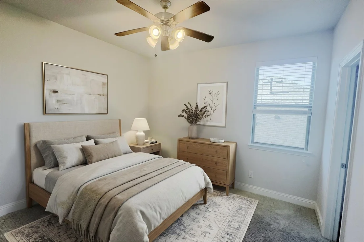
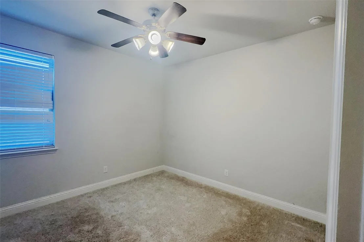
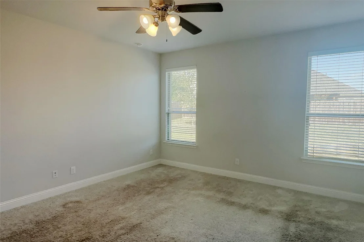
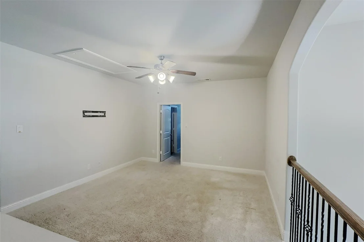
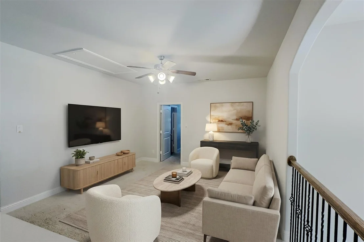
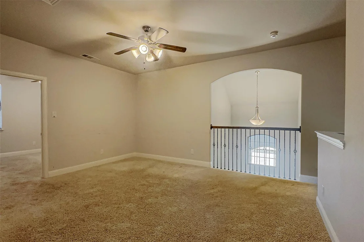
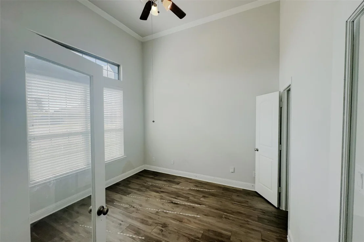
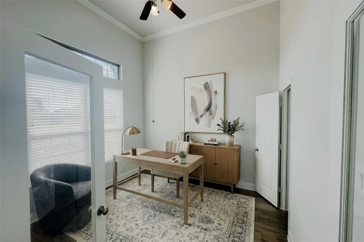
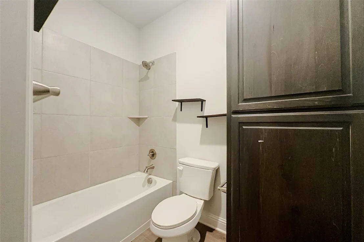
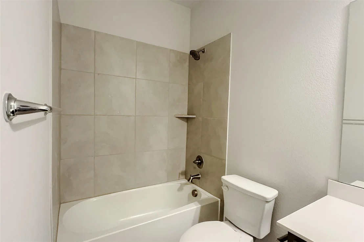
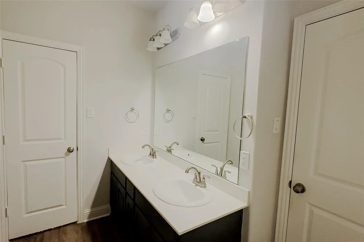
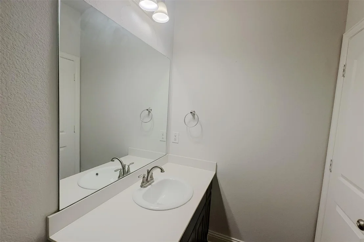
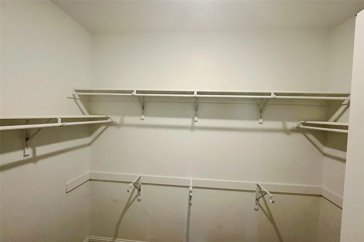
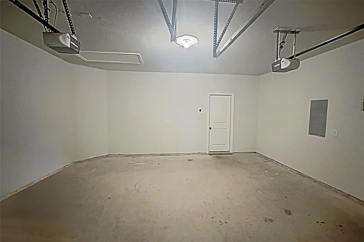
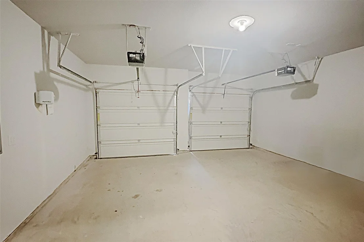
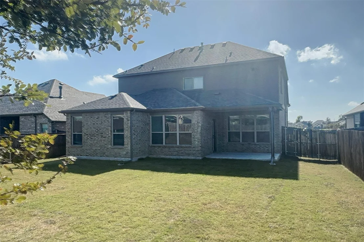
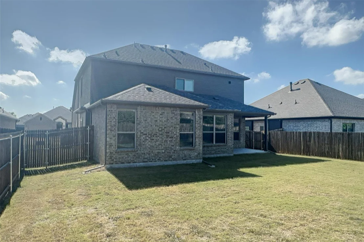
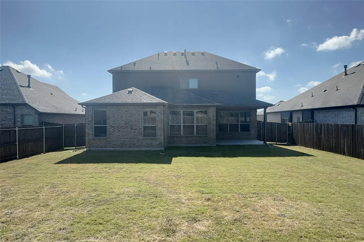
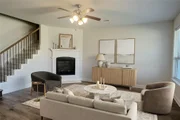
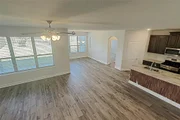
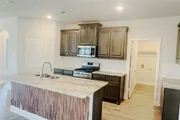
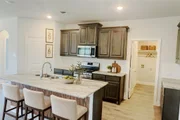
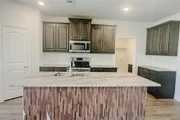
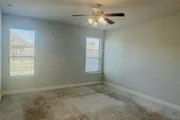
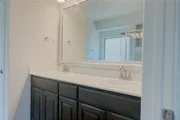
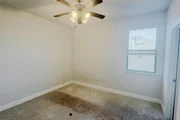
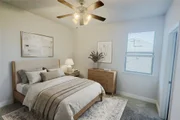
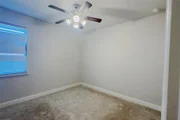
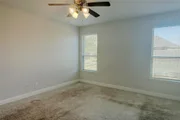
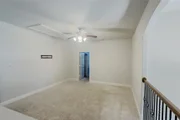
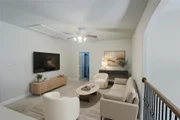
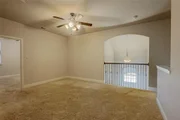
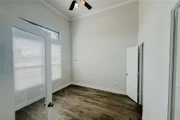
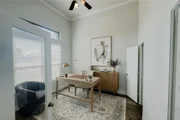
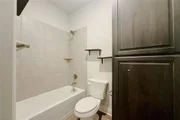
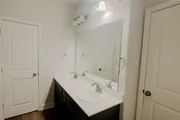
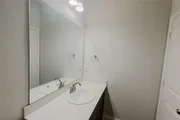
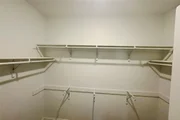
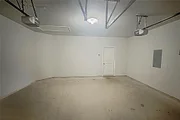
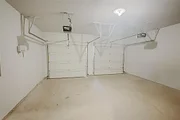
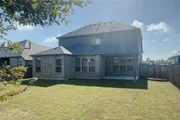
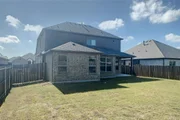
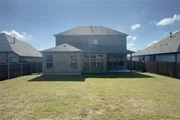
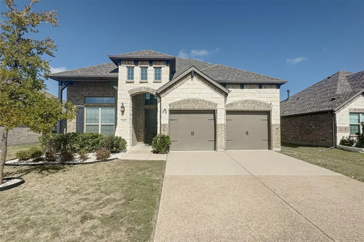
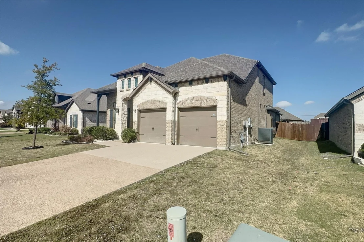
Built in 2022, this four-bedroom home in Creek Crossing offers 2,544 square feet with three full baths, a half bath, a dedicated office, and an upstairs living area. The open kitchen features granite counters, a large island, a pantry, and gas cooking, with easy access to the dining and living areas. A fireplace anchors the main living room. The downstairs primary suite includes dual sinks, a separate tub and shower, and a walk-in closet. A covered rear patio overlooks the fenced backyard, and the attached two-car garage provides additional storage. An opportunity to make cosmetic updates and personalize the space. Some photos are virtually staged; corresponding unstaged photos are included. All offers must be submitted on PropOffers.com.
Unit Size
2,544 Ft²
Days on Market
-
Land Size
0.20 acres
Price per sqft
$163
Property Type
House
Property Taxes
$717
HOA Dues
$217
Year Built
2018

Listed By

Payment Calculator

Cap Rate Calculator

Last updated: 14 days ago (NTREIS #21427569)

Price History

Date / Event Date Event Price
Nov 1, 2026 Listed by Luxely Real Estate $414,900
Listed by Luxely Real Estate
Jun 30, 2025 Temporarily off market -
Temporarily off market
Jun 8, 2025 Price Decreased $499,990
↓ $10K (2%)
Price Decreased
May 31, 2025 Price Decreased $510,000
↓ $20K (3.8%)
Price Decreased
May 14, 2025 Listed by Regent Realty, LLC $529,900
Listed by Regent Realty, LLC
A Perfect Home for Families! Designed with both comfort and practicality in mind, this spacious five-bedroom, four-bathroom home is ideal for growing families. The primary bedroom has a shower, garden tub and a large walk-in closet. The study downstairs doubles as a fifth bedroom, offering versatility for guests or additional living space. The open-concept kitchen with a generous island and granite countertops flows effortlessly into the family room, making it easy to gather and connect. A centrally located game room upstairs gives kids their own space to unwind. Upstairs, a Jack and Jill bathroom connects two large bedrooms, each with ample closet space. The upstairs also include an additional bedroom and a bathroom. Thoughtful details throughout this well-maintained home ensure convenience, relaxation, and the perfect backdrop for making lifelong memories. Large back yard has a covered patio for relaxing. This home is close to parks, walking path, restaurants and much more.
Show More

Property Highlights

Garage
Parking Available
Air Conditioning
Fireplace
Parking Details
Has Garage
Attached Garage
Parking Features: Garage Door Opener, Garage Faces Front, Garage Double Door
Garage Spaces: 2
Interior Details
Half Bathrooms: 1
Full Bathrooms: 3
Interior Features: Double Vanity, Granite Counters, Kitchen Island, Open Floorplan, Pantry, Walk-In Closet(s), Loft
Appliances: Dishwasher, Disposal, Gas Oven, Gas Range, Microwave, Tankless Water Heater
Flooring Type: Carpet, Luxury Vinyl Plank
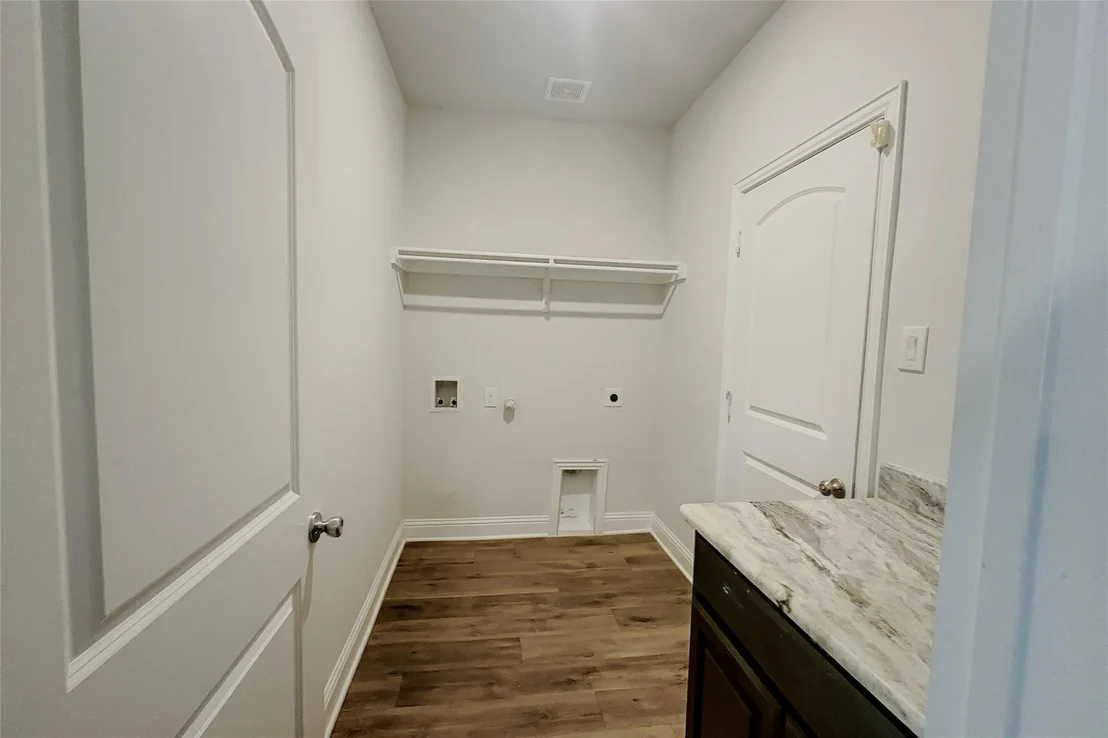
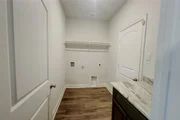
Laundry Features: Washer Hookup, Utility Room
Has Fireplace
Fireplace Features: Gas Log
Fireplaces: 1
Exterior Details
Square Footage: 2544
Year Built: 2022
Levels: Two
Construction Materials: Brick
Lot Features: Interior Lot, Subdivision
Lot Size Area: 0.196
Lot Size Units: Acres
Lot Size Acres: 0.196
Lot Size Square Feet: 8537.76
Tax Lot: 19
Financial Details
Tax Annual Amount: $8,608
Utilities Details
Cooling Type: Ceiling Fan(s), Central Air
Heating Type: Central, Natural Gas
Location Details
HOA/Condo/Coop Fee Includes: Maintenance Grounds
HOA Fee: $217
HOA Fee Frequency: Semi-Annually

Building Info

Overview

    General

  • Year Built: 2018
  • Effective Year Built: 2018
  • Building Count: 1
  • Total Rooms: 8
  • Bedroom Count: 4
  • Bathroom Count: 4
  • Full Bathrooms: 3
  • Partial Bathrooms: 4
  • Building Condition: 0
  • Building Quality: 0
  • Construction Type: 17
  • Building Style: 0
  • Exterior Walls Type: 2
  • Interior Walls Type: 0
  • Roof Shape Type: 0
  • Roof Cover Type: 0
  • Floor Count: 200
  • Floor Cover: 11
  • Basement Type: 0
  • Basement Area: 0
  • Garage Type: 1
  • Garage Square Area: 444
  • Parking Space Count: 0
  • Patio Type: 0
  • Porch Type: 6
  • Pool Type: 0

    Dimensions

  • Lot Size Square Feet: 7,318
  • Total Building Area: 2,982
  • Gross Building Area: 3,092
  • Building Area: 2,538
  • Building Area Measurement: L

    Heating and Cooling

  • Fireplace Count: 1
  • Air Conditioning: 1
  • Heating: 3
  • Heated Square Feet: 2,538
  • Heating Fuel Type: 0

    Utilities

  • Sewer System: 0
  • Water Service: 0

Building

  • Building Type: 0
  • Property Class: R
  • Subdivision: CREEK CROSSING PHASE ONE (CML)
  • Land Acres: 0000000168
  • Standard Land Use Code: 1001
  • County Land Use Code: A1
  • State Land Use Code: A1
  • Legal Description 1: CREEK CROSSING PHASE ONE (CML), BLK D, LOT 3

Neighborhood

  • School District Name: Melissa Independent School District
  • School Tax School District: MELISSA ISD
  • Census Tract: 030207

Geography

  • District: CML
  • Parcel: R-11295-00D-0030-1
  • Block: D
  • Lot: 3
  • Municipality: MELISSA CITY
  • Latitude: 33.3046
  • Longitude: -96.5538

    Address

  • Full Address: 2917 Winchester Ave
  • Address - House Number: 2917
  • Address - Street Name: Winchester
  • Address - Suffix Type: Ave
  • State: TX
  • City Name: Melissa
  • Carrier Code: R007
  • 4-Digit Zip Code: 0670
  • Zip Code: 75454

Valuation

    Tax

  • Tax Year: 2023
  • Tax Amount: $0
  • Tax Rate Code Area: SML

    Appraisal Valuation

  • Standard Deviation: 0.2122
  • Valuation Date: Apr 03, 2024
  • Confidence Score: 71
  • Final Value: 514,172
  • High Value: 623,286
  • Low Value: 405,059

    Market Valuation

  • Market Total Value: $477,594
  • Market Land Value: $110,000
  • Market Improvement Value: $367,594

    Assessments Valuation

  • Assessed Year: 2023
  • Assessed Total Value: $367,401
  • Assessed Land Value: $110,000
  • Assessed Improvements Value: $367,594

    Exemptions

  • Veteran Exemption: Yes
  • Homeowner Exemption: Yes

    Sales

  • Current Sale Contract Date: Jun 27, 2018
  • Current Sale Recording Date: Jun 29, 2018
  • Current Sale Price:
  • Current Sale Document Type: 70
  • Current Sale Input Document Number: 20180629000812360
  • Previous Sale Recording Date: Jun 29, 2018
  • Previous Sale Contract Date: Jun 27, 2018
  • Previous Sale Document Type: 71
Data used for valuation calculations is provided by RealtyHop, and other third party sources

Comparables

Unit
Status
Type
Beds
Baths
ft²
Price/ft²
Asking Price
Listed On
Closing Price
Sold On
HOA + Taxes

About Collin


Similar Homes for Sale

Currently no similar homes around

Nearby Rentals

Unit for rent at 1237 Sharp Street, TX, 75409

$2,600 /mo

  • 5 Beds
  • 3 Baths
  • 2,589 ft²
1237 Sharp Street, TX, 75409 Listing by Kilian Goldin
Unit for rent at 808 Juniper Street, Anna, TX, 75409

$1,799 /mo

  • 3 Beds
  • 2 Baths
  • 1,699 ft²
808 Juniper Street, Anna, TX, 75409 Listing by Hui Tian
Unit for rent at 2421 Pacific Avenue, Anna, TX, 75409

$2,150 /mo

  • 4 Beds
  • 2 Baths
  • 2,015 ft²
2421 Pacific Avenue, Anna, TX, 75409 Listing by Shawn Keefe


Frequently Asked Questions

When was property at 2917 Bobcat Drive built and last sold?
The property at 2917 Bobcat Drive was built in 2018 and last sold on Jun 27, 2018 for $310,200.
How much is this home worth?
The estimated value of the home located at 2917 Bobcat Drive is $422,889.
What are some comparable homes to 2917 Bobcat Drive?
There are currently no comparable homes to 2917 Bobcat Drive.