See Home Value
$702,500
● House - Off Market

2916 Ivanhoe St

Denver, CO 80207
bedrooms
3 Beds
bathrooms
1 Bath
square feet
1,945 Ft²
$3,827
Est. Monthly

About This Property

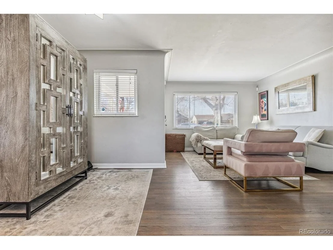
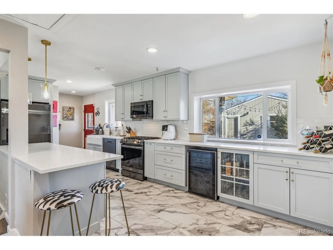
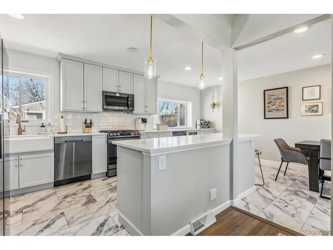
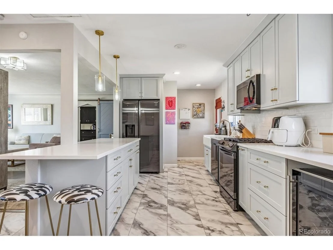
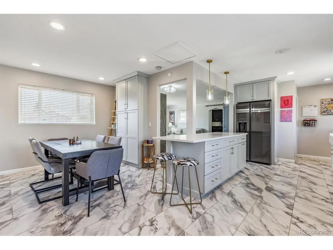
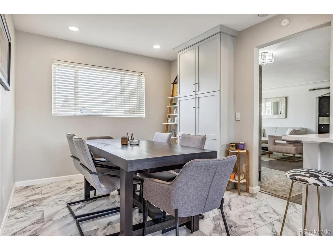
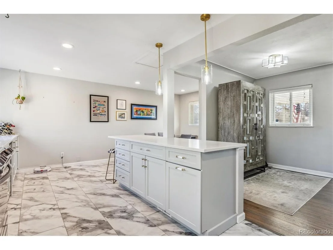
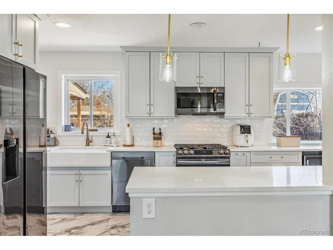
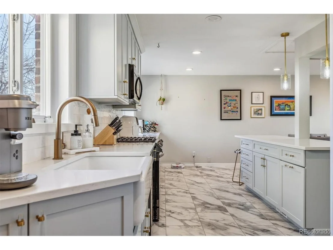
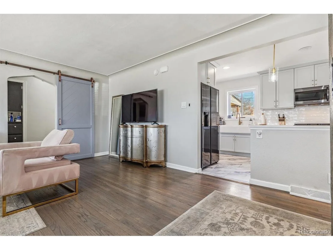
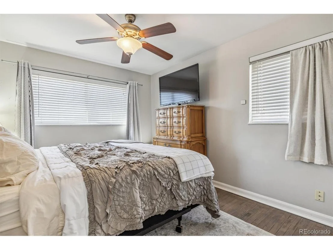
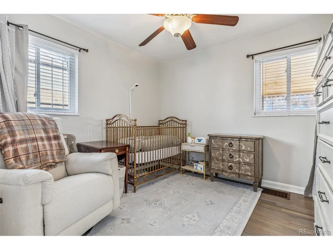
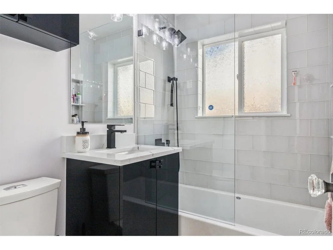
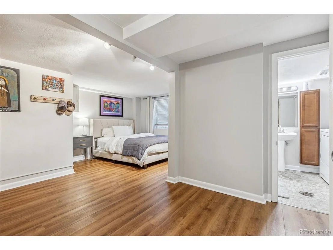
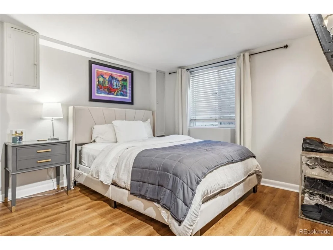
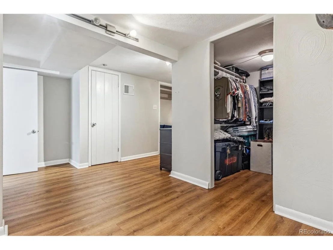
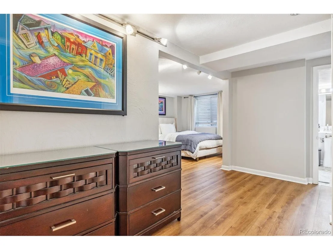
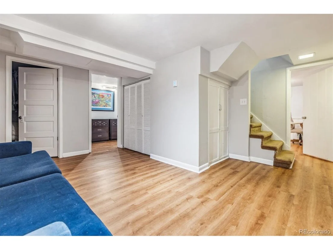
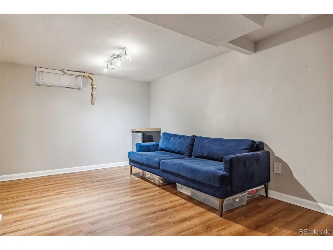
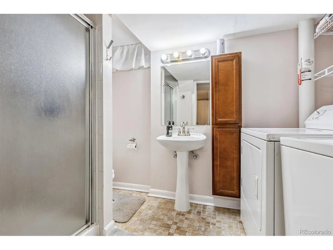
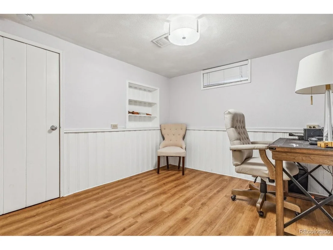
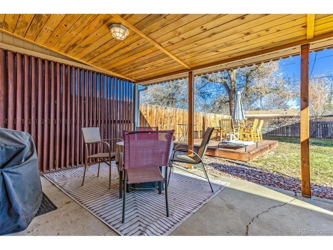
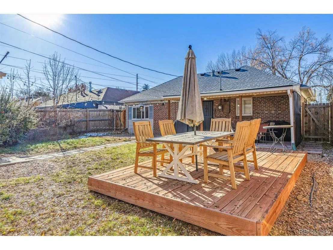
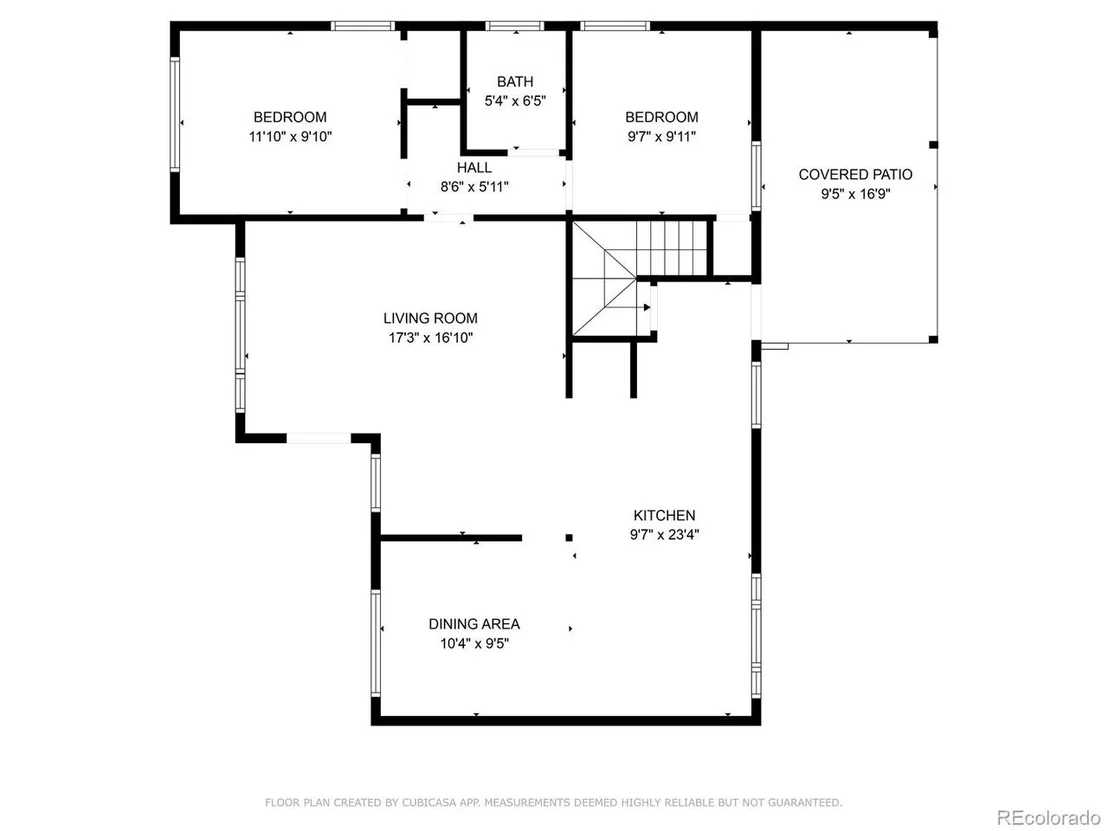
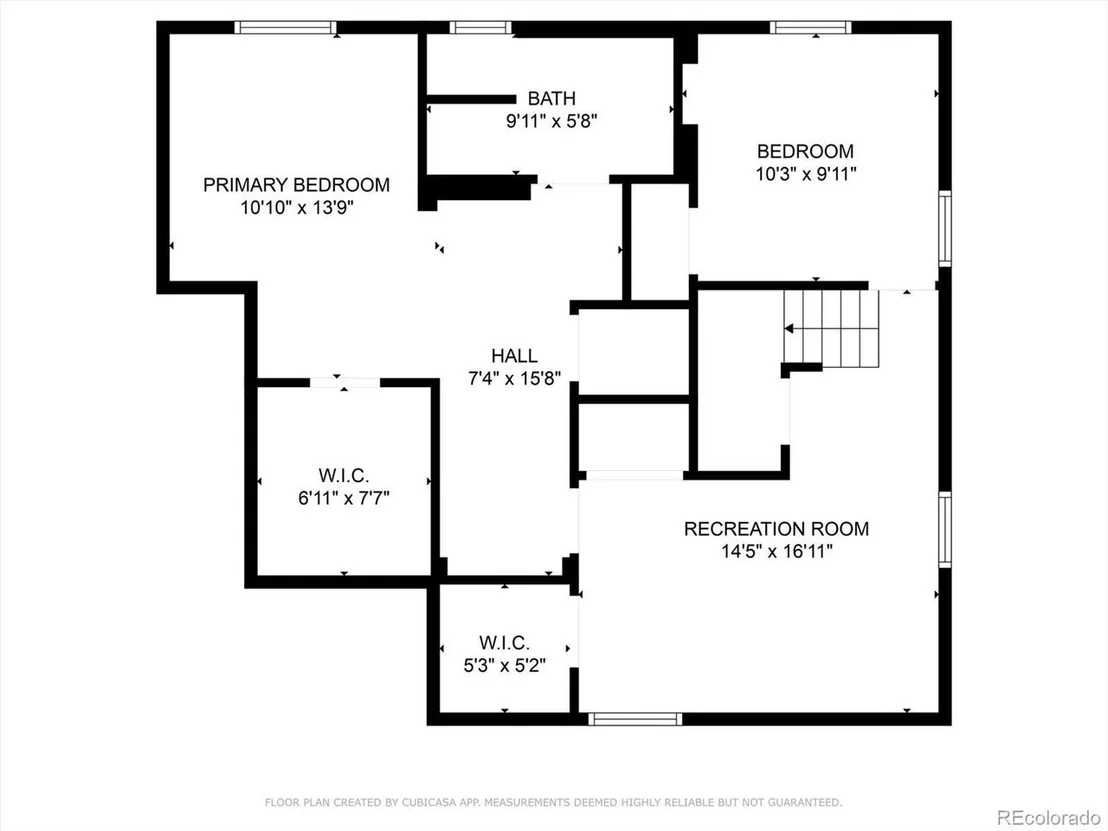
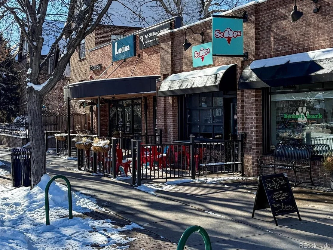
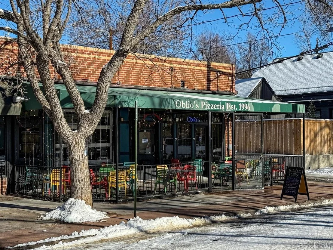
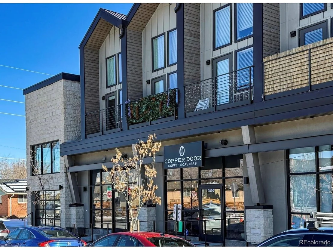
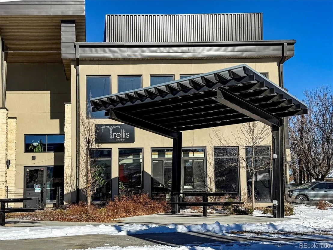
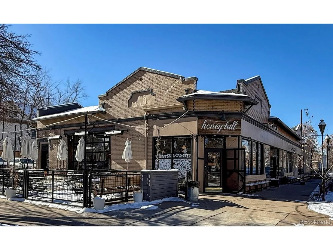
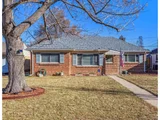
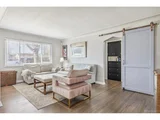
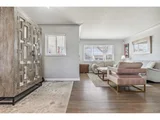
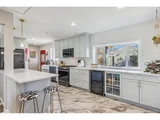
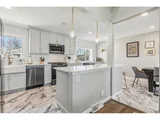
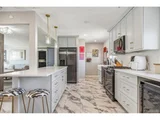
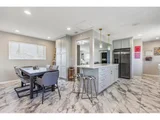
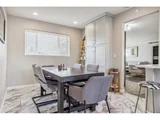
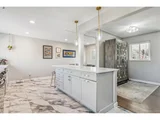
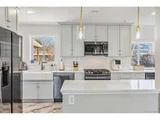
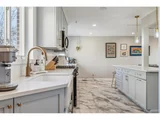
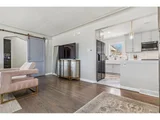
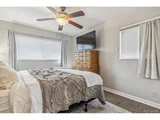
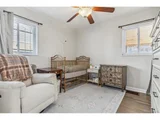
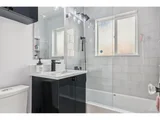
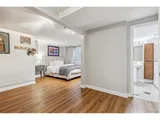
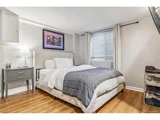
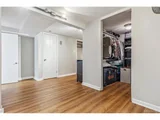
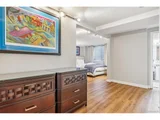
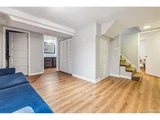
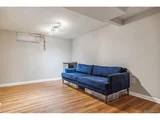
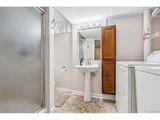
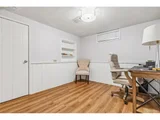
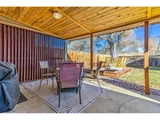
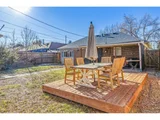
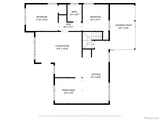
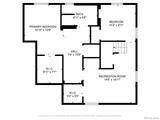
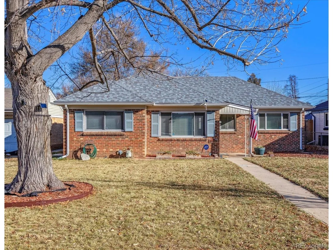
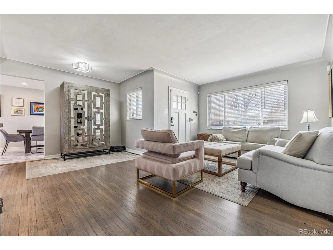
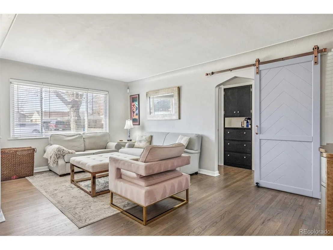
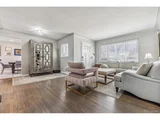
Don't miss this updated gem in sought-after park Hill location! This rare find features an open-concept design with a fabulous remodeled kitchen that seamlessly flows into the living and dining spaces. Cozy living room with charming coved ceilings and a stylish barn door, adding both character and privacy to the bedrooms. The beautiful kitchen, completely updated in 2020 boasts quality cabinetry, quartz countertops, an island offering extra seating & storage, soft-close drawers, gas stove, wine chiller, and newer appliances. The separate dining area adds even more flexibility to the space. The main floor also features two bedrooms with hardwood floors and remodeled full bath.  The finished basement expands your living space, offering a spacious 3rd bedroom or primary suite with an egress window and walk-in closet, plus a private office space-ideal for working from home! A convenient 3/4 bath completes the lower level. You will enjoy the spacious and private backyard with a covered patio, deck, and mature trees, perfect for relaxing or entertaining guests. Plus two-car garage for secure parking and extra storage. Located just blocks from fantastic restaurants, coffee shops, a brewery, and local boutiques, this home truly offers the best of Park Hill living.  Wonderful place to call home!
Unit Size
1,945 Ft²
Days on Market
-
Land Size
0.15 acres
Price per sqft
$373
Property Type
House
Property Taxes
$267
HOA Dues
-
Year Built
1948

Payment Calculator

Cap Rate Calculator

Last updated: 6 months ago (REcolorado MLS #IRE7718663)

Price History

Date / Event Date Event Price
Feb 6, 2025 Sold
Sold
Jan 27, 2025 In contract -
In contract
Jan 8, 2025 Listed by Coldwell Banker Realty 18 $725,000
Listed by Coldwell Banker Realty 18
Don't miss this updated gem in sought-after park Hill location! This rare find features an open-concept design with a fabulous remodeled kitchen that seamlessly flows into the living and dining spaces. Cozy living room with charming coved ceilings and a stylish barn door, adding both character and privacy to the bedrooms. The beautiful kitchen, completely updated in 2020 boasts quality cabinetry, quartz countertops, an island offering extra seating & storage, soft-close drawers, gas stove, wine chiller, and newer appliances. The separate dining area adds even more flexibility to the space. The main floor also features two bedrooms with hardwood floors and remodeled full bath. The finished basement expands your living space, offering a spacious 3rd bedroom or primary suite with an egress window and walk-in closet, plus a private office space-ideal for working from home! A convenient 3/4 bath completes the lower level. You will enjoy the spacious and private backyard with a covered patio, deck, and mature trees, perfect for relaxing or entertaining guests. Plus two-car garage for secure parking and extra storage. Located just blocks from fantastic restaurants, coffee shops, a brewery, and local boutiques, this home truly offers the best of Park Hill living. Wonderful place to call home!
Aug 6, 2019 Sold
Sold
Jun 4, 2013 Sold
Sold

Property Highlights

Garage
Air Conditioning

Building Info

Overview

    General

  • Year Built: 1948
  • Effective Year Built: 2007
  • Building Count: 1
  • Total Rooms: 5
  • Bedroom Count: 2
  • Bathroom Count: 2
  • Full Bathrooms: 2
  • Partial Bathrooms: 2
  • Bathroom Plumbing Fixtures: 8
  • Building Condition: 3
  • Building Quality: 7
  • Construction Type: 0
  • Building Style: 28
  • Exterior Walls Type: 2
  • Interior Walls Type: 0
  • Roof Shape Type: 0
  • Roof Cover Type: 0
  • Floor Count: 100
  • Living Units: 1
  • Floor Cover: 0
  • Basement Type: 3
  • Basement Area: 865
  • Garage Type: 4
  • Garage Square Area: 480
  • Parking Space Count: 2
  • Patio Type: 20
  • Porch Type: 7
  • Pool Type: 0

    Dimensions

  • Lot Size Square Feet: 6,360
  • Total Building Area: 1,945
  • Gross Building Area: 1,945
  • Building Area: 1,945
  • Building Area Measurement: L

    Heating and Cooling

  • Fireplace Count: 1
  • Air Conditioning: 1
  • Heating: 3
  • Heated Square Feet: 1,945
  • Heating Fuel Type: 3

    Utilities

  • Sewer System: 0
  • Water Service: 0

Building

  • Building Type: 0
  • Property Class: R
  • Subdivision: STRAYERS PARK VIEW
  • Land Acres: 0000000146
  • Standard Land Use Code: 1001
  • County Land Use Code: 113
  • Legal Description 1: STRAYERS PARK VIEW 01293 B2 L19 & 20

Neighborhood

  • School District Name: Denver County School District 1
  • Census Tract: 004104

Zoning

  • Zoning: E-SU

Geography

  • Parcel: 01293-10-020-000
  • Block: 2
  • Lot: 19
  • Municipality: CITY & COUNTY OF DENVER
  • Latitude: 39.7588
  • Longitude: -104.921

    Address

  • Full Address: 2916 Ivanhoe St
  • Address - House Number: 2916
  • Address - Street Name: Ivanhoe
  • Address - Suffix Type: St
  • State: CO
  • City Name: Denver
  • Carrier Code: C021
  • 4-Digit Zip Code: 2805
  • Zip Code: 80207

Valuation

    Tax

  • Total Area: 1,945
  • Tax Year: 2021
  • Tax Amount: $273,698
  • Tax Rate Code Area: DENVER

    Appraisal Valuation

  • Standard Deviation: 0.1409
  • Valuation Date: Jul 05, 2023
  • Confidence Score: 83
  • Final Value: 691,064
  • High Value: 788,492
  • Low Value: 593,637

    Market Valuation

  • Market Total Value: $513,000
  • Market Land Value: $272,700
  • Market Improvement Value: $240,300

    Assessments Valuation

  • Assessed Year: 2021
  • Assessed Total Value: $36,680
  • Assessed Land Value: $19,500
  • Assessed Improvements Value: $17,180

    Sales

  • Current Sale Contract Date: Jul 29, 2019
  • Current Sale Recording Date: Aug 06, 2019
  • Current Sale Price:
  • Current Sale Document Type: 71
  • Current Sale Input Document Number: 2019101603
  • Previous Sale Recording Date: Jun 04, 2013
  • Previous Sale Contract Date: May 30, 2013
  • Previous Sale Amount: $313,500
  • Previous Sale Document Type: 71
Data used for valuation calculations is provided by RealtyHop, and other third party sources

Comparables

Unit
Status
Type
Beds
Baths
ft²
Price/ft²
Asking Price
Listed On
Closing Price
Sold On
HOA + Taxes

About Northeast Denver


Similar Homes for Sale

Currently no similar homes around

Nearby Rentals

Unit for rent at 985 Albion St., Denver, CO, 80220

$1,220 /mo

  • Studio
  • 1 Bath
  • 476 ft²
985 Albion St. #S2, Denver, CO, 80220 Listing by Equity Residential
Unit for rent at 4109 E. 10th Ave, Denver, CO, 80220

$2,370 /mo

  • 2 Beds
  • 2 Baths
  • 999 ft²
4109 E. 10th Ave #B8, Denver, CO, 80220 Listing by Equity Residential


Frequently Asked Questions

When was property at 2916 Ivanhoe Street built and last sold?
The property at 2916 Ivanhoe Street was built in 1948 and last sold on Jul 29, 2019 for $500,000.
How much is this home worth?
The estimated value of the home located at 2916 Ivanhoe Street is $728,208.
What are some comparable homes to 2916 Ivanhoe Street?
There are currently no comparable homes to 2916 Ivanhoe Street.