| Date / Event | Date | Event |
Price
|
| Sep 9, 2026 | Price Decreased |
$1,220,000
↓ $30K
(2.4%) |
|
Price Decreased
|
| Jul 17, 2026 | Price Decreased |
$1,250,000
↓ $30K
(2.3%) |
|
Price Decreased
|
| May 29, 2026 | Listed by RE/MAX Southwest |
$1,280,000
|
|
Listed by RE/MAX Southwest
|
| May 22, 2026 | Temporarily off market |
-
|
|
Temporarily off market
|
| Apr 22, 2026 | Listed by Texas Signature Realty |
$1,289,000
|
|
Listed by Texas Signature Realty
|
| |
|
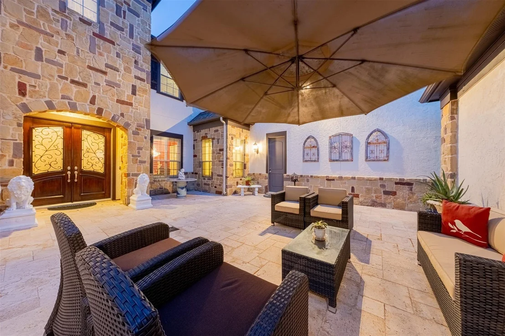
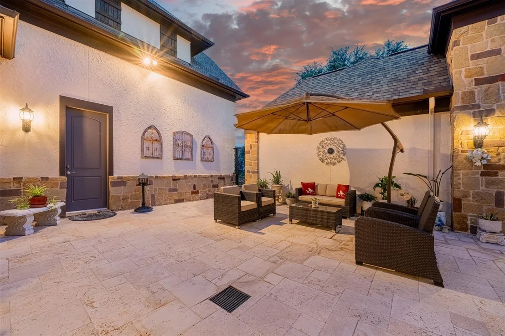
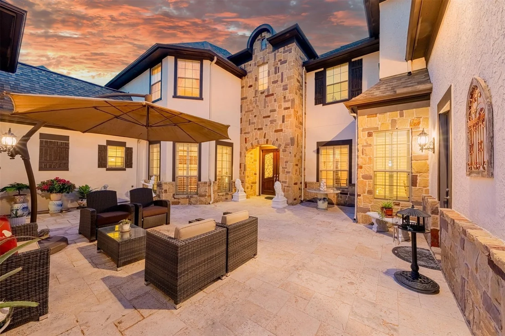
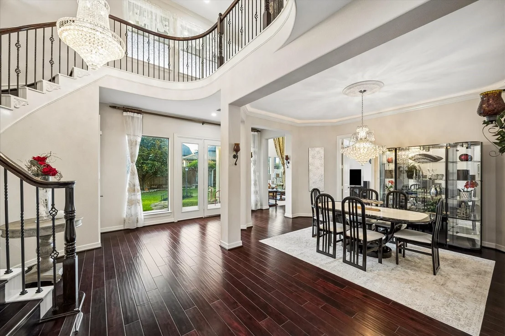
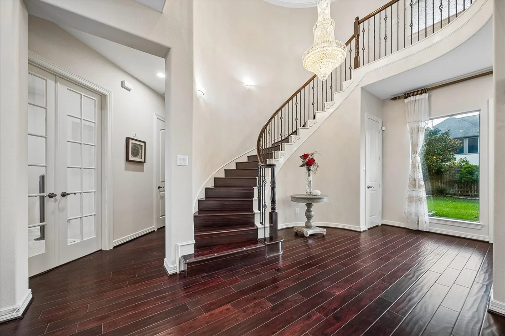
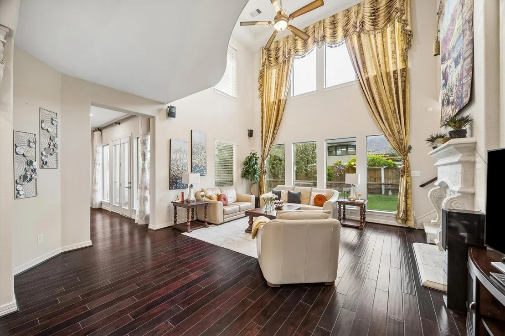
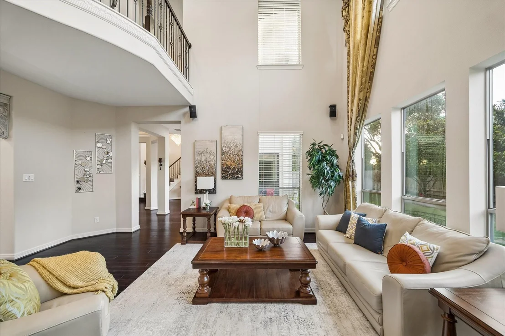
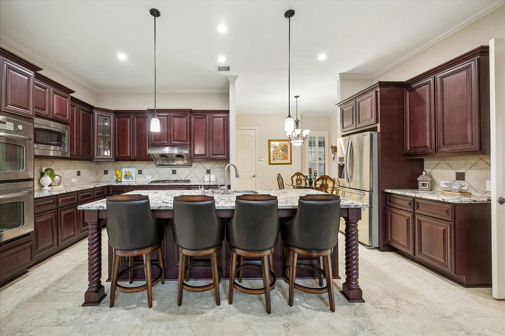
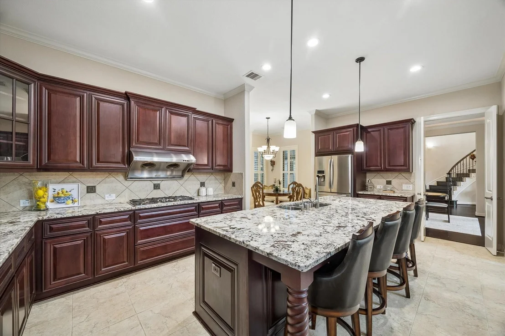
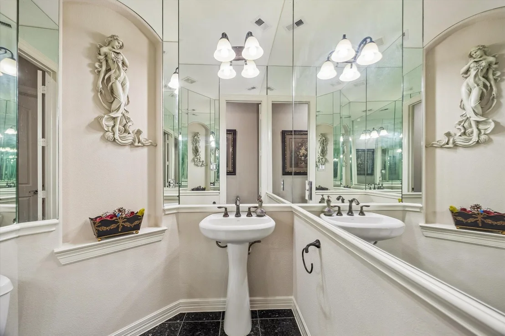
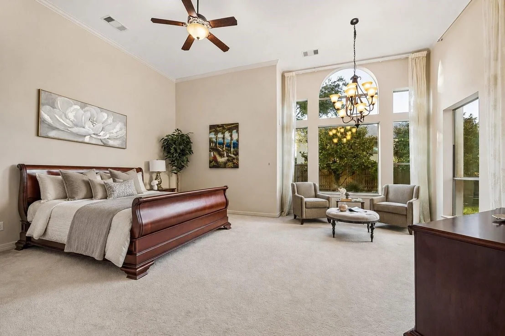
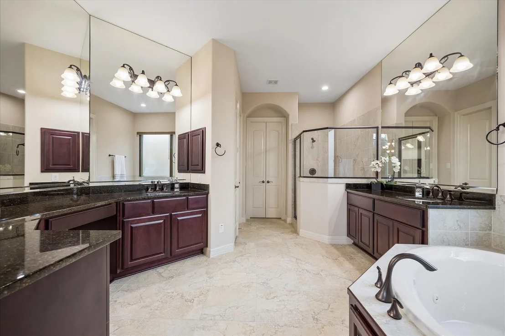
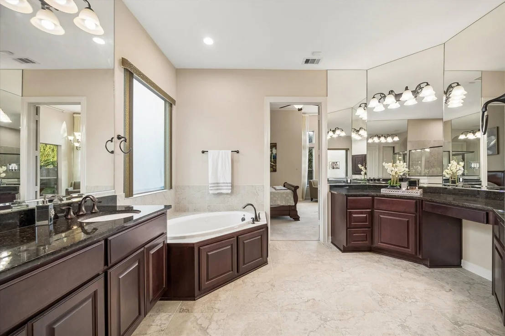
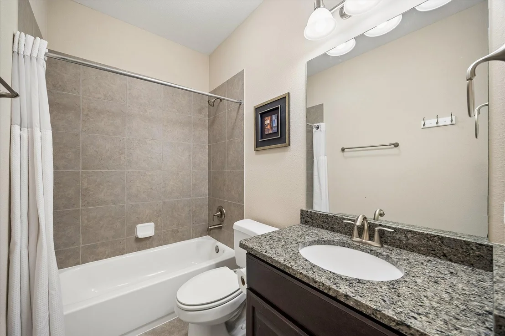
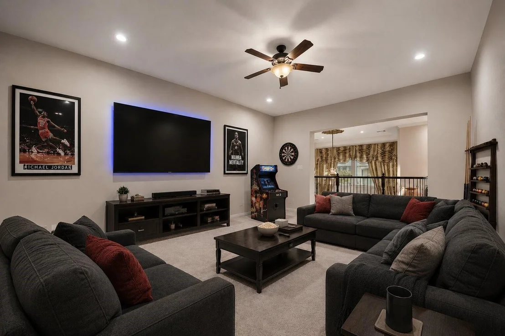
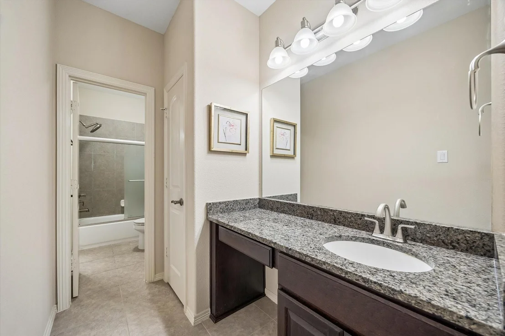
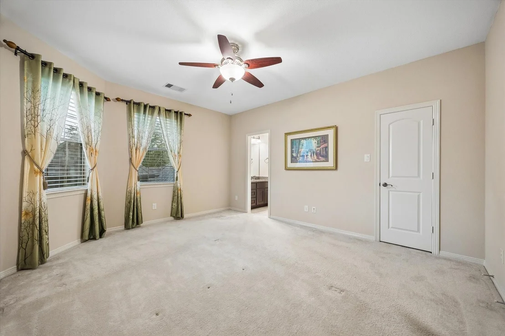
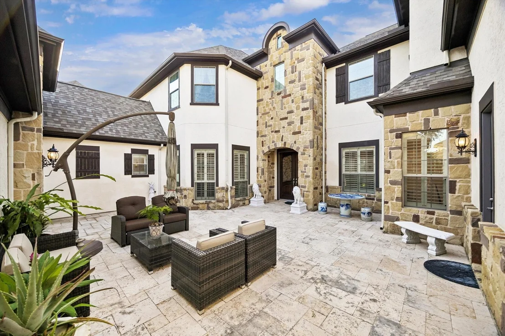
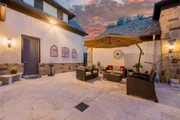
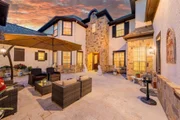
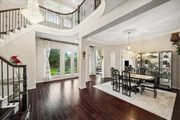
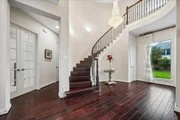
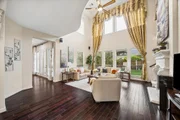
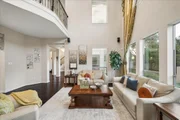
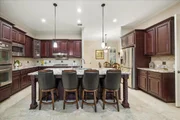
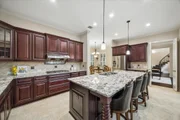
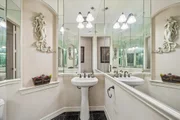
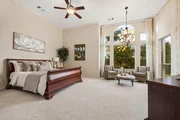
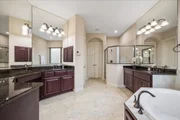
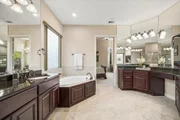
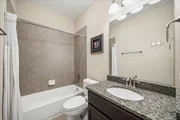
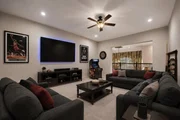
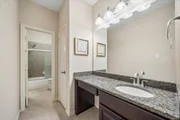
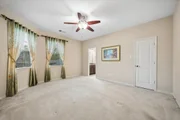
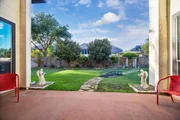
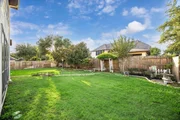
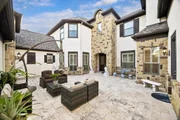
Situated in Avalon at Telfair, this Tuscany Model home is zoned to top FBISD schools. Featuring a custom Old-Greek style courtyard with an in-law suite, travertine tile floors, and Tuscany limestone walls. With a 3-car split garage, epoxy floors, fresh paint throughout, and a grand foyer with a custom crystal chandelier. Masterpiece the curved stairs with iron rod. This 2-story stone/stucco property offers engineered wood floors, crown molding, and 8-ft tall doors and plantation shuttles on 1st floor. The open kitchen boasts upgraded cabinetry, stainless steel appliances, double ovens, 5-stove cooktop, marble countertops, and upgraded tiles. Additional highlights include a master suite with spa-like bath, Italian fireplace in hi-ceiling family room, Spacious media room with Bose system, new roof, new fence, 3 AC, new water soften & RO drinking water system, new 4000k lights, fresh paint interiors, designer landscaping. Great proximity to amenities. Schools & room sizes to be verified.
|
| Dec 17, 2025 | Temporarily off market |
-
|
|
Temporarily off market
|
| Sep 21, 2025 | Price Decreased |
$1,259,000
↓ $30K
(2.3%) |
|
Price Decreased
|
| Aug 28, 2025 | Listed by Texas Signature Realty |
$1,289,000
|
|
Listed by Texas Signature Realty
|
| |
|
Price Reduced!
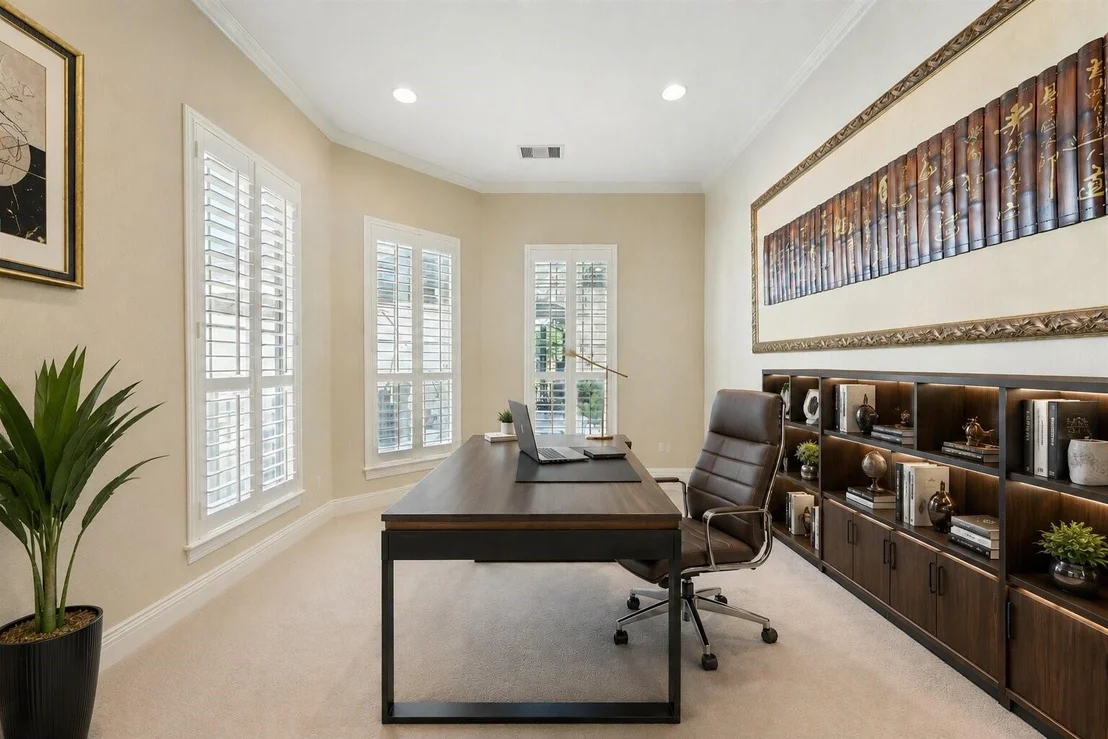
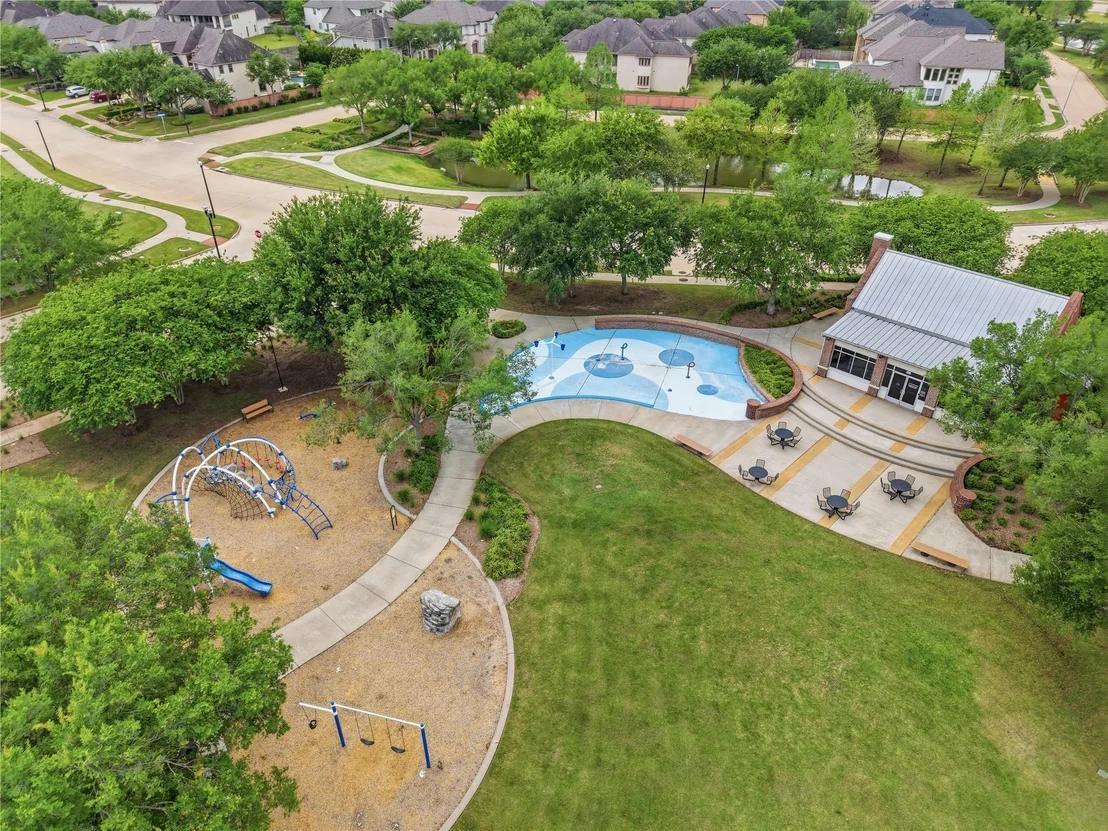
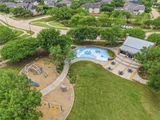
Nestled in Avalon at Telfair, this Tuscany Model home boasts top FBISD schools. custom Old-Greek style courtyard w/ an in-law suite, travertine tile floor, Tuscany limestone walls. 3-car split garage w/epoxy floors and fresh paint walls, this 2-story stone/stucco property exudes uniqueness. The grand foyer features a custom crystal chandelier, elegant drapes, and curved stairs with iron rod. Engineered wood floors, crown molding, and 8-ft tall doors adorn the first floor. Italian fireplace in the family room, open kitchen has upgraded cabinetry, stainless steel appliances, double ovens, 5-stove cooktop, marble countertop and upgraded tiles. The master suite offers a spa-like bath and spacious sitting area, the study with double French doors. Bose system in Media room. 3-AC, new roof, new fence, designer landscaping, close to Southwest Freeway and highway 6, near city park, dog park, theatre, university and shopping malls. room sizes are approximate.
|
| May 23, 2025 | Listed |
$1,299,000
|
|
Listed
|
| |
|
Nestled in Avalon at Telfair, this Tuscany Model home boasts top FBISD schools. custom Old-Greek style courtyard w/ an in-law suite, travertine tile floor, Tuscany limestone walls. 3-car split garage w/epoxy floors and fresh paint walls, this 2-story stone/stucco property exudes uniqueness. The grand foyer features a custom crystal chandelier, elegant drapes, and curved stairs with iron rod. Engineered wood floors, crown molding, and 8-ft tall doors adorn the first floor. Italian fireplace in the family room, open kitchen has upgraded cabinetry, stainless steel appliances, double ovens, 5-stove cooktop, marble countertop and upgraded tiles. The master suite offers a spa-like bath and spacious sitting area, the study with double French doors. Bose system in Media room. 3-AC, new roof, new fence, designer landscaping, close to Southwest Freeway and highway 6, near city park, dog park, theatre, university and shopping malls. room sizes are approximate. This home is a must-see.
|
| Sep 4, 2024 | Withdrawn |
-
|
|
Withdrawn
|
| Aug 17, 2024 | No longer available |
-
|
|
No longer available
|
| Aug 16, 2024 | Listed by Keller Williams Realty Southwest |
$1,250,000
|
|
Listed by Keller Williams Realty Southwest
|
| |
|
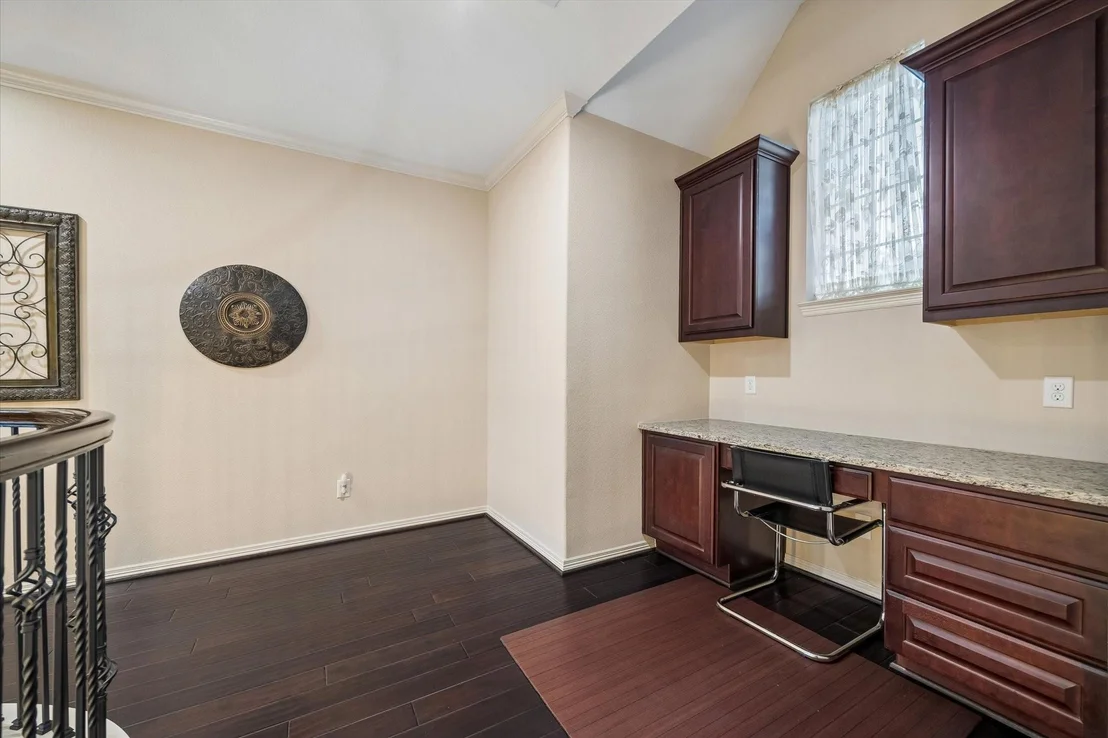
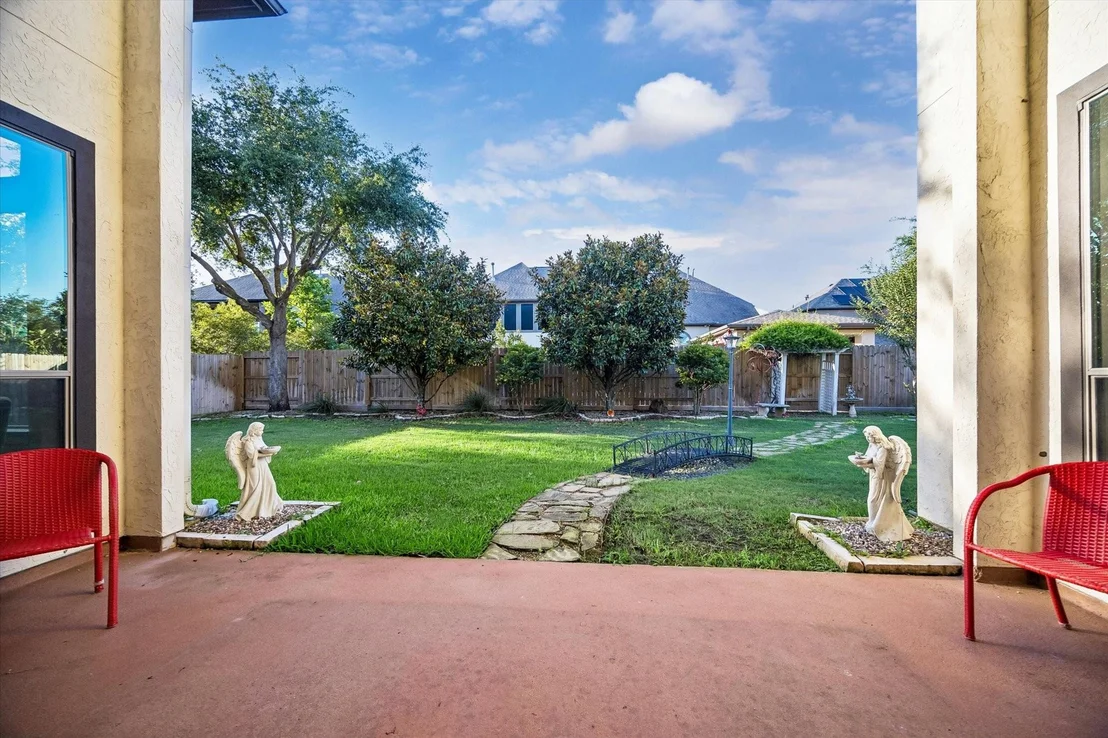
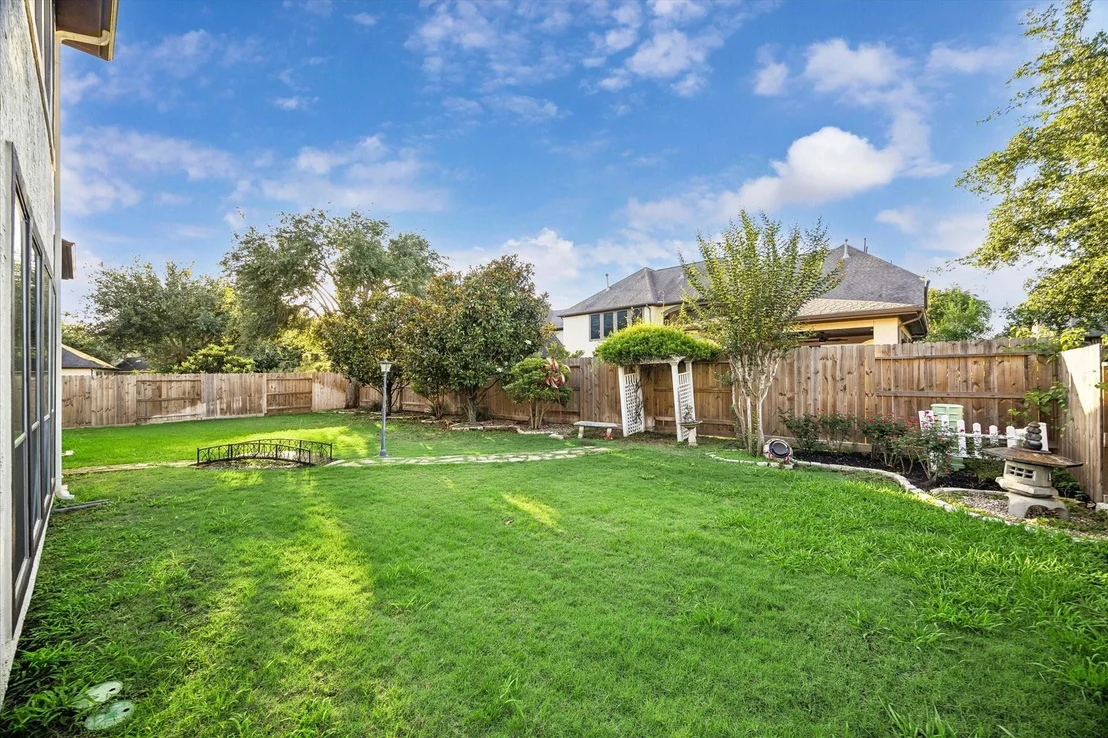
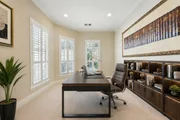
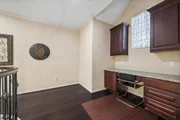
SHOWCASE HOME in the highly sought after community of Avalon at Telfair! TUSCANY MODEL- TAYLOR MORRISON! NEW ROOF -MAY 2024, NEW TALL FENCE You will be impressed from the moment you arrive as this home is LOADED WITH UPGRADES and situated on a PREMIUM LOT. Double iron gates lead to a beautiful courtyard with stone floors & outdoor fireplace. Grand foyer w/curved wooden staircase, formal dining, 2 story family room that opens to a stunning kitchen with upgraded cabinetry, high end stainless steel appliances & very large walk in pantry. Luxurious master suite w/high ceilings, sitting area and spa-like master bath. Study w/custom built in cabinets. Large walk closet. Terrific floor plan with 2 bedrooms down, 3 bedrooms up plus game room and media room. Wonderful outdoor spaces with covered patio, balcony, outdoor kitchen and large oversized backyard with mature trees. Zoned to Clements , Fort Settlement and Colony Meadows! Fantastic schools & location! Call Sapana Patel Today
|
| Jul 3, 2024 | Price Decreased |
$1,298,888
↓ $51K
(3.8%) |
|
Price Decreased
|
| Jun 6, 2024 | Listed by Keller Williams Realty Southwest |
$1,350,000
|
|
Listed by Keller Williams Realty Southwest
|
| |
|
SHOWCASE HOME in the highly sought after community of Avalon at Telfair! TUSCANY MODEL- TAYLOR MORRISON! NEW ROOF -MAY 2024, NEW TALL FENCE You will be impressed from the moment you arrive as this home is LOADED WITH UPGRADES and situated on a PREMIUM LOT. Double iron gates lead to a beautiful courtyard with stone floors & outdoor fireplace. Grand foyer w/curved wooden staircase, formal dining, 2 story family room that opens to a stunning kitchen with upgraded cabinetry, high end stainless steel appliances & very large walk in pantry. Luxurious master suite w/high ceilings, sitting area and spa-like master bath. Study w/custom built in cabinets. Large walk closet. Terrific floor plan with 2 bedrooms down, 3 bedrooms up plus game room and media room. Wonderful outdoor spaces with covered patio, balcony, outdoor kitchen and large oversized backyard with mature trees. Zoned to Clements , Fort Settlement and Colony Meadows! Fantastic schools & location! Call Sapana Patel Today
|


























 Your Privacy Choices
Phone: 425-283-2930
Address: 335 Madison Avenue, New York, NY 10017