by Lee Lin

Check Availability
Athens 37303
2915 Kensington St
$639,000
● House - For Sale

2915 Kensington St

Athens, TN 37303
bedrooms
3 Beds
bathrooms
3 Baths
square feet
3,195 Ft²
$3,331
Est. Monthly
$4
HOA / Fees

About This Property

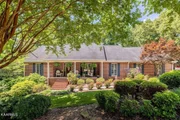
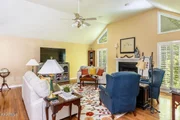
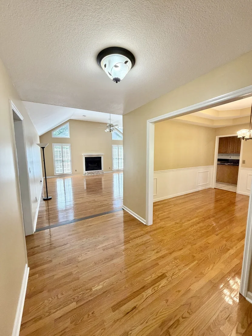
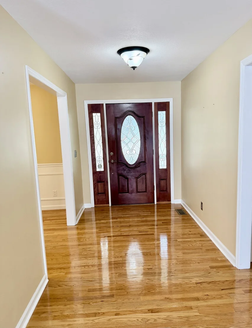
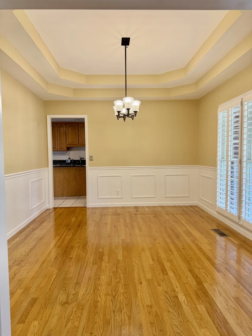
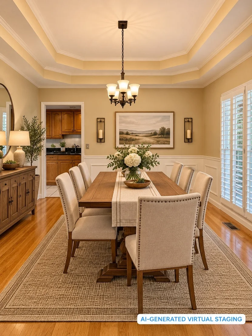
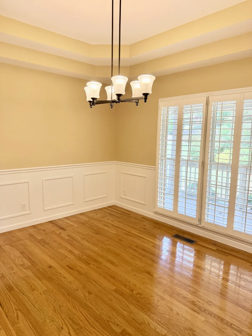
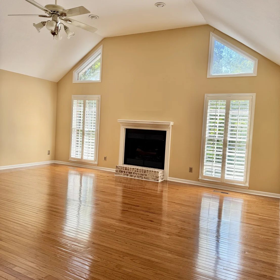
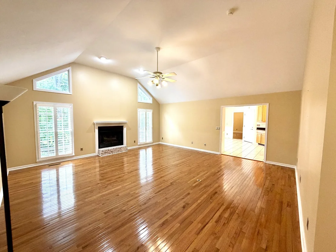
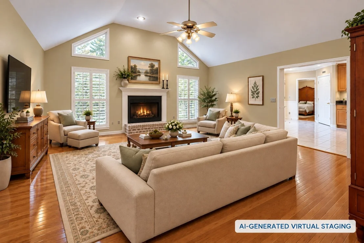
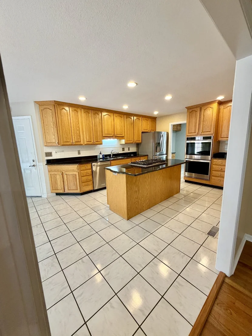
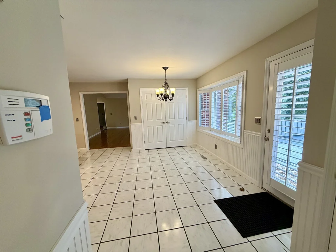
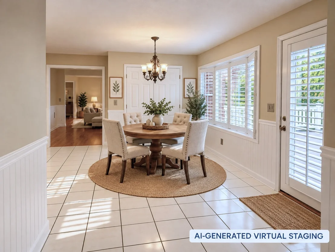
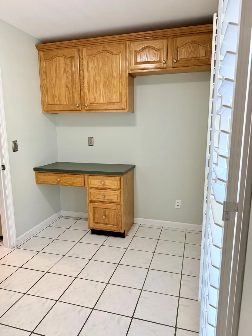
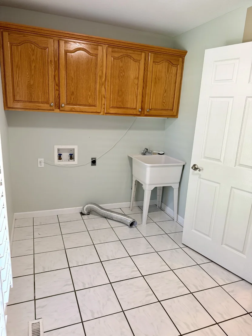
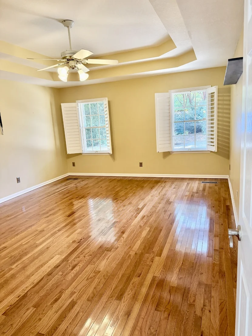
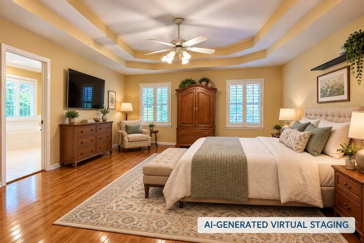
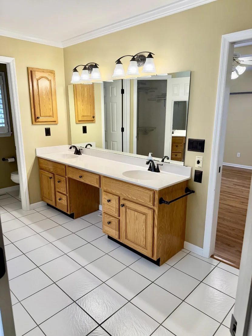
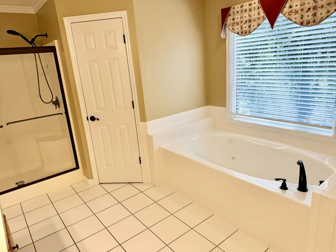
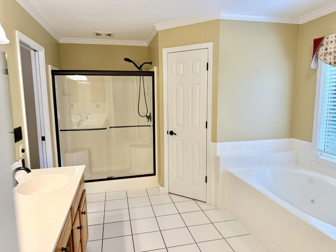
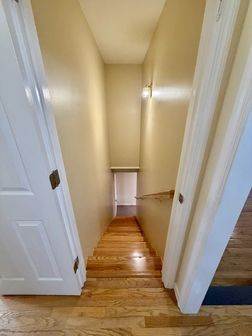
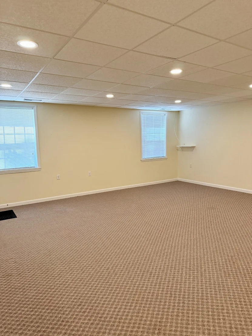
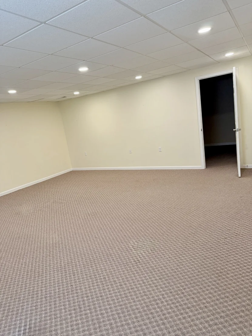
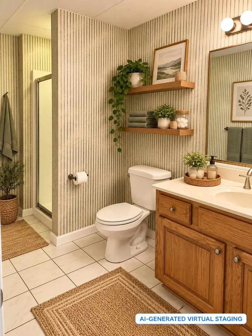
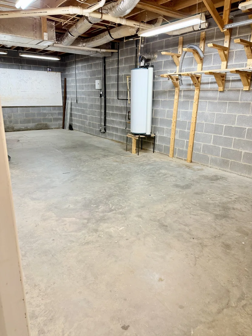
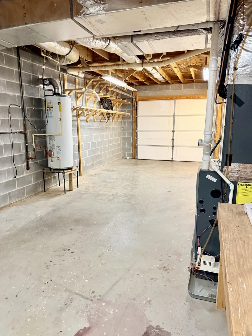
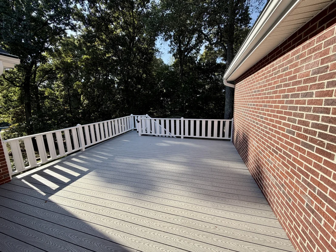
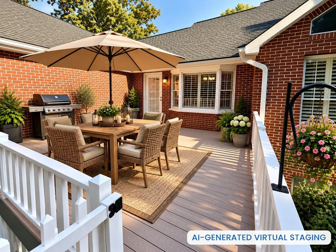
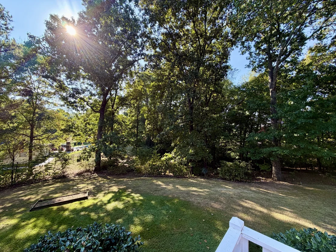
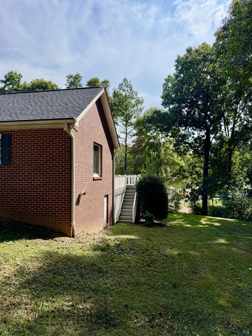
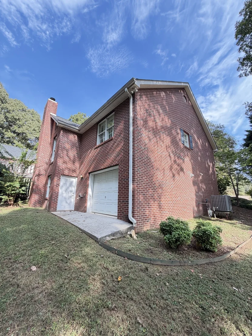
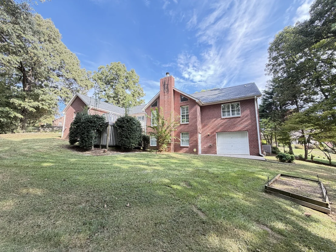
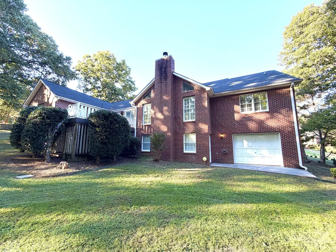
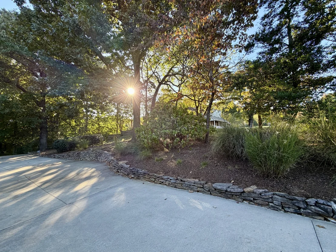
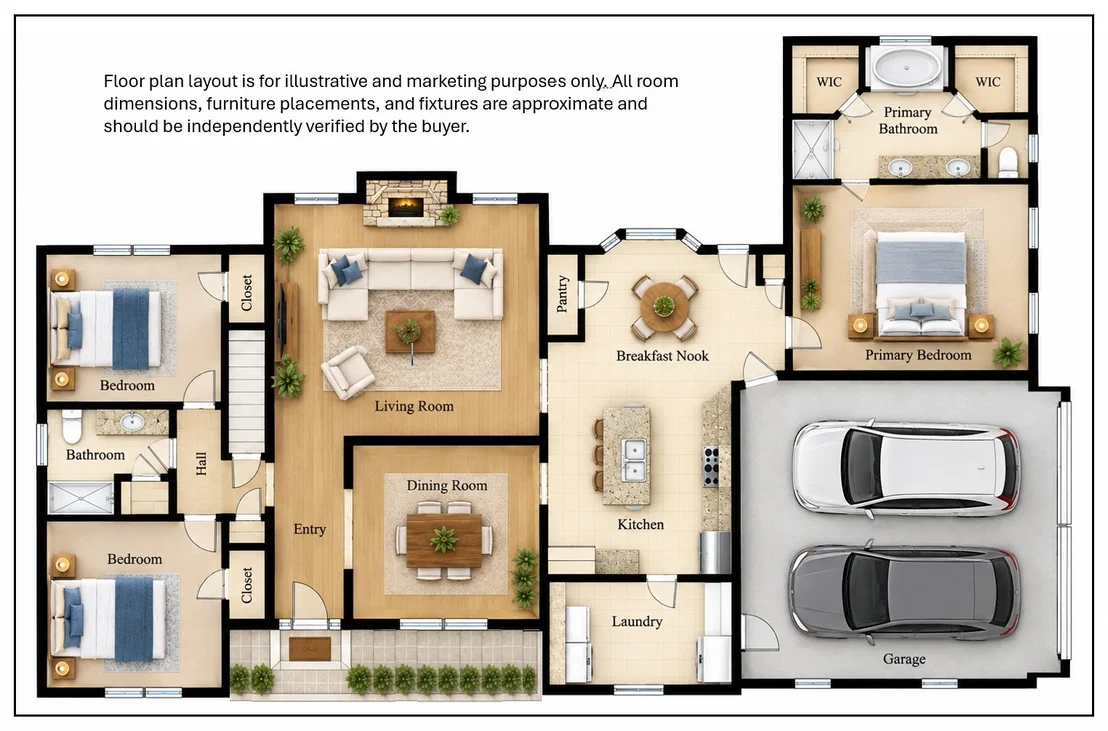
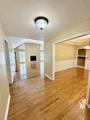
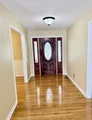
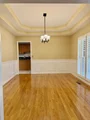
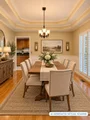
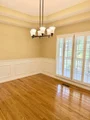
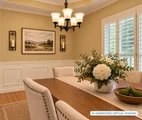
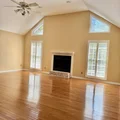
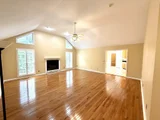
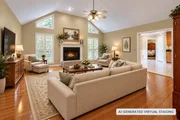
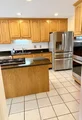
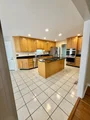
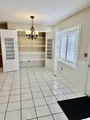
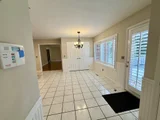
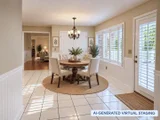
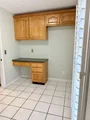
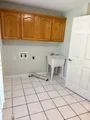
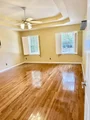
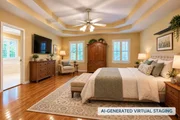
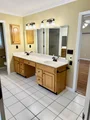
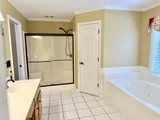
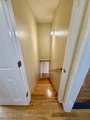
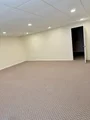
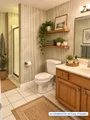
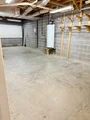
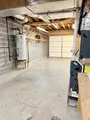
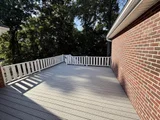
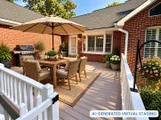
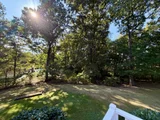
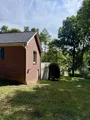
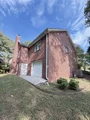
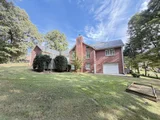
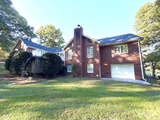
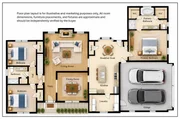
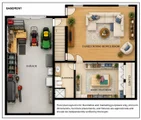
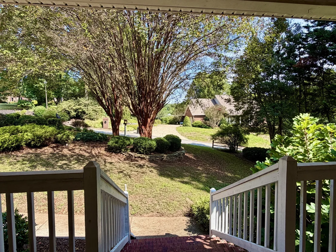
Tucked into one of Athens' quietest established estate neighborhoods, this move-in ready, beautifully landscaped ranch home on just under an acre offers comfortable main-level living, exceptional storage, and a peaceful backyard retreat. Step inside to abundant natural light, gleaming new hardwood floors, plantation shutters, and an inviting living room with gas fireplace. This split-bedroom floor plan features all three bedrooms on the main level, with two secondary bedrooms separate from the primary suite on the opposite side of the home. A formal dining room with coffered ceiling complements the spacious kitchen featuring granite countertops, generous cabinetry, natural gas cooktop, double ovens, and a sunny breakfast area. Just off the kitchen, a versatile utility room combines laundry and pantry storage with built-in cabinetry and a convenient desk area-ideal for household organization, workspace, or additional storage. From the breakfast area, step outside to an inviting composite deck overlooking the shaded backyard, framed by mature trees and a wooded perimeter that creates a peaceful, private setting. The owner's suite features a coffered ceiling and spacious ensuite bath with two closets, dual sinks, jetted tub, and separate walk-in shower.  Downstairs offers a large recreation or theater room, bonus room, third full bath, and third garage with interior access-ideal for a workshop, hobbies, or storage. Dedicated RV parking includes electrical, water, and septic hookups. Additional storage includes a floored attic above the garage with pull-down access, under-deck storage, and a large crawlspace beneath the garage. Recent improvements include a new roof, HVAC system, hardwood flooring, and insulated garage door. Additional features include front and back irrigation, natural gas heat and hot water, gutter guards, high-speed internet availability, underground utilities, and a voluntary $50 annual HOA fee to help maintain common areas.
Unit Size
3,195 Ft²
Days on Market
38 days
Land Size
0.99 acres
Price per sqft
$200
Property Type
House
Property Taxes
$188
HOA Dues
$4
Year Built
1996

Listed By

Kim Womack
LIFE Realty Team, LLC

Payment Calculator

Cap Rate Calculator

Last updated: 27 days ago (Realtracs #RTC3610259)

Price History

Date / Event Date Event Price
Oct 1, 2026 Listed by LIFE Realty Team, LLC $639,000
Listed by LIFE Realty Team, LLC
Aug 11, 2023 Sold
Sold
Jun 2, 2023 Listed by CENTURY 21 Legacy $599,000
Listed by CENTURY 21 Legacy
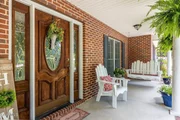
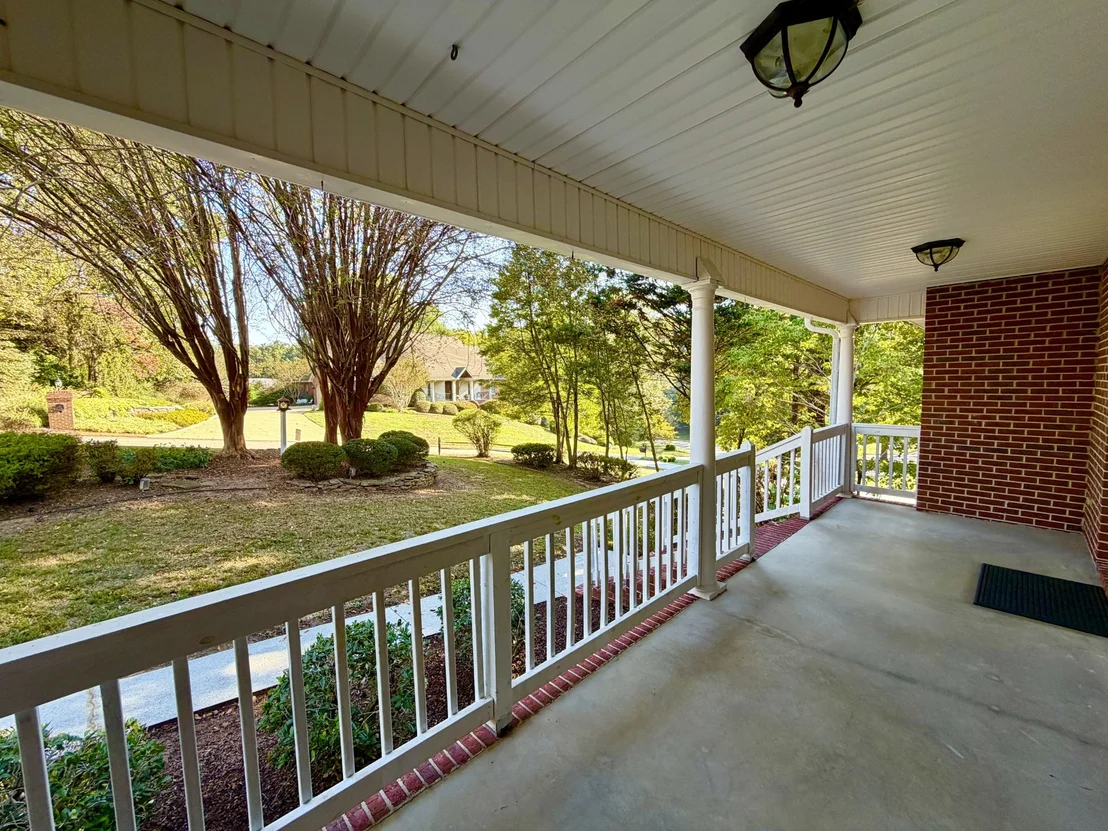
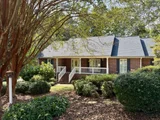
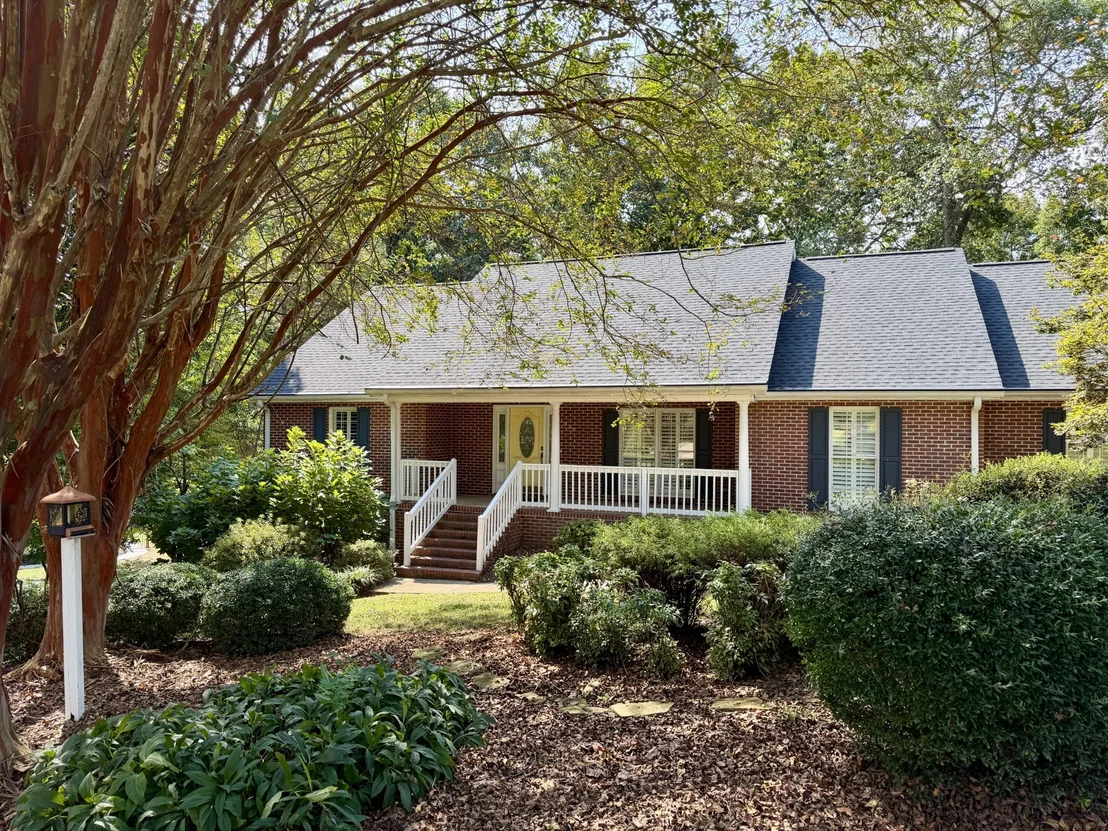
This beautiful home has a front porch just waiting for you. Natural light and gleaming new hardwoods invite you into the spacious living area and formal dining room. Plantation shutters dress the windows. The large kitchen has an abundance of cabinets, granite countertops, natural gas cooktop, and a double oven. The breakfast area leads out to a wonderful private deck and into your shaded oasis. Owner's suite has a jetted tub and walk-in shower with two spacious closets. This split bedrooom floor plan has two more bedrooms on the main level. Downstairs you will find a great rec room with additional room for multiple uses. The third garage is downstairs and makes a super workshop. The backyard is a lush retreat and the front yard is beautifully manicured and has a sprinkler system. The home also has a parking spot for a RV with electrical, water, and septic hook-ups. There is plenty of storage in this home including floored attic space and a large crawlspace under the garage.

Property Highlights

Garage
Air Conditioning
Fireplace
Parking Details
Has Garage
Has Open Parking
Parking Features: Garage Door Opener, Garage Faces Side, Concrete, Driveway
Garage Spaces: 2
Interior Details
Full Bathrooms: 3
Interior Features: Ceiling Fan(s), Entrance Foyer, High Ceilings, Pantry, Smart Thermostat, Walk-In Closet(s), High Speed Internet, Extra Closets
Appliances: Double Oven, Cooktop, Dishwasher, Ice Maker, Refrigerator, Stainless Steel Appliance(s)
Flooring Type: Wood, Tile
Laundry Features: Electric Dryer Hookup, Washer Hookup
Has Fireplace
Fireplace Features: Gas, Living Room
Fireplaces: 1
Basement: Exterior Entry, Finished, Walk-Out Access
Exterior Details
Square Footage: 3195
Square Footage Source: $0
Security Features: Security System
Year Built: 1996
Building Area Total: 3195
Levels: Two
Building Area Units: Square Feet
Construction Materials: Brick
Patio and Porch Features: Porch, Covered, Deck
Lot Features: Wooded
Lot Size Area: 0.99
Lot Size Units: Acres
Lot Size Acres: 0.99
Lot Size Square Feet: 43124.4
Lot Size Dimensions: 131.89 X 232 IRR
Water Source: Public
Financial Details
Tax Annual Amount: $2,260
Utilities Details
Cooling Type: Central Air, Other
Heating Type: Central, Natural Gas
Sewer : Septic Tank
Location Details
HOA Fee: $50
HOA Fee Frequency: Annually

Building Info

Overview

    General

  • Year Built: 1996
  • Effective Year Built: 2003
  • Bedroom Count: 0
  • Bathroom Count: 3
  • Full Bathrooms: 3
  • Partial Bathrooms: 3
  • Bathroom Plumbing Fixtures: 9
  • Building Condition: 6
  • Building Quality: 6
  • Construction Type: 0
  • Building Style: 0
  • Exterior Walls Type: 2
  • Interior Walls Type: 18
  • Roof Shape Type: 7
  • Roof Cover Type: 3
  • Floor Count: 100
  • Living Units: 1
  • Floor Cover: 9
  • Basement Type: 6
  • Basement Area: 1,238
  • Garage Type: 25
  • Garage Square Area: 506
  • Parking Space Count: 2
  • Patio Type: 0
  • Porch Type: 7
  • Pool Type: 0

    Dimensions

  • Lot Size Square Feet: 43,560
  • Lot Size Depth Feet: 2,320
  • Lot Size Frontage Feet: 1,310
  • Total Building Area: 2,195
  • Building Area: 2,195
  • Building Area Measurement: L

    Heating and Cooling

  • Fireplace Count: 1
  • Air Conditioning: 13
  • Heating: 24
  • Heated Square Feet: 2,195
  • Heating Fuel Type: 0

    Utilities

  • Sewer System: 1
  • Water Service: 2

Building

  • Building Type: 0
  • Property Class: R
  • Subdivision: THE HIGHLANDS
  • Land Acres: 0000001000
  • Standard Land Use Code: 1001
  • County Land Use Code: 01
  • Legal Description 1: DISTRICT: 01 01 045C A 045C 00700 000, COUNTY AREA: D01

Neighborhood

  • School District Name: McMinn County School District in Athens
  • School Tax School District: 54033
  • Census Tract: 970102

Geography

  • Assessors Map Reference: 048A
  • District: 01
  • Parcel: 054048A A 05200
  • Lot: 112
  • Municipality: ATHENS
  • Latitude: 35.4803
  • Longitude: -84.5776

    Address

  • Full Address: 2915 Kensington St
  • Address - House Number: 2915
  • Address - Street Name: Kensington
  • Address - Suffix Type: St
  • State: TN
  • City Name: Athens
  • Carrier Code: R004
  • 4-Digit Zip Code: 5027
  • Zip Code: 37303

Valuation

    Tax

  • Tax Year: 2023
  • Tax Amount: $226,100
  • Tax Rate Code Area: 54A01

    Appraisal Valuation

  • Standard Deviation: 0.461
  • Valuation Date: Mar 06, 2024
  • Confidence Score: 56
  • Final Value: 527,428
  • High Value: 686,313
  • Low Value: 368,543

    Market Valuation

  • Market Total Value: $432,600
  • Market Land Value: $42,000
  • Market Improvement Value: $390,600

    Assessments Valuation

  • Assessed Year: 2023
  • Assessed Total Value: $108,150
  • Assessed Land Value: $10,500
  • Assessed Improvements Value: $97,650

    Sales

  • Current Sale Contract Date: Aug 11, 2023
  • Current Sale Recording Date: Aug 14, 2023
  • Current Sale Price:
  • Current Sale Document Type: 71
  • Current Sale Input Document Number: 248624
  • Previous Sale Recording Date: Aug 06, 2013
  • Previous Sale Contract Date: Aug 05, 2013
  • Previous Sale Amount: $178,000
  • Previous Sale Document Type: 55

    Financing

  • First Mortgage Financing Type: ADJ
Data used for valuation calculations is provided by RealtyHop, and other third party sources

Comparables

Unit
Status
Type
Beds
Baths
ft²
Price/ft²
Asking Price
Listed On
Closing Price
Sold On
HOA + Taxes

About Athens


Similar Homes for Sale

Currently no similar homes around

Nearby Rentals


Frequently Asked Questions

When was property at 2915 Kensington built and last sold?
The property at 2915 Kensington was built in 1996 and last sold on Aug 11, 2023 for $579,000.
How much is this home worth?
The estimated value of the home located at 2915 Kensington is $644,629.
What are some comparable homes to 2915 Kensington?
There are currently no comparable homes to 2915 Kensington.