See Home Value
Olympia Fields 60461
2915 Chelsea Circle
$250,000
● House - Off Market

2915 Chelsea Circle

Olympia Fields, IL 60461
bedrooms
3 Beds
bathrooms
3 Baths, 1 Half Bath
square feet
1,902 Ft²
$234,008
RealtyHop Estimate
17.00%
Since Jul 1, 2021
National-US
Primary Model

About This Property

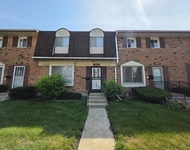
Beautiful 3 bedroom 2.5 bath ranch home in Maynegaite neighborhood is just steps away from the golf course and country club. Home features an open concept floorplan. Home is filled with loads of natural sunlight from the abundance of windows. Foyer leads to living and formal dining room which has vaulted wood beam ceiling and  stunning floor to ceiling windows. Eat-in kitchen has breakfast bar and table nook. Glass doors off kitchen leads large wraparound deck. Perfect for outdoor dining and entertaining. Kitchen is open to family room with brick fireplace. Down the hall are 3 spacious bedrooms. Master has offers it's own private bath. Mudroom off foyer leads to heated 2 car garage and to partially finished basement. Basement has roughed in plumbing. Bonus oversized tall crawl space for plenty of extra storage. Maynegaite is a well maintained community of homes surrounded by beautiful natural elements. Community is anchored by Maynegaite Park and playgrounds for families to enjoy.  Home has easy access to interstate and Metro station. Nearby shopping and dining. 13 month home warranty gold package is included! Home is being sold "as is".     This beautiful home will not last!!
Unit Size
1,902 Ft²
Days on Market
-
Land Size
0.34 acres
Price per sqft
$105
Property Type
House
Property Taxes
$563
HOA Dues
$13
Year Built
1975

Payment Calculator

Cap Rate Calculator

Last updated: 3 years ago (MRED MLS #11079860)

Price History

Date / Event Date Event Price
Sep 4, 2024 Sold
Sold
Jul 10, 2024 In contract -
In contract
Jun 18, 2024 Listed by Baird & Warner $335,000
Listed by Baird & Warner
This charming one-story home boasts a classic yet modern design with a welcoming curb appeal. Upon entering the home, you are greeted by a spacious foyer that opens up to the main living areas, showcasing the open floor plan and the seamless flow from room to room. The living room is expansive with vaulted ceilings, creating an airy and open atmosphere. Large windows allow natural light to flood the space, enhancing the welcoming ambiance. Adjacent to the living room is the separate dining room, also featuring vaulted ceilings. This space is perfect for formal dinners and family gatherings, offering a sophisticated yet comfortable setting. The eat-in kitchen is designed for both functionality and style. It includes modern appliances, ample counter space, and a cozy breakfast nook for casual meals. The open layout allows for easy interaction with guests while preparing meals. A wood-burning fireplace serves as a cozy focal point, ideal for relaxing evenings. The home includes four well-appointed bedrooms. The master suite is a private retreat with a spacious layout, ample closet space, and an en-suite master bathroom featuring modern fixtures, and a double vanity. In addition to the master bathroom, the home includes one full bathroom for the additional bedrooms and a convenient half bathroom for guests. The laundry room is conveniently located on the main level, making laundry tasks efficient and easy. The finished basement adds substantial living space to the home. It can be utilized as a recreational room, home office, gym, or additional storage, providing versatile options to suit various needs. In the rear of the home, there is a wrap-around deck, which is accessible from multiple points in the home, providing a seamless transition between indoor and outdoor living. It's perfect for entertaining, dining al fresco, or simply enjoying the surrounding landscape. This one-story home beautifully combines style, comfort, and functionality, making it a perfect choice for families and those who love to entertain.
Jun 30, 2021 Sold
Sold
May 7, 2021 Listed by Real People Realty, Inc $199,999
Listed by Real People Realty, Inc

Property Highlights

Garage
Air Conditioning
Fireplace

Building Info

Overview

    General

  • Year Built: 1975
  • Effective Year Built: 1975
  • Building Count: 1
  • Total Rooms: 8
  • Bedroom Count: 4
  • Bathroom Count: 3
  • Full Bathrooms: 2
  • Partial Bathrooms: 3
  • Building Condition: 6
  • Building Quality: 7
  • Construction Type: 6
  • Building Style: 11
  • Exterior Walls Type: 24
  • Interior Walls Type: 0
  • Roof Shape Type: 0
  • Roof Cover Type: 15
  • Floor Count: 100
  • Living Units: 1
  • Floor Cover: 0
  • Basement Type: 7
  • Basement Area: 0
  • Garage Type: 1
  • Parking Space Count: 2
  • Patio Type: 0
  • Porch Type: 0
  • Pool Type: 0

    Dimensions

  • Lot Size Square Feet: 14,980
  • Total Building Area: 1,902
  • Gross Building Area: 1,902
  • Building Area: 1,902
  • Building Area Measurement: L

    Heating and Cooling

  • Fireplace Count: 1
  • Air Conditioning: 1
  • Heating: 24
  • Heated Square Feet: 1,902
  • Heating Fuel Type: 0

    Utilities

  • Sewer System: 0
  • Water Service: 0

Building

  • Building Type: 0
  • Property Class: R
  • Subdivision: MAYNEGAITE
  • Land Acres: 0000000344
  • Standard Land Use Code: 1001
  • County Land Use Code: 2-04

Neighborhood

  • School District Name: Matteson Elementary School District 162
  • Census Tract: 830005

Geography

  • District: 32
  • Parcel: 31-24-101-035-0000
  • Meridian: SEC 24 TWN 35N RNG 13E
  • Municipality: RICH
  • Latitude: 41.5108
  • Longitude: -87.6876

    Address

  • Full Address: 2915 Chelsea Cir
  • Address - House Number: 2915
  • Address - Street Name: Chelsea
  • Address - Suffix Type: Cir
  • State: IL
  • City Name: Olympia Fields
  • Carrier Code: C004
  • 4-Digit Zip Code: 1850
  • Zip Code: 60461

Valuation

    Tax

  • Tax Year: 2022
  • Tax Amount: $872,474
  • Tax Rate Code Area: 32009

    Appraisal Valuation

  • Standard Deviation: 0.2485
  • Valuation Date: Dec 13, 2023
  • Confidence Score: 65
  • Final Value: 311,946
  • High Value: 389,484
  • Low Value: 234,407

    Market Valuation

  • Market Total Value: $250,000
  • Market Land Value: $82,390
  • Market Improvement Value: $167,610

    Assessments Valuation

  • Assessed Year: 2023
  • Assessed Total Value: $25,000
  • Assessed Land Value: $8,239
  • Assessed Improvements Value: $16,761

    Sales

  • Current Sale Contract Date: Jun 28, 2021
  • Current Sale Recording Date: Aug 23, 2021
  • Current Sale Price:
  • Current Sale Document Type: 71
  • Current Sale Input Document Number: 2123546084

    Financing

  • First Mortgage Financing Type: FIX
Data used for valuation calculations is provided by RealtyHop, and other third party sources

Comparables

Unit
Status
Type
Beds
Baths
ft²
Price/ft²
Asking Price
Listed On
Closing Price
Sold On
HOA + Taxes

About Olympia Fields


Similar Homes for Sale

Currently no similar homes around

Nearby Rentals

Unit for rent at 5044 Brighton Lane, Richton Park, IL, 60471

$2,050 /mo

  • 3 Beds
  • 1 Bath
  • 1,500 ft²
5044 Brighton Lane, Richton Park, IL, 60471 Listing by Dominique Lowery


Frequently Asked Questions

When was property at 2915 Chelsea Circle built and last sold?
The property at 2915 Chelsea Circle was built in 1975 and last sold on Jun 28, 2021 for $250,000.
How much is this home worth?
The estimated value of the home located at 2915 Chelsea Circle is $0.
What are some comparable homes to 2915 Chelsea Circle?
There are currently no comparable homes to 2915 Chelsea Circle.