See Home Value
$600,000
● House - Off Market

2915 Cashell Wood DR

Cedar Park, TX 78613
bedrooms
3 Beds
bathrooms
2 Baths, 1 Half Bath
square feet
2,742 Ft²
$3,842
Est. Monthly
$23
HOA / Fees

About This Property

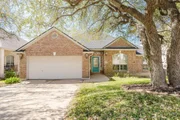
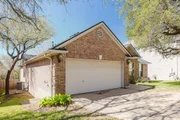
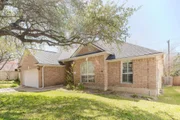
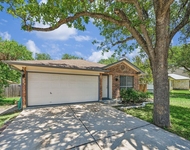
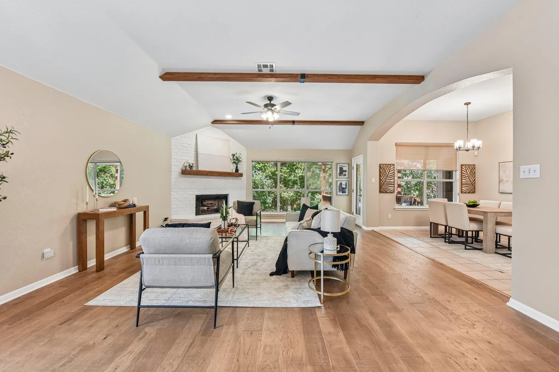
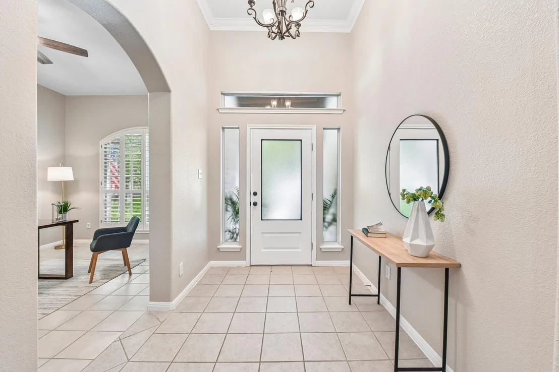
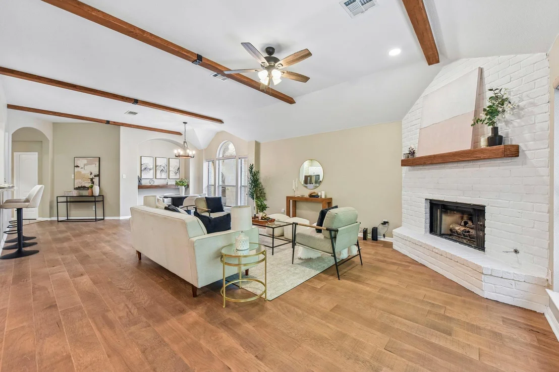
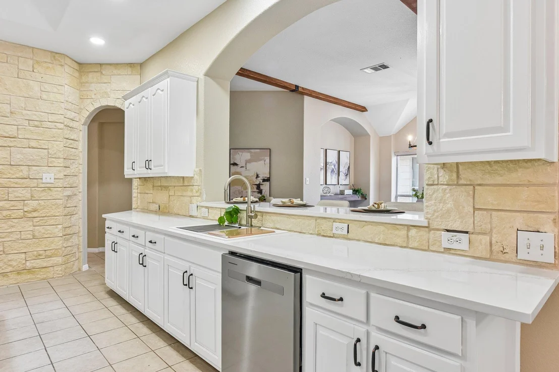
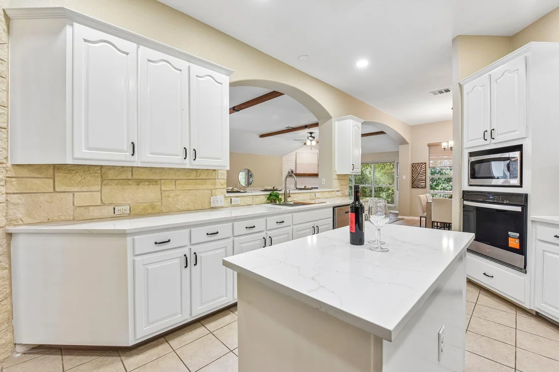
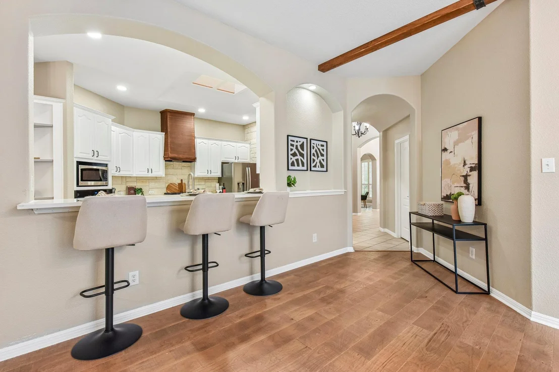
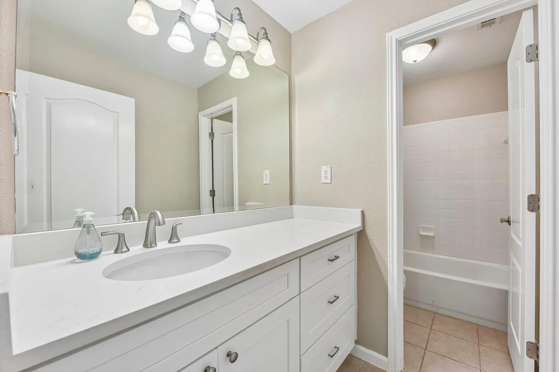
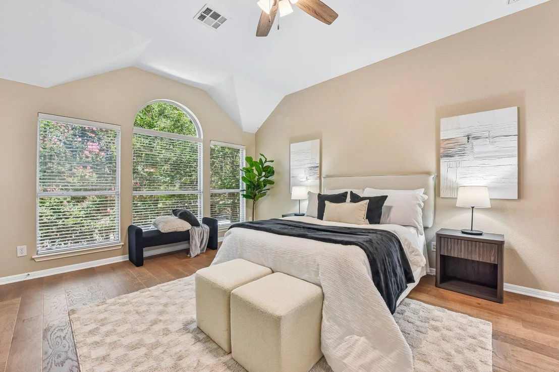
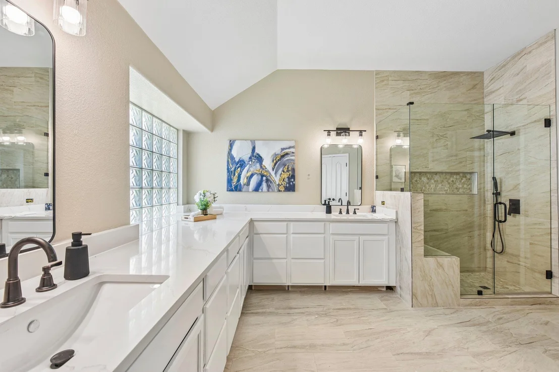
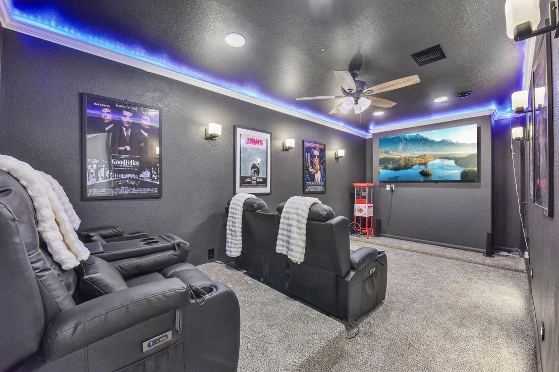
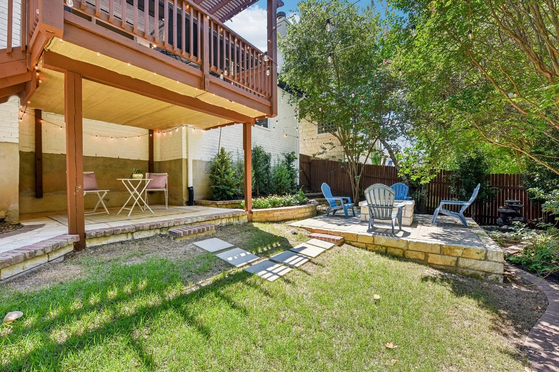
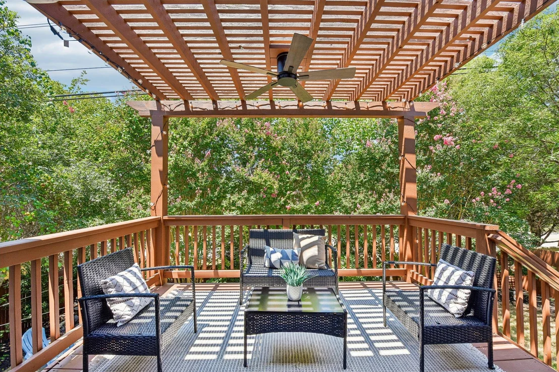
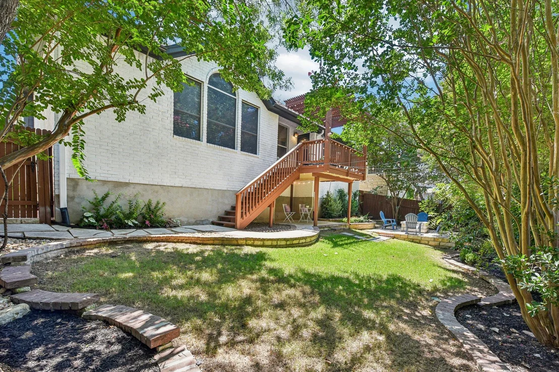
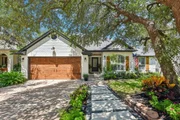
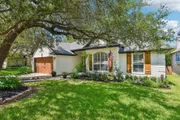
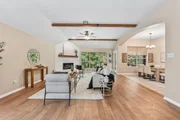
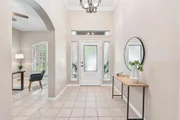
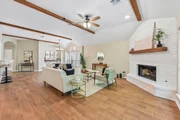
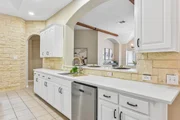
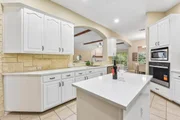
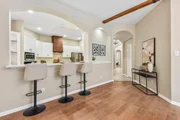
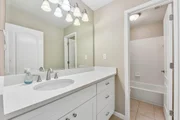
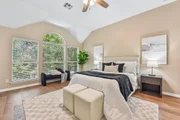
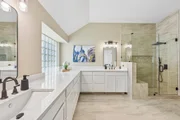
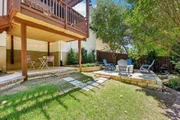
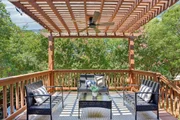
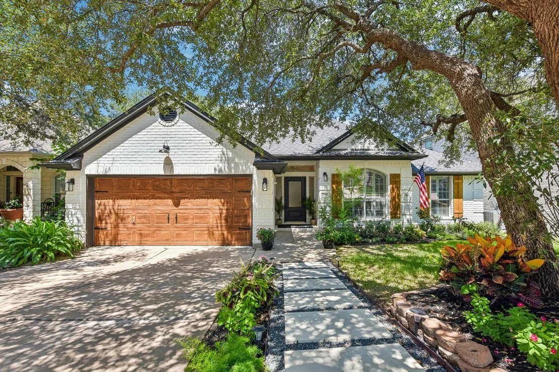
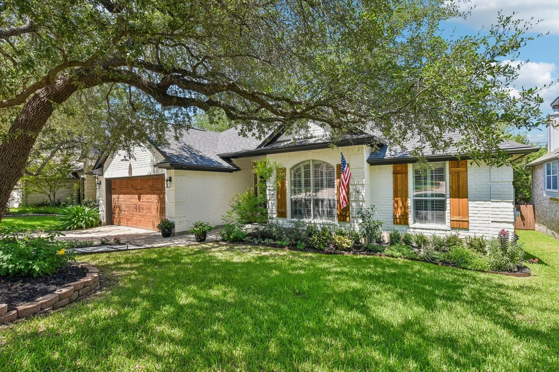
Over $100,000 in professional renovations, approximately 218 square feet of finished bonus space, and a private, climate-controlled home theater make this beautifully remodeled home an absolute standout! Thoughtfully redesigned from top to bottom with today's buyer in mind, this property perfectly blends a warm, timeless Hill Country-inspired aesthetic with high-end modern luxury. The professionally finished bonus room has been transformed into the ultimate private home theater, fully equipped with its own dedicated heating and air conditioning system for year-round comfort. Best of all, the premium theater seating and the oversized, wall-mounted flat-screen TV all convey with the sale, creating a turnkey setup ready for movie nights, sporting events, and effortless entertaining. The heart of the home is a stunning gourmet kitchen featuring new quartz countertops, custom rock accent walls with a matching custom rock backsplash, a deep farmhouse sink, and completely updated fixtures. This chef's space flows seamlessly into the spacious living room, which showcases beautiful wood ceiling beams, a newly redesigned custom fireplace mantel, and an inviting open-concept layout that maximizes natural light. The luxurious primary suite serves as a private oasis, offering brand-new custom cabinetry, elegant quartz countertops, designer fixtures, updated flooring, and a stunning frameless glass walk-in shower. The extensive upgrades continue across the entire property, which has been freshly painted inside and out. Exceptional curb appeal and outdoor living are defined by all-new professional front and backyard landscaping, a new custom walkway leading to the front entrance, updated exterior lighting, a new fully integrated irrigation system, and a dedicated backyard fire pit perfect for evening gatherings. Even the garage has been upgraded with a clean, durable, professional epoxy-coated floor. Every single detail has been carefully selected. Schedule your showing today!
Unit Size
2,742 Ft²
Days on Market
-
Land Size
0.17 acres
Price per sqft
$219
Property Type
House
Property Taxes
$873
HOA Dues
$23
Year Built
2002

Payment Calculator

Cap Rate Calculator

Last updated: 15 days ago (Unlock MLS #ACT6721417)

Price History

Date / Event Date Event Price
Aug 13, 2026 In contract -
In contract
Aug 3, 2026 Listed by Keller Williams Realty $600,000
Listed by Keller Williams Realty
May 12, 2026 In contract -
In contract
Apr 30, 2026 Price Decreased $519,500
↓ $6K (1.1%)
Price Decreased
Mar 20, 2026 Listed by Keller Williams Realty $525,000
Listed by Keller Williams Realty
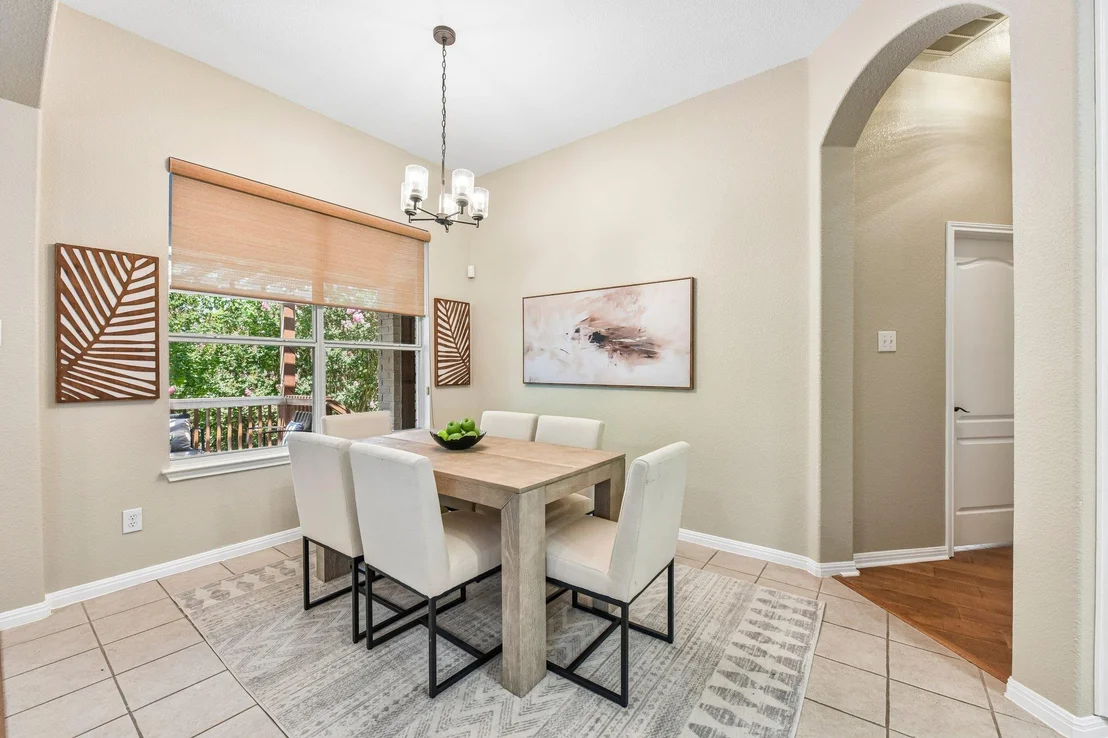
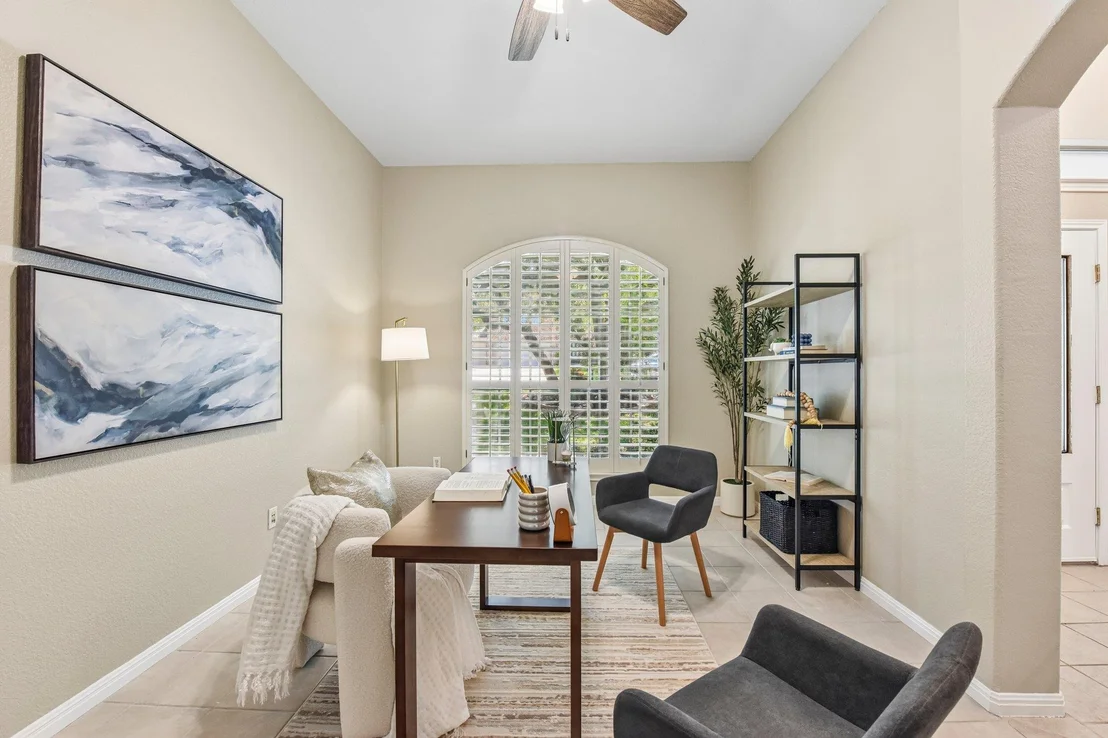
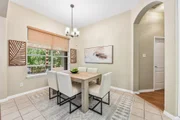
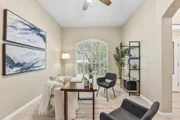
This 3 bedroom 2 bath home has a great open concept floorplan for the living space, kitchen and dining area. Large master bedroom and bath. Extra office space along with 2 large secondary bedrooms. Nice flooring throughout. Easy access to toll road and retail areas. New roof, hvac system and water heater installed in the last couple of years.

Property Highlights

Garage
Air Conditioning
Fireplace

Building Info

Overview

    General

  • Year Built: 2002
  • Effective Year Built: 2002
  • Building Count: 1
  • Bedroom Count: 0
  • Bathroom Count: 3
  • Full Bathrooms: 2
  • Partial Bathrooms: 3
  • Building Condition: 6
  • Building Quality: 7
  • Construction Type: 0
  • Building Style: 0
  • Exterior Walls Type: 0
  • Interior Walls Type: 0
  • Roof Shape Type: 8
  • Roof Cover Type: 3
  • Floor Count: 100
  • Living Units: 1
  • Floor Cover: 0
  • Basement Type: 0
  • Basement Area: 0
  • Garage Type: 1
  • Garage Square Area: 622
  • Parking Space Count: 2
  • Patio Type: 0
  • Porch Type: 7
  • Pool Type: 0

    Dimensions

  • Lot Size Square Feet: 7,500
  • Total Building Area: 3,146
  • Gross Building Area: 3,146
  • Building Area: 2,524
  • Building Area Measurement: L

    Heating and Cooling

  • Fireplace Count: 1
  • Air Conditioning: 1
  • Heating: 3
  • Heated Square Feet: 2,524
  • Heating Fuel Type: 0

    Utilities

  • Sewer System: 0
  • Water Service: 0

Building

  • Building Type: 0
  • Property Class: R
  • Subdivision: ANDERSON MILL WEST SEC 19
  • Land Acres: 0000000172
  • Standard Land Use Code: 1001
  • County Land Use Code: A1
  • State Land Use Code: A1
  • Legal Description 1: LOT 33 BLK I ANDERSON MILL WEST SEC 19

Neighborhood

  • School District Name: Leander Independent School District
  • School Tax School District: LEANDER ISD
  • Census Tract: 035700

Geography

  • Assessors Map Reference: 0176301003
  • Account Number: 523664
  • Parcel: 523664
  • Block: I
  • Lot: 33
  • Municipality: UNINCORPORATED COUNTY
  • Latitude: 30.4608
  • Longitude: -97.8454

    Address

  • Full Address: 2915 Cashell Wood Dr
  • Address - House Number: 2915
  • Address - Street Name: Cashell Wood
  • Address - Suffix Type: Dr
  • State: TX
  • City Name: Cedar Park
  • Carrier Code: R012
  • 4-Digit Zip Code: 3509
  • Zip Code: 78613

Valuation

    Tax

  • Tax Year: 2022
  • Tax Amount: $747,245
  • Tax Rate Code Area: 69

    Appraisal Valuation

  • Standard Deviation: 0.2456
  • Valuation Date: Aug 09, 2023
  • Confidence Score: 65
  • Final Value: 653,146
  • High Value: 813,598
  • Low Value: 492,693

    Market Valuation

  • Market Total Value: $676,060
  • Market Land Value: $40,000
  • Market Improvement Value: $636,060

    Assessments Valuation

  • Assessed Year: 2023
  • Assessed Total Value: $502,169

    Exemptions

  • Senior Citizen Exemption : Yes
  • Homeowner Exemption: Yes

    Sales

  • Current Sale Contract Date: Mar 28, 2019
  • Current Sale Recording Date: Apr 02, 2019
  • Current Sale Price:
  • Current Sale Document Type: 40
  • Current Sale Input Document Number: 2019046284
  • Previous Sale Recording Date: Mar 30, 2016
  • Previous Sale Contract Date: Mar 28, 2016
  • Previous Sale Amount: $299,600
  • Previous Sale Document Type: 70
Data used for valuation calculations is provided by RealtyHop, and other third party sources

Comparables

Unit
Status
Type
Beds
Baths
ft²
Price/ft²
Asking Price
Listed On
Closing Price
Sold On
HOA + Taxes

About Anderson Mill West


Similar Homes for Sale

Currently no similar homes around

Nearby Rentals

Unit for rent at 11903 Deering Pl, Austin, TX, 78726

$3,490 /mo

  • 4 Beds
  • 3 Baths
  • 3,265 ft²
11903 Deering Pl #100, Austin, TX, 78726 Listing by Gregg Wallace
Unit for rent at 3204 Blazing Star Trl, Cedar Park, TX, 78613

$1,995 /mo

  • 3 Beds
  • 2 Baths
  • 1,267 ft²
3204 Blazing Star Trl, Cedar Park, TX, 78613 Listing by Jen Santos
Unit for rent at 11909 Deering Pl, Austin, TX, 78726

$3,300 /mo

  • 4 Beds
  • 3 Baths
  • 2,470 ft²
11909 Deering Pl, Austin, TX, 78726 Listing by Nolan Stahl


Frequently Asked Questions

When was property at 2915 Cashell Wood Drive built and last sold?
The property at 2915 Cashell Wood Drive was built in 2002 and last sold on Mar 28, 2019 for $260,000.
How much is this home worth?
The estimated value of the home located at 2915 Cashell Wood Drive is $606,742.
What are some comparable homes to 2915 Cashell Wood Drive?
There are currently no comparable homes to 2915 Cashell Wood Drive.