Check Availability
$379,800
↓ $19K (4.8%)
● House - For Sale

2914 War Feather

San Antonio, TX 78238
bedrooms
5 Beds
bathrooms
3 Baths
square feet
2,574 Ft²
$2,435
Est. Monthly

About This Property

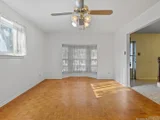
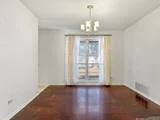
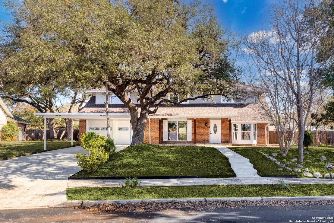
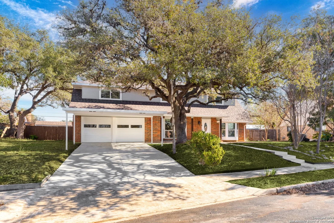
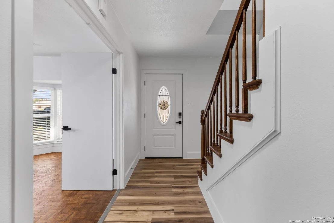
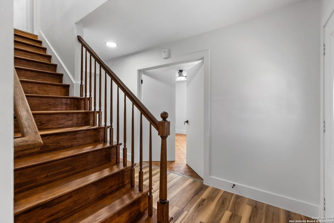
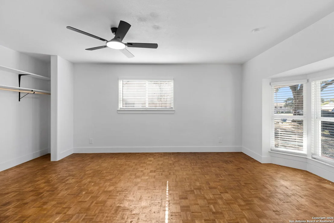
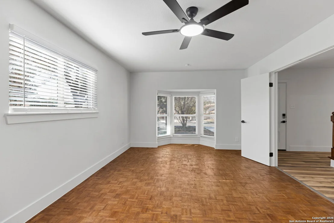
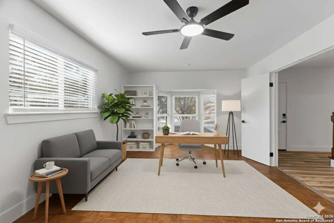
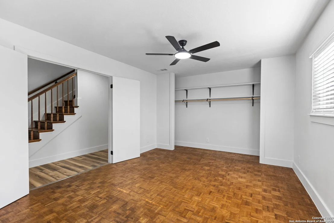
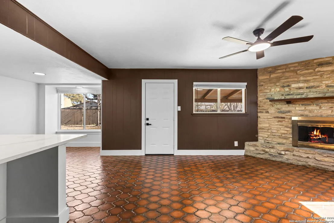
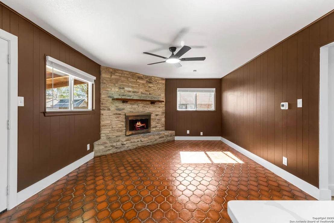
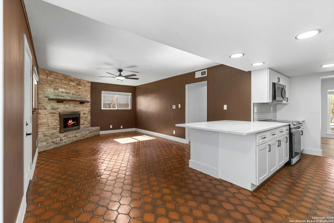
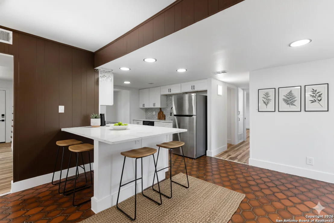
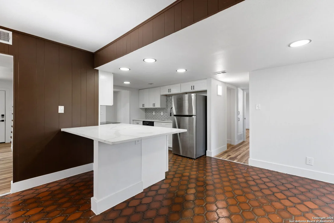
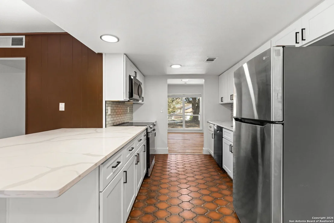
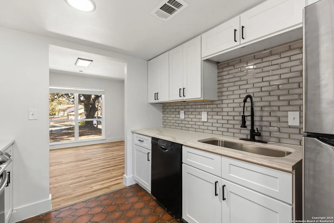
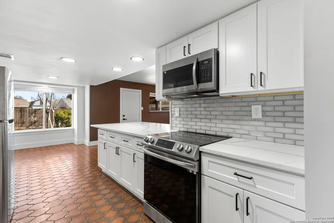
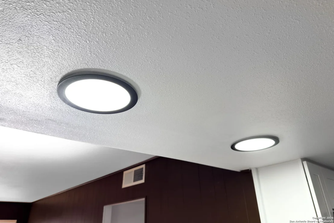
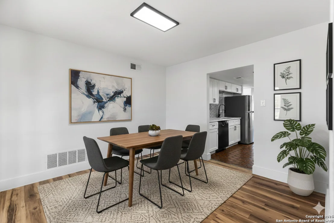
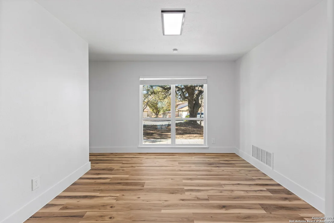
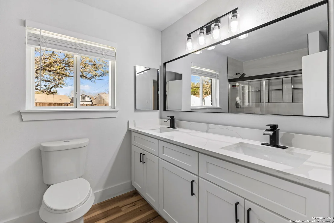
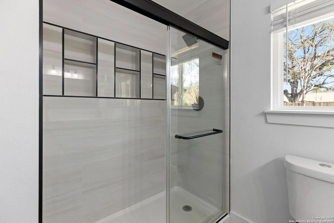
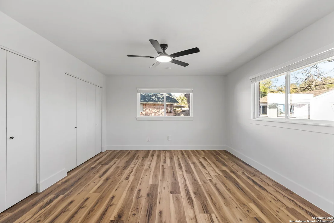
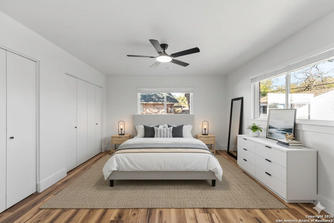
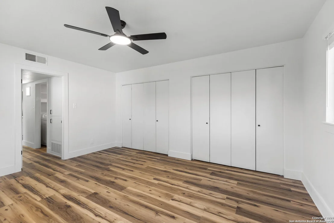
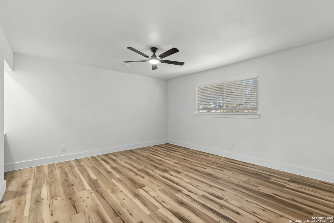
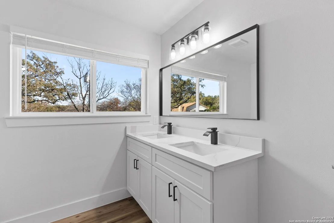
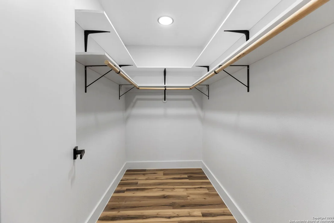
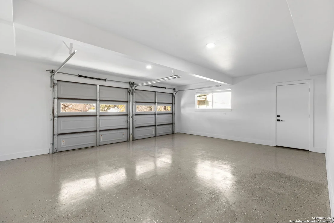
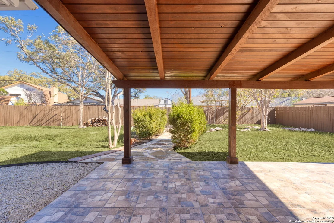
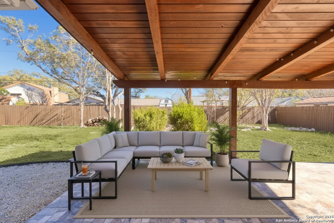
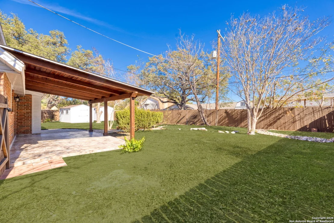
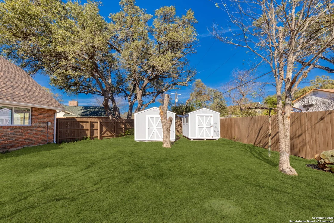
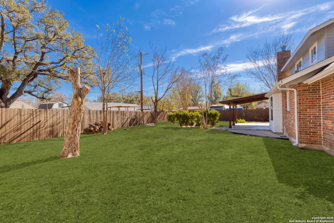
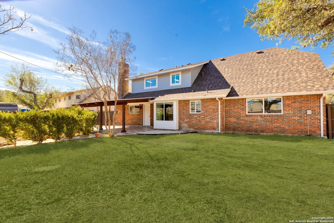
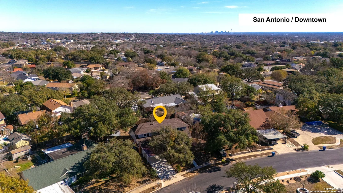
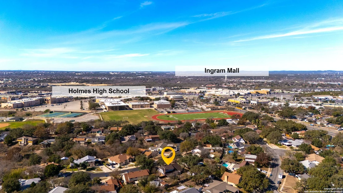
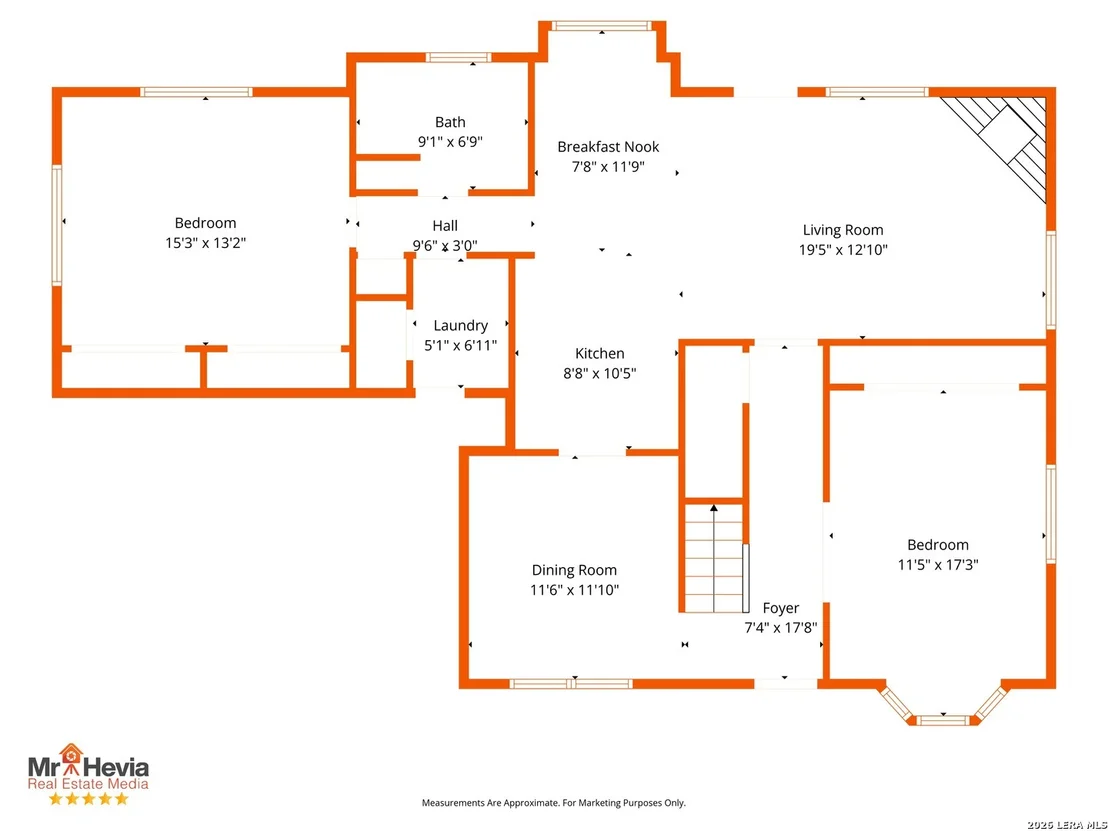
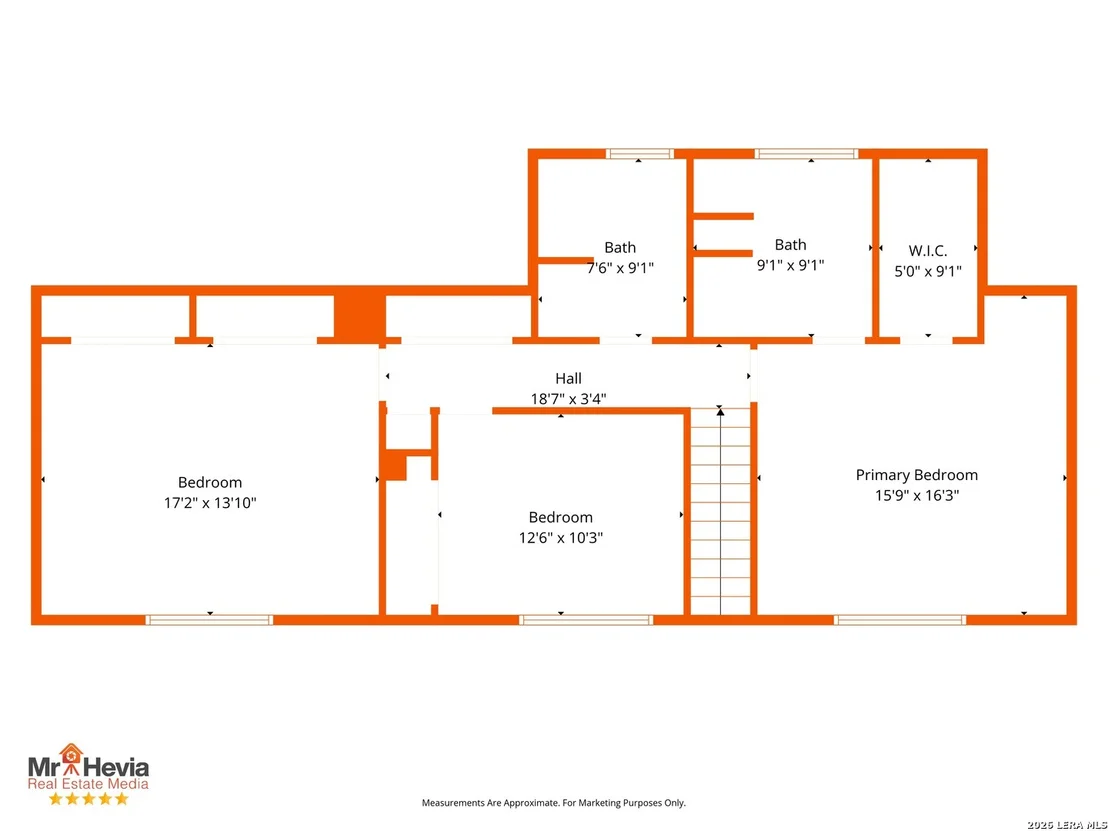
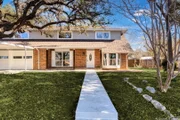
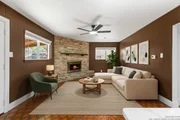
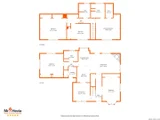
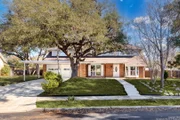
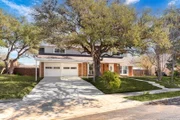
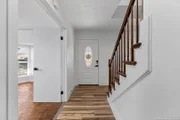
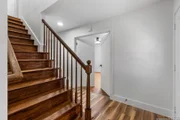
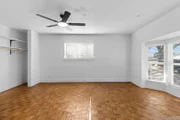
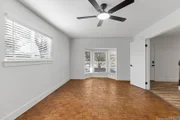
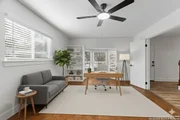
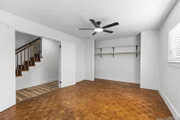
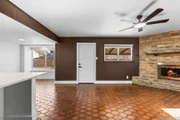
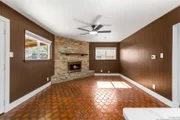
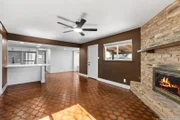
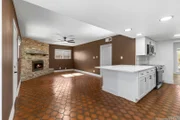
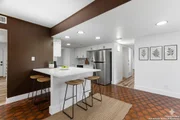
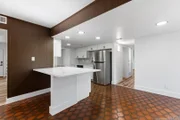
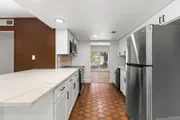
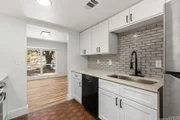
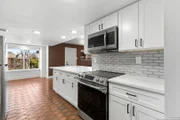
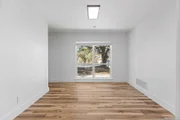
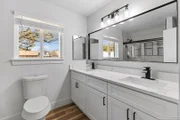
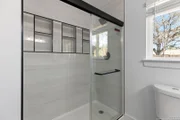
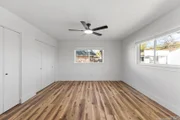
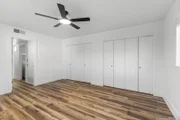
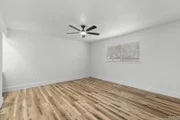
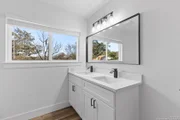
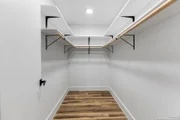
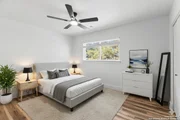
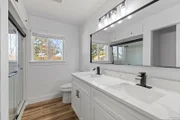
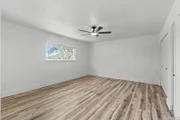
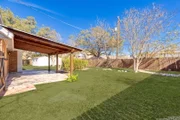
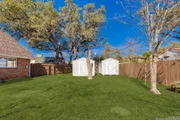
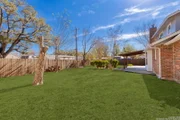
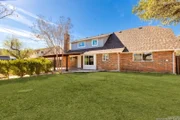
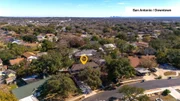
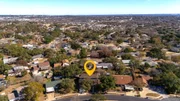
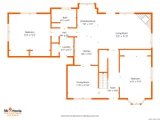
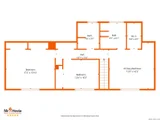
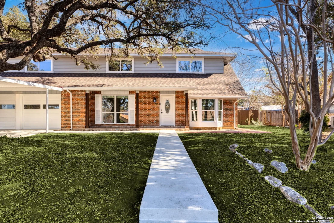
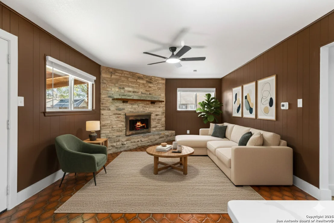
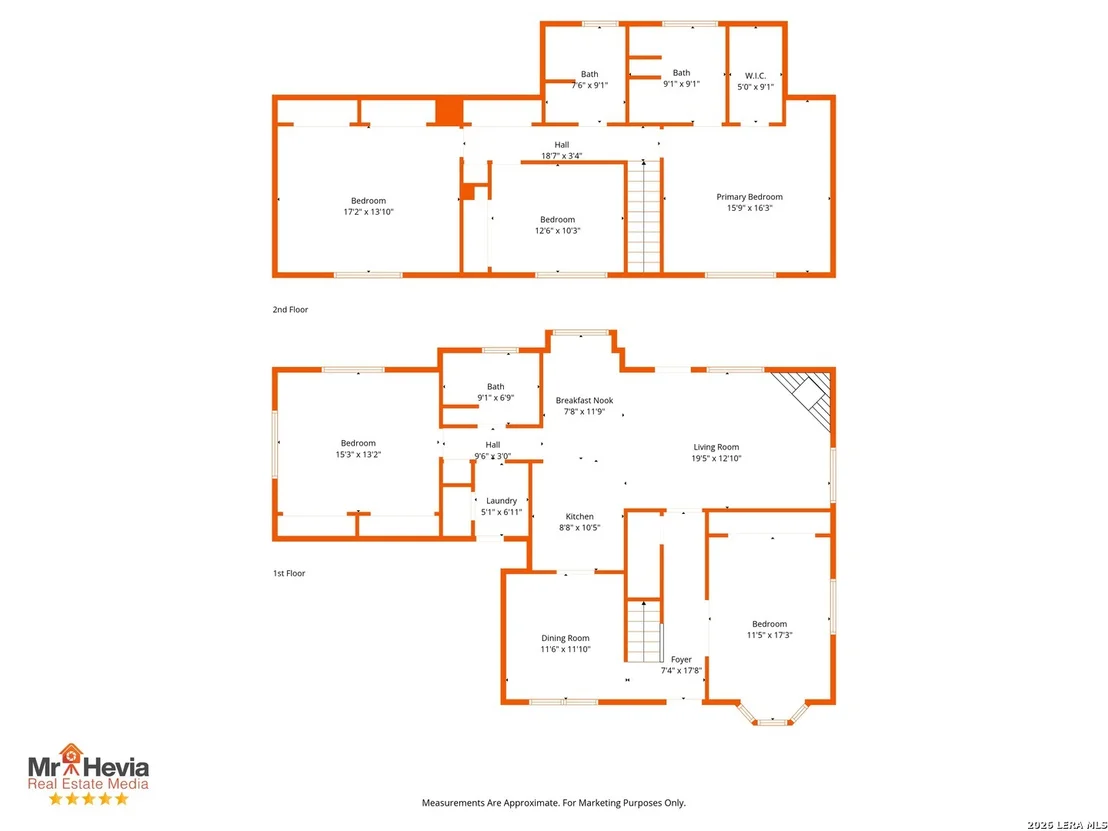
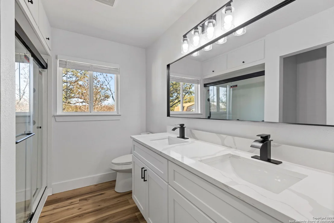
Welcome to this meticulously updated home nestled in a quiet cul-de-sac! Transformed with extensive improvements, this property offers modern style, exceptional flexibility, and a prime location. The curb appeal is immediate, featuring a 2025 roof and custom windows, along with freshly textured and painted driveways and walkways. Matching tiled porches with solid wood columns and new pavers create an inviting and sophisticated entrance.    The interior design offers incredible versatility. In addition to the upstairs quarters, the main level features **two secondary bedrooms**, providing the option for a true 5-bedroom layout. Alternatively, these downstairs spaces are perfect for a home office, media room, or flex space to suit your lifestyle. Step inside to discover a bright, modern interior where all popcorn ceilings have been removed. The home features new flooring throughout the upstairs, with partial updates downstairs that thoughtfully retain some of the beautiful original flooring. The kitchen has been refreshed with new countertops, backsplash, and sink. The primary suite is a true retreat, now featuring a dedicated vanity/study area, while all bathrooms have been completely remodeled with new cabinetry, toilets, and walk-in showers. Every detail has been upgraded, including new custom blinds, modern black hardware, ambient recessed lighting, and new ceiling fans in every room. The garage is a showstopper-fully finished with textured walls and professional epoxy flooring. Complete with two large storage sheds in the backyard, this home is turnkey and ready for its new owners. Near major highways, shopping, dining, entertainment. NO HOA! Schedule your private tour today!
Unit Size
2,574 Ft²
Days on Market
-
Land Size
0.26 acres
Price per sqft
$148
Property Type
House
Property Taxes
$569
HOA Dues
-
Year Built
1966

Listed By

Natalie Salas
Natalie Salas
Keller Williams City-View

Payment Calculator

Cap Rate Calculator

Last updated: 3 months ago (LERA #1932216)

Price History

Date / Event Date Event Price
Jul 28, 2026 Price Decreased $379,800
↓ $19K (4.8%)
Price Decreased
Mar 3, 2026 Price Decreased $399,000
↓ $11K (2.7%)
Price Decreased
Jan 7, 2026 Listed by eXp Realty $410,000
Listed by eXp Realty
Jan 23, 2025 Sold
Sold
Dec 13, 2024 Listed by Keller Williams Heritage $237,000
Listed by Keller Williams Heritage
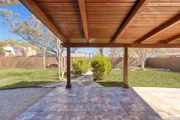
Oh the possibilities this home has....from the location and the spacious floor plan, this home is ready for the buyer seeking a well built home at a lower price. Bring your imagination, and turn this home into your masterpiece. The home features 5 bedrooms, 2 bathrooms, a formal dining room and living room! The family room and kitchen are combined making it a perfect floor plan for entertaining. The primary bedroom is downstairs, while the upstairs has 4 spacious bedrooms. Enjoy the outdoors under the covered patio or play ball on the large yard. This home could be a good investment or a primary residence. Located within minutes to Loop 410, Bandera and Culebra Rds, restaurants and more!

Property Highlights

Air Conditioning
Fireplace
Interior Details
Full Bathrooms: 3
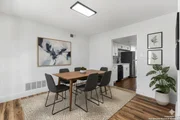
Interior Features: Eat-in Kitchen, Breakfast Bar, High Ceilings, High Speed Internet, Two Living Area, Liv/Din Combo, Separate Dining Room, Two Eating Areas, Utility Room Inside, Secondary Bedroom Down, 1st Floor Lvl/No Steps, Cable TV Available
Appliances: Washer, Dryer, Microwave, Refrigerator, Dishwasher, Gas Water Heater, Washer Connection, Dryer Connection, Stove/Range, City Garbage service
Flooring Type: Carpet, Ceramic Tile, Parquet, Vinyl, Saltillo Tile
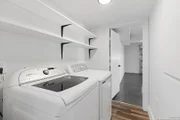
Laundry Features: Main Level
Has Fireplace
Fireplace Features: Living Room, One
Fireplaces: 1
Exterior Details
Square Footage: 2574
Property Condition: Pre-Owned
Architectural Style: Two Story
Year Built: 1966
Builder Name: Unknown
Other Structures: Shed(s)
Window Features: Double Pane Windows, Storm Window(s)
Construction Materials: 4 Sides Masonry
Patio and Porch Features: Patio
Pool Features: None
Lot Features: Cul-de-Sac/Dead End, Mature Trees (ext feat)
Lot Size Area: 11456.28
Lot Size Units: Square Feet
Lot Size Acres: 0.263
Lot Size Square Feet: 11456.28
Financial Details
Tax Annual Amount: $6,831
Utilities Details
Cooling Type: Central Air, Ceiling Fan(s)
Heating Type: Central
Location Details
HOA/Condo/Coop Amenities: None, Cable TV

Building Info

Overview

    General

  • Year Built: 1966
  • Effective Year Built: 1990
  • Building Count: 1
  • Total Rooms: 9
  • Bedroom Count: 5
  • Bathroom Count: 2
  • Full Bathrooms: 2
  • Partial Bathrooms: 2
  • Building Condition: 3
  • Building Quality: 0
  • Construction Type: 0
  • Building Style: 21
  • Exterior Walls Type: 23
  • Interior Walls Type: 0
  • Roof Shape Type: 0
  • Roof Cover Type: 15
  • Floor Count: 200
  • Living Units: 1
  • Floor Cover: 0
  • Basement Type: 0
  • Basement Area: 0
  • Garage Type: 1
  • Garage Square Area: 460
  • Parking Space Count: 3
  • Patio Type: 98
  • Porch Type: 102
  • Pool Type: 0

    Dimensions

  • Lot Size Square Feet: 11,465
  • Lot Size Depth Feet: 1,230
  • Lot Size Frontage Feet: 780
  • Total Building Area: 3,034
  • Gross Building Area: 3,034
  • Building Area: 2,574
  • Building Area Measurement: L

    Heating and Cooling

  • Fireplace Count: 1
  • Air Conditioning: 1
  • Heating: 4
  • Heated Square Feet: 2,574
  • Heating Fuel Type: 0

    Utilities

  • Sewer System: 0
  • Water Service: 0

Building

  • Building Type: 0
  • Property Class: R
  • Subdivision: CONV A/S CODE
  • Land Acres: 0000000263
  • Standard Land Use Code: 1001
  • County Land Use Code: A1
  • State Land Use Code: A1
  • Legal Description 1: NCB 14931 BLK 28 LOT 10

Neighborhood

  • School District Name: Northside Independent School District
  • School Tax School District: 56
  • Census Tract: 181602

Geography

  • Assessors Map Reference: 580B7
  • Parcel: 14931-028-0100
  • Block: 28
  • Lot: 10
  • Municipality: SAN ANTONIO
  • Latitude: 29.4641
  • Longitude: -98.6122

    Address

  • Full Address: 2914 War Feather
  • Address - House Number: 2914
  • Address - Street Name: War Feather
  • State: TX
  • City Name: San Antonio
  • Carrier Code: C032
  • 4-Digit Zip Code: 4329
  • Zip Code: 78238

Valuation

    Tax

  • Tax Year: 2023
  • Tax Amount: $559,353
  • Tax Rate Code Area: 56

    Appraisal Valuation

  • Standard Deviation: 0.1735
  • Valuation Date: Jan 17, 2024
  • Confidence Score: 77
  • Final Value: 307,604
  • High Value: 360,988
  • Low Value: 254,220

    Market Valuation

  • Market Total Value: $305,120
  • Market Land Value: $57,060
  • Market Improvement Value: $248,060

    Assessments Valuation

  • Assessed Year: 2023
  • Assessed Total Value: $243,549
  • Assessed Land Value: $57,060
  • Assessed Improvements Value: $248,060

    Exemptions

  • Veteran Exemption: Yes
  • Senior Citizen Exemption : Yes
  • Homeowner Exemption: Yes
Data used for valuation calculations is provided by RealtyHop, and other third party sources

Comparables

Unit
Status
Type
Beds
Baths
ft²
Price/ft²
Asking Price
Listed On
Closing Price
Sold On
HOA + Taxes

About Northwest Side


Similar Homes for Sale

Currently no similar homes around

Nearby Rentals

Unit for rent at 4412 Shakertown, San Antonio, TX, 78238

$1,700 /mo

  • 3 Beds
  • 2 Baths
  • 1,400 ft²
4412 Shakertown, San Antonio, TX, 78238 Listing by Kenny Fussell


Frequently Asked Questions

When was property at 2914 War Feather built and last sold?
The property at 2914 War Feather was built in 1966 and last sold on Jan 1, 1970 for $0.
How much is this home worth?
The estimated value of the home located at 2914 War Feather is $383,598.
What are some comparable homes to 2914 War Feather?
There are currently no comparable homes to 2914 War Feather.