


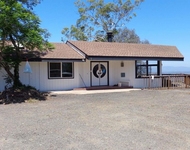
29134 Laurel Valley Drive


About This Property
Payment Calculator
Your Estimated Monthly Payment
Cap Rate Calculator
What does this mean?
Based on our analysis, the cap rate of this property is 1.25%. A negative cap rate indicates that the property might not be feasible as an income-producing asset. The median cap rate for a near zip code 11238 is 4.23%.
How much can I actually make?
Actual monthly rental income may vary between $4,760 and $7,140 depending on unit-specific characteristics. You can change the amount using the slider to further explore.
How is cap rate calculated?
Cap Rate = Net Operating Income (NOI) / Property Asset Value.
When calculating the cap rate, we assume 100% occupancy. Leverage (mortgage) is not considered.
Cap Rate provided by RealtyHop and RentHop, learn more about cap rate here.
Price History
| Date / Event | Date | Event | Price |
|---|---|---|---|
| Dec 6, 2024 | Sold | ||
| Sold | |||
| Nov 1, 2024 | In contract | - | |
| In contract | |||
| Oct 26, 2024 | Listed by Keller Williams Realty | $930,000 | |
| Listed by Keller Williams Realty | |||
| | |||
|
This beautiful single-story home overlooking the 15th hole of The Havens Country Club Championship Golf course, is nestled within the quiet rolling hills of this ‘Hidden Jewel’ community. Enjoy spectacular views of the hills, valley, golf course and a beautiful Heritage oak tree centered on the golf course slope directly behind the home. With one of the largest backyards in the Villas community, this desirable modeled plan features 2 Bedrooms, an additional bonus room / office, 2 full Baths, a 2-1/2 car-attached garage with a perfect set up for adding a golf cart. Additional improvements include fully owned Solar panels, plenty of exterior entertainment space in the backyard with a large, covered patio and a dry bar with bar stools at the entry courtyard. Tastefully remodeled, this home includes cathedral ceilings in most rooms, an open floor plan with a 4-glass sliding panel door for indoor / outdoor connection to the large covered outdoor entertainment area, a newly customized gourmet kitchen with skylights and new appliances, a cozy fireplace, natural ‘wood’ floor tiles throughout, new hardware, new air conditioning and LED lighting installed throughout. The Primary suite has an added French door with direct access to the outdoor hot tub. The well-appointed and remodeled primary bathroom features a barn door, dual sinks and skylight over the walk-in shower. The secondary bath was also completely remodeled. Custom interior paint and moldings throughout, a ‘Solatube’ in the laundry room, new fences, and a personal hot tub were among the recent upgrades to this home. The Villas have a low HOA fee which includes front yard maintenance, and two community pools and spas. Also, enjoy a visit to the 39,000 S.F. Tuscan-style architecture clubhouse which in addition to golf provides many world class amenities such as fine dining & lounge, sport fitness & Spa, pickleball/tennis courts and the CHATEAU Cal-A-Vie wine tasting and event center. The future Aquatic Center is currently under construction and located directly across the street from the Clubhouse. Golf and Social memberships are available at The Havens. The club includes Golf, Pickleball/Tennis, Gym, Exercise Classes, Personal Training, fine dining, lounge and much more. Easily accessible to freeways (I-15, I-5, 78 and 76), North County’s finest coastal communities and Temecula’s wine country.
| |||
| Jun 29, 2018 | Sold | ||
| Sold | |||
| May 5, 2018 | Listed by Berkshire Hathaway HomeService | $579,000 | |
| Listed by Berkshire Hathaway HomeService | |||

Property Highlights
Building Info
Comparables
Status
Price/ft²
Listed On
Sold On
About San Diego
Similar Homes for Sale
Currently no similar homes aroundNearby Rentals

Last Updated: 5 months ago
Data Source: CRMLS, MLS# 180024003
 Your Privacy Choices
Phone: 425-283-2930
Address: 335 Madison Avenue, New York, NY 10017