Check Availability
Plano 75025 Hunters Glen
2913 Val Verde Drive
$550,000
● House - For Sale

2913 Val Verde Drive

Plano, TX 75025
bedrooms
4 Beds
bathrooms
3 Baths
square feet
2,780 Ft²
$3,434
Est. Monthly

About This Property

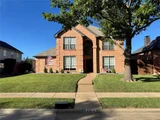
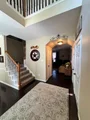
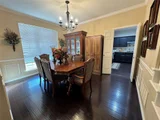
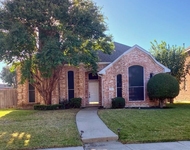
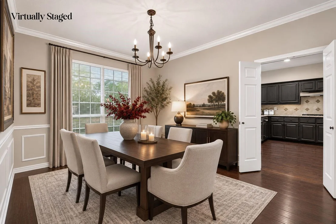
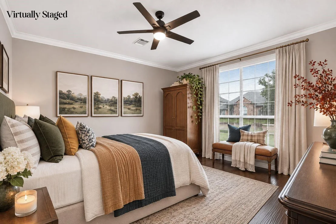
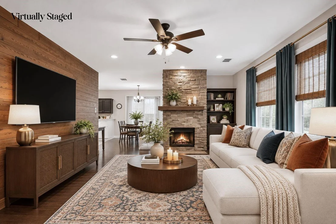
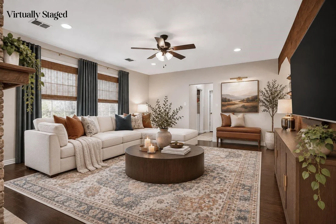
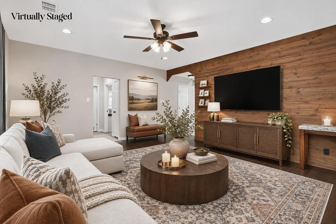
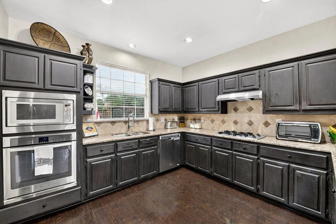
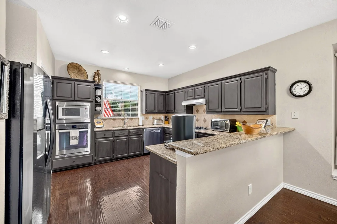
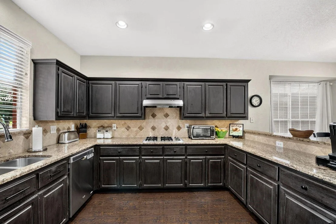
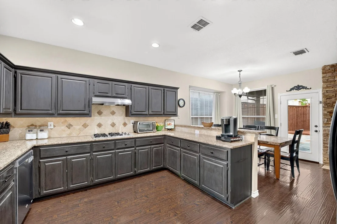
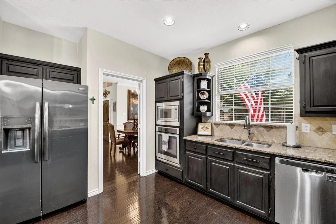
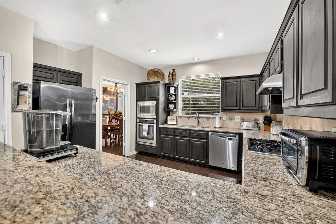
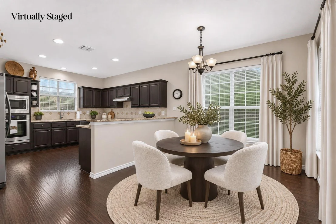
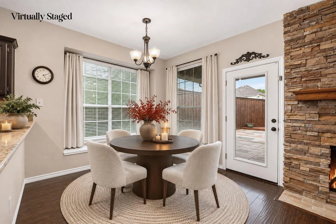
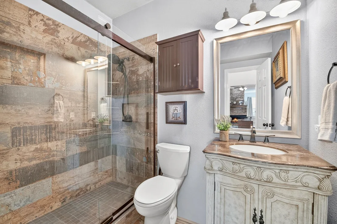
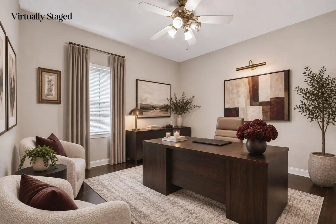
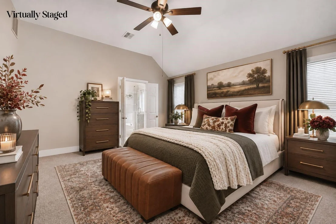
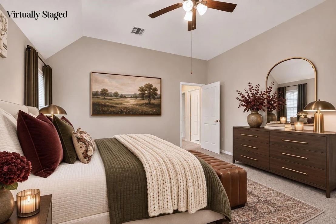
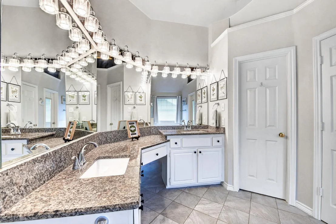
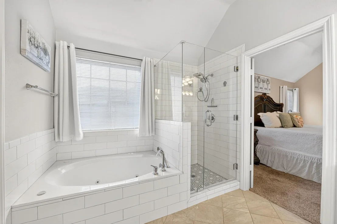
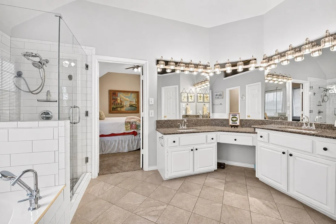
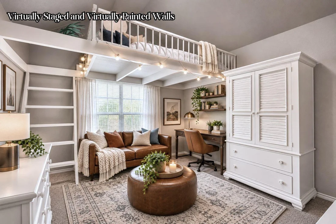
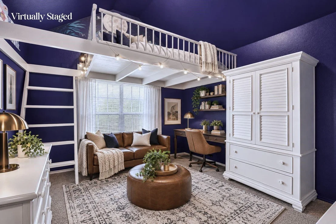
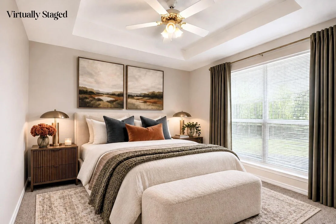
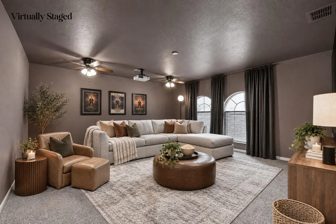
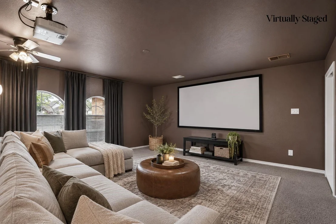
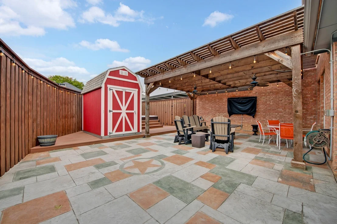
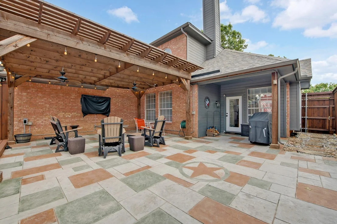
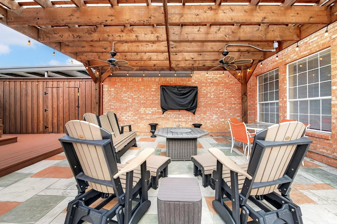
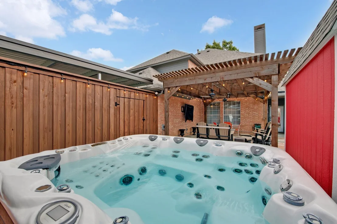
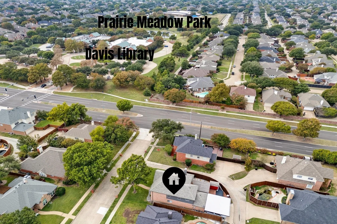
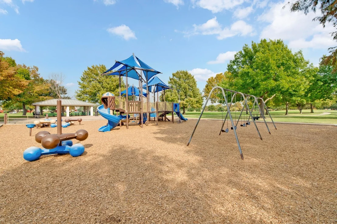
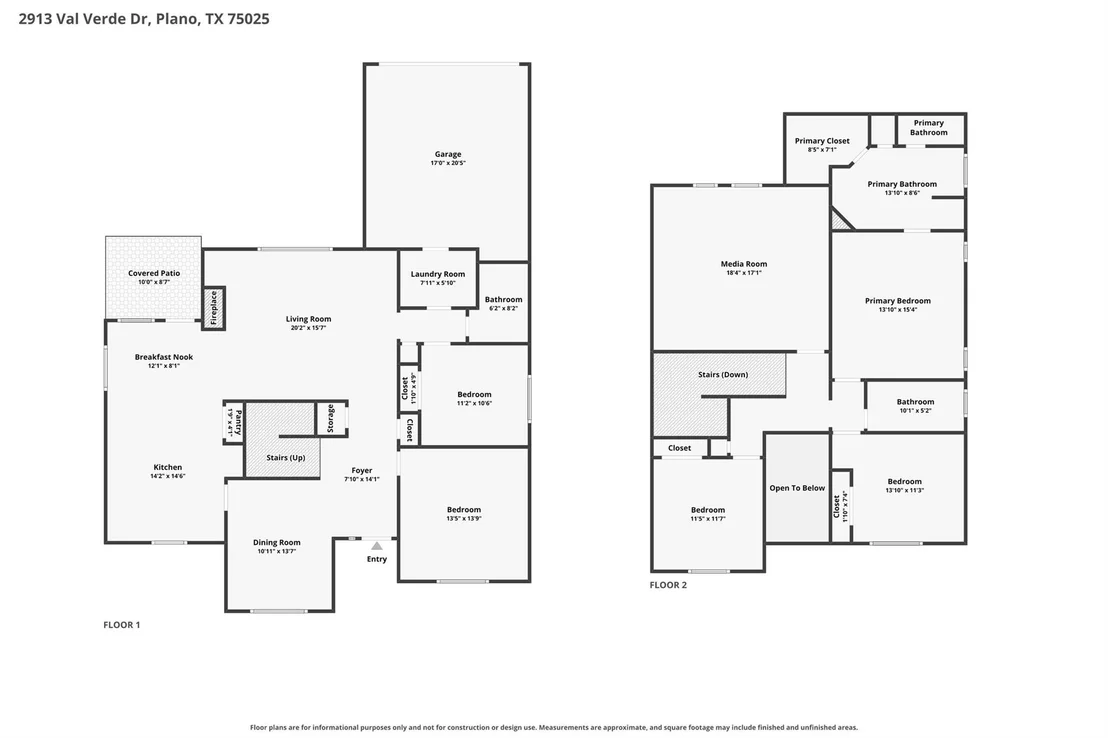
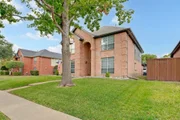
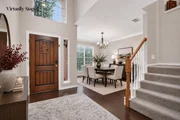
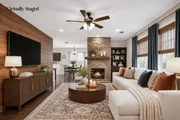
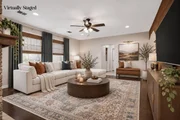
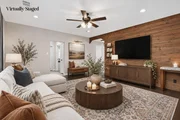
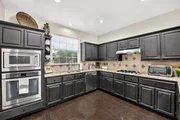
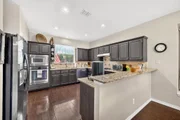
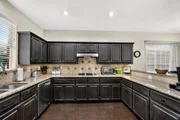
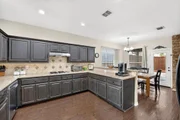
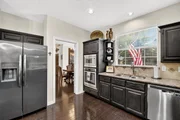
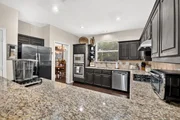
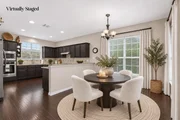
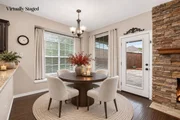
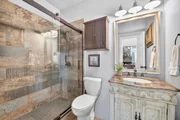
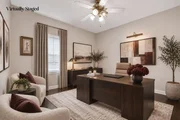
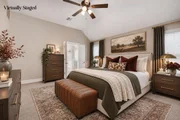
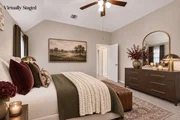
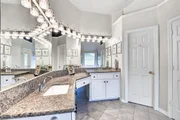
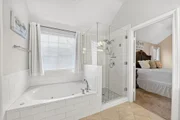
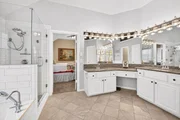
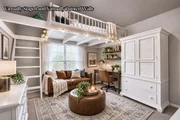
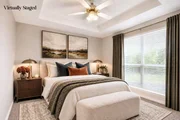
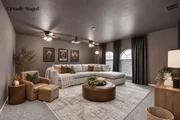
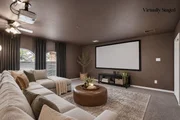
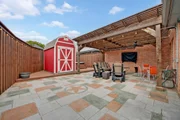
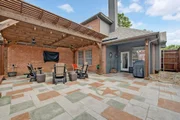
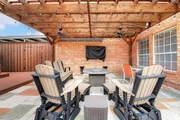
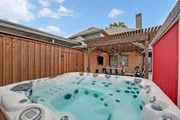
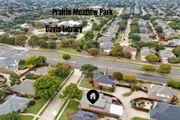
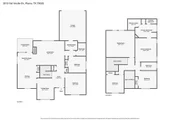
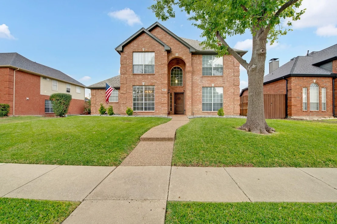
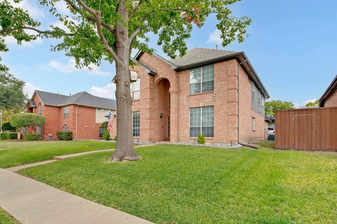
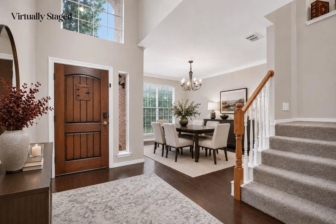
Enjoy your own private backyard retreat at this spacious home in Plano's Hunters Glen North subdivision! Designed for outdoor entertaining and relaxation, the backyard features an expansive patio with a beautiful cedar pergola, string lighting, ceiling fans, an oversized 8-person hot tub, and an impressive 8-foot cedar board-on-board privacy fence. A backyard storage building provides additional space for tools, equipment, and seasonal items. Inside, a versatile floor plan offers 4 bedrooms, 3 bathrooms, two dining areas, and inviting living spaces filled with character. The spacious family room showcases a striking wood-paneled accent wall and a beautiful floor-to-ceiling stone fireplace with gas logs, creating a warm and welcoming gathering space. The kitchen features granite countertops, a gas cooktop, abundant cabinetry, and generous counter space, opening to a casual dining area. A downstairs bedroom and separate flex room provide flexibility for guests, a home office, or hobbies. Upstairs, the spacious primary suite features an ensuite bath with dual vanities, a soaking tub, and a separate glass-enclosed shower. Two additional bedrooms and an oversized media room offer plenty of space for movie nights, gaming, or a second living area. Additional highlights include engineered wood flooring, mature trees, and a convenient carport for additional covered parking. Conveniently located near local parks, the Maribelle Davis Public Library, shopping, dining, and major thoroughfares, and served by Plano ISD, this Hunters Glen North home offers a wonderful combination of comfort, flexibility, and exceptional outdoor living! Some photos have been virtually staged to illustrate the potential use of the spaces.
Unit Size
2,780 Ft²
Days on Market
-
Land Size
0.14 acres
Price per sqft
$198
Property Type
House
Property Taxes
$733
HOA Dues
-
Year Built
1994

Listed By

Tonya Peek
Coldwell Banker Realty Frisco

Payment Calculator

Cap Rate Calculator

Last updated: 6 days ago (NTREIS #21429813)

Price History

Date / Event Date Event Price
Nov 12, 2026 Listed by Coldwell Banker Realty Frisco $550,000
Listed by Coldwell Banker Realty Frisco
Oct 28, 2026 No longer available -
No longer available
Oct 15, 2026 Listed by Bryan Brannies $570,000
Listed by Bryan Brannies
Welcome to 2913 Val Verde Drive in Plano, Texas! Situated in an established neighborhood, this spacious 5-bedroom, 3-bath home offers a versatile floor plan, inviting living spaces, and exceptional outdoor amenities designed for everyday comfort and entertaining. The main level features two bedrooms, two dining areas, and a welcoming living room highlighted by a custom paneled accent wall and a beautiful corner fireplace with gas logs. The kitchen features granite countertops, a gas cooktop, and plenty of space for preparing meals and gathering with family and friends. Upstairs, you'll find three additional bedrooms and a spacious media room, perfect for movie nights, game days, or entertaining guests. Step outside to your own private backyard retreat featuring a large deck with a cedar pergola, an oversized 8-person hot tub, and an impressive 8-foot cedar board-on-board privacy fence. A convenient carport provides additional protection for your vehicles from the Texas weather. Ideally located with easy access to major thoroughfares, shopping, dining, entertainment, and nearby parks, this home offers the perfect combination of comfort, functionality, and convenience. Whether you're searching for your next home or an investment opportunity, this property has plenty to offer. Schedule your private showing today!

Property Highlights

Garage
Air Conditioning
Fireplace
Parking Details
Has Garage
Attached Garage
Has Carport
Parking Features: Carport, Garage Door Opener, Garage Faces Rear
Garage Spaces: 2
Interior Details
Full Bathrooms: 3
Interior Features: Granite Counters, High Speed Internet, Kitchen Island, Open Floorplan, Pantry, Walk-In Closet(s), Cable TV Available, Decorative Lighting
Appliances: Dishwasher, Disposal, Electric Oven, Gas Cooktop
Flooring Type: Carpet, Tile, Engineered Wood
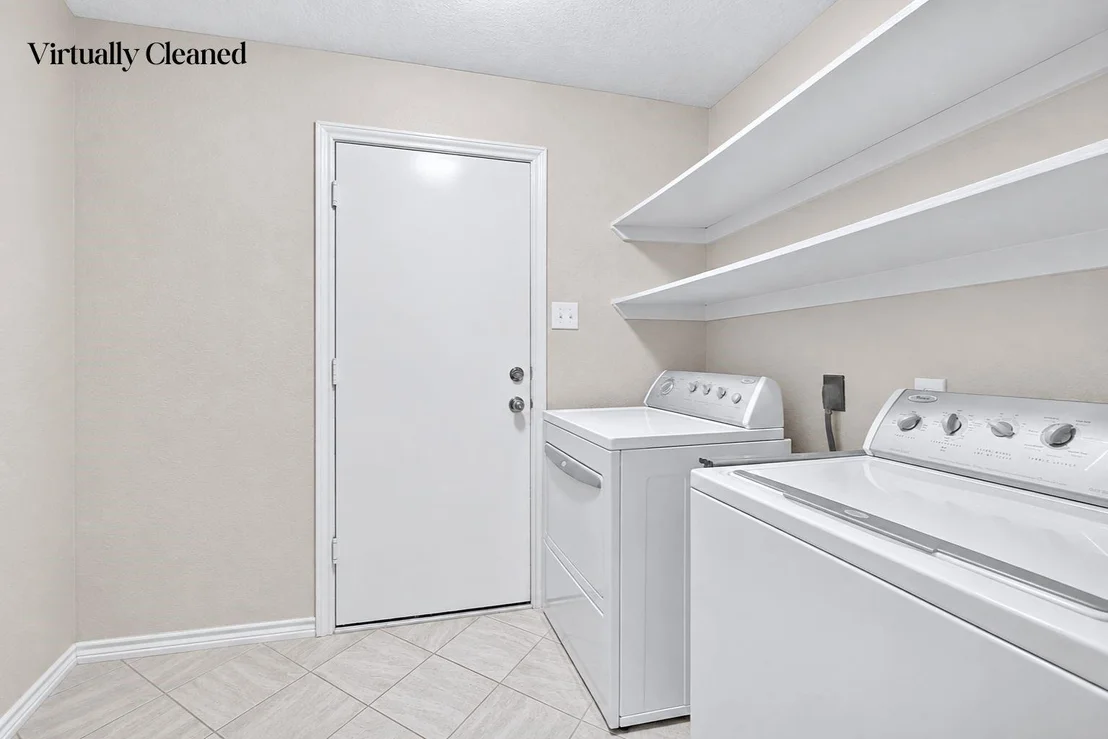
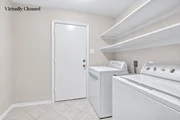
Laundry Features: Electric Dryer Hookup, Washer Hookup, Utility Room, Full Size W/D Area, Dryer Hookup
Has Fireplace
Fireplace Features: Living Room
Fireplaces: 1
Exterior Details
Square Footage: 2780
Security Features: Smoke Detector(s)
Architectural Style: Traditional
Year Built: 1994
Levels: Two
Window Features: Window Coverings
Construction Materials: Brick
Patio and Porch Features: Deck, Patio
Pool Features: Separate Spa/Hot Tub
Lot Features: Sprinkler System
Lot Size Area: 0.14
Lot Size Units: Acres
Lot Size Acres: 0.14
Lot Size Square Feet: 6098.4
Tax Lot: 34
Financial Details
Tax Annual Amount: $8,797
Utilities Details
Cooling Type: Ceiling Fan(s), Central Air, Electric
Heating Type: Central, Natural Gas

Building Info

Overview

    General

  • Year Built: 1994
  • Effective Year Built: 1995
  • Building Count: 2
  • Total Rooms: 8
  • Bedroom Count: 4
  • Bathroom Count: 3
  • Full Bathrooms: 3
  • Partial Bathrooms: 3
  • Building Condition: 0
  • Building Quality: 0
  • Construction Type: 17
  • Building Style: 0
  • Exterior Walls Type: 2
  • Interior Walls Type: 3
  • Roof Shape Type: 8
  • Roof Cover Type: 3
  • Floor Count: 200
  • Living Units: 1
  • Floor Cover: 11
  • Basement Type: 0
  • Basement Area: 0
  • Garage Type: 1
  • Garage Square Area: 430
  • Parking Space Count: 2
  • Patio Type: 0
  • Porch Type: 139
  • Pool Type: 0

    Dimensions

  • Lot Size Square Feet: 6,201
  • Total Building Area: 3,210
  • Gross Building Area: 3,552
  • Building Area: 2,780
  • Building Area Measurement: L

    Heating and Cooling

  • Fireplace Count: 1
  • Air Conditioning: 1
  • Heating: 3
  • Heated Square Feet: 2,780
  • Heating Fuel Type: 0

    Utilities

  • Sewer System: 0
  • Water Service: 0

Building

  • Building Type: 0
  • Property Class: R
  • Subdivision: HUNTERS GLEN NORTH TWO (CPL)
  • Land Acres: 0000000142
  • Standard Land Use Code: 1001
  • County Land Use Code: A1
  • State Land Use Code: A1
  • Legal Description 1: HUNTERS GLEN NORTH TWO (CPL), BLK C, LOT 34

Neighborhood

  • School District Name: Plano Independent School District
  • School Tax School District: PLANO ISD
  • Census Tract: 031642

Zoning

  • Zoning: SFR

Geography

  • Assessors Map Reference: 602-R
  • District: CPL
  • Parcel: R-2740-00C-0340-1
  • Block: C
  • Lot: 34
  • Municipality: PLANO CITY
  • Latitude: 33.0813
  • Longitude: -96.7495

    Address

  • Full Address: 2913 Val Verde Dr
  • Address - House Number: 2913
  • Address - Street Name: Val Verde
  • Address - Suffix Type: Dr
  • State: TX
  • City Name: Plano
  • Carrier Code: R024
  • 4-Digit Zip Code: 6056
  • Zip Code: 75025

Valuation

    Tax

  • Tax Year: 2023
  • Tax Amount: $846,773
  • Tax Rate Code Area: SPL

    Appraisal Valuation

  • Standard Deviation: 0.2123
  • Valuation Date: Jan 17, 2024
  • Confidence Score: 71
  • Final Value: 561,793
  • High Value: 681,114
  • Low Value: 442,472

    Market Valuation

  • Market Total Value: $490,595
  • Market Land Value: $104,500
  • Market Improvement Value: $386,095

    Assessments Valuation

  • Assessed Year: 2023
  • Assessed Total Value: $490,595
  • Assessed Land Value: $104,500
  • Assessed Improvements Value: $386,095

    Sales

  • Current Sale Contract Date: Jan 02, 2003
  • Current Sale Recording Date: Jan 08, 2003
  • Current Sale Price:
  • Current Sale Document Type: 40
  • Current Sale Input Document Number: 2003-0003868
  • Previous Sale Recording Date: Sep 18, 2000
  • Previous Sale Contract Date: Sep 13, 2000
  • Previous Sale Amount: $184,000
  • Previous Sale Document Type: 71

    Financing

  • First Mortgage Financing Type: FIX
Data used for valuation calculations is provided by RealtyHop, and other third party sources

Comparables

Unit
Status
Type
Beds
Baths
ft²
Price/ft²
Asking Price
Listed On
Closing Price
Sold On
HOA + Taxes

About Hunters Glen


Similar Homes for Sale

Currently no similar homes around

Nearby Rentals

Unit for rent at 7105 Tansy Place, Plano, TX, 75025

$2,400 /mo

  • 4 Beds
  • 2 Baths
  • 2,099 ft²
7105 Tansy Place, Plano, TX, 75025 Listing by Amy Harwood
Unit for rent at 7957 Hannah Street, Plano, TX, 75025

$2,375 /mo

  • 3 Beds
  • 2 Baths
  • 1,661 ft²
7957 Hannah Street, Plano, TX, 75025 Listing by Lori Ward
Unit for rent at 9300 Coit Rd, Plano, TX, 75025

$1,490 /mo

  • 1 Bed
  • 1 Bath
  • 866 ft²
9300 Coit Rd #Napier, Plano, TX, 75025 Listing by Equity Residential


Frequently Asked Questions

When was property at 2913 Val Verde Drive built and last sold?
The property at 2913 Val Verde Drive was built in 1994 and last sold on Jan 2, 2003 for $189,800.
How much is this home worth?
The estimated value of the home located at 2913 Val Verde Drive is $555,734.
What are some comparable homes to 2913 Val Verde Drive?
There are currently no comparable homes to 2913 Val Verde Drive.