



2913 HERB GARDEN DRIVE


About This Property
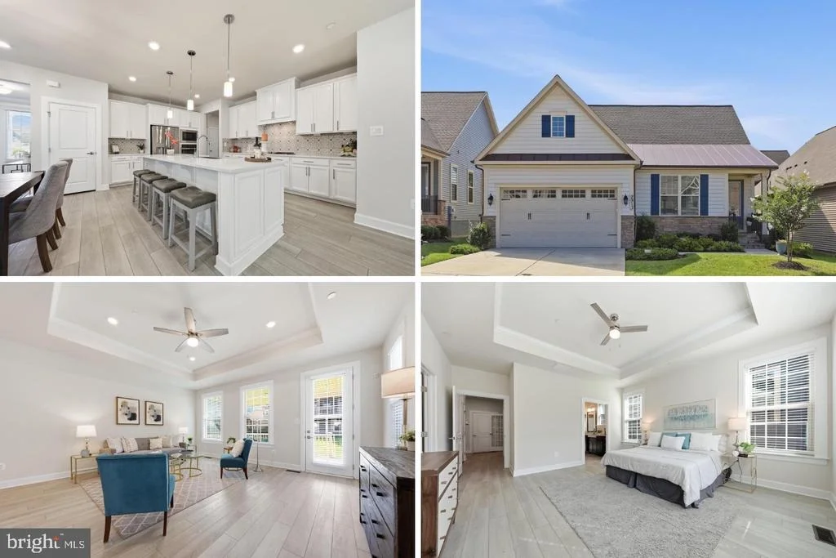
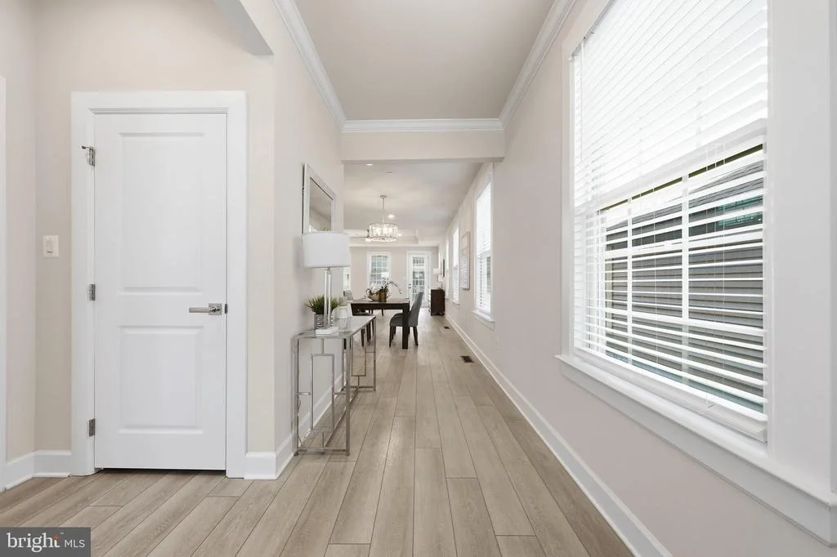
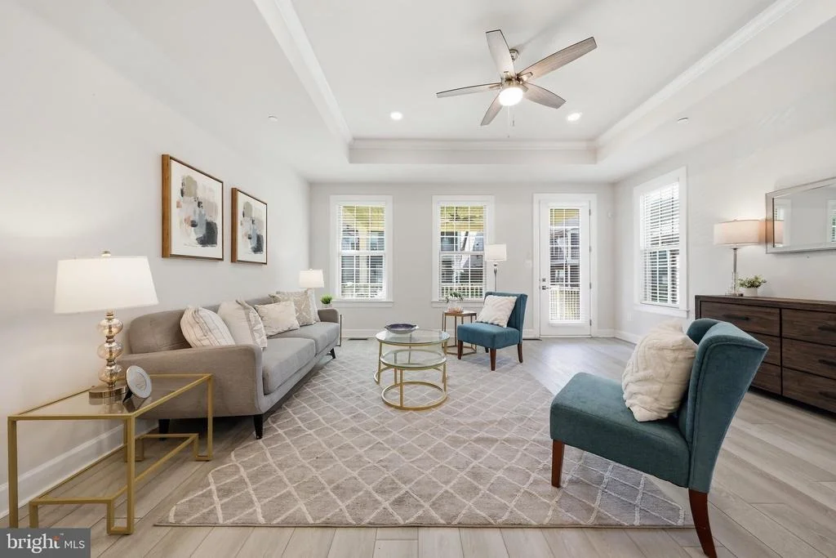
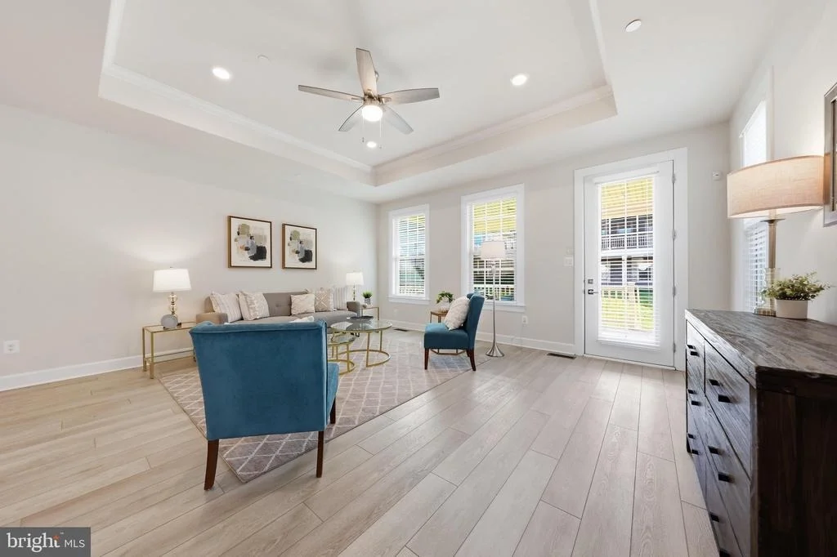
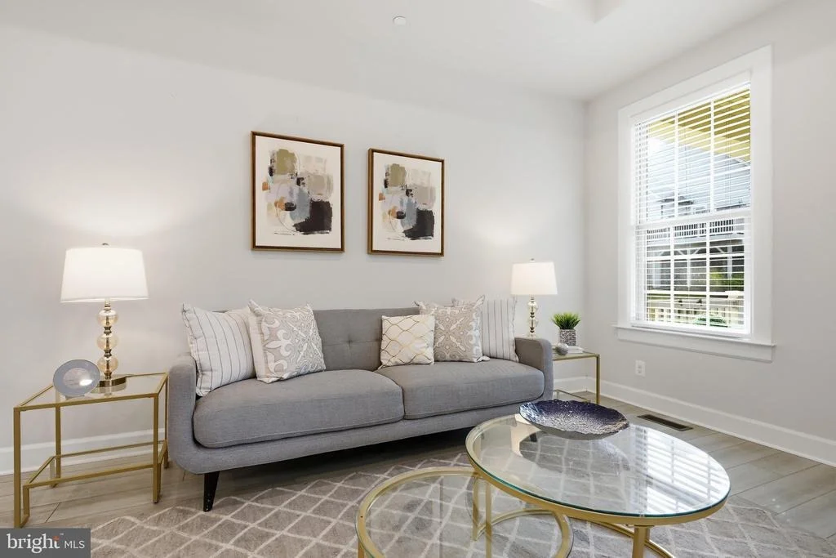
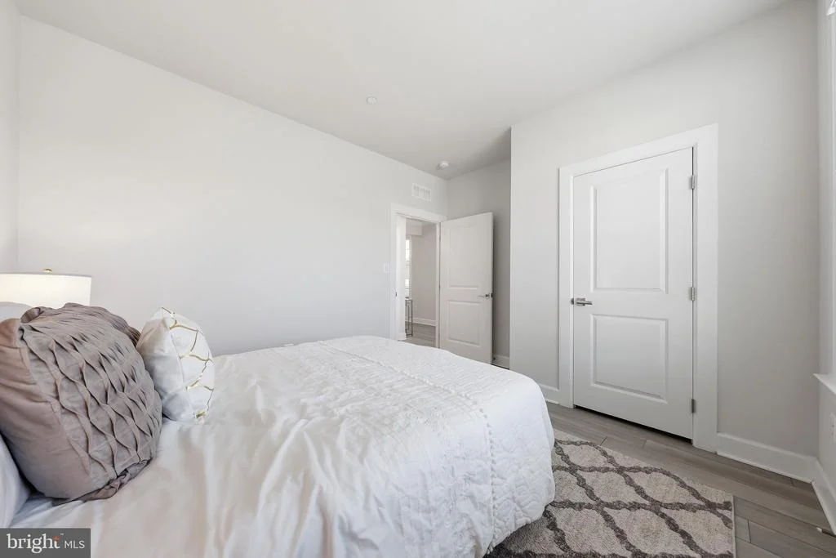
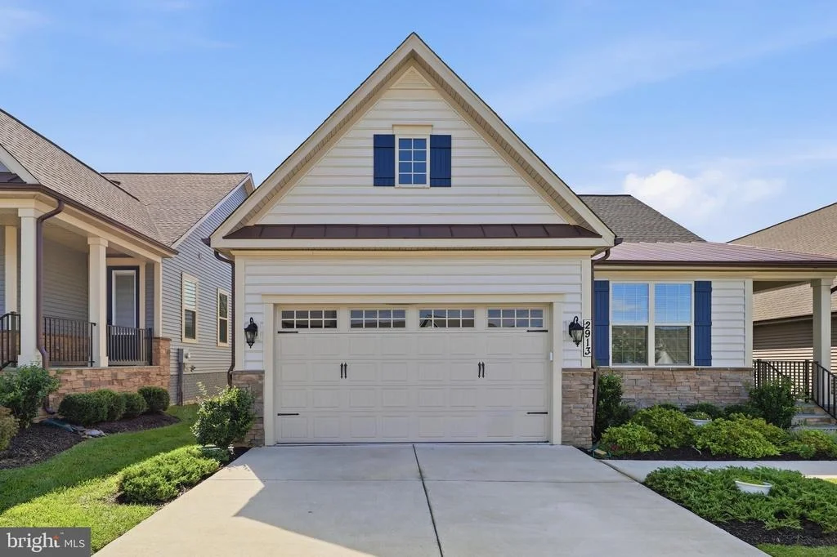
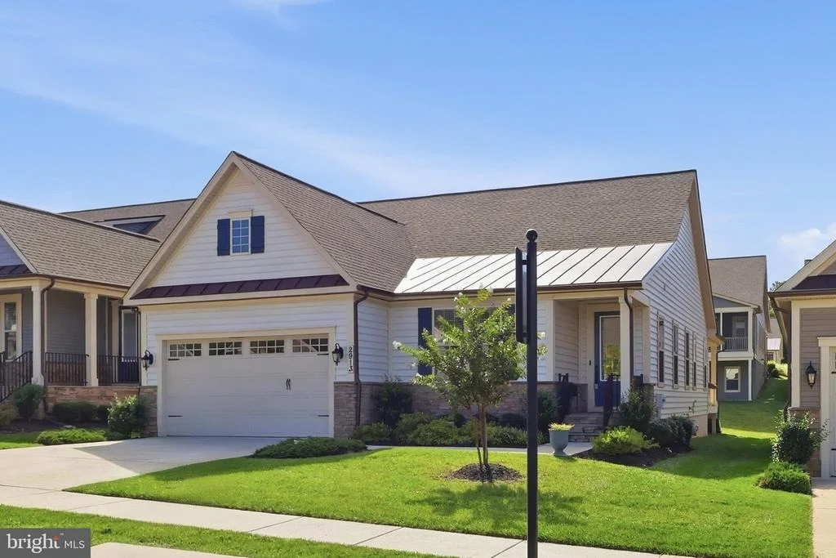
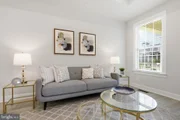
Nestled within the serene and vibrant community of The Woodlands, this exquisite detached ranch-style home is designed for those seeking a luxurious yet comfortable lifestyle. With a minimum age requirement of 55, this residence offers an exclusive retreat where you can enjoy the finer things in life while being surrounded by like-minded neighbors. Step inside to discover a thoughtfully designed interior that exudes warmth and sophistication.
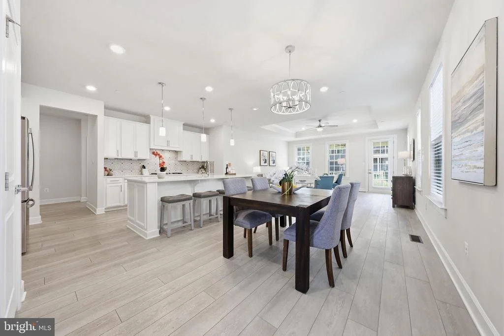
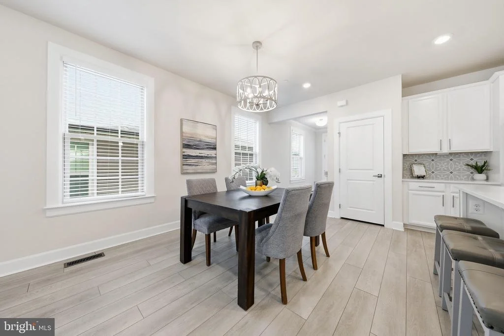
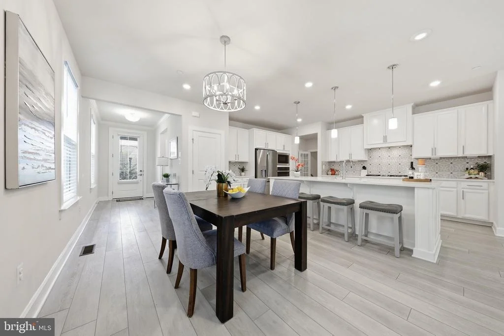
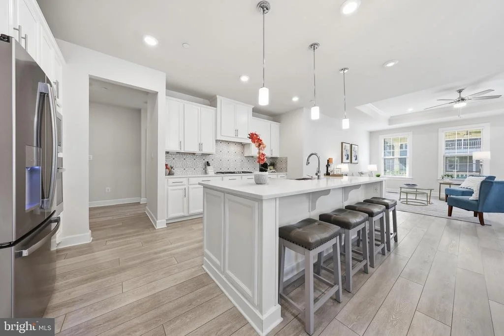
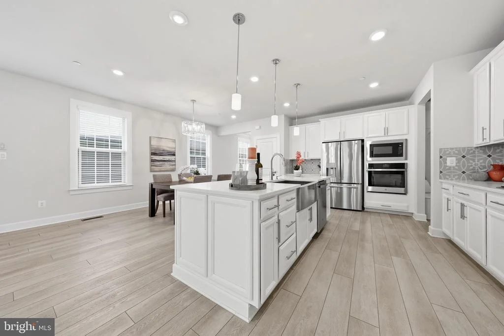
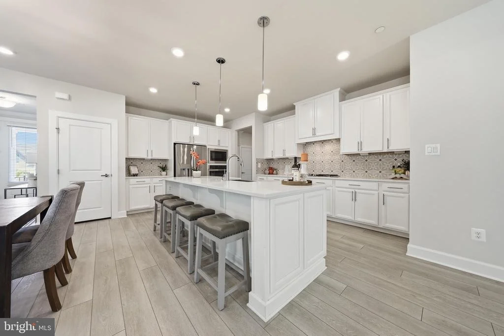
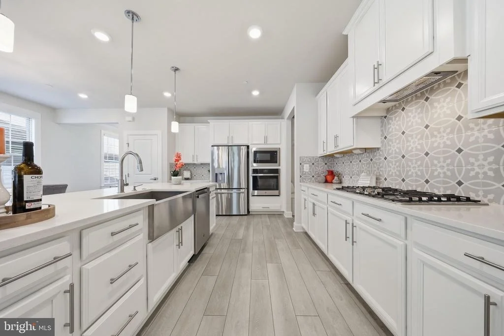
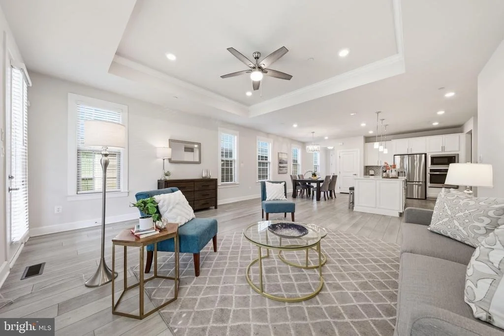
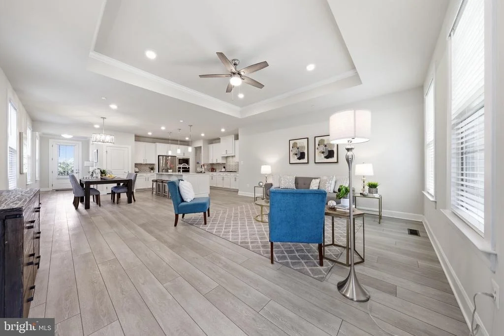
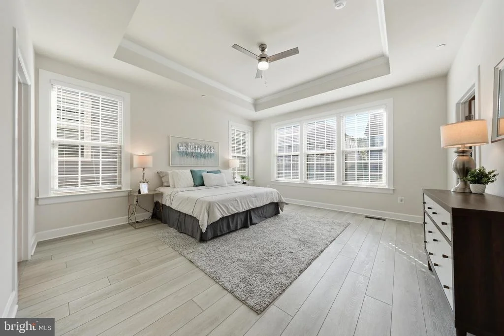
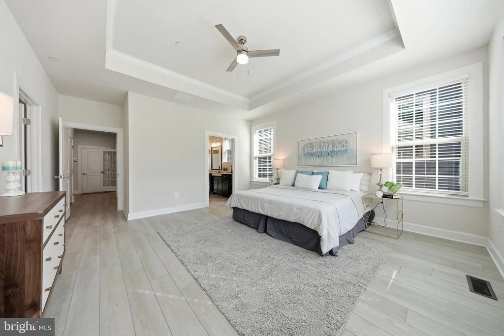
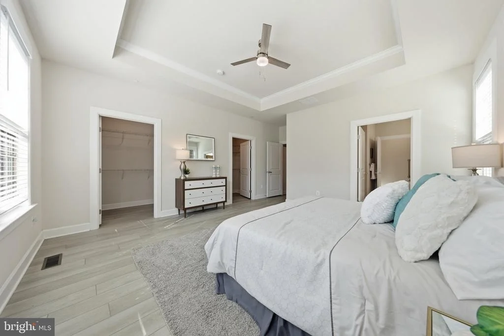
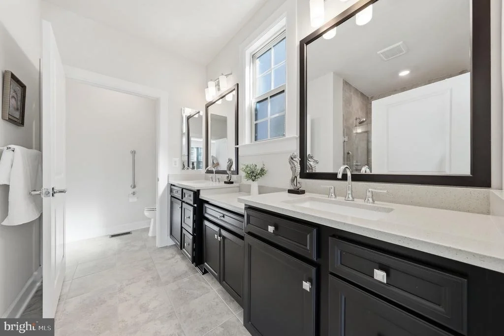
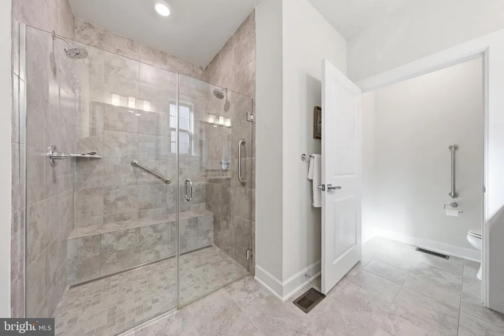
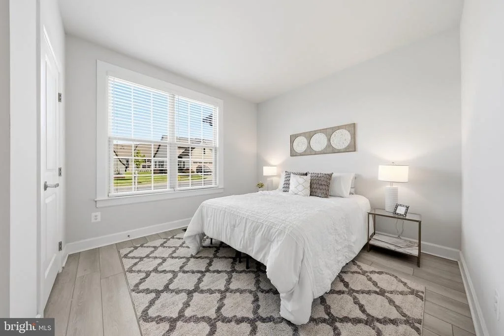
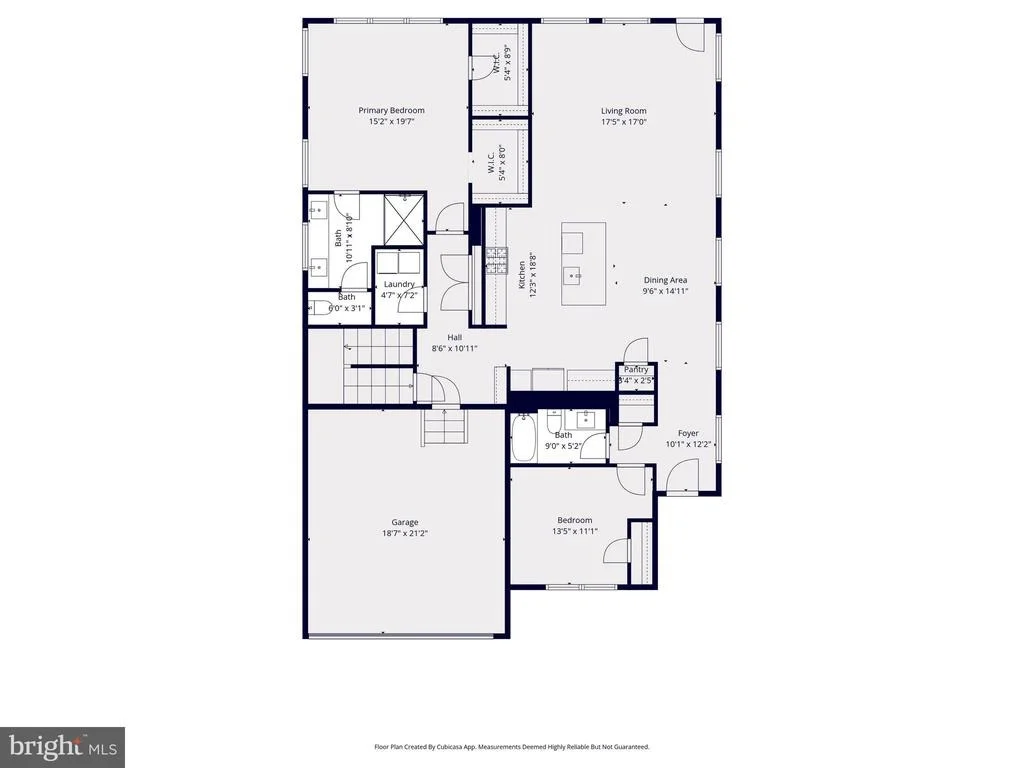
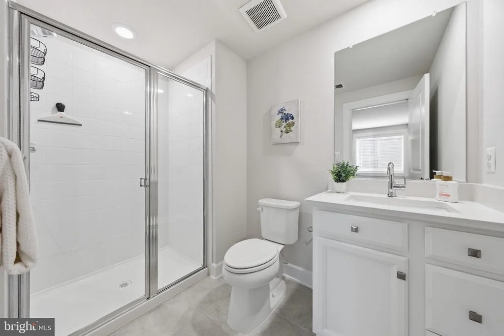
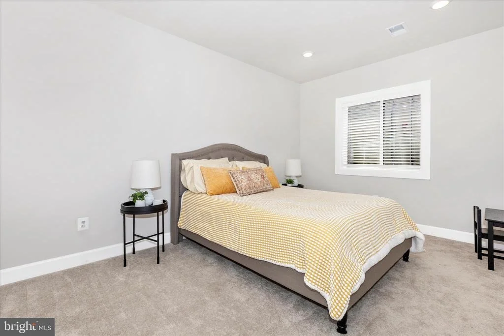
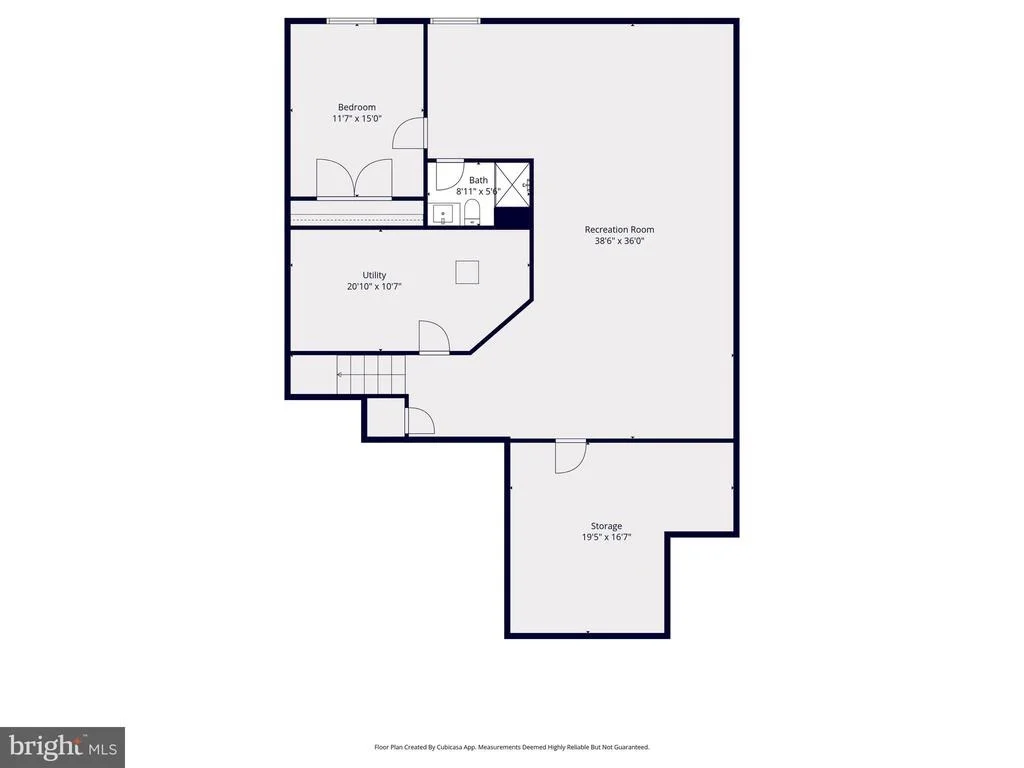
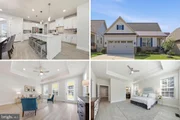
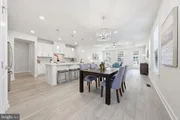
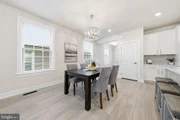
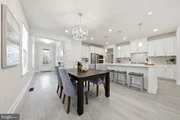
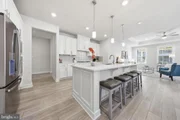
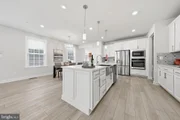
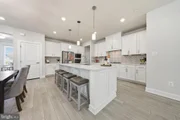
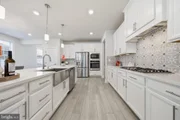
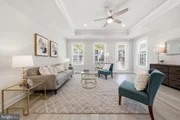
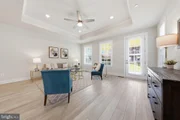
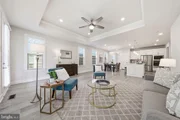
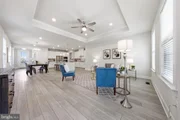
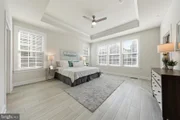
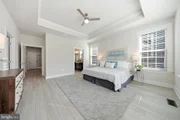
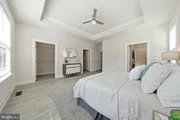
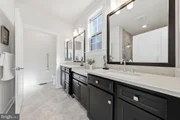
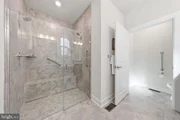
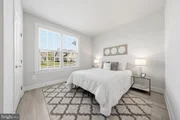
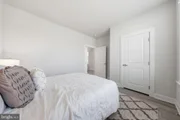
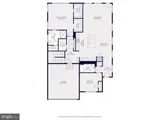
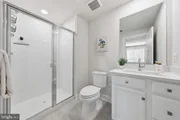
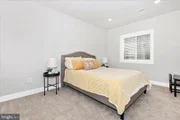
The open floor plan seamlessly connects the gourmet kitchen, complete with upgraded countertops, stainless steel appliances, and an inviting island, to the family room, making it perfect for entertaining or enjoying quiet evenings at home. The kitchen also features an eat-in area, ideal for casual dining. Natural light floods the space enhancing the inviting atmosphere. This home boasts three spacious bedrooms, including a primary suite that offers a luxurious bathroom with a walk-in shower and a soaking tub, providing a spa-like experience right at home.
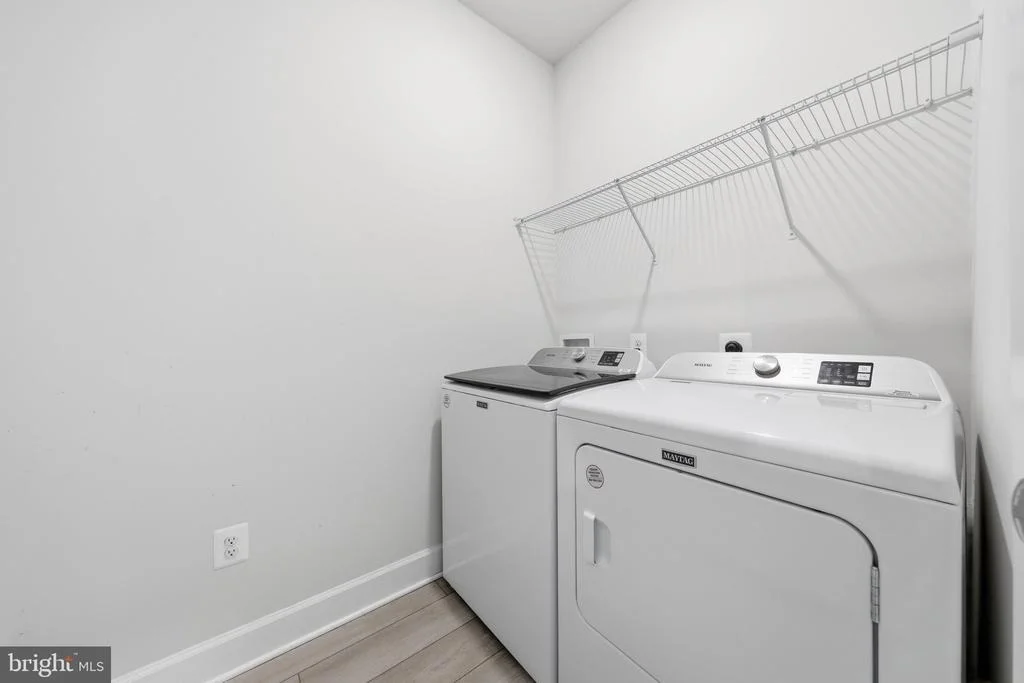
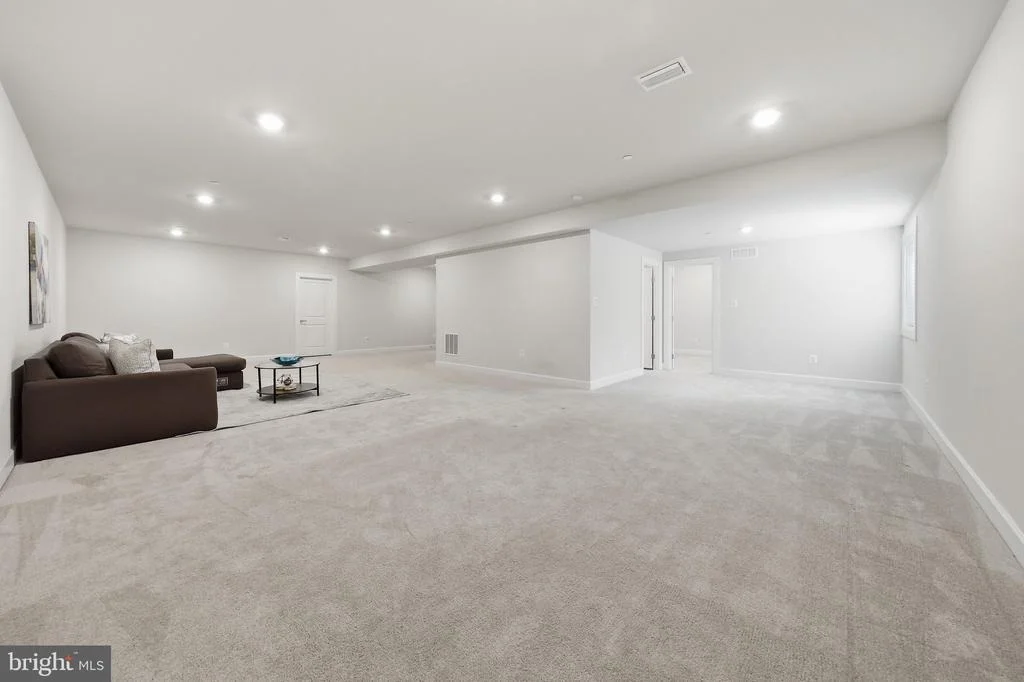
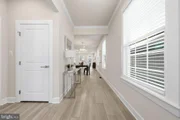
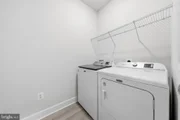
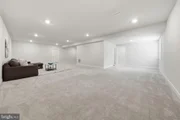
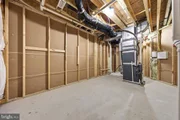
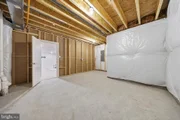
Additional features include plush carpeting in the lower level, elegant recessed lighting throughout, and convenient main-floor laundry, ensuring comfort and ease in your daily routine.
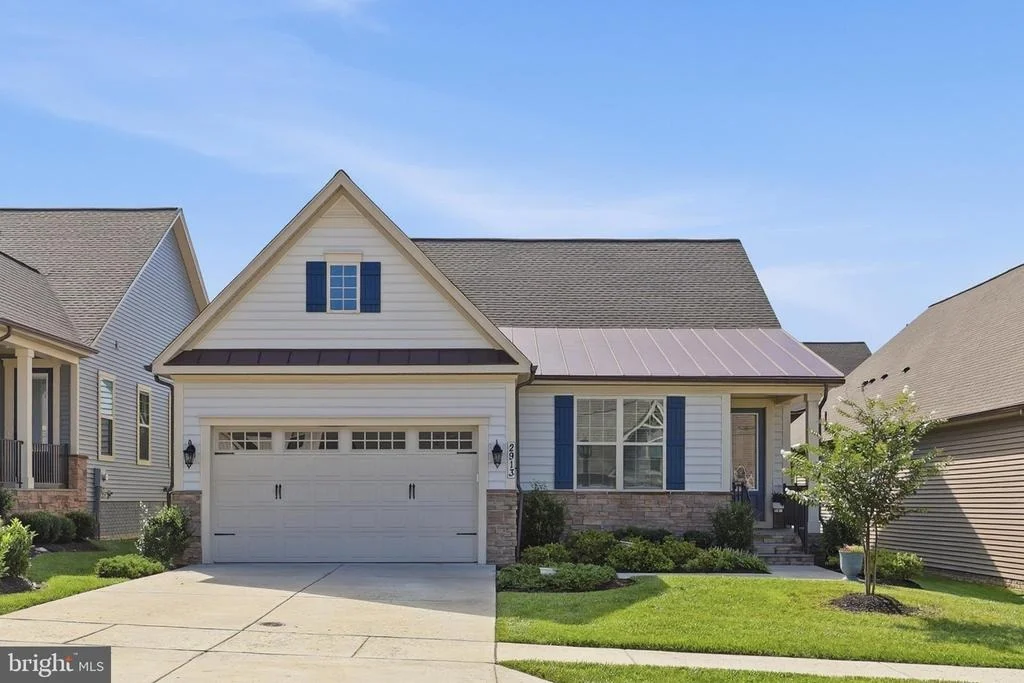
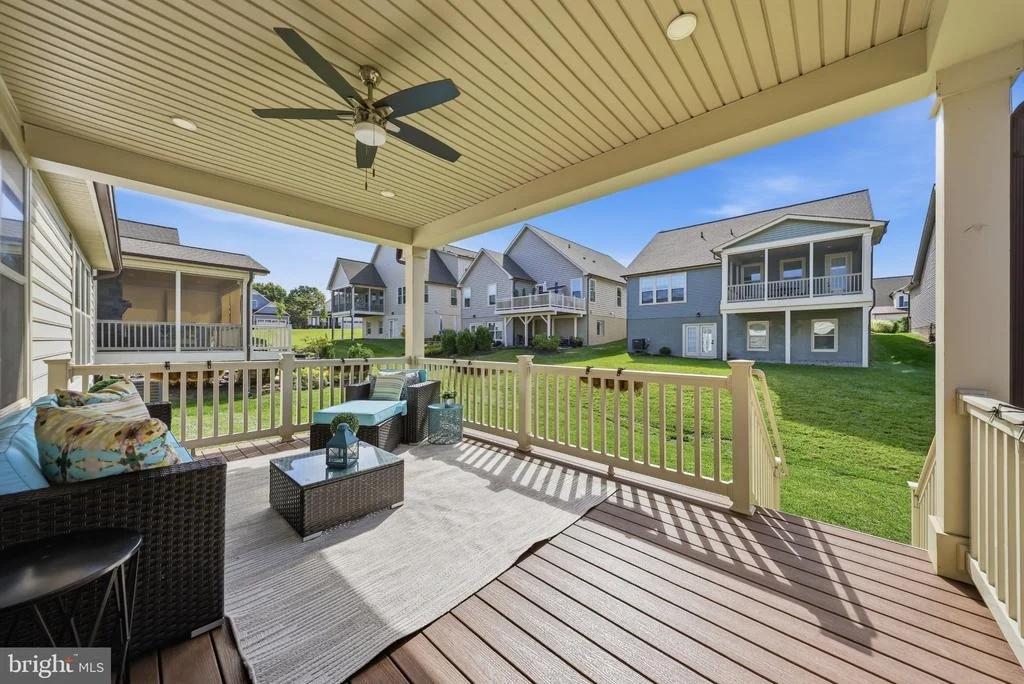
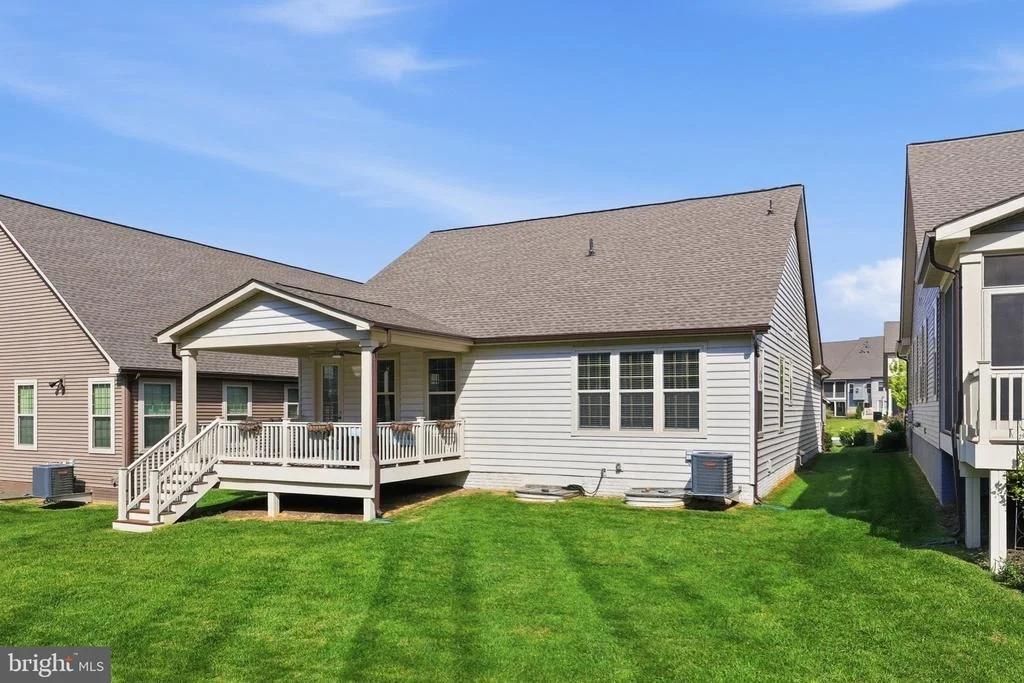
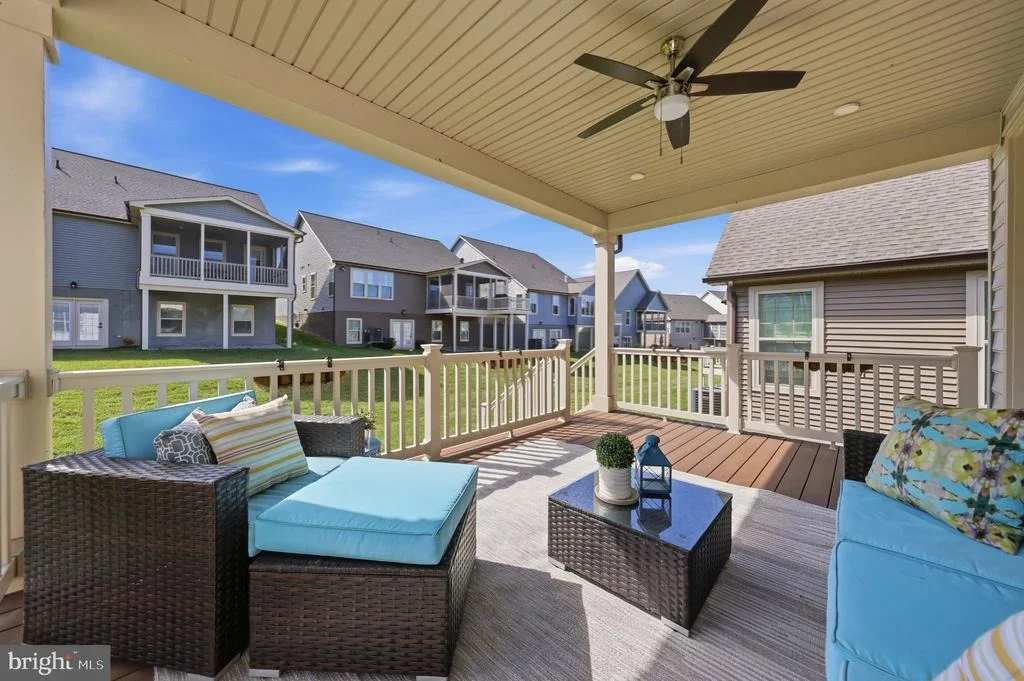
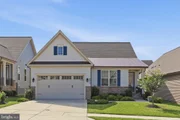
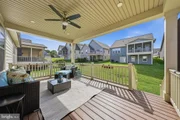
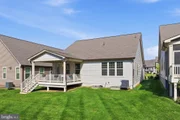
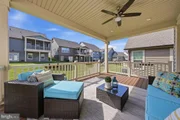
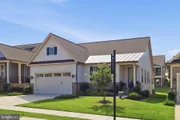
The exterior of the property is equally impressive, featuring durable stone and vinyl siding that complements the surrounding landscape. Enjoy the outdoors on your private deck, perfect for morning coffee or evening relaxation.
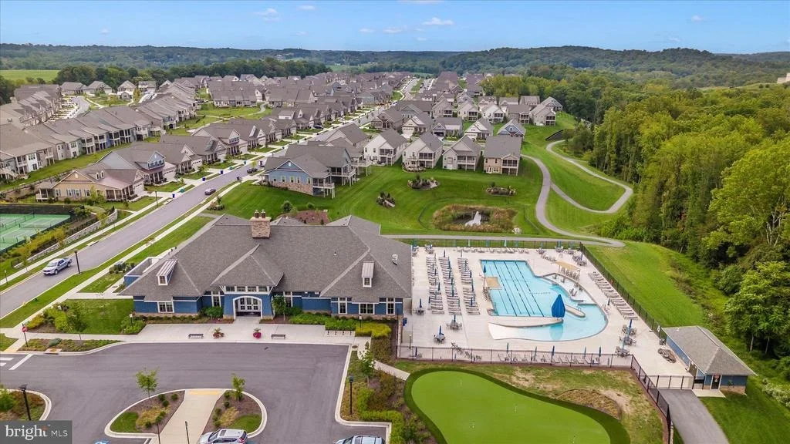
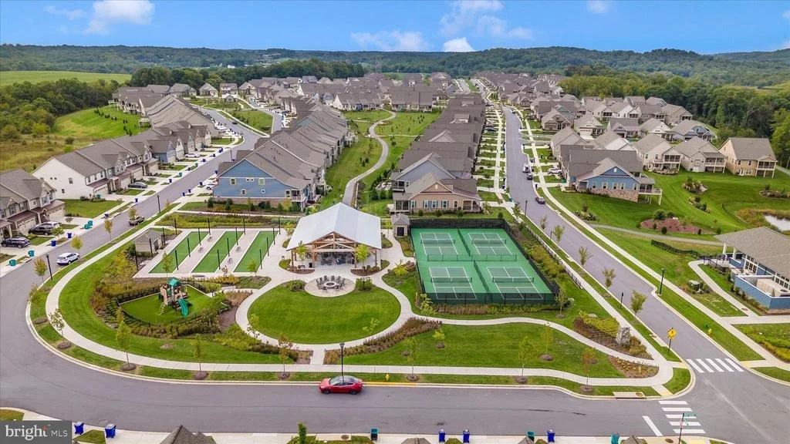
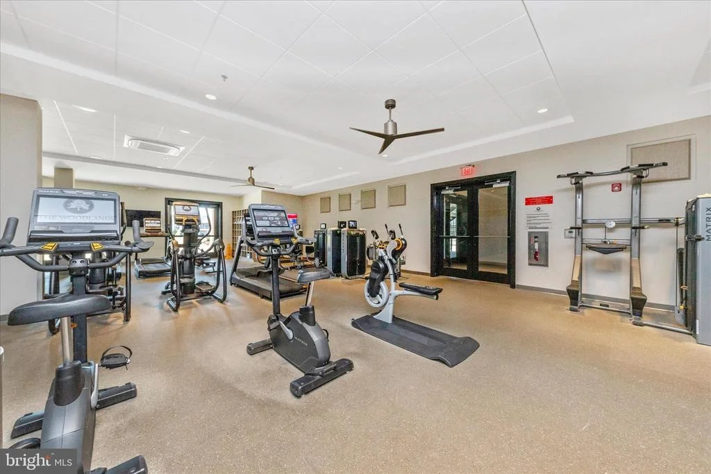
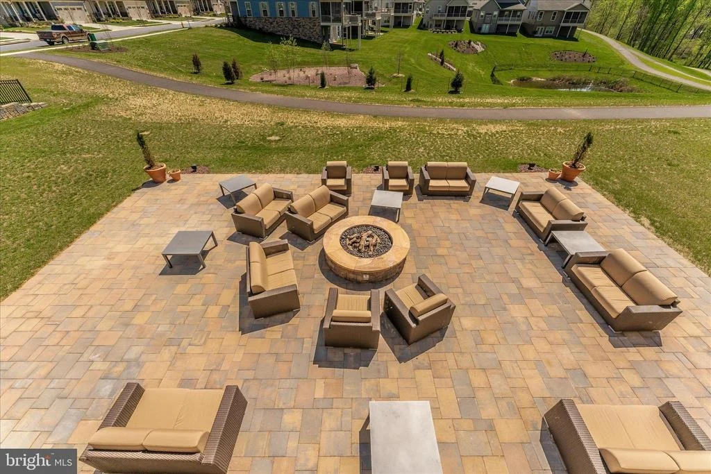
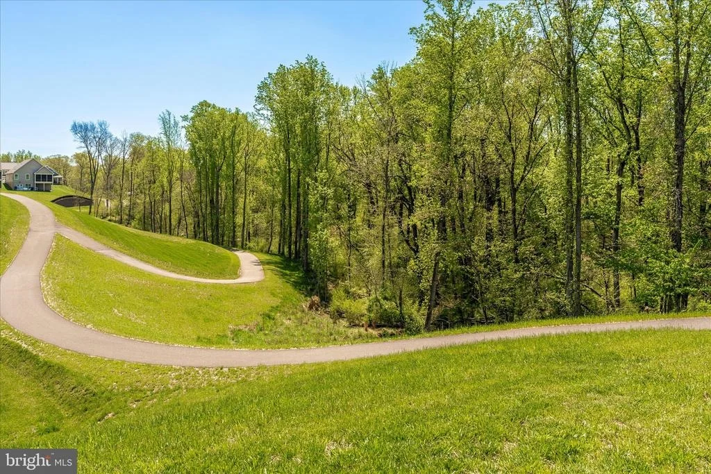
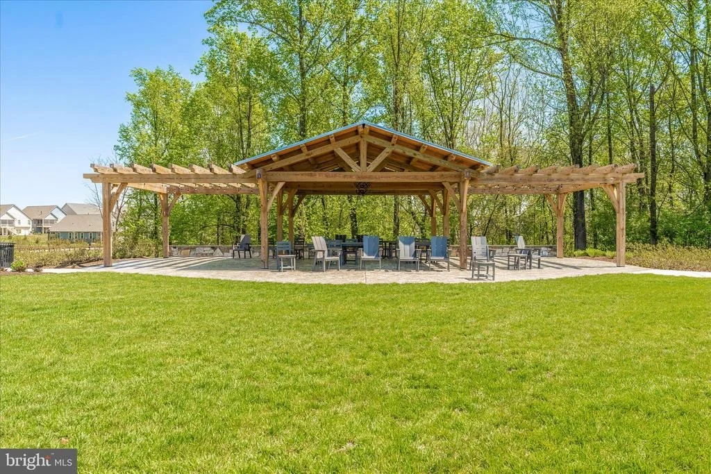
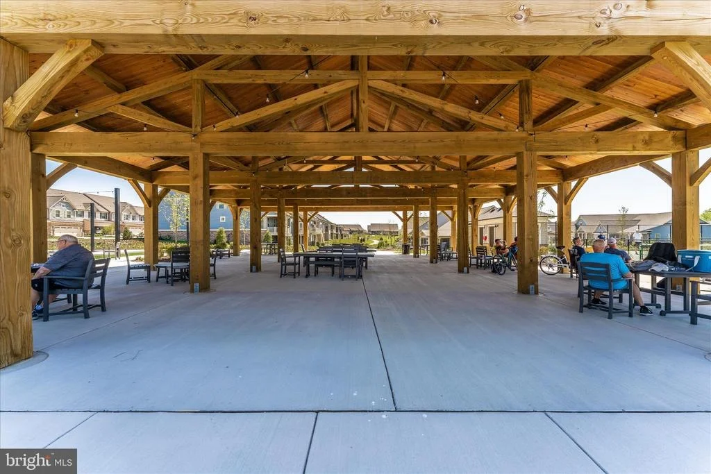
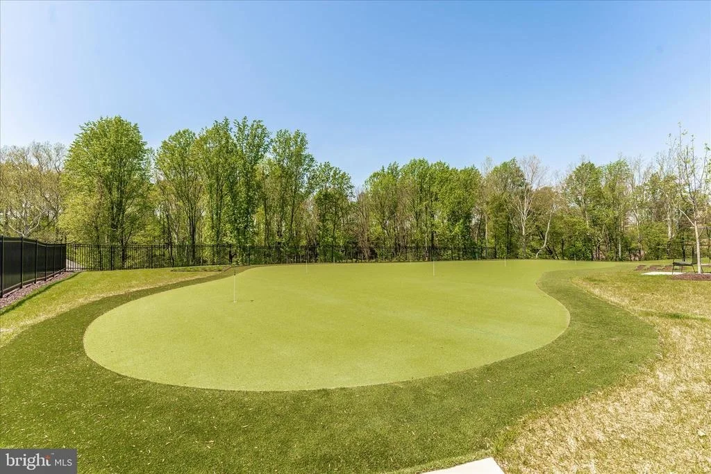
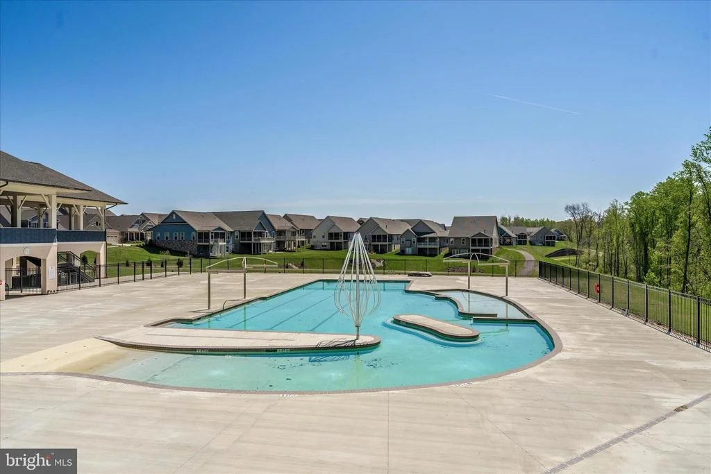
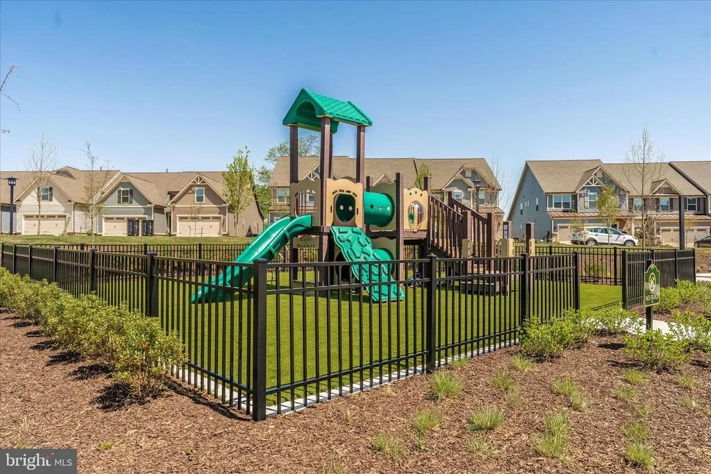
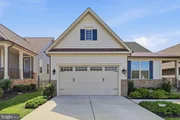
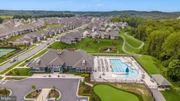
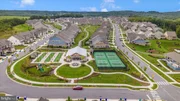
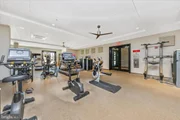
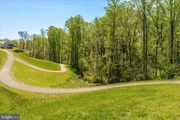
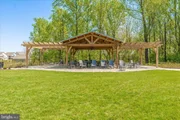
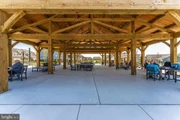
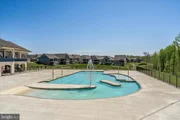
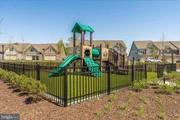
The community amenities are unparalleled, including a clubhouse, fitness center, swimming pool, and tennis courts, all designed to foster an active and engaging lifestyle. With an attached two-car garage and additional driveway space, parking is a breeze. The meticulously maintained grounds, complete with sidewalks and street lights, invite leisurely strolls through the neighborhood. Experience the ultimate in luxury living within this vibrant senior community, where every detail has been crafted for your comfort and enjoyment. Embrace a lifestyle that balances elegance with ease, and make this stunning property your new home.
Listed By

Payment Calculator
Your Estimated Monthly Payment
Cap Rate Calculator
What does this mean?
Based on our analysis, the cap rate of this property is 1.25%. A negative cap rate indicates that the property might not be feasible as an income-producing asset. The median cap rate for a near zip code 11238 is 4.23%.
How much can I actually make?
Actual monthly rental income may vary between $4,760 and $7,140 depending on unit-specific characteristics. You can change the amount using the slider to further explore.
How is cap rate calculated?
Cap Rate = Net Operating Income (NOI) / Property Asset Value.
When calculating the cap rate, we assume 100% occupancy. Leverage (mortgage) is not considered.
Cap Rate provided by RealtyHop and RentHop, learn more about cap rate here.
Price History
| Date / Event | Date | Event | Price |
|---|---|---|---|
| Sep 29, 2026 | Price Decreased |
$825,000
↓ $24K
(2.8%) | |
| Price Decreased | |||
| Jul 14, 2026 | Price Decreased |
$849,000
↓ $21K
(2.4%) | |
| Price Decreased | |||
| Apr 25, 2026 | Listed by RE/MAX Realty Centre, Inc. | $870,000 | |
| Listed by RE/MAX Realty Centre, Inc. | |||
Property Highlights
Comparables
Status
Price/ft²
Listed On
Sold On
About Urbana
Similar Homes for Sale
Currently no similar homes aroundNearby Rentals


RE/MAX Realty Centre, Inc.
Last Updated: 9 hours ago
Data Source: Bright MLS , MLS# MDFR2080796



















 Your Privacy Choices
Phone: 425-283-2930
Address: 335 Madison Avenue, New York, NY 10017