Check Availability
$555,000
↓ $5K (0.9%)
● House - For Sale

2913 Eindborough Dr

Fort Collins, CO 80525
bedrooms
4 Beds
bathrooms
2 Baths
square feet
2,596 Ft²
$3,019
Est. Monthly

About This Property

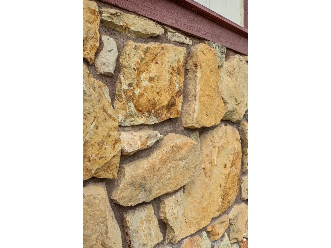
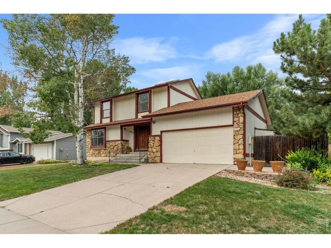
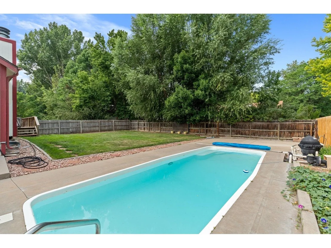
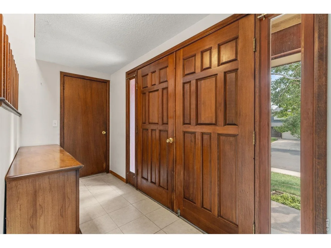
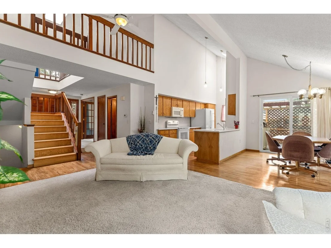
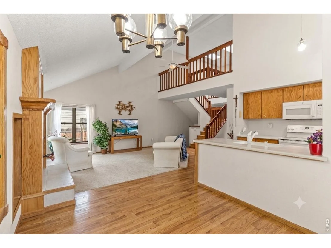
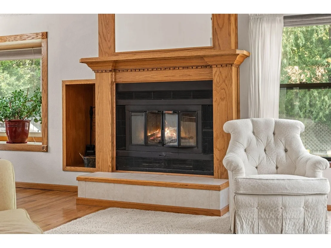
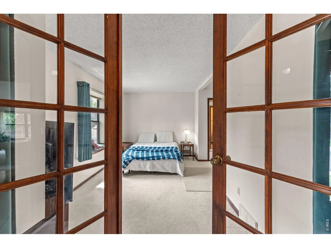
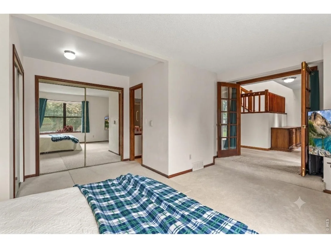
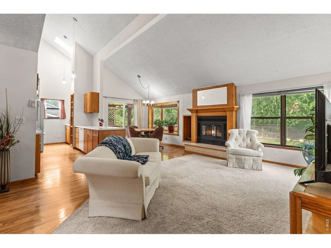
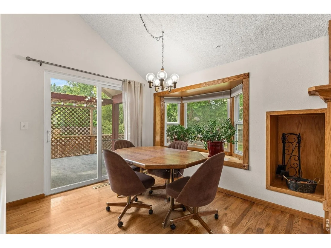
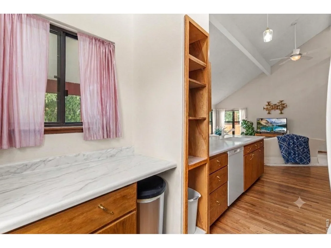
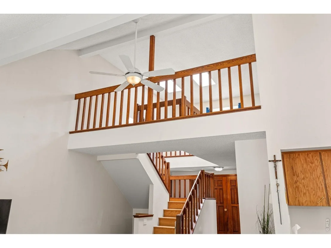
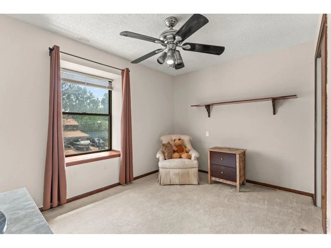
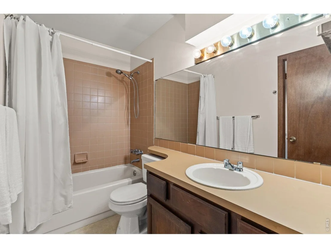
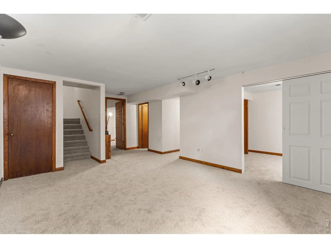
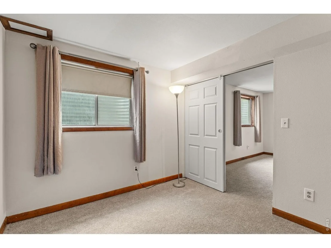
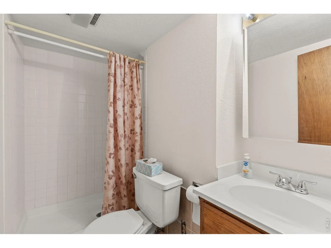
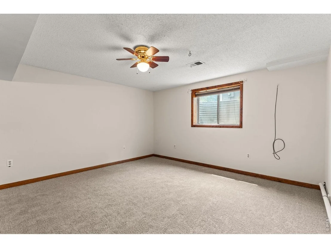
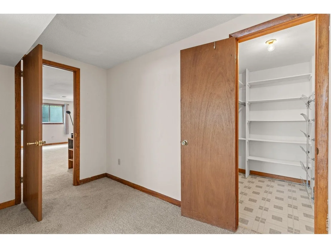
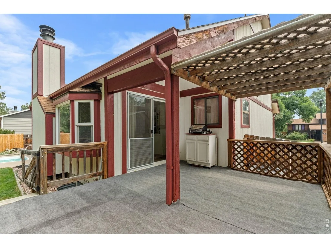
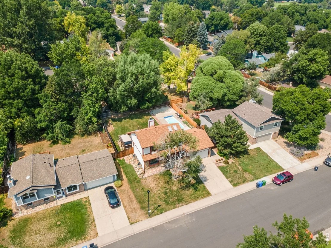
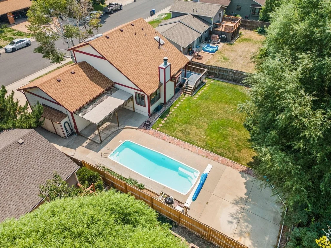
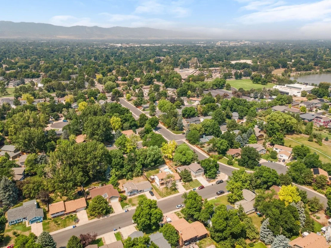
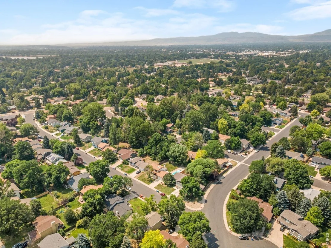
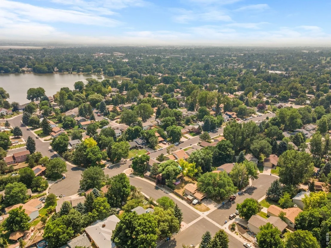
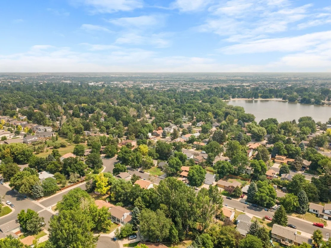
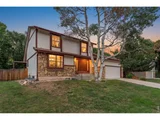
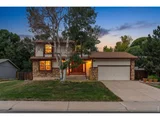
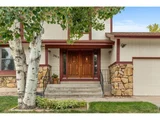
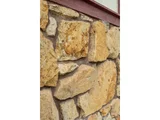
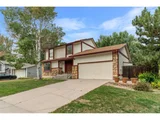
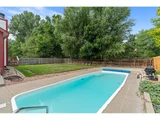
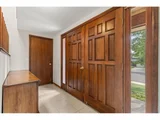
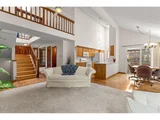
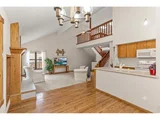
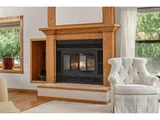
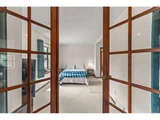
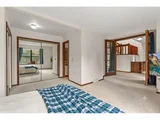
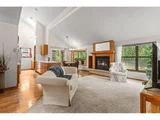
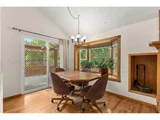
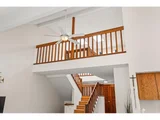
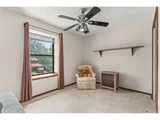
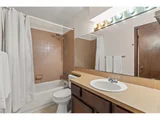
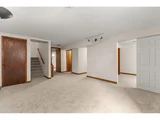
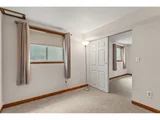
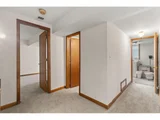
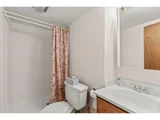
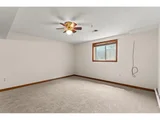
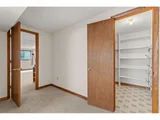
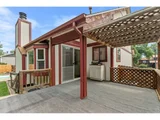
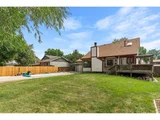
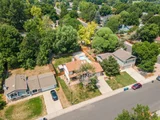
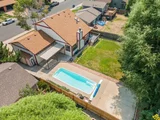
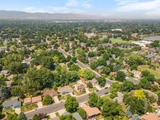
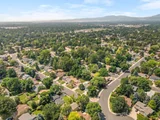
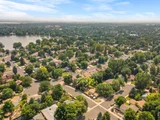
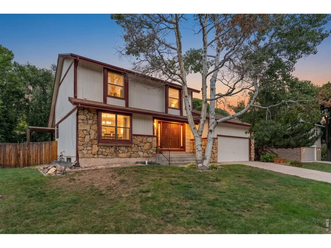
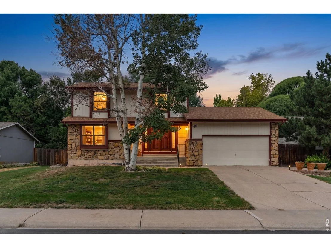
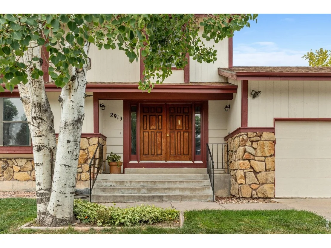
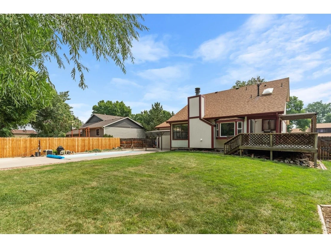
Colorado living-with your own pool! This 4-bedroom, 3-bath Fort Collins home combines character, flexible living space and a backyard built for summer. Fresh interior paint, new carpet in the lower level, real wood doors, hardwood floors, a tile entry and stone exterior details give the home a warm, Colorado feel. Inside, vaulted ceilings and a living room fireplace create a comfortable gathering space, while a main-floor bedroom and bath offer flexibility for guests, family or one-level living. Upstairs you'll find additional private space, and the finished lower level adds bedrooms, a rec room, bath and laundry. An attached 2-car garage completes the package. Outside, mature landscaping with beautiful aspen trees framing the front door and a fenced backyard with patio surround your own private swimming pool. And don't let pool maintenance intimidate you. It is easily manageable. One day a week for a full vacuum and shock, another for a light cleaning and chemicals, then enjoy it the rest of the time. Morning swims, afternoon floats, friends over for dinner and Colorado evenings by the pool. The central Fort Collins location makes the lifestyle even better. Sprouts, Starbucks, restaurants and neighborhood shopping are just minutes away, with Foothills shopping, Williams Lake, Nelson Reservoir, parks and biking/walking trails nearby. Shepardson Elementary, Boltz Middle School and Fort Collins High School are all close to home. Bike. Walk. Swim. Grill. Relax. Grab coffee or groceries in minutes. 4 bedrooms, 3 baths, a 2-car garage, flexible living space and your own backyard pool-all for $560,000. This one is about enjoying Colorado at home. Schedule your private showing of 2913 Eindborough Drive today!
Unit Size
2,596 Ft²
Days on Market
-
Land Size
0.20 acres
Price per sqft
$214
Property Type
House
Property Taxes
$294
HOA Dues
-
Year Built
1983

Listed By

Michael Salza
C3 Real Estate Solutions, LLC

Payment Calculator

Cap Rate Calculator

Last updated: 23 days ago (IRES MLS #IRE1066678)

Price History

Date / Event Date Event Price
Sep 17, 2026 Price Decreased $555,000
↓ $5K (0.9%)
Price Decreased
Aug 17, 2026 Listed $560,000
Listed
Dec 3, 2025 Listed by Amber Huber $624,900
Listed by Amber Huber
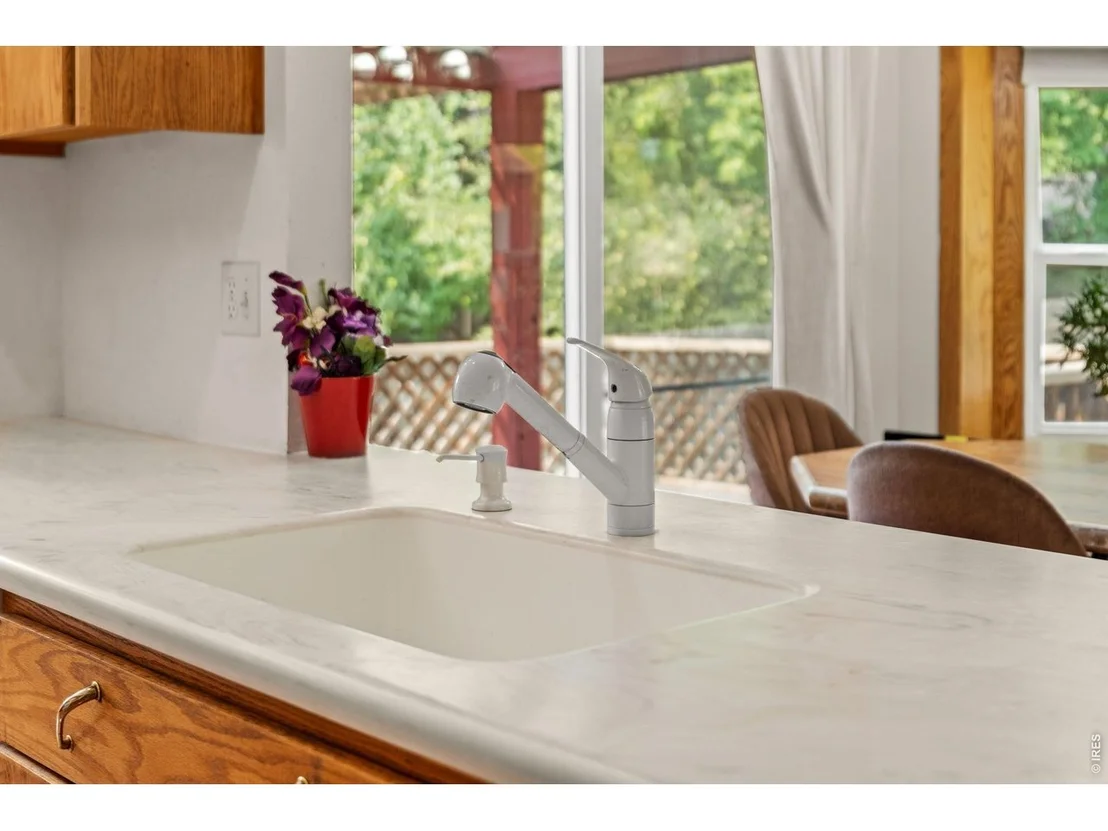
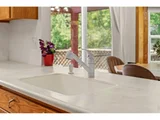
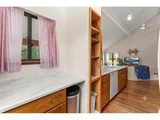
Imagine plunging into the Pool in your own back yard... This one has that for you! Celebrate Classic Charm blended with thoughtful Updates in your New home for the New Year! Snuggle up next to the woodburning fireplace and start planning your summer pool parties/workouts in the in-ground pool. This spectacular 2 story with it's fantastic neighborhood boasts mature landscaping and convenience. Soaring vaulted ceilings, gleaming hardwood floors and stairs greet you as you walk in. The new kitchen countertops and accent pendant glass lights add a modern touch. Main level bedroom & bathroom for ease as well as separate 2nd bedroom with private bathroom & loft area/office upstairs plus 2 additional bonus bedrooms in the garden level with Rec Room, full bathroom and laundry room offer living space for everyone! Seize this opportunity now! Outside the fully fenced yard is huge and has plenty of room for playing, gardening, or other outdoor hobbies. Built-in Storage shelves in the garage and 2 storage sheds provide organized storage areas. Garage is 2 car - however with the built-in shelves it fits 1 car comfortably.
Mar 1, 1991 Sold
Sold

Property Highlights

Garage
Air Conditioning
Fireplace
With View
Parking Details
Has Garage
Parking Features: Garage Door Opener, Attached
Garage Spaces: 2
Interior Details
Full Bathrooms: 2
Interior Features: Eat-in Kitchen, Cathedral Ceiling(s), Open Floorplan, Kitchen Island, High Ceilings, Beamed Ceilings, Separate Dining Room, Washer/Dryer Hookup
Appliances: Electric Range, Dishwasher, Refrigerator, Washer, Dryer, Microwave, Disposal, Fire Alarm
Flooring Type: Wood
Door Features: French Doors
Has Fireplace
Fireplace Features: Living Room
Basement: Full, Partially Finished, Daylight
Exterior Details
Square Footage: 2596
Square Footage Source: $0
Architectural Style: Legal Conforming
Year Built: 1983
Levels: Two
Construction Materials: Frame, Stone
Patio and Porch Features: Patio, Deck
Pool Features: Private
Pool is Private
Lot Features: Level, Paved, House Faces East, Gutters, Sidewalks, Street Light
Lot Size Area: 8712
Lot Size Units: Square Feet
Lot Size Acres: 0.2
Lot Size Square Feet: 8712
Water Source: Public
Financial Details
Tax Annual Amount: $3,526
Utilities Details
Cooling Type: Central Air, Ceiling Fan(s)
Heating Type: Forced Air, 2 or more Heat Sources
Sewer : Public Sewer

Building Info

Overview

    General

  • Year Built: 1983
  • Effective Year Built: 1983
  • Building Count: 1
  • Total Rooms: 5
  • Bedroom Count: 3
  • Bathroom Count: 3
  • Full Bathrooms: 3
  • Partial Bathrooms: 3
  • Bathroom Plumbing Fixtures: 12
  • Building Condition: 6
  • Building Quality: 7
  • Construction Type: 6
  • Building Style: 40
  • Exterior Walls Type: 18
  • Interior Walls Type: 3
  • Roof Shape Type: 1
  • Roof Cover Type: 3
  • Floor Count: 200
  • Living Units: 1
  • Floor Cover: 0
  • Basement Type: 3
  • Basement Area: 968
  • Garage Type: 1
  • Garage Square Area: 460
  • Parking Space Count: 2
  • Patio Type: 79
  • Porch Type: 31
  • Pool Type: 8

    Dimensions

  • Lot Size Square Feet: 8,556
  • Total Building Area: 2,876
  • Gross Building Area: 2,876
  • Building Area: 2,416
  • Building Area Measurement: L

    Heating and Cooling

  • Fireplace Count: 1
  • Air Conditioning: 1
  • Heating: 4
  • Heated Square Feet: 2,416
  • Heating Fuel Type: 3

    Utilities

  • Sewer System: 1
  • Water Service: 2

Building

  • Building Type: 0
  • Property Class: R
  • Subdivision: EASTBOROUGH
  • Land Acres: 0000000196
  • Standard Land Use Code: 1001
  • County Land Use Code: 1219L
  • Legal Description 1: LOT 64, EASTBOROUGH, FTC

Neighborhood

  • School District Name: Poudre School District R-1
  • Census Tract: 001004

Zoning

  • Zoning: RL

Geography

  • Assessors Map Reference: 87302
  • Account Number: R0715921
  • Parcel: R0715921
  • Lot: 64
  • Meridian: SEC 30 TWN 7N RNG 68W
  • Municipality: FORT COLLINS
  • Latitude: 40.5482
  • Longitude: -105.054

    Address

  • Full Address: 2913 Eindborough Dr
  • Address - House Number: 2913
  • Address - Street Name: Eindborough
  • Address - Suffix Type: Dr
  • State: CO
  • City Name: Fort Collins
  • Carrier Code: C039
  • 4-Digit Zip Code: 2362
  • Zip Code: 80525

Valuation

    Tax

  • Total Area: 2,416
  • Tax Year: 2023
  • Tax Amount: $312,813
  • Initial Tax Delinquent Year: 2022
  • Tax Rate Code Area: 1100

    Appraisal Valuation

  • Standard Deviation: 0.1408
  • Valuation Date: Mar 20, 2024
  • Confidence Score: 83
  • Final Value: 635,812
  • High Value: 725,368
  • Low Value: 546,257

    Market Valuation

  • Market Total Value: $566,400
  • Market Land Value: $37,000
  • Market Improvement Value: $529,400

    Assessments Valuation

  • Assessed Year: 2024
  • Assessed Total Value: $37,949
  • Assessed Land Value: $2,479
  • Assessed Improvements Value: $35,470

    Sales

  • Current Sale Contract Date: Mar 01, 1991
  • Current Sale Recording Date: Mar 01, 1991
  • Current Sale Price:
  • Current Sale Document Type: 71
Data used for valuation calculations is provided by RealtyHop, and other third party sources

Comparables

Unit
Status
Type
Beds
Baths
ft²
Price/ft²
Asking Price
Listed On
Closing Price
Sold On
HOA + Taxes

About Lake Sherwood Corporation


Similar Homes for Sale

Currently no similar homes around

Nearby Rentals


Frequently Asked Questions

When was property at 2913 Eindborough Drive built and last sold?
The property at 2913 Eindborough Drive was built in 1983 and last sold on Mar 1, 1991 for $83,000.
How much is this home worth?
The estimated value of the home located at 2913 Eindborough Drive is $561,406.
What are some comparable homes to 2913 Eindborough Drive?
There are currently no comparable homes to 2913 Eindborough Drive.