Check Availability
Lane 97402
29127 GIMPL HILL RD
$675,000
● House - For Sale

29127 GIMPL HILL RD

Eugene, OR 97402
bedrooms
4 Beds
bathrooms
2 Baths
square feet
1,824 Ft²
$3,593
Est. Monthly

About This Property

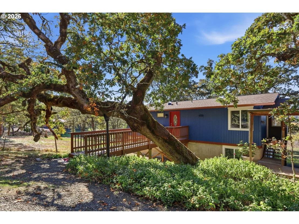
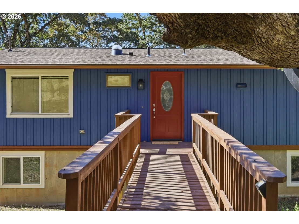
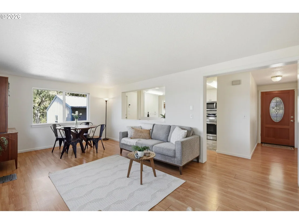
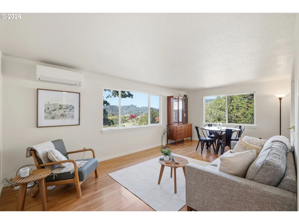
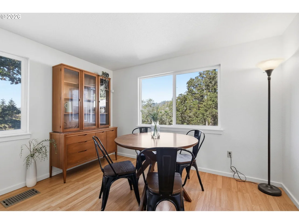
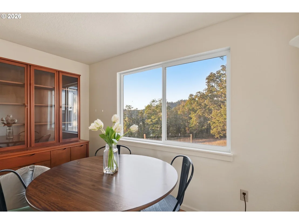
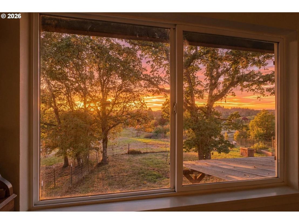
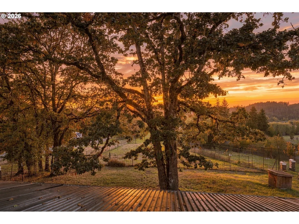
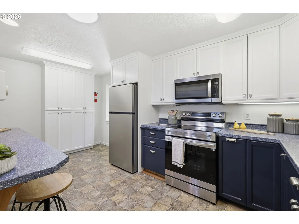
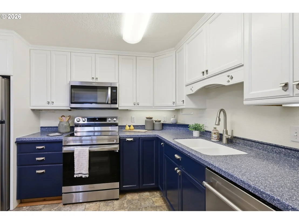
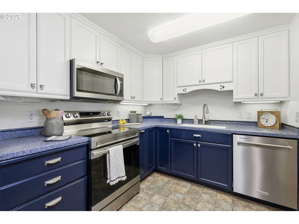
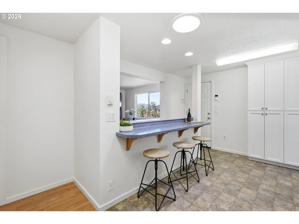
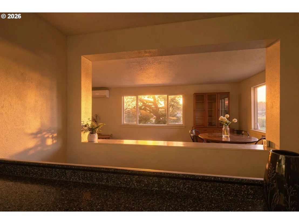
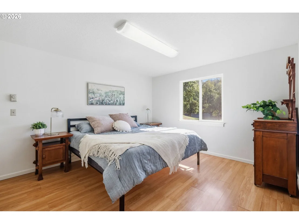
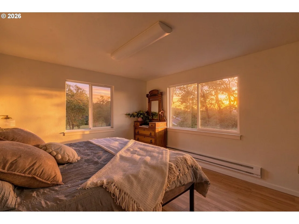
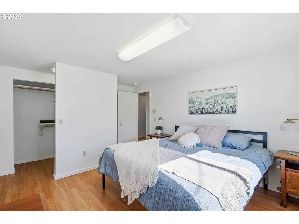
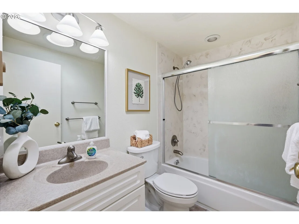
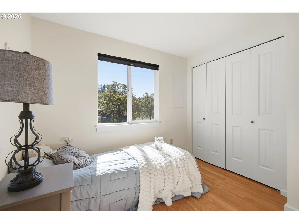
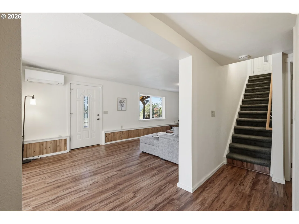
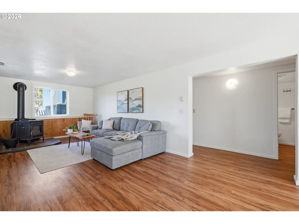
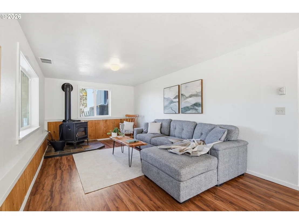
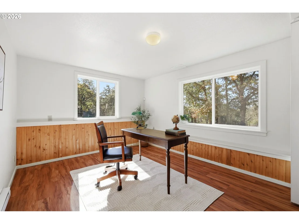
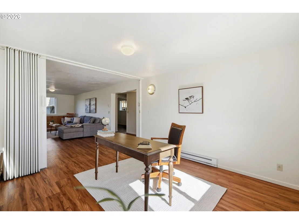
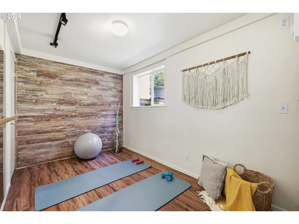
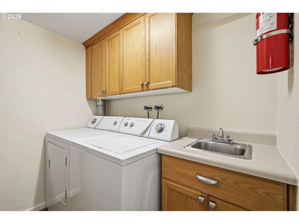
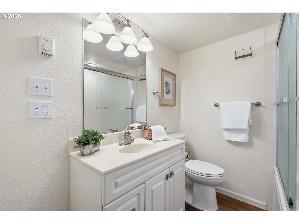
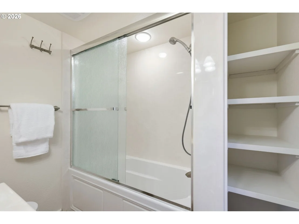
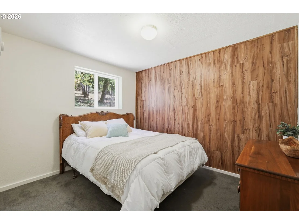
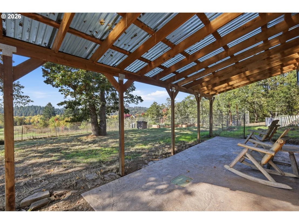
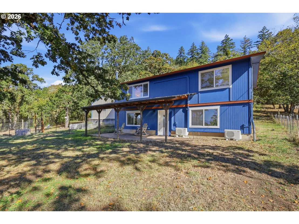
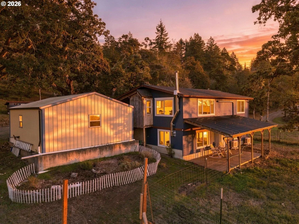
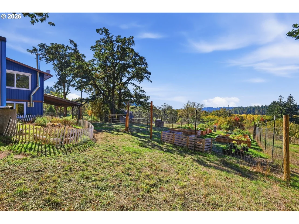
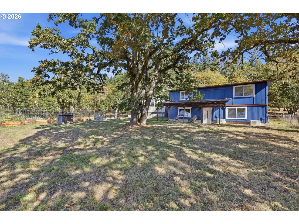
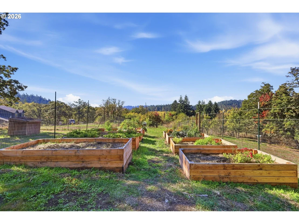
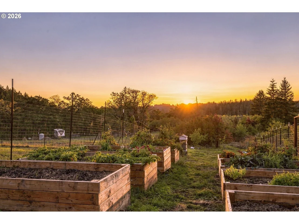
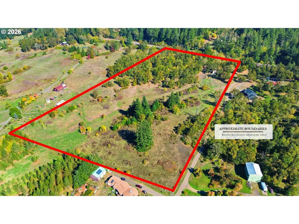
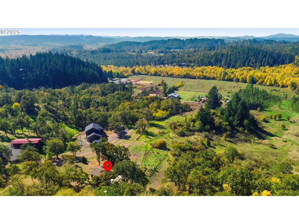
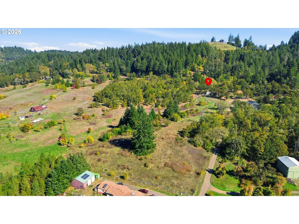
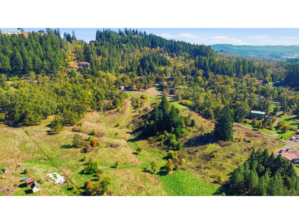
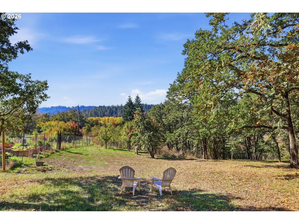
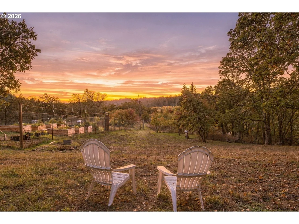
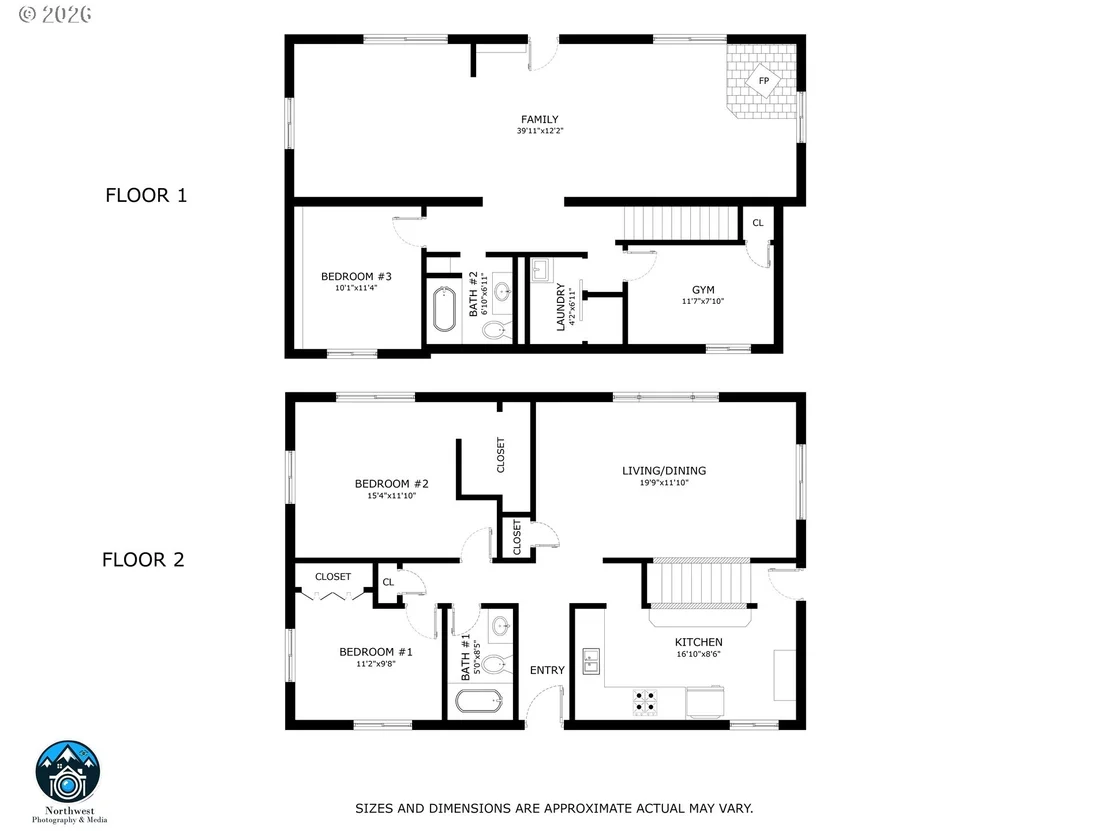
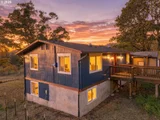
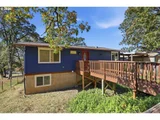
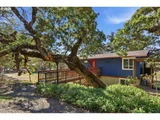
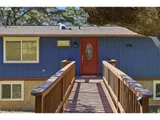
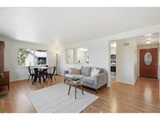
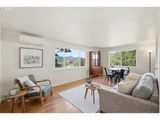
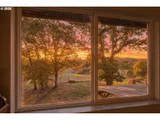
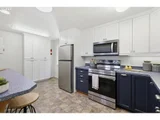
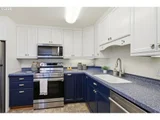
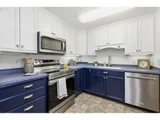
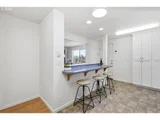
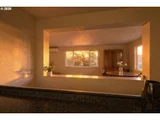
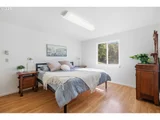
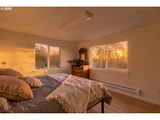
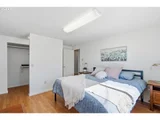
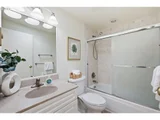
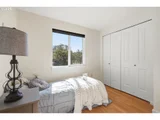
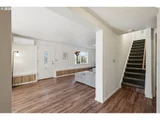
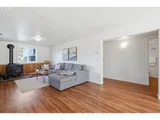
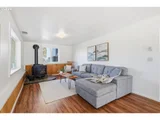
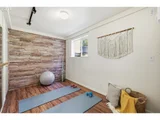
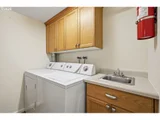
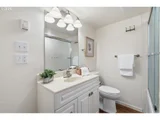
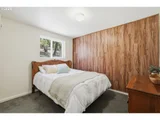
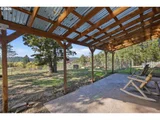
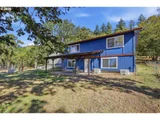
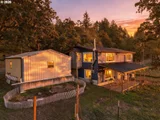
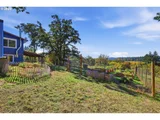
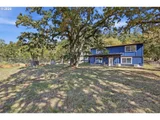
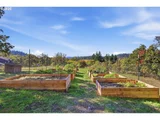
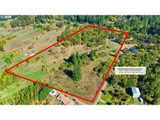
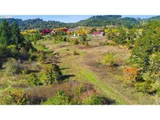
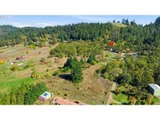
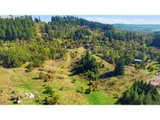
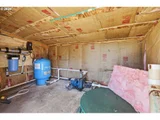
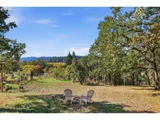
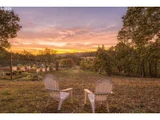
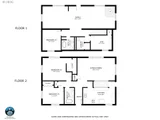
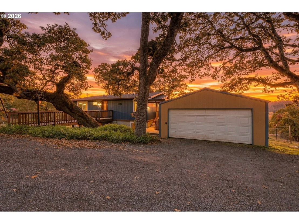
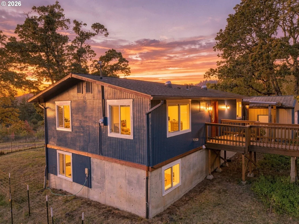
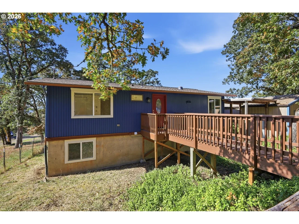
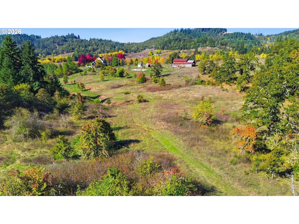
Close-in country living just 15 minutes from downtown Eugene! This beautiful property welcomes you through a truly special entrance-a magnificent 300-year-old oak creates a natural archway as you enter. Set on 10+ acres, the property offers a wonderful blend of forest and pasture, rolling hills, mature trees, and breathtaking west-facing views of Rainbow Valley with spectacular sunsets. The property is zoned farmland with an existing farm deferral and is served by 4J schools. The home has been freshly painted inside and out and offers a thoughtful layout with plenty of separation and space. Upstairs are the kitchen, living room, two bedrooms, and a full bath. Downstairs features an extra-large family room with a Jotul wood stove, two additional bedrooms, and another full bath-ideal for relaxing, entertaining, or guests. The kitchen includes stainless steel appliances and durable solid-surface countertops, with washer and dryer included. A two-year-old roof comes with a transferable manufacturer's warranty. Outside, enjoy the covered back patio overlooking eight raised garden beds protected by deer fencing. Mature fruit trees throughout the property include apple, crabapple, pear, fig, Italian plum, almond, cherry, and raspberries. The expansive pastures provide ample room for dogs, goats, chickens, and children to roam. Approximately five acres of wooded acreage include winter creeks and endless opportunities to explore and enjoy nature. A detached two-car metal garage/shop offers additional space for vehicles, equipment, hobbies, storage, or projects. With its close-in location, abundant acreage, productive gardens, mature fruit trees, versatile living spaces, and spectacular valley views, this property offers a wonderful opportunity to enjoy peaceful country living just minutes from Eugene.
Unit Size
1,824 Ft²
Days on Market
19 days
Land Size
11.37 acres
Price per sqft
$370
Property Type
House
Property Taxes
$278
HOA Dues
-
Year Built
1978

Listed By

Karen Fine
Hybrid Real Estate

Payment Calculator

Cap Rate Calculator

Last updated: 11 days ago ( #510625499)

Price History

Date / Event Date Event Price
Oct 8, 2026 Listed by Hybrid Real Estate $675,000
Listed by Hybrid Real Estate

Property Highlights

Fireplace
Parking Details
Has Garage
Has Open Parking
Parking Features: Driveway
Garage Spaces: 2
Interior Details
Full Bathrooms: 2
Interior Features: GarageDoorOpener, LaminateFlooring, Laundry, LuxuryVinylPlank, VinylFloor, WalltoWallCarpet, WasherDryer
Appliances: Convection Oven, Dishwasher, Disposal, Free-Standing Range, Free-Standing Refrigerator, Microwave, SolidSurfaceCountertop, StainlessSteelAppliance
Has Fireplace
Fireplace Features: Wood Burning, Stove
Fireplaces: 1
Basement: Daylight
Exterior Details
Square Footage: 1824
Security Features: Security System
Property Condition: Resale
Architectural Style: Stories2, Modular
Year Built: 1978
Building Area Total: 1824
Window Features: Double Pane Windows, VinylFrames
Lot Features: Gentle Sloping, Level, Pasture, Wooded, Seasonal, Stream
Lot Size Area: 495277
Lot Size Units: Square Feet
Lot Size Acres: 11.37
Lot Size Square Feet: 495277
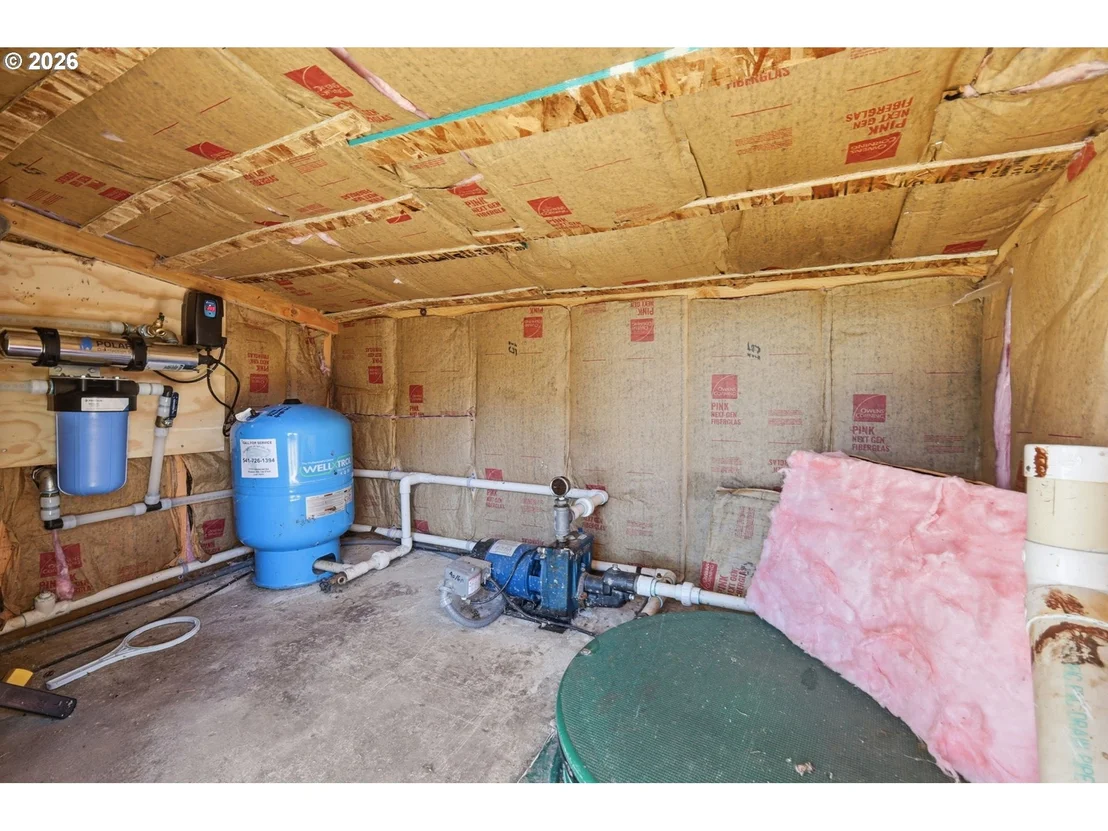
Water Source: Well
Financial Details
Tax Annual Amount: $3,333
Utilities Details
Cooling Type: MiniSplit
Heating Type: Baseboard, Ductless, Wood Stove
Sewer : StandardSeptic

Building Info

Overview

    General

  • Year Built: 1978
  • Effective Year Built: 1996
  • Building Count: 1
  • Bedroom Count: 3
  • Bathroom Count: 2
  • Full Bathrooms: 2
  • Partial Bathrooms: 2
  • Building Condition: 0
  • Building Quality: 7
  • Construction Type: 0
  • Building Style: 0
  • Exterior Walls Type: 17
  • Interior Walls Type: 0
  • Roof Shape Type: 1
  • Roof Cover Type: 3
  • Floor Count: 100
  • Floor Cover: 0
  • Basement Type: 3
  • Basement Area: 912
  • Garage Type: 4
  • Garage Square Area: 510
  • Parking Space Count: 2
  • Patio Type: 20
  • Porch Type: 0
  • Pool Type: 0

    Dimensions

  • Lot Size Square Feet: 217,800
  • Total Building Area: 1,824
  • Gross Building Area: 1,824
  • Building Area: 1,824
  • Building Area Measurement: R

    Heating and Cooling

  • Fireplace Count: 1
  • Air Conditioning: 13
  • Heating: 1
  • Heated Square Feet: 1,824
  • Heating Fuel Type: 6

    Utilities

  • Sewer System: 4
  • Water Service: 5

Building

  • Building Type: 0
  • Property Class: A
  • Land Acres: 0000005000
  • Standard Land Use Code: 7001
  • County Land Use Code: 551
  • Legal Description 1: TL 00300

Neighborhood

  • School District Name: Fern Ridge School District 28J
  • Census Tract: 001002

Zoning

  • Zoning: RR10

Geography

  • Assessors Map Reference: 1804170000300
  • Account Number: 0733335
  • Parcel: 0733335
  • Lot: 300
  • Meridian: SEC 17 TWN 18 RNG 04
  • Municipality: EUGENE
  • Latitude: 44.0098
  • Longitude: -123.196

    Address

  • Full Address: 29127 Gimpl Hill Rd
  • Address - House Number: 29127
  • Address - Street Name: Gimpl Hill
  • Address - Suffix Type: Rd
  • State: OR
  • City Name: Eugene
  • Carrier Code: R005
  • 4-Digit Zip Code: 9012
  • Zip Code: 97402

Valuation

    Tax

  • Tax Year: 2022
  • Tax Amount: $304,435
  • Initial Tax Delinquent Year: 2020
  • Tax Rate Code Area: 00442

    Market Valuation

  • Market Total Value: $436,146
  • Market Land Value: $199,643
  • Market Improvement Value: $236,503

    Assessments Valuation

  • Assessed Year: 2022
  • Assessed Total Value: $217,902

    Sales

  • Current Sale Contract Date: Sep 01, 2011
  • Current Sale Recording Date: Sep 02, 2011
  • Current Sale Price:
  • Current Sale Document Type: 71
  • Current Sale Input Document Number: 2011-039993
  • Previous Sale Recording Date: Apr 15, 2011
  • Previous Sale Contract Date: Apr 13, 2011
  • Previous Sale Amount: $275,000
  • Previous Sale Document Type: 71
Data used for valuation calculations is provided by RealtyHop, and other third party sources

Comparables

Unit
Status
Type
Beds
Baths
ft²
Price/ft²
Asking Price
Listed On
Closing Price
Sold On
HOA + Taxes

About Lane


Similar Homes for Sale

Currently no similar homes around

Nearby Rentals


Frequently Asked Questions

When was property at 29127 Gimpl Hill Road built and last sold?
The property at 29127 Gimpl Hill Road was built in 1978 and last sold on Sep 1, 2011 for $275,000.
How much is this home worth?
The estimated value of the home located at 29127 Gimpl Hill Road is $673,991.
What are some comparable homes to 29127 Gimpl Hill Road?
There are currently no comparable homes to 29127 Gimpl Hill Road.