


2912 Brosnan Road


About This Property
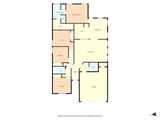
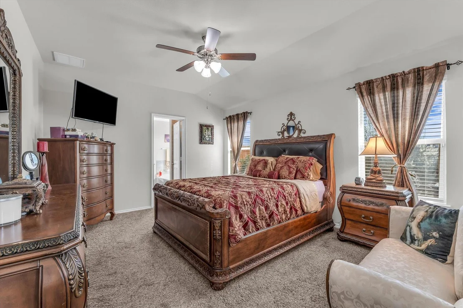
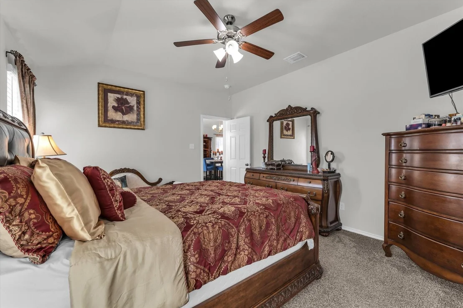
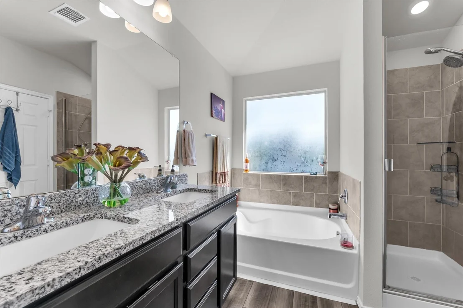
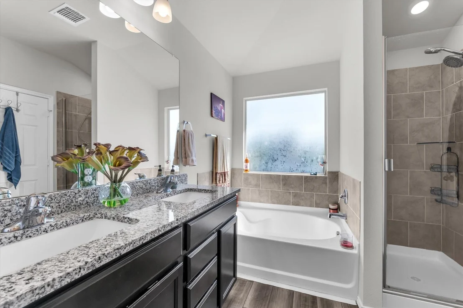
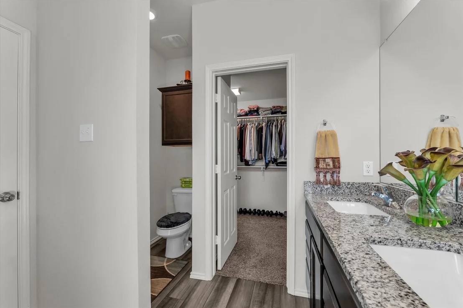
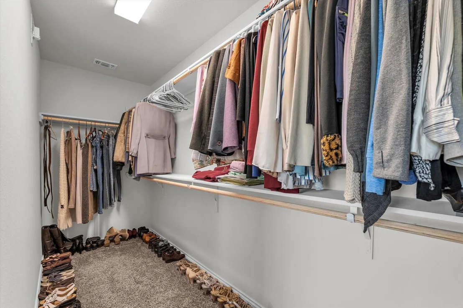
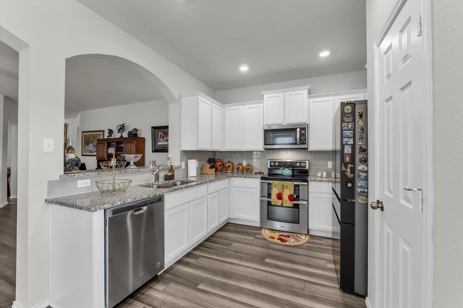
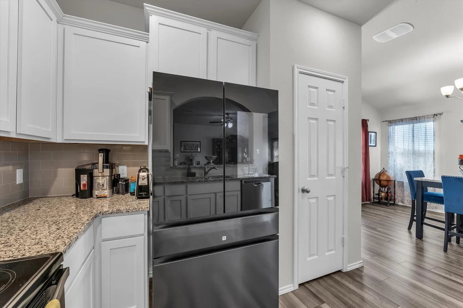
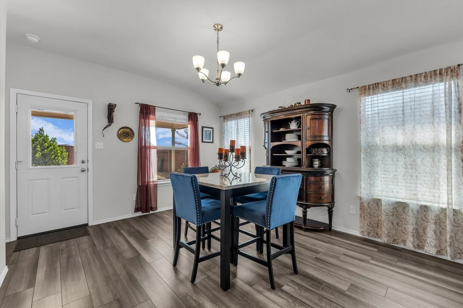
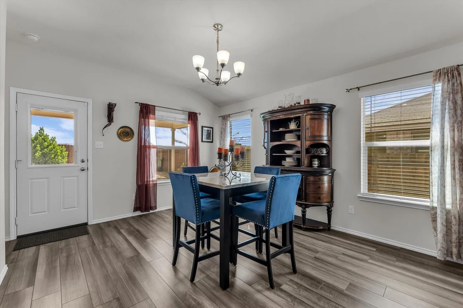
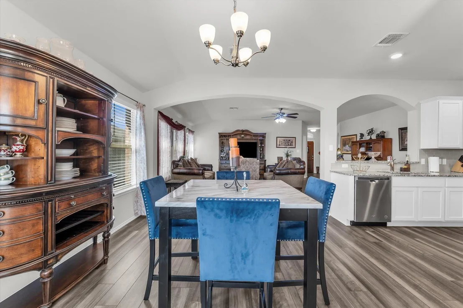
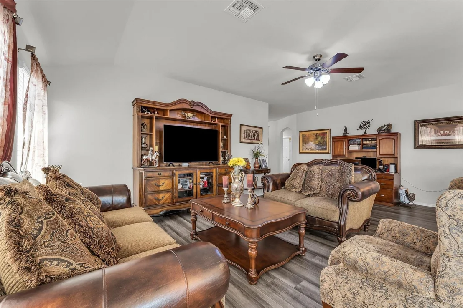
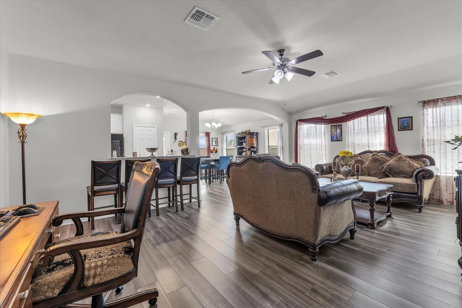
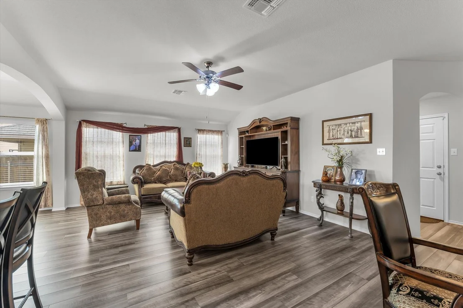
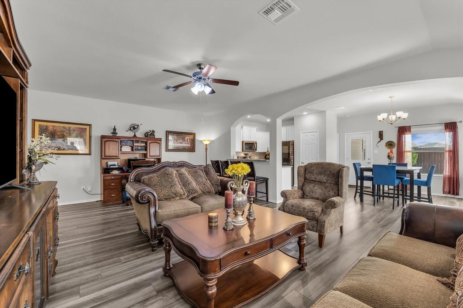
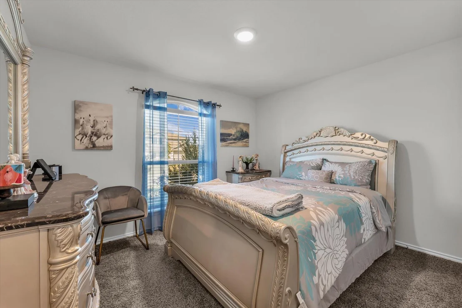
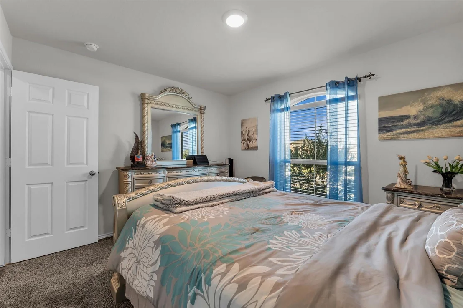
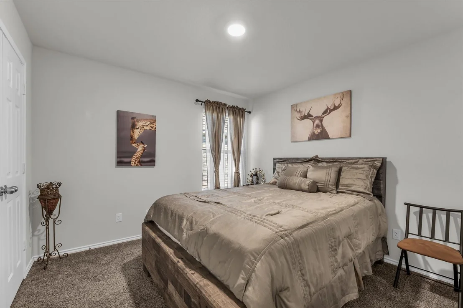
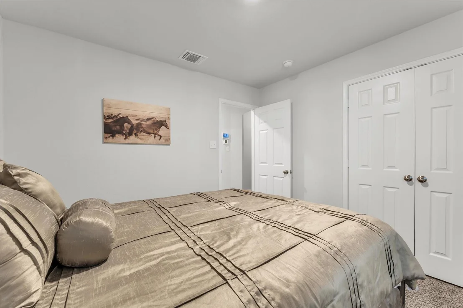
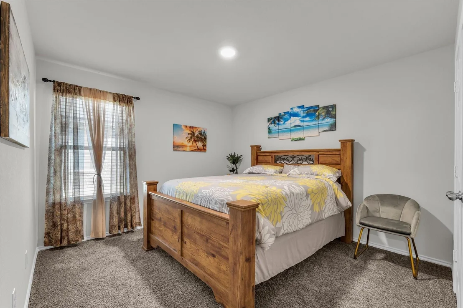
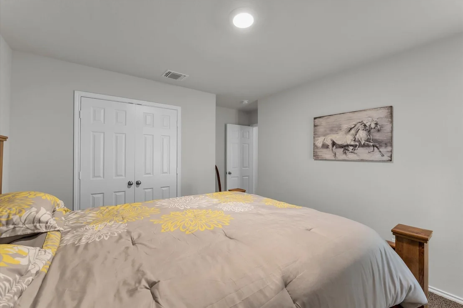
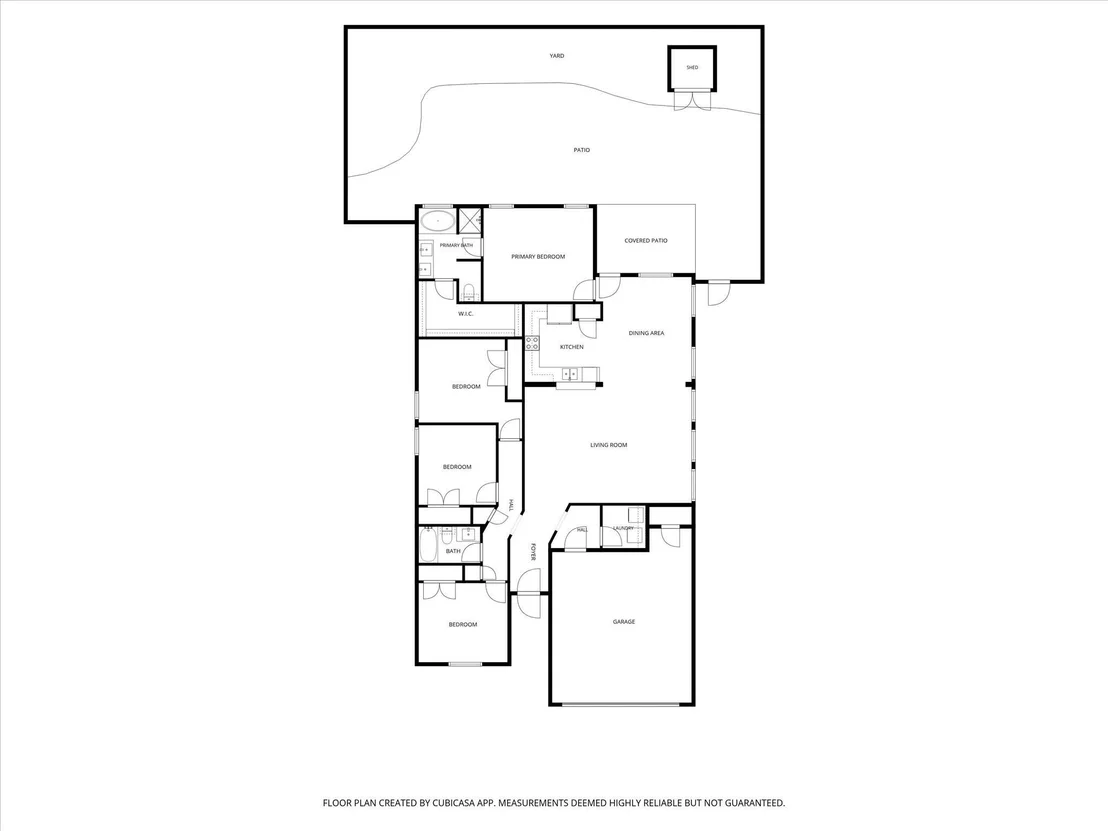
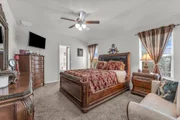
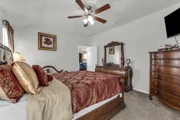
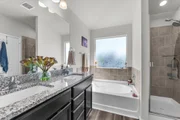
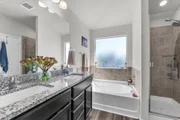
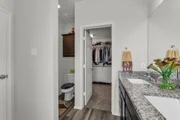
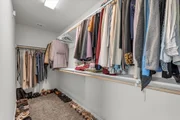
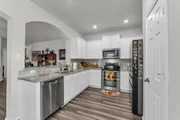
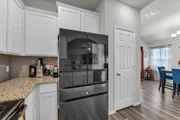
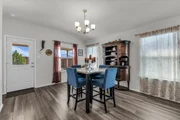
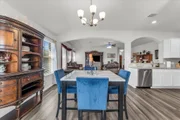
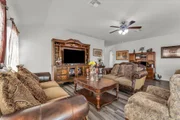
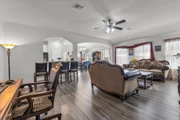
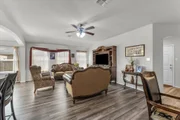
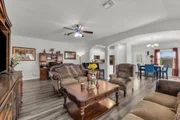
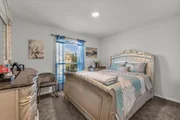
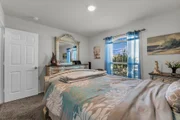
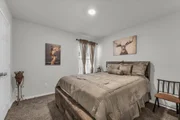
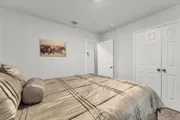
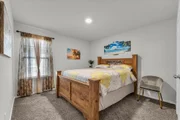
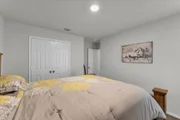
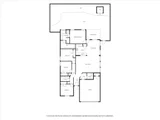
The open-concept floor plan creates an easy flow between the living, dining, and kitchen areas, with a spacious kitchen featuring granite countertops, stainless-steel appliances, and ample cabinetry. The private primary suite includes a generous walk-in closet and ensuite bath, while three additional bedrooms provide flexibility for guests, a home office, or additional living needs.
With a modern floor plan, desirable upgrades, and the benefit of having had just one owner since construction, this home offers an opportunity to enjoy newer construction without the wait of building from the ground up or paying for expensive upgrades.
Listed By
Payment Calculator
Your Estimated Monthly Payment
Cap Rate Calculator
What does this mean?
Based on our analysis, the cap rate of this property is 1.25%. A negative cap rate indicates that the property might not be feasible as an income-producing asset. The median cap rate for a near zip code 11238 is 4.23%.
How much can I actually make?
Actual monthly rental income may vary between $4,760 and $7,140 depending on unit-specific characteristics. You can change the amount using the slider to further explore.
How is cap rate calculated?
Cap Rate = Net Operating Income (NOI) / Property Asset Value.
When calculating the cap rate, we assume 100% occupancy. Leverage (mortgage) is not considered.
Cap Rate provided by RealtyHop and RentHop, learn more about cap rate here.
Price History
| Date / Event | Date | Event | Price |
|---|---|---|---|
| Oct 7, 2026 | Listed by Graceland Real Estate | $345,000 | |
| Listed by Graceland Real Estate | |||
| Sep 11, 2026 | No longer available | - | |
| No longer available | |||
| Sep 2, 2026 | Price Decreased |
$344,900
↓ $5K
(1.4%) | |
| Price Decreased | |||
| Jul 23, 2026 | Listed by The Agency Waco | $349,900 | |
| Listed by The Agency Waco | |||
   | |||
|
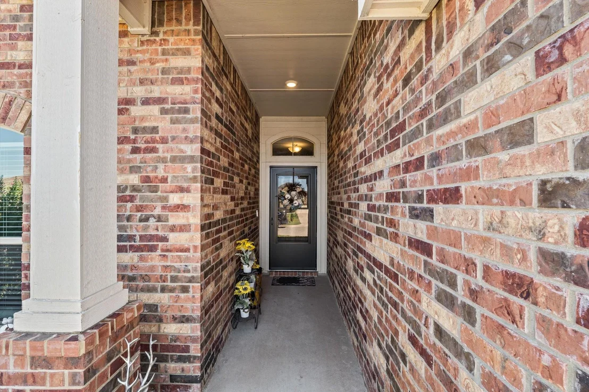
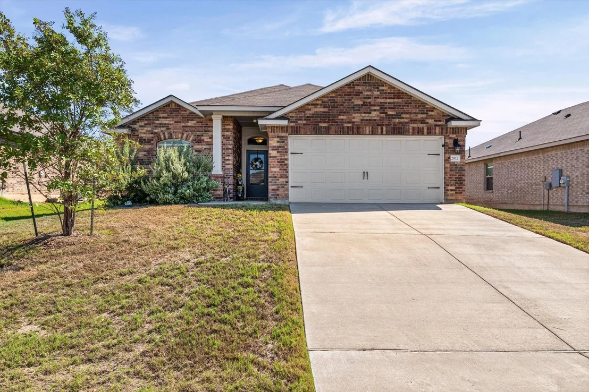
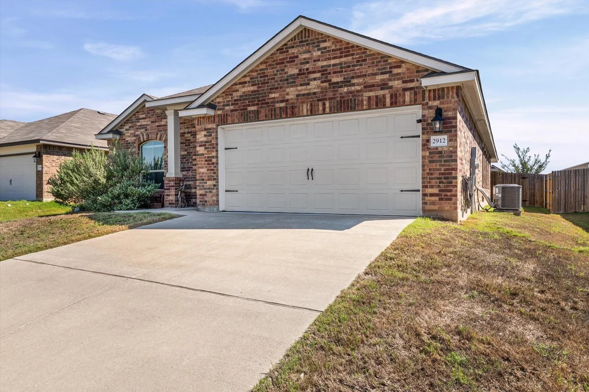
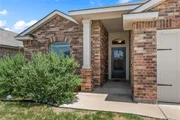
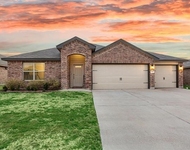
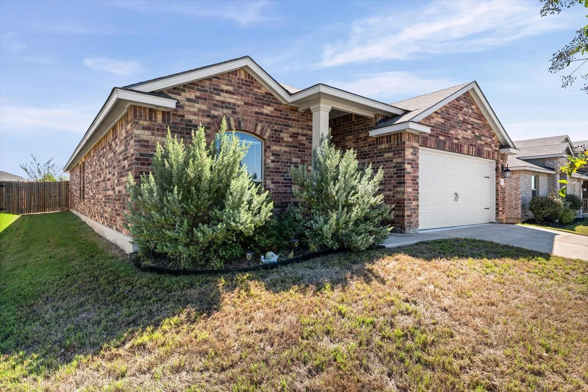
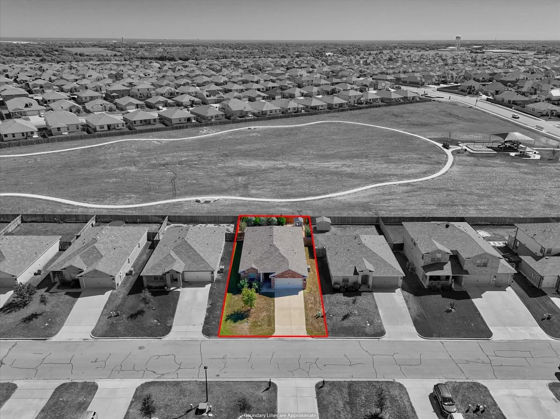
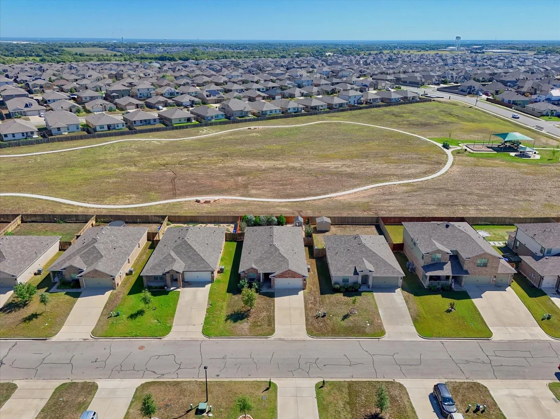
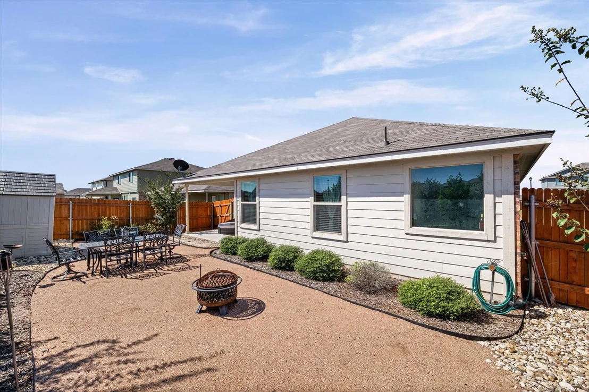
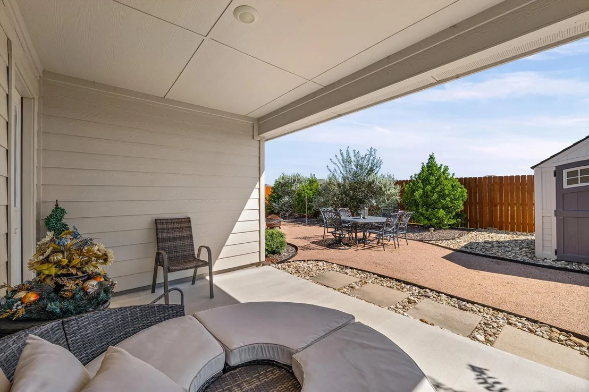
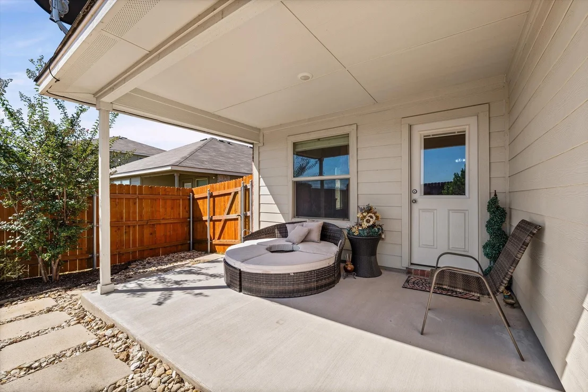
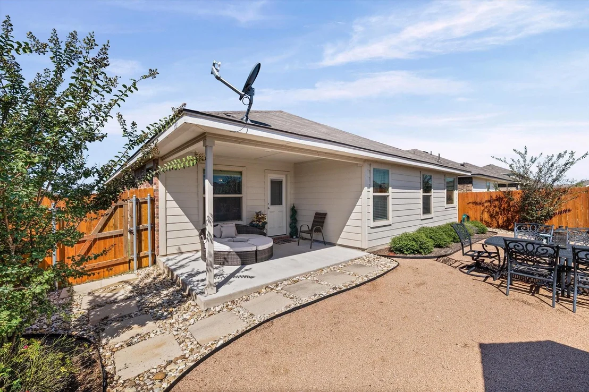
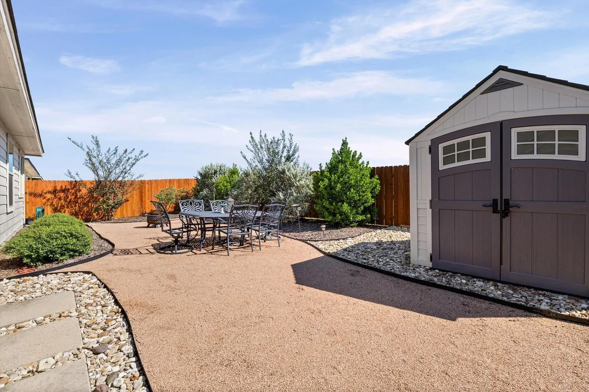
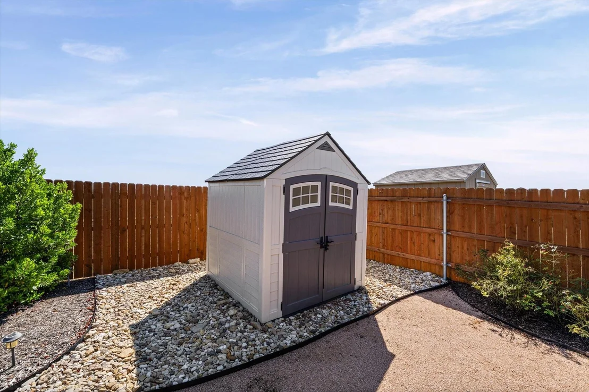
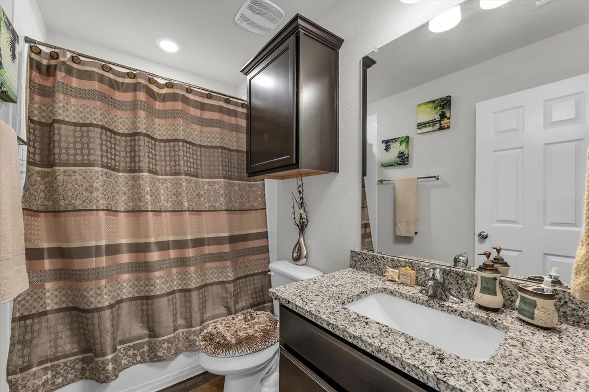
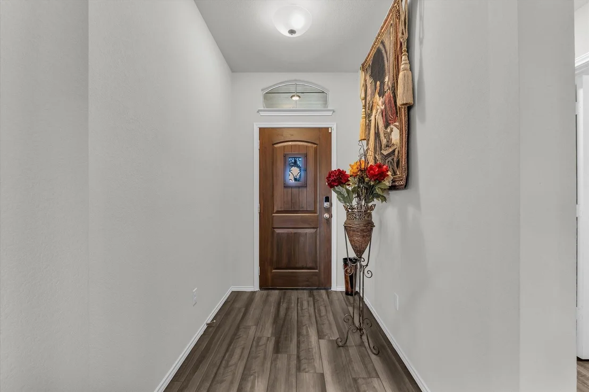
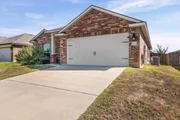
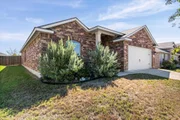
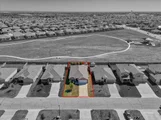
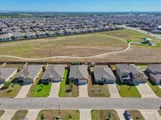
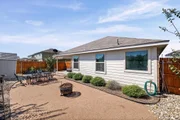
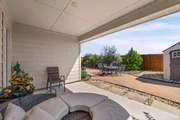
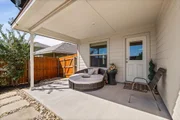
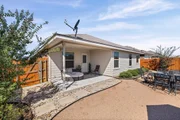
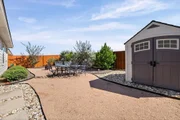
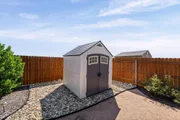
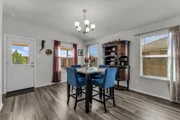
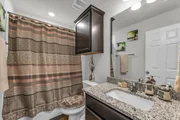
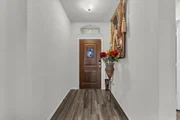
Welcome to 2912 Brosnan Rd. in the highly sought-after Park Meadows subdivision! Built in 2022 and located in Midway ISD, this beautifully maintained 4-bedroom, 2-bath home offers the perfect blend of comfort, style, and convenience. Step inside to an inviting open-concept floor plan designed for both everyday living and entertaining. The spacious living area flows seamlessly into the kitchen and dining space, where you'll find granite countertops, abundant cabinetry, and plenty of prep space for gathering with family and friends. Granite countertops continue into both bathrooms, adding a cohesive touch of quality throughout the home. The isolated primary suite provides a relaxing retreat, while three additional bedrooms offer flexibility for family, guests, or a home office. Additional home updates include a beautiful rustic front door with speakeasy window for enhanced security. Outside, you'll love the thoughtfully landscaped backyard featuring a covered patio, storage building, and plenty of room to relax or entertain. Best of all, the property backs directly to the neighborhood greenbelt, community playground, and walking path, providing added privacy and easy access to outdoor recreation. With a 2-car garage, attractive curb appeal, and an unbeatable location close to schools, shopping, and dining, this home is ready for its next owners!
| |||
| Jan 25, 2022 | No longer available | - | |
| No longer available | |||

Property Highlights
Building Info
Comparables
Status
Price/ft²
Listed On
Sold On
About McLennan
Similar Homes for Sale
Currently no similar homes aroundNearby Rentals


Last Updated: 11 days ago
Data Source: NTREIS MLS, MLS# 21404868
Details provided by NTREIS and may not match the public record
 Your Privacy Choices
Phone: 425-283-2930
Address: 335 Madison Avenue, New York, NY 10017