Check Availability
$825,000
↓ $15K (1.7%)
● House - For Sale

2911 Spider Lily

San Antonio, TX 78258
bedrooms
5 Beds
bathrooms
4 Baths
square feet
4,177 Ft²
$5,665
Est. Monthly
$289
HOA / Fees

About This Property

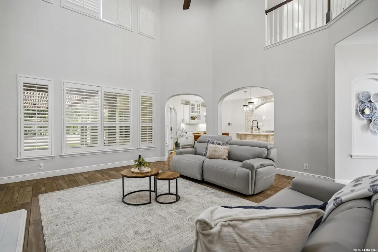
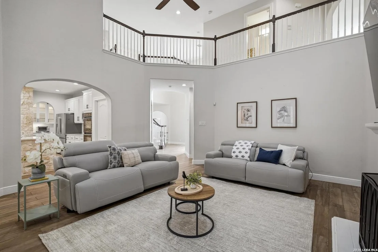
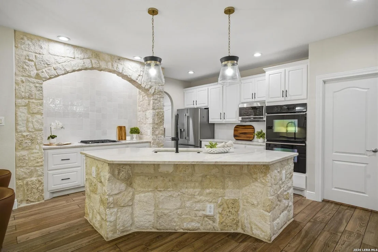
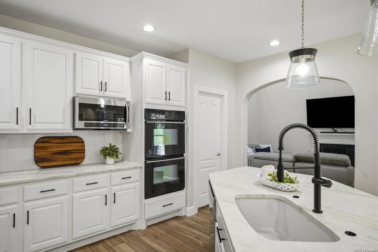
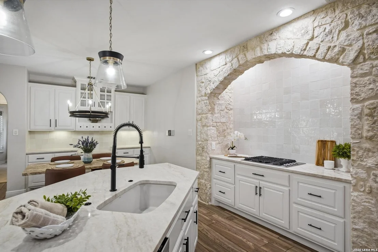
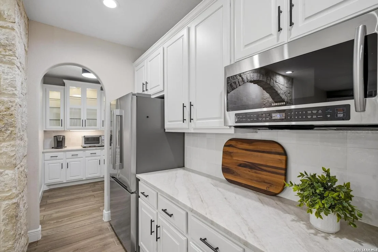
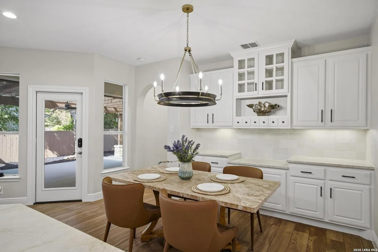
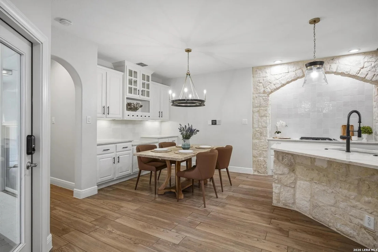
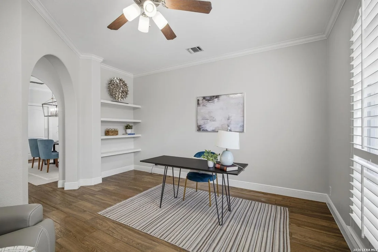
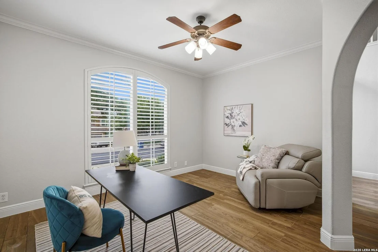
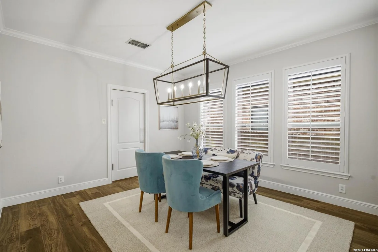
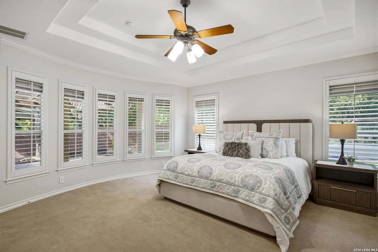
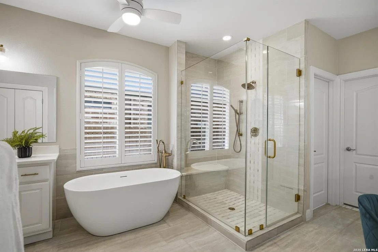
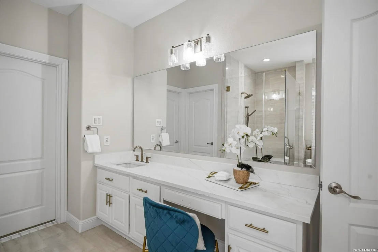
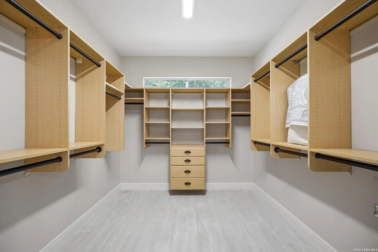
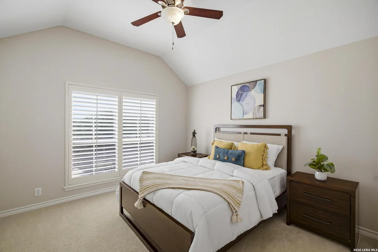
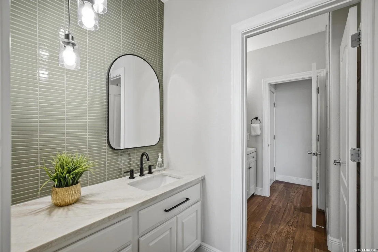
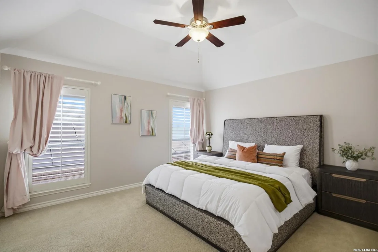
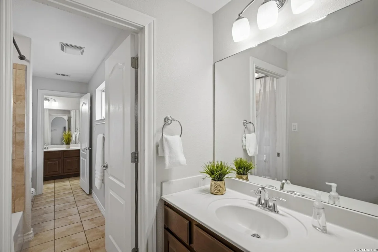
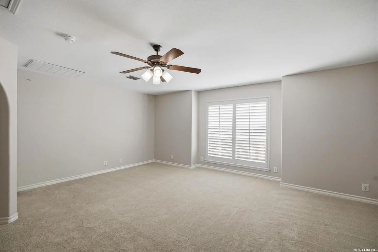
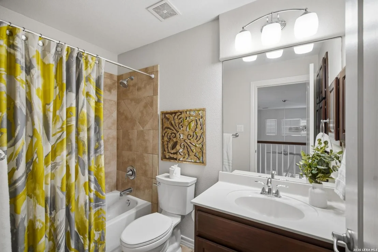
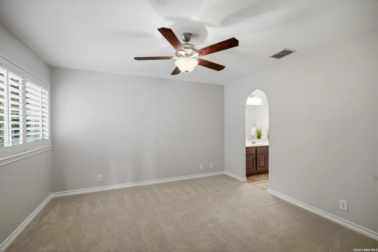
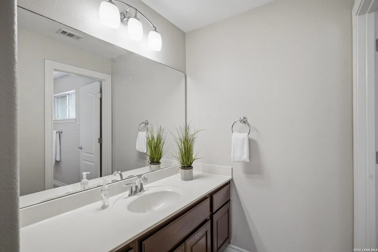
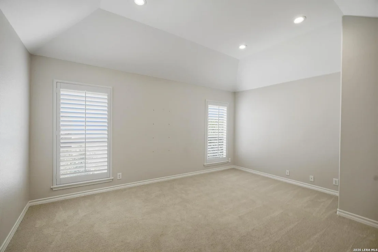
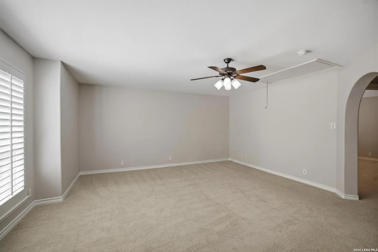
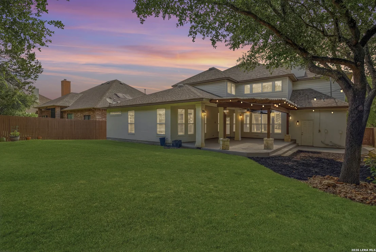
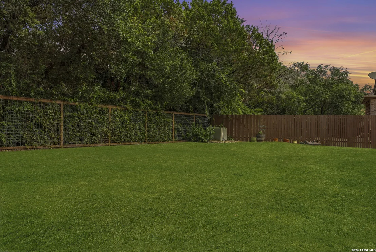
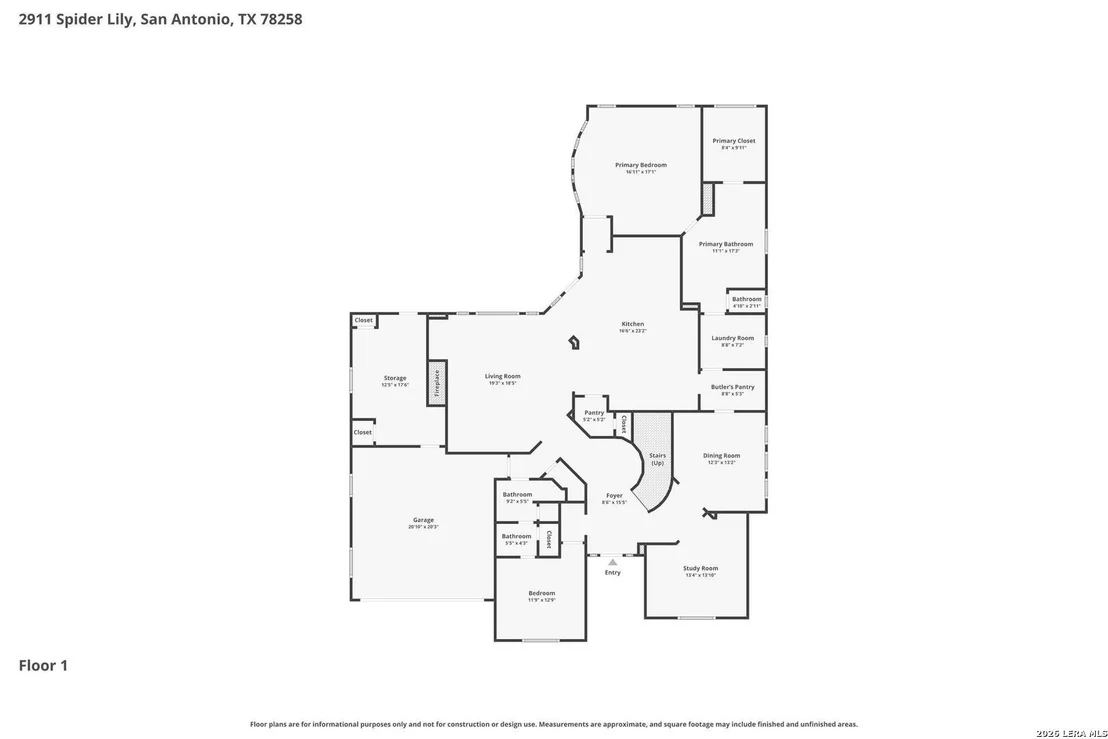
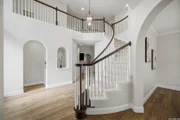
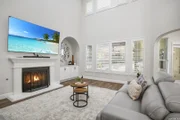
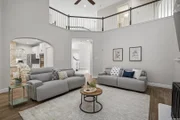
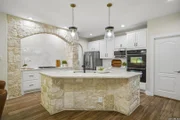
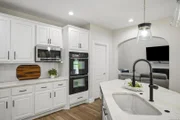
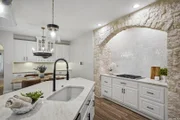
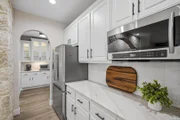
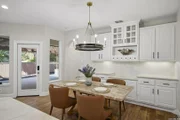
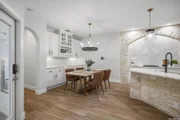
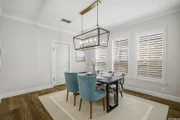
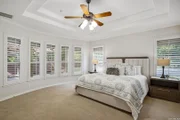
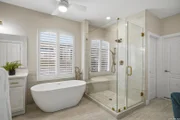
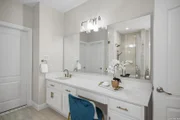
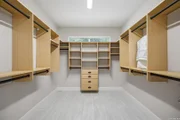
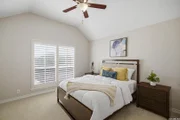
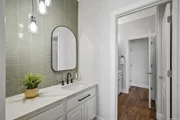
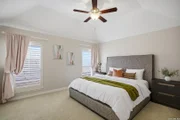
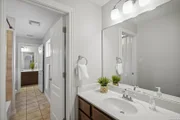
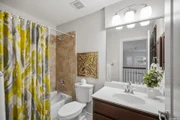
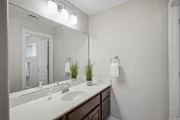
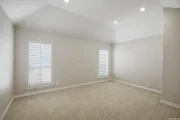
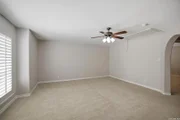
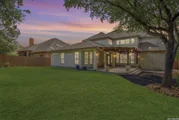
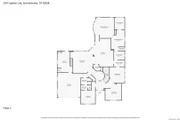
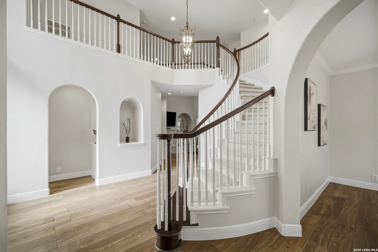
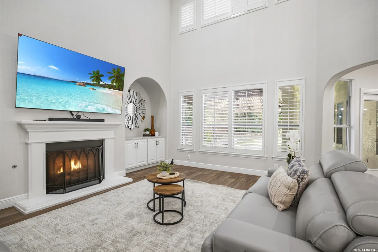
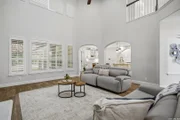
Experience turnkey luxury in this exceptional former model home located in the prestigious Point Bluff section of Rogers Ranch. Offering approximately 4,100 square feet of impeccably updated living space, this 5-bedroom, 4-bath residence showcases the premium craftsmanship, architectural details, and luxury upgrades expected from a showcase property built with every bell and whistle.  A grand yet welcoming interior unfolds with designer finishes, curated color selections, custom millwork, and extensive renovations that blend timeless elegance with modern sophistication. The thoughtfully designed floor plan features a luxurious primary retreat with a spa inspired bath and private guest suite on the main level, creating ideal accommodations for multigenerational living or extended-stay guests.  The beautifully reimagined chef's kitchen is magazine worthy and serves as the heart of the home, offering refined finishes, abundant prep space, and exceptional functionality for both intimate gatherings and large-scale entertaining. Custom closets and built-ins throughout provide tailored storage solutions while enhancing both form and function.  Upstairs, three generously sized secondary bedrooms are complemented by an expansive game room and dedicated media room, creating exceptional flexibility for entertaining, recreation, and everyday living.  Step outside to a covered patio overlooking a beautifully landscaped backyard that backs to dedicated green space, offering a rare sense of privacy and tranquility rarely found in such a convenient location.  Residents enjoy the security, prestige, and resort-inspired lifestyle that define Rogers Ranch, with community amenities, parks, and scenic walking trails just a short stroll away. Ideally positioned with immediate access to major thoroughfares and only minutes from H-E-B, upscale dining, and premier shopping destinations, this remarkable home delivers an unmatched combination of luxury, convenience, and lifestyle in one of North Central San Antonio's most coveted gated communities. 3 car tandem garage- 3rd tier has been professionally converted into a climate controlled office/storage/workout space .
Unit Size
4,177 Ft²
Days on Market
-
Land Size
0.22 acres
Price per sqft
$198
Property Type
House
Property Taxes
$1,324
HOA Dues
$289
Year Built
2006

Listed By

Judith Rodriguez
Keller Williams Legacy

Payment Calculator

Cap Rate Calculator

Last updated: 2 months ago (LERA #1999676)

Price History

Date / Event Date Event Price
Oct 2, 2026 Price Decreased $825,000
↓ $15K (1.7%)
Price Decreased
Aug 31, 2026 Price Decreased $839,500
↓ $10K (1.2%)
Price Decreased
Jul 11, 2026 Listed by Keller Williams Legacy $849,950
Listed by Keller Williams Legacy
Jul 25, 2008 Sold
Sold
Apr 29, 2008 Listed by TXUSA Real Estate $474,900
Listed by TXUSA Real Estate
Current Model Home with all the upgrades. Luxury living in Prestigious 'Point Bluff' of Rogers Ranch. Award winning builder. Gated Community with pool, park and sports court. Soaring ceilings with a huge open floor plan an custom detailing. Chef's kitchen, built with stone accents, granite tops, double oven, gas cooktop and island bartop. Butler's pantry.Extended covered patio with acess to master bedroom. Oversized homesite backs up to greenbelt. A must see!

Property Highlights

Garage
Fireplace
Parking Details
Parking Features: Converted Garage, Garage Door Opener
Interior Details
Full Bathrooms: 4
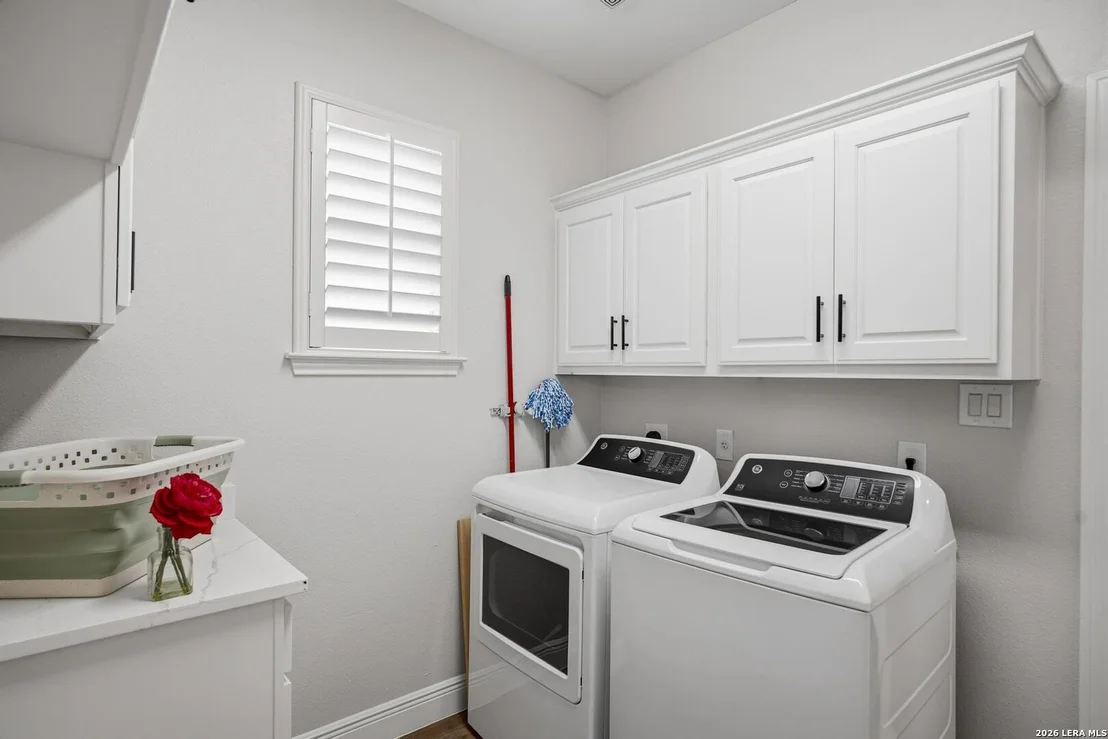
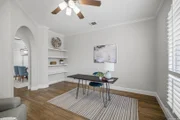
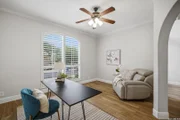
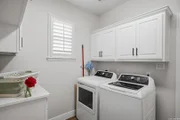
Interior Features: Eat-in Kitchen, Breakfast Bar, High Ceilings, Open Floorplan, High Speed Internet, Three Living Area, Separate Dining Room, Two Eating Areas, Island Kitchen, Walk-In Pantry, Study/Library, Game Room, Media Room, Loft, Utility Room Inside, Secondary Bedroom Down, Pull Down Storage, Cable TV Available, Laundry Room
Appliances: Oven, Microwave, Disposal, Dishwasher, Water Softener Owned, Gas Water Heater, Water Softener, Washer Connection, Dryer Connection, Self-Cleaning Oven, Gas Cooking, Ice Maker Connection, Security System (Owned), Pre-Wired for Security, Solid Counter Tops, Double Ovens
Flooring Type: Carpet, Ceramic Tile, Wood
Laundry Features: Main Level
Has Fireplace
Fireplace Features: Family Room, One
Fireplaces: 1
Exterior Details
Square Footage: 4177
Security Features: Smoke Detector(s)
Property Condition: Pre-Owned
Architectural Style: Contemporary, Traditional, Two Story, Texas Hill Country
Year Built: 2006
Builder Name: Unknown
Construction Materials: Stucco, Stone/Rock
Pool Features: None
Lot Features: On Greenbelt
Lot Size Area: 9757.44
Lot Size Units: Square Feet
Lot Size Acres: 0.224
Lot Size Square Feet: 9757.44
Financial Details
Tax Annual Amount: $15,893
Utilities Details
Cooling Type: Ceiling Fan(s), Three+ Central
Heating Type: Central
Location Details
HOA/Condo/Coop Amenities: Pool, Clubhouse, Jogging Path, Cable TV, Controlled Access, Park/Playground, Sports Court
HOA Fee: $216
HOA Fee Frequency: Quarterly
Condo/Coop Fee: $73

Building Info

Overview

    General

  • Year Built: 2006
  • Effective Year Built: 2006
  • Building Count: 1
  • Total Rooms: 11
  • Bedroom Count: 5
  • Bathroom Count: 4
  • Full Bathrooms: 4
  • Partial Bathrooms: 4
  • Building Condition: 0
  • Building Quality: 0
  • Construction Type: 0
  • Building Style: 28
  • Exterior Walls Type: 12
  • Interior Walls Type: 0
  • Roof Shape Type: 0
  • Roof Cover Type: 15
  • Floor Count: 200
  • Living Units: 1
  • Floor Cover: 0
  • Basement Type: 0
  • Basement Area: 0
  • Garage Type: 1
  • Garage Square Area: 604
  • Parking Space Count: 2
  • Patio Type: 59
  • Porch Type: 102
  • Pool Type: 0

    Dimensions

  • Lot Size Square Feet: 9,740
  • Total Building Area: 4,780
  • Gross Building Area: 4,780
  • Building Area: 4,176
  • Building Area Measurement: L

    Heating and Cooling

  • Fireplace Count: 1
  • Air Conditioning: 1
  • Heating: 4
  • Heated Square Feet: 4,176
  • Heating Fuel Type: 0

    Utilities

  • Sewer System: 0
  • Water Service: 0

Building

  • Building Type: 0
  • Property Class: R
  • Subdivision: NCB 16334 (ROGERS RANCH UT-E12 SUBD)
  • Land Acres: 0000000224
  • Standard Land Use Code: 1001
  • County Land Use Code: A1
  • State Land Use Code: A1
  • Legal Description 1: NCB 16334 (ROGERS RANCH UT-E12 SUBD), BLOCK 38 LOT 3 NEW FOR 2007 PER PLAT 9568/160-163 FILED 1-20-06.

Neighborhood

  • School District Name: Northside Independent School District
  • School Tax School District: 56
  • Census Tract: 191806

Geography

  • Subdivision Tract Number: 3
  • Parcel: 16334-038-0030
  • Block: 38
  • Lot: 3
  • Municipality: SAN ANTONIO
  • Latitude: 29.6095
  • Longitude: -98.5438

    Address

  • Full Address: 2911 Spider Lily
  • Address - House Number: 2911
  • Address - Street Name: Spider Lily
  • State: TX
  • City Name: San Antonio
  • Carrier Code: R144
  • 4-Digit Zip Code: 1616
  • Zip Code: 78258

Valuation

    Tax

  • Tax Year: 2023
  • Tax Amount: $1,500,897
  • Tax Rate Code Area: 56

    Appraisal Valuation

  • Standard Deviation: 0.1895
  • Valuation Date: Jan 17, 2024
  • Confidence Score: 74
  • Final Value: 744,425
  • High Value: 885,554
  • Low Value: 603,296

    Market Valuation

  • Market Total Value: $690,000
  • Market Land Value: $120,780
  • Market Improvement Value: $569,220

    Assessments Valuation

  • Assessed Year: 2023
  • Assessed Total Value: $653,509
  • Assessed Land Value: $120,780
  • Assessed Improvements Value: $569,220

    Exemptions

  • Homeowner Exemption: Yes

    Sales

  • Current Sale Contract Date: Oct 04, 2013
  • Current Sale Recording Date: Oct 09, 2013
  • Current Sale Price:
  • Current Sale Document Type: 70
  • Current Sale Input Document Number: 20130211605
  • Previous Sale Recording Date: Jul 28, 2008
  • Previous Sale Contract Date: Jul 25, 2008
  • Previous Sale Amount: $474,900
  • Previous Sale Document Type: 70
Data used for valuation calculations is provided by RealtyHop, and other third party sources

Comparables

Unit
Status
Type
Beds
Baths
ft²
Price/ft²
Asking Price
Listed On
Closing Price
Sold On
HOA + Taxes

About Far North Central


Similar Homes for Sale

Currently no similar homes around

Nearby Rentals


Frequently Asked Questions

When was property at 2911 Spider Lily built and last sold?
The property at 2911 Spider Lily was built in 2006 and last sold on Oct 4, 2013 for $440,000.
How much is this home worth?
The estimated value of the home located at 2911 Spider Lily is $833,250.
What are some comparable homes to 2911 Spider Lily?
There are currently no comparable homes to 2911 Spider Lily.