Check Availability
$190,000
● House - In Contract

2911 dall

San Antonio, TX 78228
bedrooms
3 Beds
bathrooms
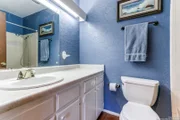
2 Baths
square feet
2,202 Ft²
$1,325
Est. Monthly

About This Property

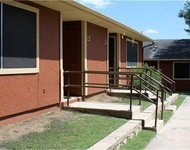
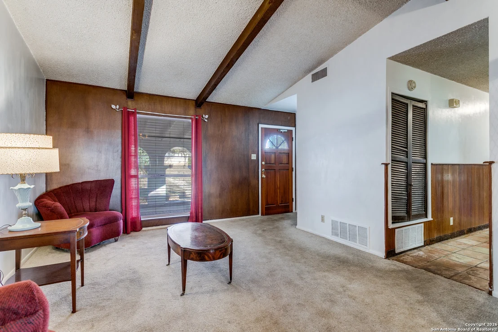
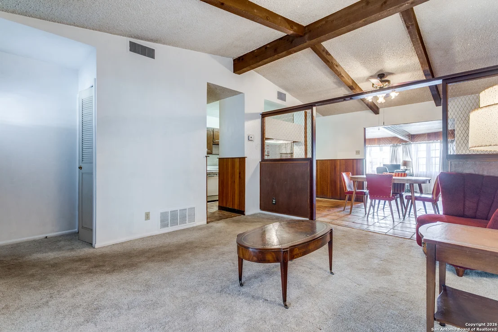
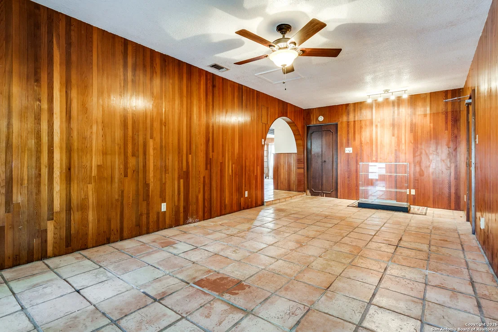
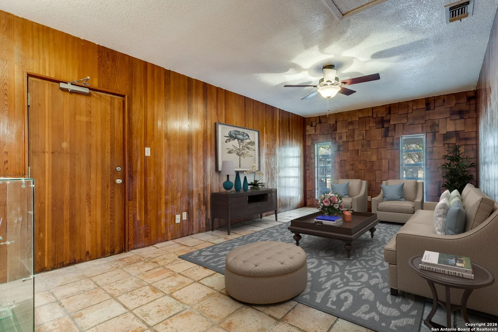
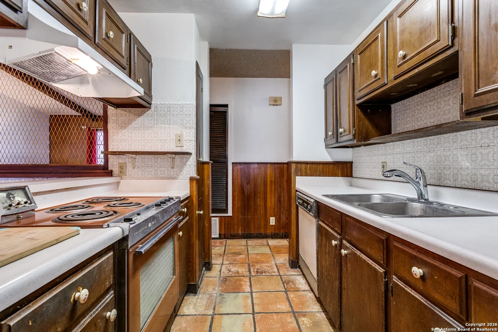
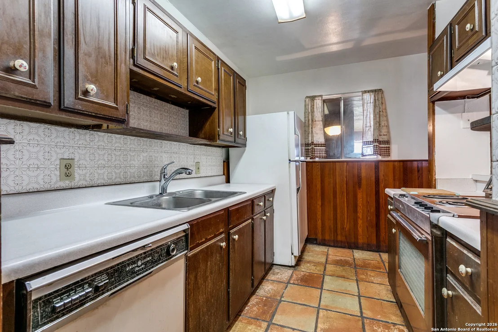
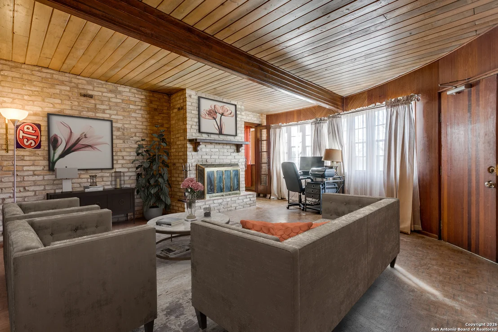
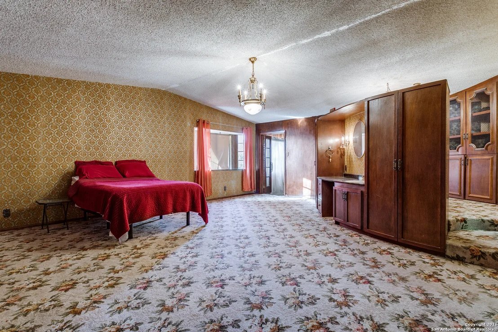
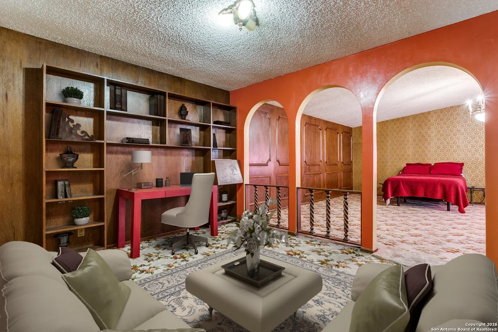
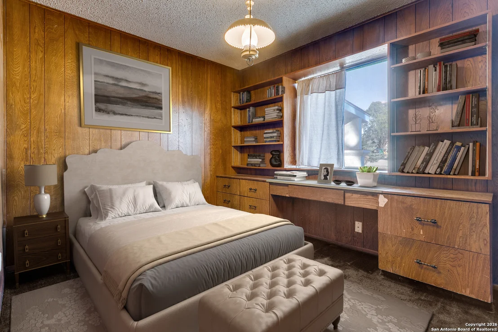
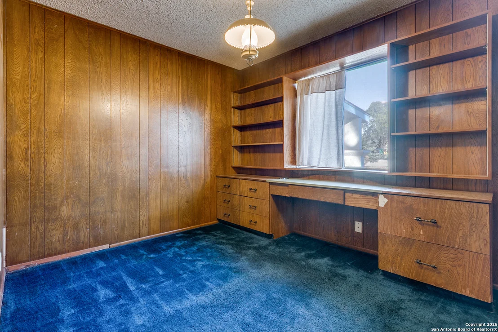
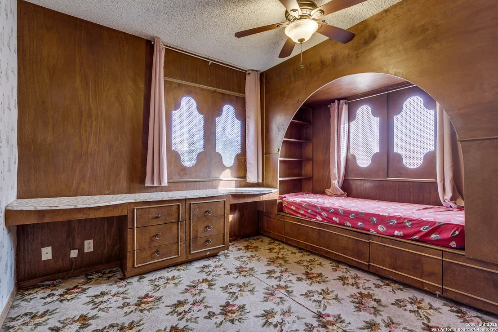
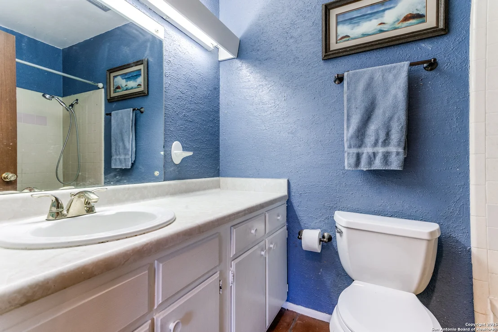
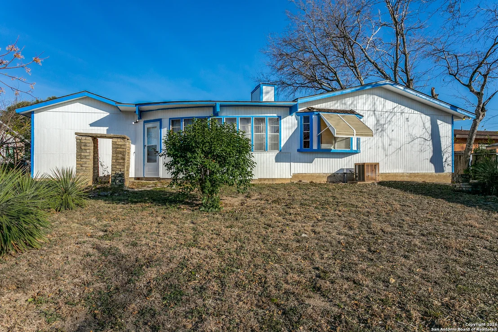
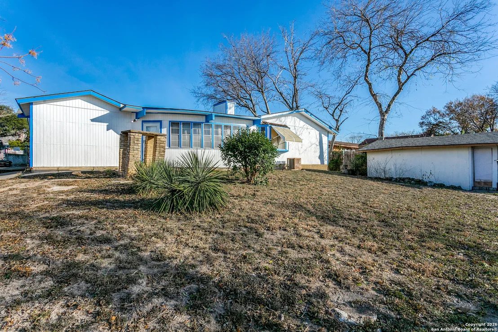
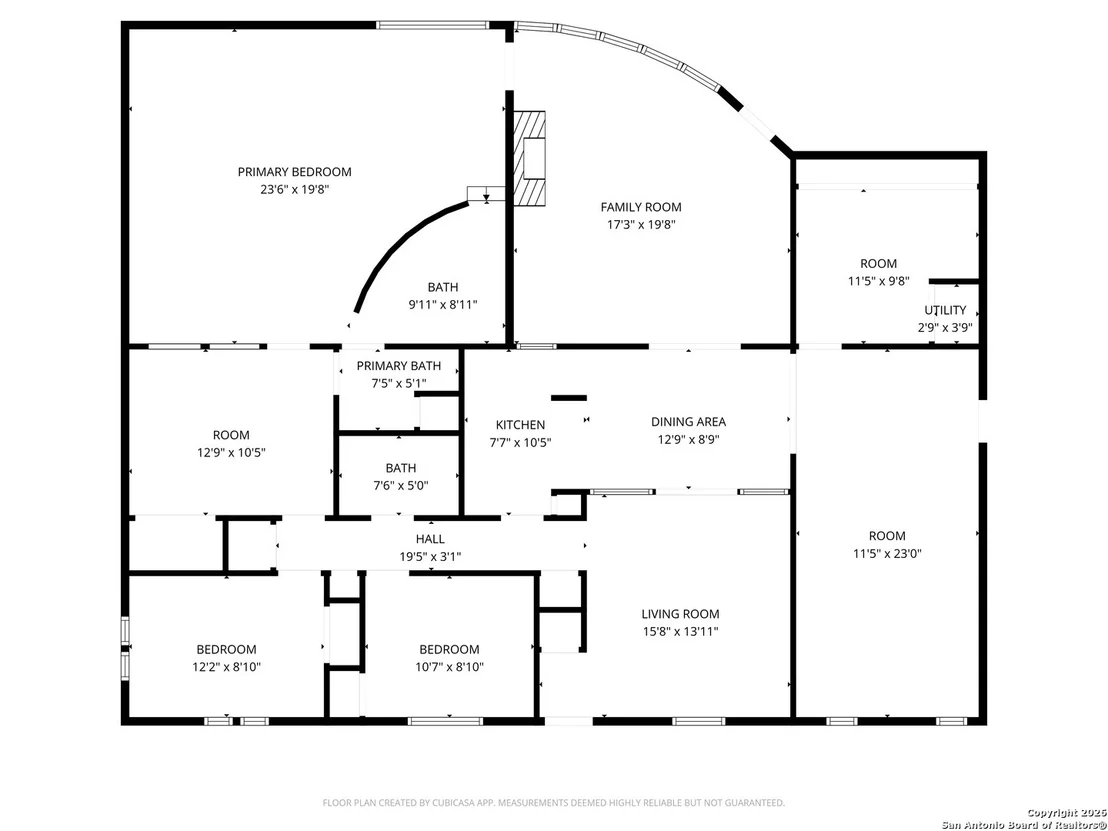
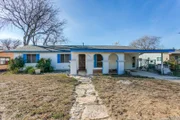
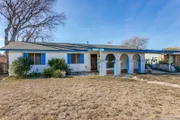
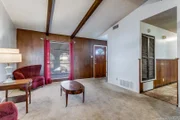
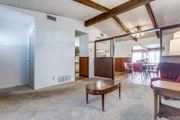
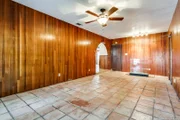
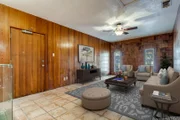
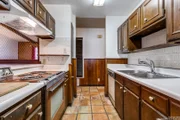
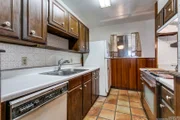
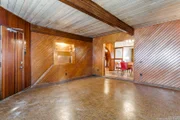
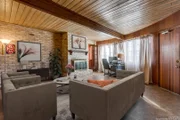
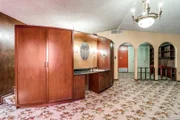
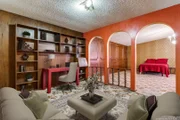
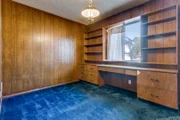
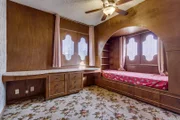
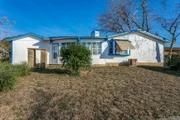
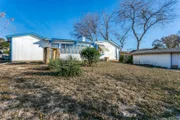
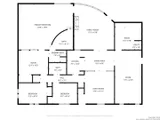
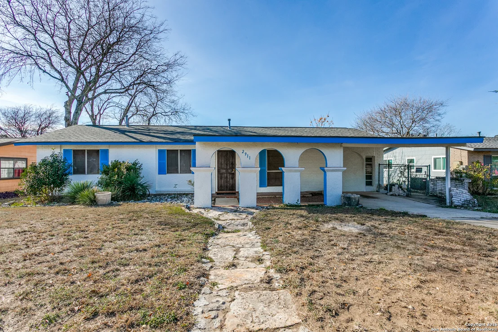
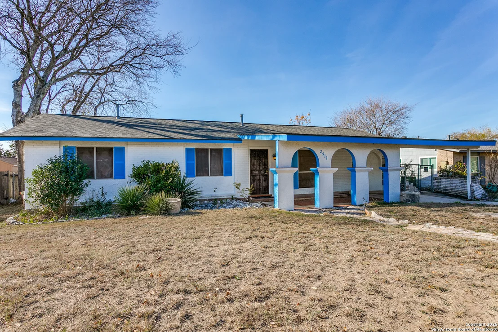
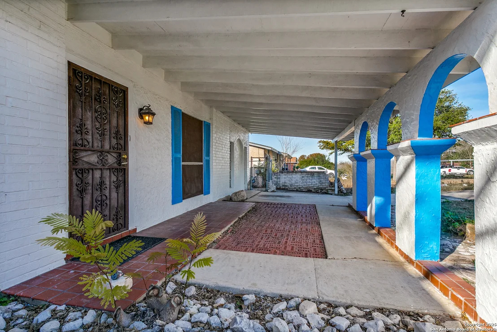
Welcome to your ultimate flexible floor plan! Spanning a generous 2,202 square feet, this meticulously designed one-story home offers the perfect balance of open-concept gathering spaces and private retreats. Step inside to find a dedicated front study, ideal for a quiet home office or library. The heart of the home is designed for those who love to host, featuring three distinct living areas: a formal living room and two separate family areas. Whether you need a media room, a playroom, or a secondary lounge, this layout accommodates every lifestyle need with ease.    The kitchen flows seamlessly into the main living spaces, keeping you connected with guests. For maximum privacy, the primary suite is tucked away from the secondary bedrooms, serving as a peaceful sanctuary.    Exterior & Location Perks:    No HOA: Enjoy the freedom to personalize your property, park your boat or RV, and live without restrictive oversight or monthly dues.    Large Footprint: The 2,202 sq ft layout feels even more expansive thanks to the clever distribution of living zones.    Prime Location: Situated in a peaceful, established neighborhood that offers a quiet escape while remaining close to major highways. With its rare combination of a office space, triple living spaces, and No-HOA liberty, this property is a standout opportunity in today's market.    Don't miss out on this versatile gem-schedule your private tour today!
Unit Size
2,202 Ft²
Days on Market
-
Land Size
0.19 acres
Price per sqft
$86
Property Type
House
Property Taxes
$391
HOA Dues
-
Year Built
1970

Listed By

Payment Calculator

Cap Rate Calculator

Last updated: 2 days ago (LERA #1931132)

Price History

Date / Event Date Event Price
Sep 26, 2026 In contract -
In contract
Sep 12, 2026 Price Decreased $190,000
↓ $9K (4.5%)
Price Decreased
Jun 9, 2026 Price Decreased $199,000
↓ $6K (2.9%)
Price Decreased
Apr 16, 2026 Relisted $205,000
Relisted
Apr 11, 2026 In contract -
In contract
Show More

Property Highlights

Air Conditioning
Fireplace
Parking Details
Parking Features: Converted Garage
Interior Details
Full Bathrooms: 2
Interior Features: High Speed Internet, Three Living Area, Separate Dining Room, Study/Library, Utility Room Inside, Cable TV Available, All Bedrooms Downstairs
Appliances: Refrigerator, Disposal, Dishwasher, Electric Water Heater, Water Softener, Washer Connection, Dryer Connection, Stove/Range, City Garbage service
Flooring Type: Carpet, Linoleum, Saltillo Tile
Has Fireplace
Fireplace Features: One
Fireplaces: 1
Exterior Details
Square Footage: 2202
Security Features: Smoke Detector(s)
Property Condition: Pre-Owned
Architectural Style: One Story
Year Built: 1970
Builder Name: Unknown
Construction Materials: Brick, Wood Siding, Siding
Pool Features: None
Lot Size Area: 8276.4
Lot Size Units: Square Feet
Lot Size Acres: 0.19
Lot Size Square Feet: 8276.4
Financial Details
Tax Annual Amount: $4,695
Utilities Details
Cooling Type: Central Air, Ceiling Fan(s)
Heating Type: Central
Location Details
HOA/Condo/Coop Amenities: Cable TV, Park/Playground

Building Info

Overview

    General

  • Year Built: 1970
  • Effective Year Built: 1982
  • Building Count: 1
  • Total Rooms: 5
  • Bedroom Count: 3
  • Bathroom Count: 2
  • Full Bathrooms: 2
  • Partial Bathrooms: 2
  • Building Condition: 6
  • Building Quality: 0
  • Construction Type: 0
  • Building Style: 21
  • Exterior Walls Type: 17
  • Interior Walls Type: 0
  • Roof Shape Type: 0
  • Roof Cover Type: 15
  • Floor Count: 100
  • Living Units: 1
  • Floor Cover: 0
  • Basement Type: 0
  • Basement Area: 0
  • Garage Type: 3
  • Garage Square Area: 135
  • Parking Space Count: 1
  • Patio Type: 59
  • Porch Type: 102
  • Pool Type: 0

    Dimensions

  • Lot Size Square Feet: 8,398
  • Lot Size Depth Feet: 1,200
  • Lot Size Frontage Feet: 700
  • Total Building Area: 2,202
  • Gross Building Area: 2,202
  • Building Area: 2,202
  • Building Area Measurement: L

    Heating and Cooling

  • Fireplace Count: 1
  • Air Conditioning: 1
  • Heating: 4
  • Heated Square Feet: 2,202
  • Heating Fuel Type: 0

    Utilities

  • Sewer System: 0
  • Water Service: 0

Building

  • Building Type: 0
  • Property Class: R
  • Subdivision: THUNDERBIRD VILLAGE BL 14145 U
  • Land Acres: 0000000193
  • Standard Land Use Code: 1001
  • County Land Use Code: A1
  • State Land Use Code: A1
  • Legal Description 1: NCB 14145 BLK 3 LOT 19

Neighborhood

  • School District Name: Northside Independent School District
  • School Tax School District: 56
  • Census Tract: 180501

Geography

  • Assessors Map Reference: 580E7
  • Parcel: 14145-003-0190
  • Block: 3
  • Lot: 19
  • Municipality: SAN ANTONIO
  • Latitude: 29.4649
  • Longitude: -98.5915

    Address

  • Full Address: 2911 Dall Trl
  • Address - House Number: 2911
  • Address - Street Name: Dall
  • Address - Suffix Type: Trl
  • State: TX
  • City Name: San Antonio
  • Carrier Code: C063
  • 4-Digit Zip Code: 2709
  • Zip Code: 78228

Valuation

    Tax

  • Tax Year: 2023
  • Tax Amount: $429,478
  • Initial Tax Delinquent Year: 2022
  • Tax Rate Code Area: 56

    Appraisal Valuation

  • Standard Deviation: 0.1735
  • Valuation Date: Jan 17, 2024
  • Confidence Score: 77
  • Final Value: 262,394
  • High Value: 307,933
  • Low Value: 216,856

    Market Valuation

  • Market Total Value: $228,000
  • Market Land Value: $42,210
  • Market Improvement Value: $185,790

    Assessments Valuation

  • Assessed Year: 2023
  • Assessed Total Value: $187,000
  • Assessed Land Value: $42,210
  • Assessed Improvements Value: $185,790

    Exemptions

  • Senior Citizen Exemption : Yes
  • Homeowner Exemption: Yes
Data used for valuation calculations is provided by RealtyHop, and other third party sources

Comparables

Unit
Status
Type
Beds
Baths
ft²
Price/ft²
Asking Price
Listed On
Closing Price
Sold On
HOA + Taxes

About Northwest Side


Similar Homes for Sale

Currently no similar homes around

Nearby Rentals

Unit for rent at 919 Sutton Drive, TX, 78228

$731 /mo

  • 1 Bed
  • 1 Bath
919 Sutton Drive, TX, 78228 Listing by Rick Rivera


Frequently Asked Questions

When was property at 2911 Dall Trail built and last sold?
The property at 2911 Dall Trail was built in 1970 and last sold on Jan 1, 1970 for $0.
How much is this home worth?
The estimated value of the home located at 2911 Dall Trail is $201,880.
What are some comparable homes to 2911 Dall Trail?
There are currently no comparable homes to 2911 Dall Trail.