Check Availability
$545,000
● House - For Sale

2910 Freshmeadows Drive

Houston, TX 77063
bedrooms
3 Beds
bathrooms
2 Baths
square feet
2,230 Ft²
$3,625
Est. Monthly
$75
HOA / Fees

About This Property

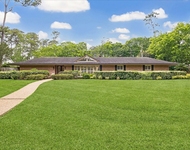
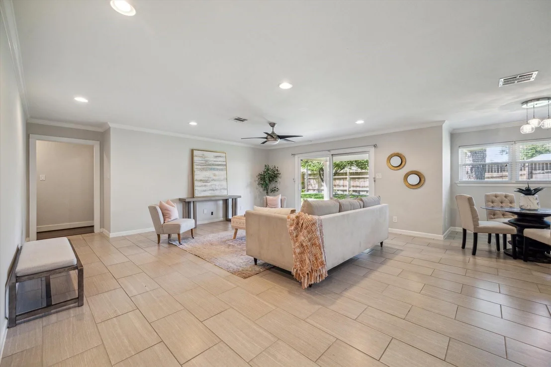
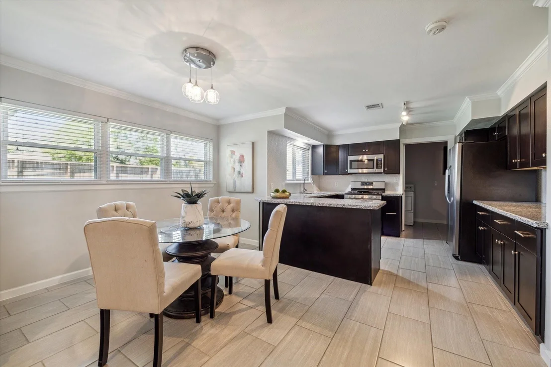
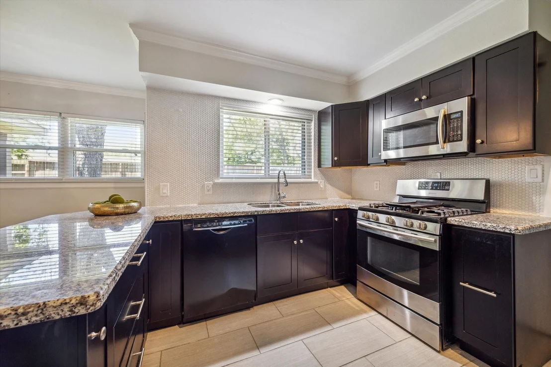
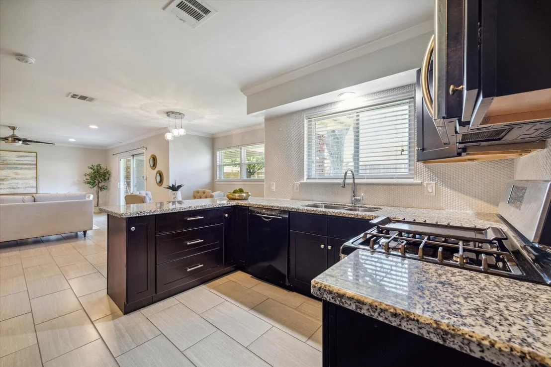
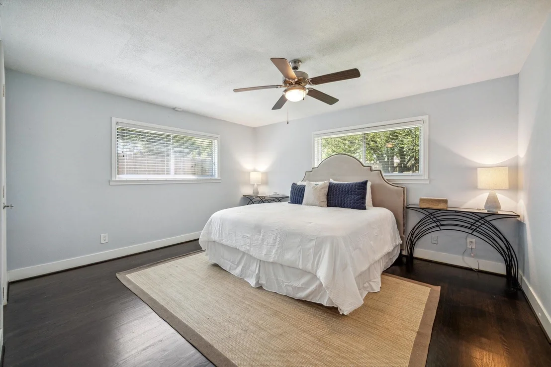
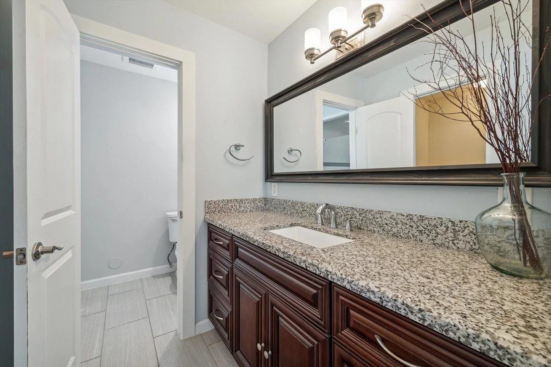
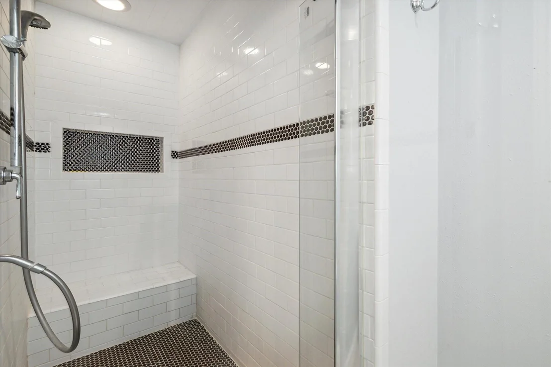
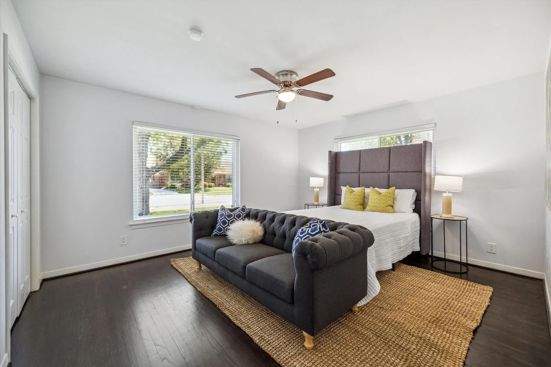
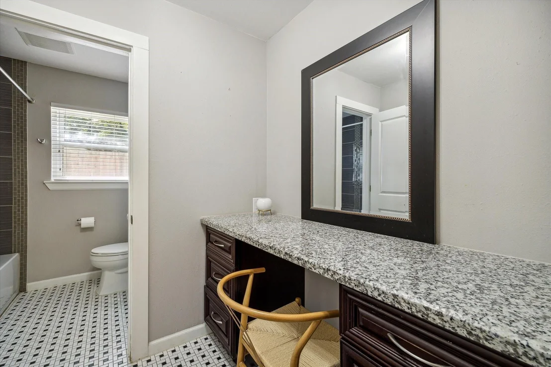
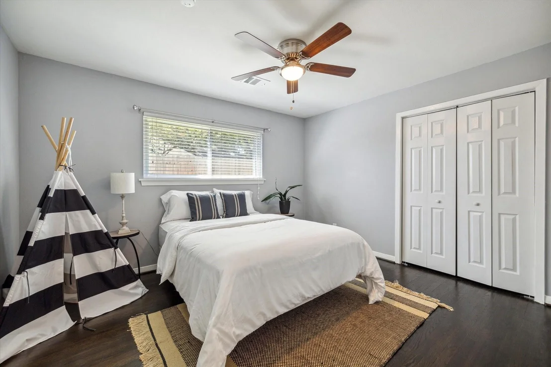
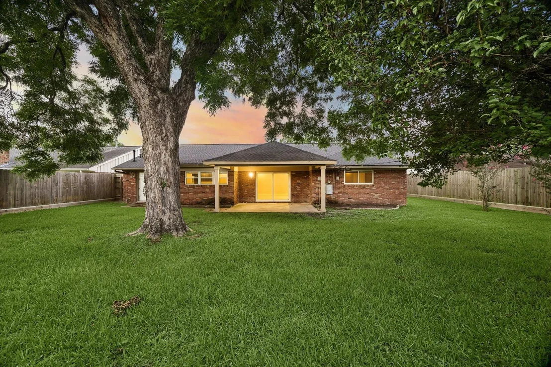
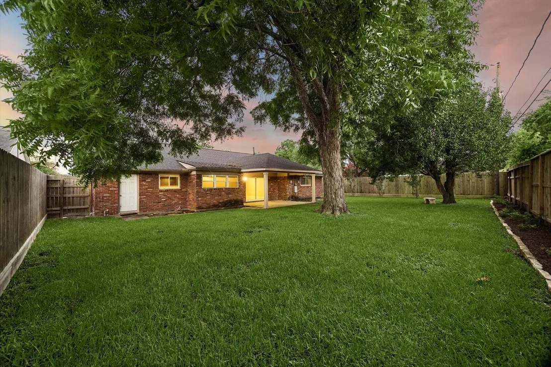
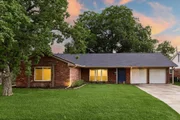
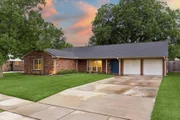
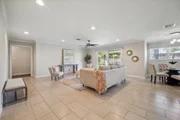
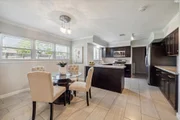
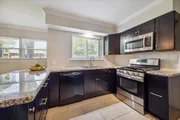
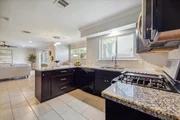
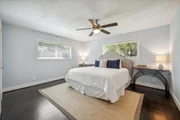
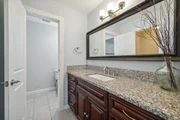
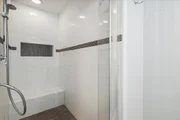
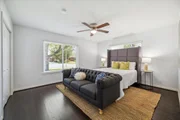
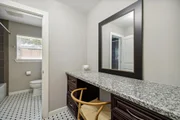
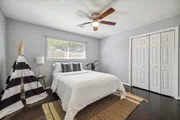
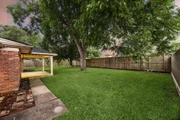
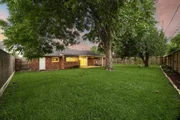
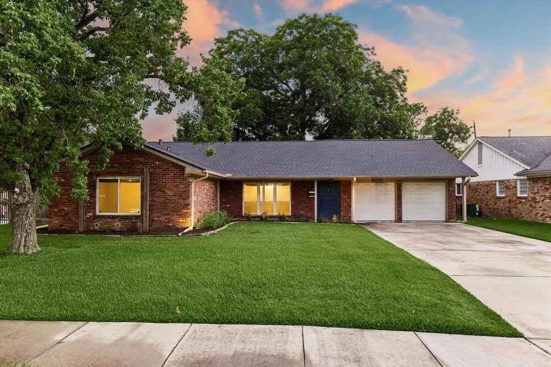
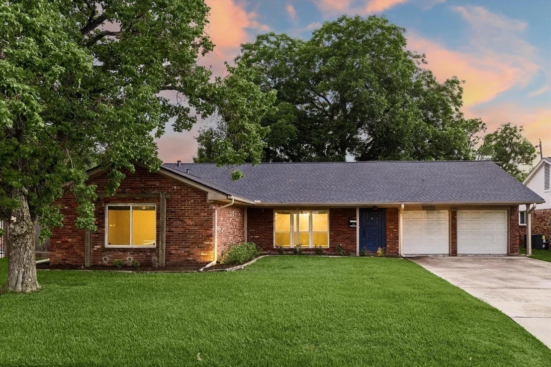
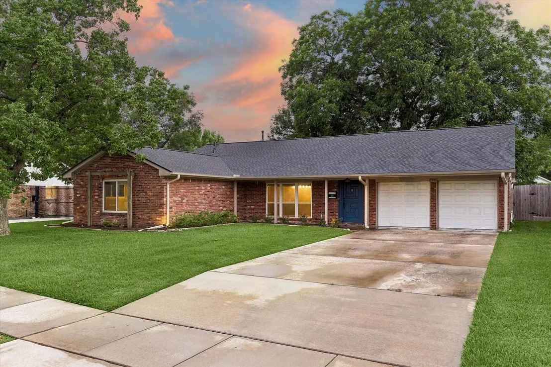
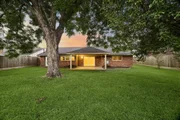
This is no doubt a Briarmeadow BEST VALUE based on the updates and location!! Wonderful Briarmeadow home with extensive updates throughout, centrally located on a great street. This home offers a formal dining room, spacious family room and an updated kitchen featuring Quartz countertops, penny tile backsplash,updated cabinetry,recent stainless steel appliances+a breakfast area. The family room opens to the backyard thru updated sliding doors. The primary suite is at the rear of the home and has two closets and a remodeled bath. Two generous secondary bedrooms share a fully remodeled hall bath. Enjoy the backyard w/a covered patio added in 2023,mature trees and plenty of green space. Updates include a new AC (2025),roof (2023),Hardie siding (2023), foundation repair by Jericho w/ transferable lifetime warranty (2015), entire underground plumbing system rerouted to PVC (2015),updated windows (2015), attic insulation (2019), driveway (2020),water heater (2020), updated flooring+more.
Unit Size
2,230 Ft²
Days on Market
-
Land Size
0.24 acres
Price per sqft
$244
Property Type
House
Property Taxes
$873
HOA Dues
$75
Year Built
1960

Listed By

Lauren Teare
Compass RE Texas, LLC - Houston

Payment Calculator

Cap Rate Calculator

Last updated: 18 days ago (HAR #76744563)

Price History

Date / Event Date Event Price
Jun 24, 2026 Listed by Compass RE Texas, LLC - Houston $545,000
Listed by Compass RE Texas, LLC - Houston
Sep 14, 2025 Temporarily off market -
Temporarily off market
Jul 17, 2025 Listed by Compass RE Texas, LLC - Houston $585,000
Listed by Compass RE Texas, LLC - Houston
Wonderful Briarmeadow home for sale with great updates! This home offers a formal dining room, large family room and many features throughout. The kitchen offers updated countertops, penny tile backsplash, new cabinets, recent s/s appliances+a breakfast area. The family room off the kitchen is well sized with updated sliding doors that open to the backyard. The primary bedroom is located at the back of the home and has 2 closets. The primary bathroom has been remodeled and is light and bright. Two secondary bedrooms are generous in size with great closets. The hall bath has been fully remodeled.The backyard has a new covered porch (2023),mature trees+lots of green space. Numerous updates include a new roof (2023), foundation work by Jericho w/lifetime transferable warranty(2015), underground plumbing re-routed to PVC (2015), updated flooring, updated windows thruout, recent attic insulation (2019), recent driveway (2020),recent water heater (2020), new Hardiboard siding(2023)+more.
Aug 6, 2024 Withdrawn -
Withdrawn
Jul 19, 2024 No longer available -
No longer available
Show More

Property Highlights

Garage
Parking Details
Has Garage
Attached Garage
Parking Features: Attached, Garage Door Opener, Double-Wide Driveway
Garage Spaces: 2
Interior Details
Full Bathrooms: 2
Interior Features: Crown Molding, Formal Entry/Foyer, All Bedrooms Down, En-Suite Bath, Primary Bed - 1st Floor, Walk-In Closet(s)
Appliances: Disposal, Gas Range, Dishwasher, Freestanding Oven
Flooring Type: Tile, Wood
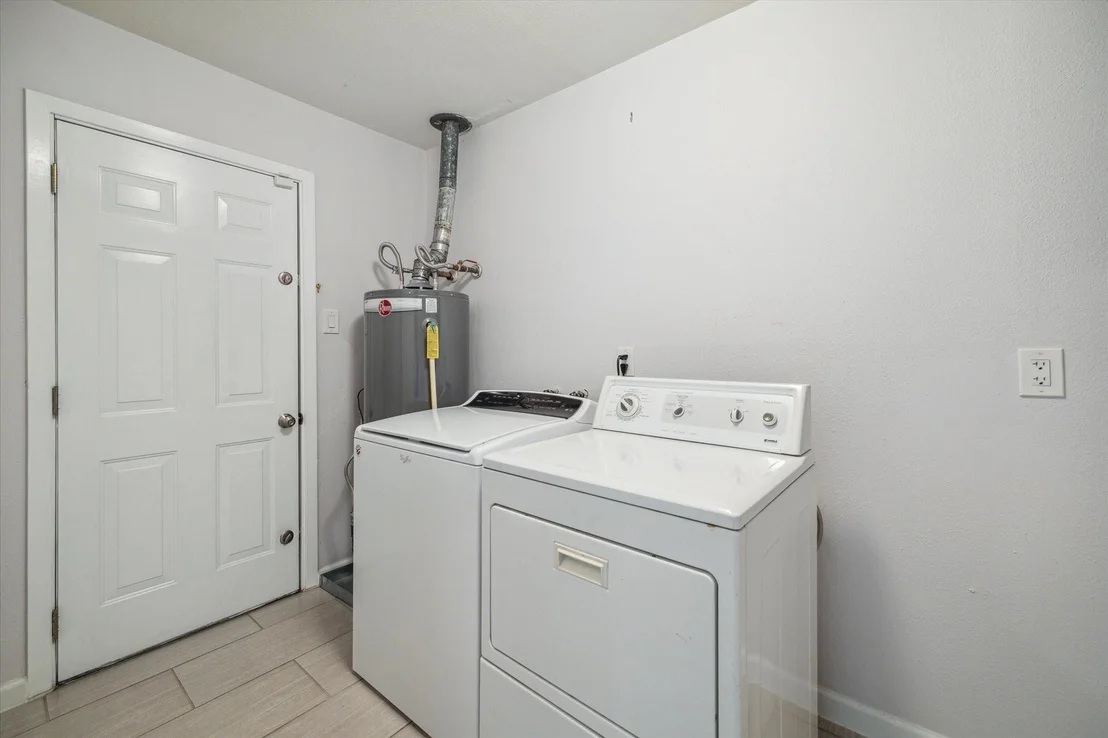
Laundry Features: Electric Dryer Hookup, Washer Hookup
Exterior Details
Square Footage: 2230
Architectural Style: Traditional
Year Built: 1960
Building Area Total: 2230
Window Features: Window Coverings
Construction Materials: Brick, Cement Siding
Patio and Porch Features: Covered, Patio, Porch
Lot Features: Back Yard, Subdivided, 0 Up To 1/4 Acre
Lot Size Area: 0.2351
Lot Size Units: Acres
Lot Size Acres: 0.2351
Lot Size Square Feet: 10240.956
Water Source: Public
Financial Details
Tax Annual Amount: $10,480
Utilities Details
Cooling Type: Ceiling Fan(s), Electric
Heating Type: Natural Gas
Sewer : Public Sewer
Location Details
HOA/Condo/Coop Amenities: Clubhouse, Party Room, Pool, Security, Garbage Service, Paid Patrol
HOA Fee: $900
HOA Fee Frequency: Annually

Building Info

Overview

    General

  • Year Built: 1960
  • Effective Year Built: 1960
  • Building Count: 1
  • Total Rooms: 7
  • Bedroom Count: 3
  • Bathroom Count: 2
  • Full Bathrooms: 2
  • Partial Bathrooms: 2
  • Bathroom Plumbing Fixtures: 8
  • Building Condition: 6
  • Building Quality: 4
  • Construction Type: 2
  • Building Style: 1
  • Exterior Walls Type: 3
  • Interior Walls Type: 0
  • Roof Shape Type: 0
  • Roof Cover Type: 0
  • Floor Count: 100
  • Living Units: 1
  • Floor Cover: 0
  • Basement Type: 0
  • Basement Area: 0
  • Garage Type: 7
  • Garage Square Area: 420
  • Parking Space Count: 2
  • Patio Type: 12
  • Porch Type: 106
  • Pool Type: 0
  • Location Influence Type: 129

    Dimensions

  • Lot Size Square Feet: 10,240
  • Total Building Area: 2,230
  • Gross Building Area: 2,230
  • Building Area: 2,230
  • Building Area Measurement: L

    Heating and Cooling

  • Air Conditioning: 1
  • Heating: 3
  • Heated Square Feet: 2,230
  • Heating Fuel Type: 3

    Utilities

  • Sewer System: 1
  • Water Service: 2

Building

  • Building Type: 0
  • Property Class: R
  • Subdivision: BRIARMEADOW SEC 1
  • Land Acres: 0000000235
  • Standard Land Use Code: 1001
  • County Land Use Code: 1001
  • State Land Use Code: A1
  • Legal Description 1: LT 13 BLK 6 BRIARMEADOW SEC 1

Neighborhood

  • School District Name: Houston Independent School District
  • School Tax School District: HOUSTON ISD
  • Census Tract: 432102

Geography

  • Assessors Map Reference: 5056D
  • Account Number: 0892920000013
  • District: 061
  • Parcel: 089-292-000-0013
  • Block: 6
  • Lot: 13
  • Municipality: CITY OF HOUSTON
  • Latitude: 29.734
  • Longitude: -95.503

    Address

  • Full Address: 2910 Freshmeadows Dr
  • Address - House Number: 2910
  • Address - Street Name: Freshmeadows
  • Address - Suffix Type: Dr
  • State: TX
  • City Name: Houston
  • Carrier Code: C025
  • 4-Digit Zip Code: 4814
  • Zip Code: 77063

Valuation

    Tax

  • Total Area: 2,466
  • Tax Year: 2022
  • Tax Amount: $1,023,262
  • Tax Rate Code Area: 061

    Appraisal Valuation

  • Standard Deviation: 0.1685
  • Valuation Date: Mar 13, 2024
  • Confidence Score: 78
  • Final Value: 574,073
  • High Value: 670,845
  • Low Value: 477,301

    Market Valuation

  • Market Total Value: $464,720
  • Market Land Value: $244,250
  • Market Improvement Value: $220,470

    Assessments Valuation

  • Assessed Year: 2022
  • Assessed Total Value: $464,720
  • Assessed Land Value: $244,250
  • Assessed Improvements Value: $220,470

    Sales

  • Current Sale Contract Date: Apr 24, 2015
  • Current Sale Recording Date: May 01, 2015
  • Current Sale Document Type: 71
  • Current Sale Input Document Number: 20150181654
Data used for valuation calculations is provided by RealtyHop, and other third party sources

Comparables

Unit
Status
Type
Beds
Baths
ft²
Price/ft²
Asking Price
Listed On
Closing Price
Sold On
HOA + Taxes

About Westside


Similar Homes for Sale

Currently no similar homes around

Nearby Rentals

Unit for rent at 5907 Winsome Lane, TX, 77057

$9,000 /mo

  • 3 Beds
  • 3 Baths
  • 2,757 ft²
5907 Winsome Lane #B, TX, 77057 Listing by Melinda Tannous
Unit for rent at 319 Tynebridge Lane, Houston, TX, 77024

$10,000 /mo

  • 4 Beds
  • 3 Baths
  • 3,754 ft²
319 Tynebridge Lane, Houston, TX, 77024 Listing by Susan Slocum
Unit for rent at 3029 Bering Drive, TX, 77057

$7,500 /mo

  • 3 Beds
  • 2 Baths
  • 2,056 ft²
3029 Bering Drive, TX, 77057 Listing by John Prejean


Frequently Asked Questions

When was property at 2910 Freshmeadows Drive built and last sold?
The property at 2910 Freshmeadows Drive was built in 1960 and last sold on Apr 24, 2015 for $0.
How much is this home worth?
The estimated value of the home located at 2910 Freshmeadows Drive is $542,081.
What are some comparable homes to 2910 Freshmeadows Drive?
There are currently no comparable homes to 2910 Freshmeadows Drive.