by Lee Chuan Lin

Check Availability
St. Cloud 56301
2910 Crescent Ridge Trail
$287,000
↓ $1K (0.3%)
● House - Active

2910 Crescent Ridge Trail

Saint Cloud, MN 56301
bedrooms
3 Beds
bathrooms
2 Baths
square feet
2,017 Ft²
$1,706
Est. Monthly

About This Property

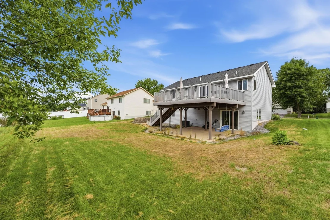
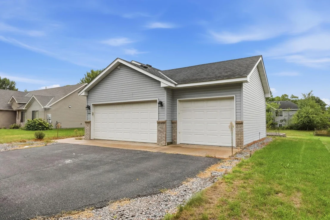
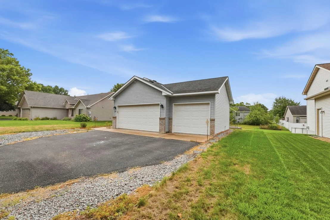
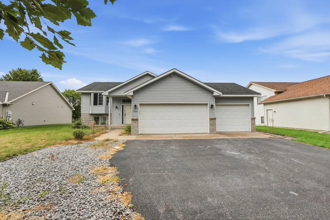
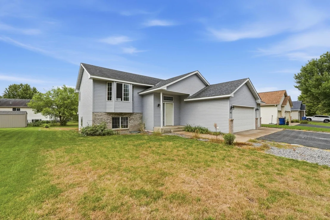
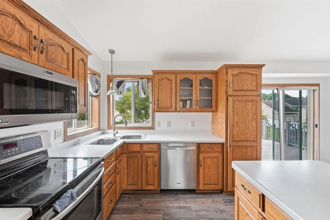
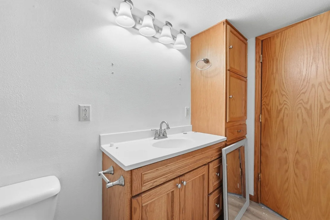
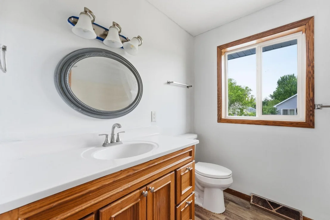
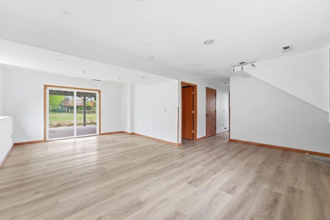
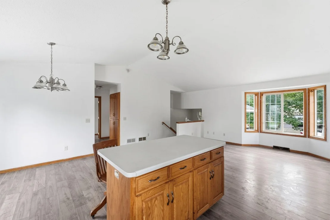
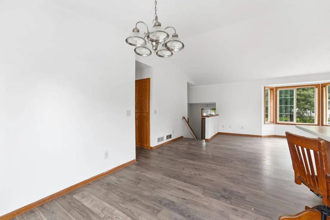
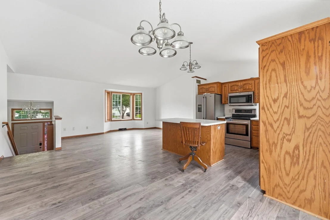
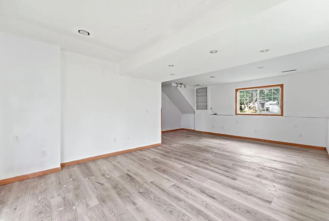
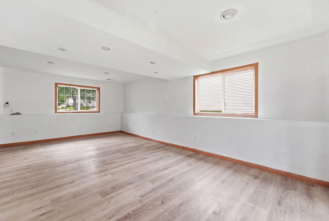
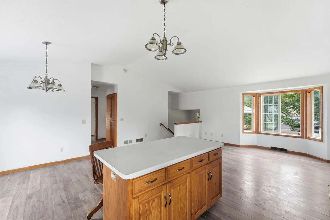
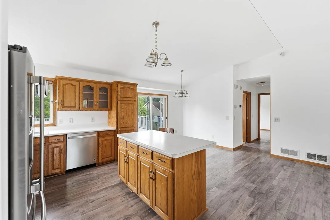
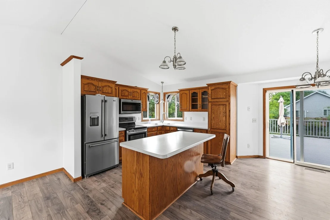
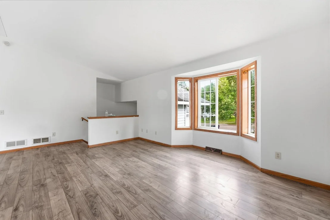
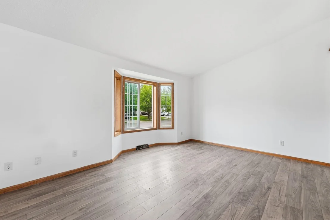
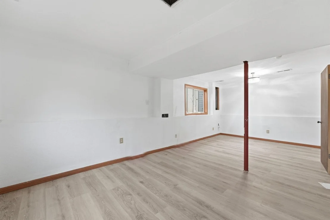
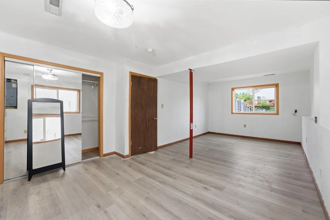
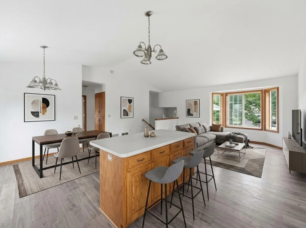
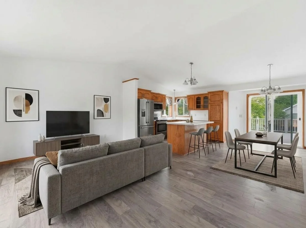
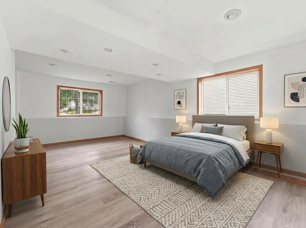
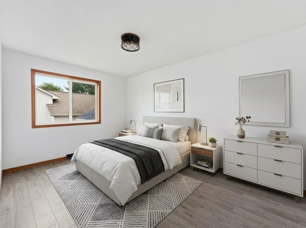
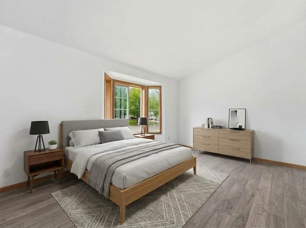
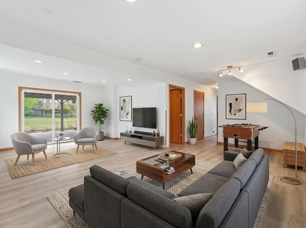
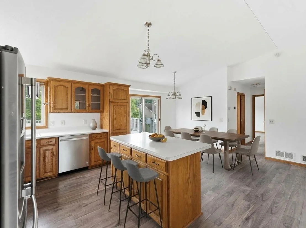
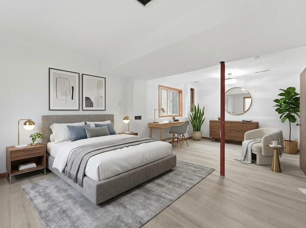
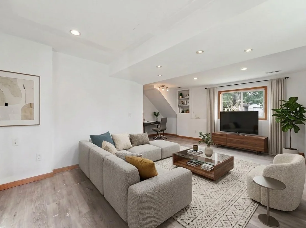
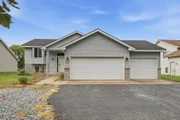
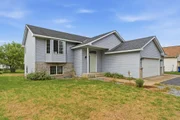
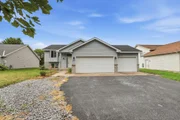
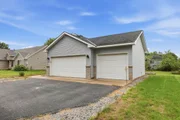
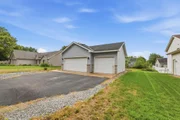
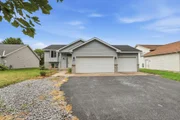
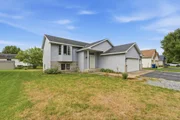
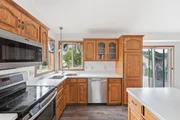
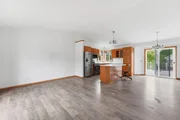
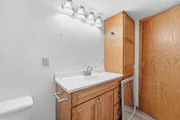
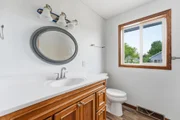
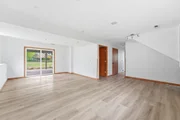
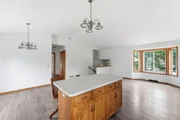
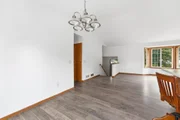
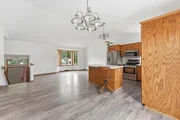
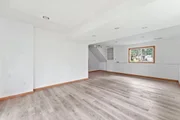
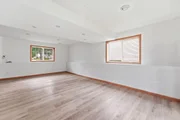
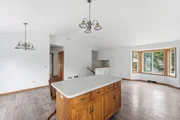
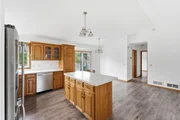
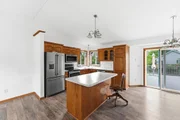
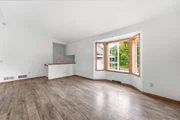
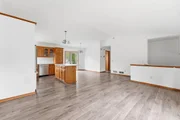
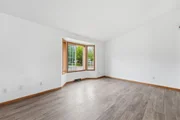
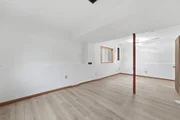
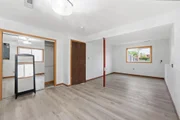
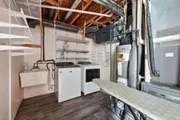
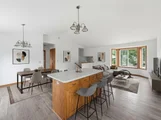
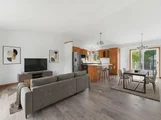
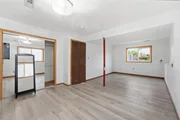
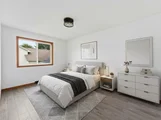
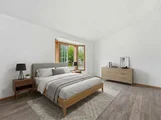
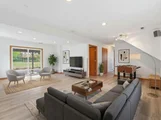
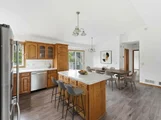
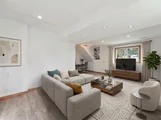
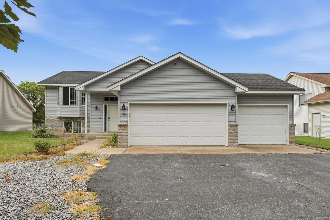
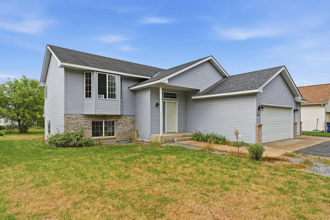
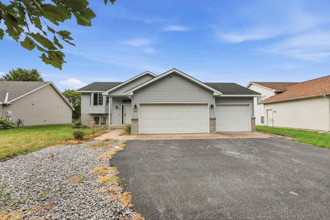
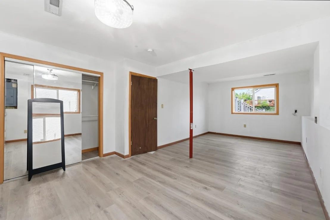
Welcome to 2910 Crescent Ridge Trail, a beautifully updated home in Saint Cloud that truly checks all the boxes! Featuring 3 spacious bedrooms, 2 full bathrooms, and rich hardwood floors throughout, this home is bathed in natural light to create a warm and lively ambiance. The 1,057 sq. ft. main level flows seamlessly into a bright living area and modern kitchen, while an additional 960 sq. ft. finished basement offers endless flexibility for a home theater, recreation room, or private gym. A freshly painted interior and an attached finished 2-car garage make this property completely turn-key and ready for living.

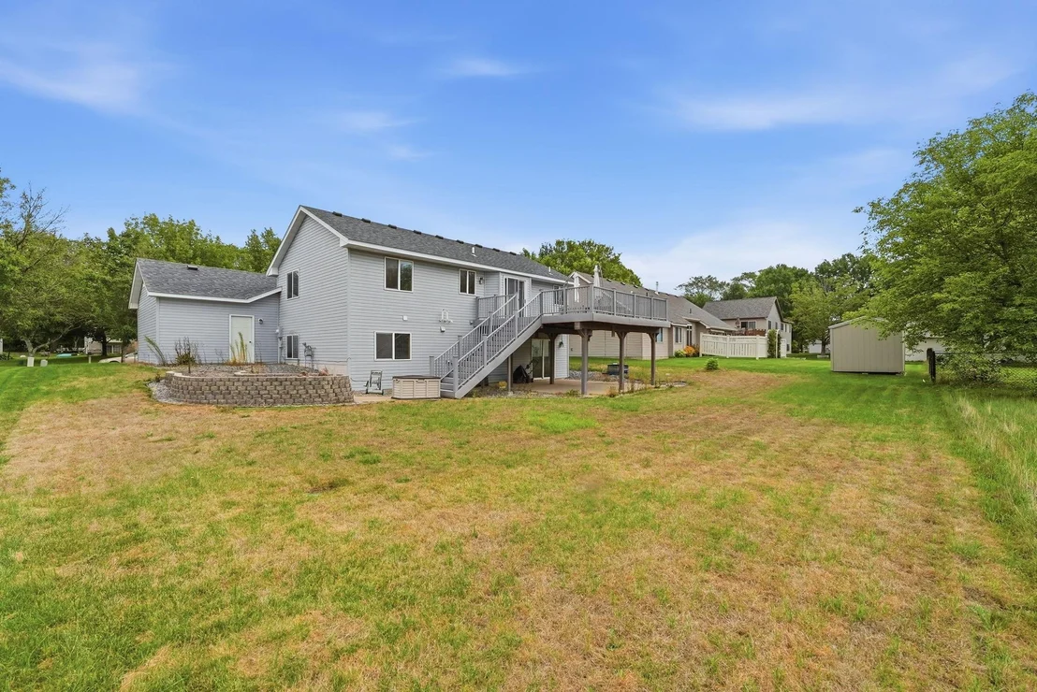
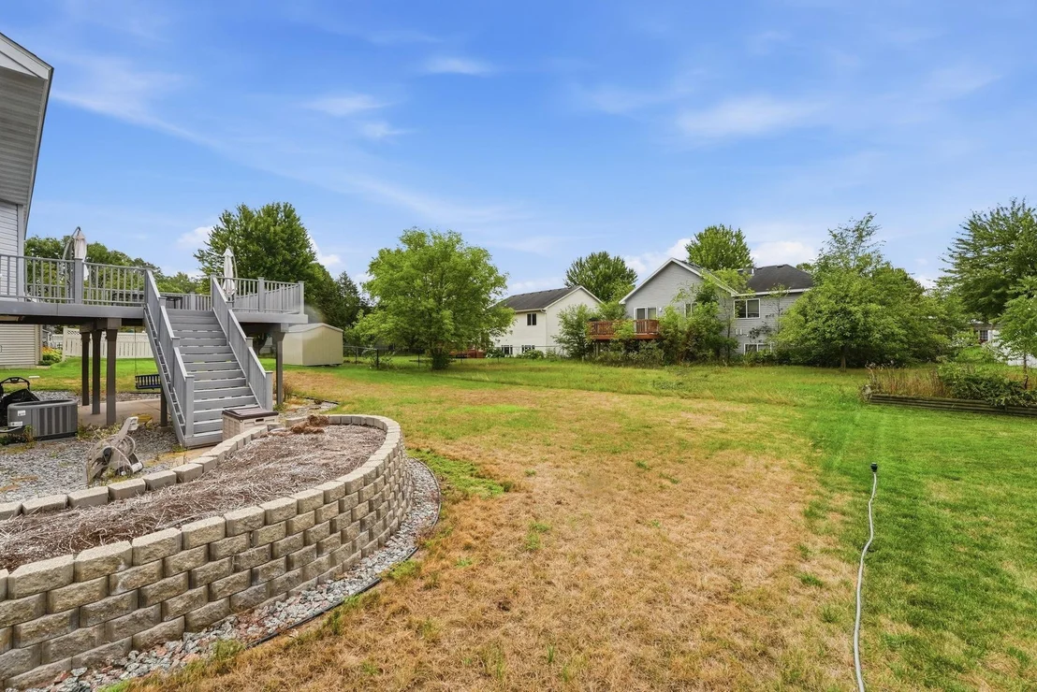
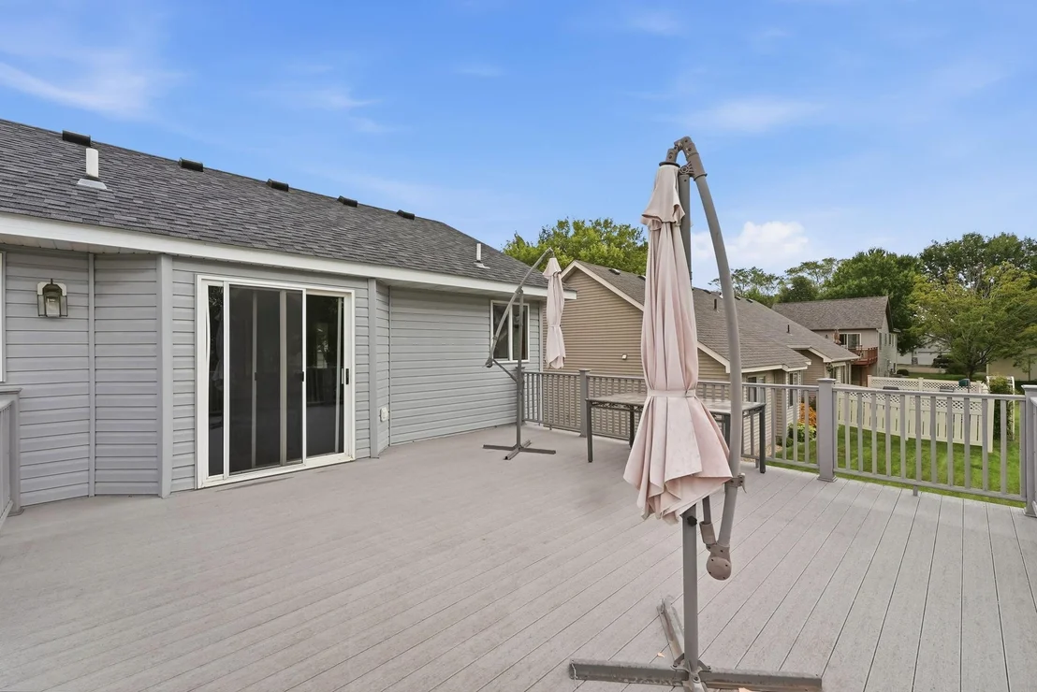
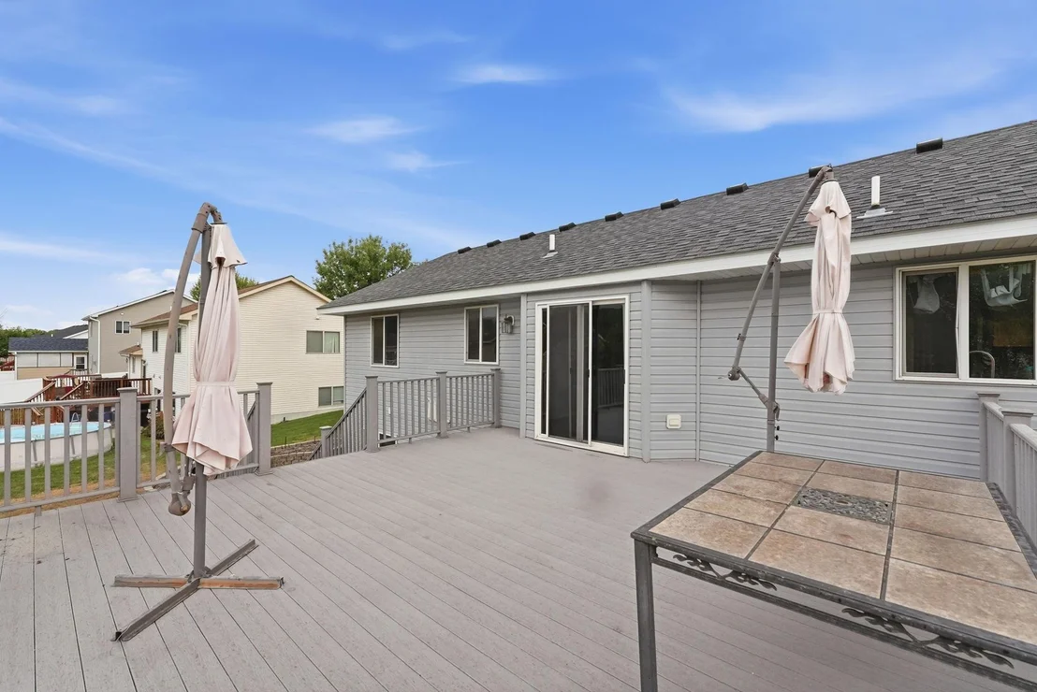
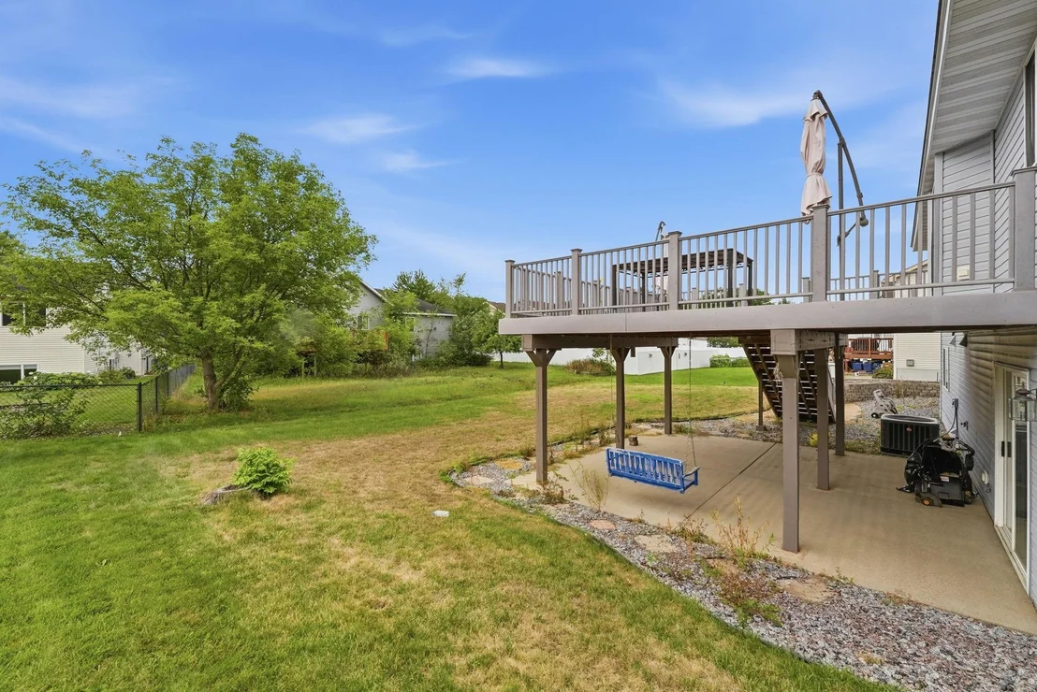
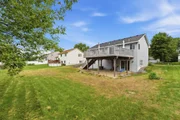
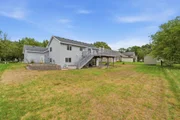
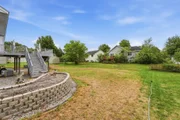
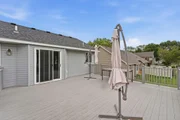
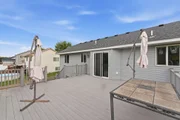
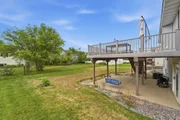
Set on a breathtaking lot, the outdoor space features an expansive back deck overlooking a lush green lawn, ideal for weekend entertaining and peaceful relaxation. Beyond the peaceful neighborhood setting, you will enjoy unrivaled convenience with top-rated schools, vibrant dining, and daily shopping just minutes from your front door. Whether you are hosting guests indoors or enjoying the scenic backyard, this exceptional residence combines space, style, and location into one perfect package.
Unit Size
2,017 Ft²
Days on Market
-
Land Size
0.21 acres
Price per sqft
$142
Property Type
House
Property Taxes
$297
HOA Dues
-
Year Built
2001

Listed By

Moe Mossa
Moe Mossa
Savvy Avenue, LLC

Payment Calculator

Cap Rate Calculator

Last updated: 7 days ago (RMLS #NST7134721)

Price History

Date / Event Date Event Price
Sep 22, 2026 Price Decreased $287,000
↓ $1K (0.4%)
Price Decreased
Sep 15, 2026 Price Decreased $288,000
↓ $2K (0.7%)
Price Decreased
Sep 9, 2026 Price Decreased $290,000
↓ $10K (3.3%)
Price Decreased
Sep 2, 2026 Listed by Savvy Avenue, LLC $300,000
Listed by Savvy Avenue, LLC

Property Highlights

Garage
Air Conditioning
Parking Details
Has Garage
Parking Features: Attached
Garage Spaces: 2
Interior Details
Full Bathrooms: 2
Basement: Finished
Exterior Details
Square Footage: 2017
Year Built: 2001
Building Area Total: 2017
Levels: Split Entry (Bi-Level)
Lot Size Area: 0.21
Lot Size Units: Acres
Lot Size Acres: 0.21
Lot Size Square Feet: 9147.6
Lot Size Dimensions: 75x120
Water Source: City Water/Connected
Financial Details
Tax Annual Amount: $3,560
Utilities Details
Cooling Type: Central Air
Heating Type: Forced Air
Sewer : City Sewer/Connected

Building Info

Overview

    General

  • Year Built: 2001
  • Effective Year Built: 2001
  • Total Rooms: 5
  • Bedroom Count: 2
  • Bathroom Count: 1
  • Full Bathrooms: 1
  • Partial Bathrooms: 1
  • Building Condition: 0
  • Building Quality: 0
  • Construction Type: 0
  • Building Style: 40
  • Exterior Walls Type: 2
  • Interior Walls Type: 3
  • Roof Shape Type: 0
  • Roof Cover Type: 15
  • Floor Cover: 0
  • Basement Type: 0
  • Basement Area: 0
  • Garage Type: 7
  • Garage Square Area: 668
  • Parking Space Count: 2
  • Patio Type: 0
  • Porch Type: 0
  • Pool Type: 0

    Dimensions

  • Lot Size Square Feet: 8,999
  • Lot Size Frontage Feet: 750
  • Total Building Area: 1,057
  • Gross Building Area: 1,057
  • Building Area: 1,057
  • Building Area Measurement: L

    Heating and Cooling

  • Air Conditioning: 6
  • Heating: 24
  • Heated Square Feet: 1,057
  • Heating Fuel Type: 3

    Utilities

  • Sewer System: 0
  • Water Service: 0

Building

  • Building Type: 0
  • Property Class: R
  • Subdivision: CIMARRON ESTATES FOURTH ADD
  • Land Acres: 0000000207
  • Standard Land Use Code: 1001
  • Legal Description 1: LOT 002 BLOCK 001 OF CIMARRON ESTATES FOURTH ADD

Neighborhood

  • School District Name: St. Cloud Public School District
  • Census Tract: 000402

Zoning

  • Zoning: PUD27

Geography

  • District: 8201
  • Parcel: 82.45772.0211
  • Block: 1
  • Lot: 2
  • Meridian: SEC 26 TWN 124 RNG 28
  • Municipality: ST CLOUD CITY
  • Latitude: 45.5216
  • Longitude: -94.1693

    Address

  • Full Address: 2910 Crescent Ridge Trl
  • Address - House Number: 2910
  • Address - Street Name: Crescent Ridge
  • Address - Suffix Type: Trl
  • State: MN
  • City Name: Saint Cloud
  • Carrier Code: R016
  • 4-Digit Zip Code: 5691
  • Zip Code: 56301

Valuation

    Tax

  • Tax Year: 2024
  • Tax Amount: $299,400

    Appraisal Valuation

  • Standard Deviation: 0.1024
  • Valuation Date: Apr 03, 2024
  • Confidence Score: 90
  • Final Value: 290,606
  • High Value: 320,371
  • Low Value: 260,842

    Market Valuation

  • Market Total Value: $241,700
  • Market Land Value: $50,000
  • Market Improvement Value: $191,700

    Assessments Valuation

  • Assessed Year: 2023
  • Assessed Total Value: $241,700
  • Assessed Land Value: $50,000
  • Assessed Improvements Value: $191,700
Data used for valuation calculations is provided by RealtyHop, and other third party sources

Comparables

Unit
Status
Type
Beds
Baths
ft²
Price/ft²
Asking Price
Listed On
Closing Price
Sold On
HOA + Taxes

About St. Cloud


Similar Homes for Sale

Currently no similar homes around

Nearby Rentals


Frequently Asked Questions

When was property at 2910 Crescent Ridge Trail built and last sold?
The property at 2910 Crescent Ridge Trail was built in 2001 and last sold on Jan 1, 1970 for $0.
How much is this home worth?
The estimated value of the home located at 2910 Crescent Ridge Trail is $290,257.
What are some comparable homes to 2910 Crescent Ridge Trail?
There are currently no comparable homes to 2910 Crescent Ridge Trail.