Check Availability
$749,900
● House - In Contract

291 Morris St

Southbridge, MA 01550
bedrooms
3 Beds
bathrooms
2 Baths, 1 Half Bath
square feet
3,548 Ft²
$4,243
Est. Monthly

About This Property

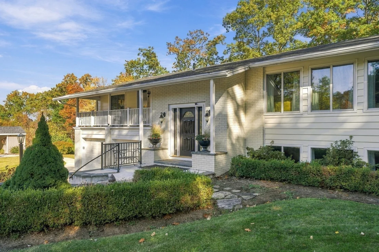
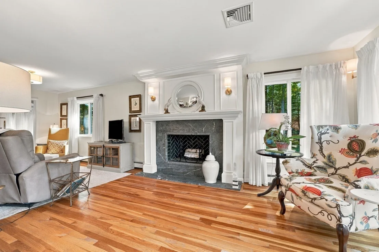
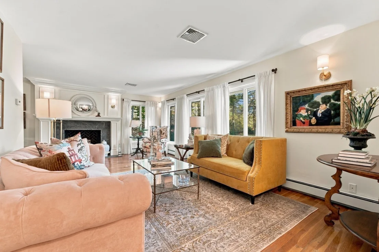
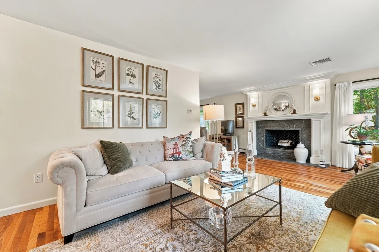
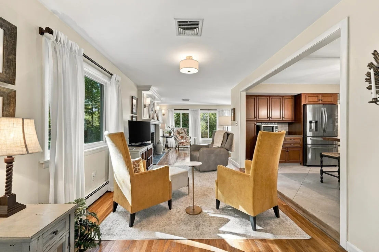
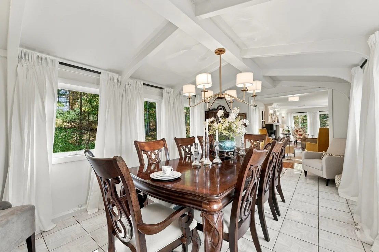
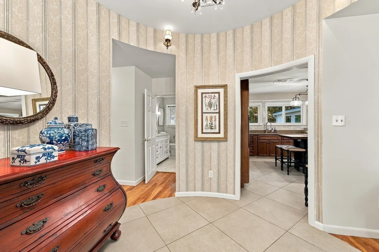
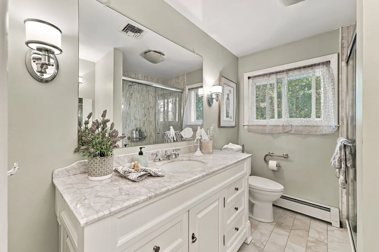
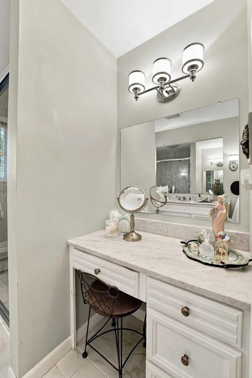
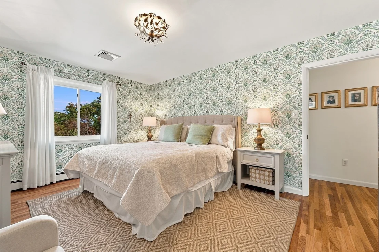
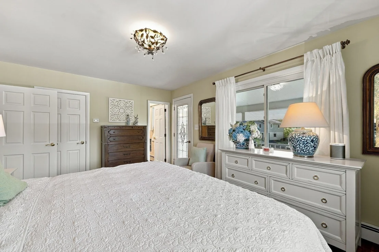
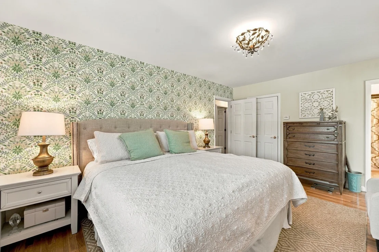
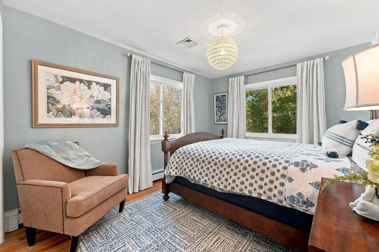
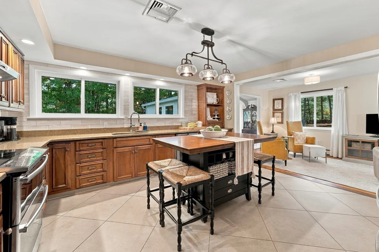
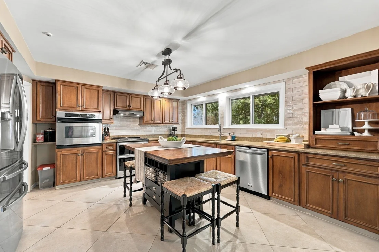
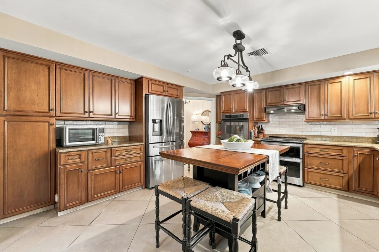
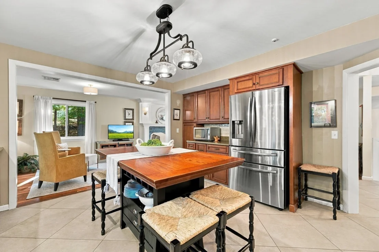
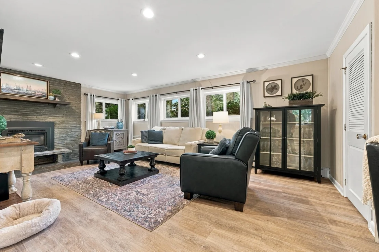
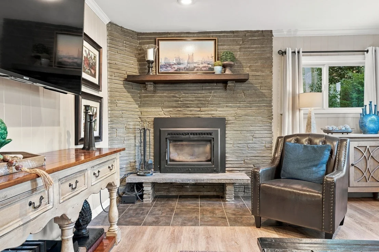
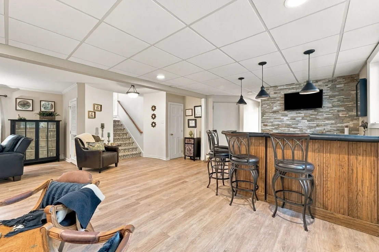
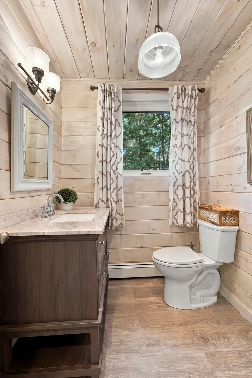
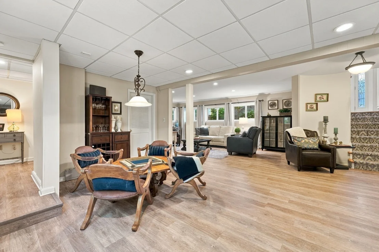
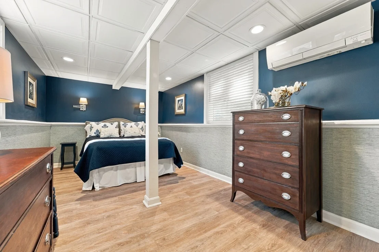
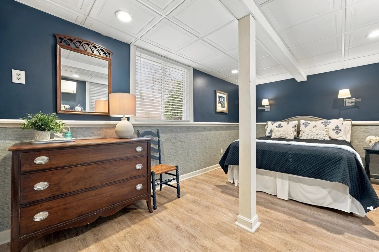
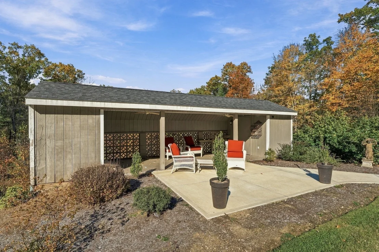
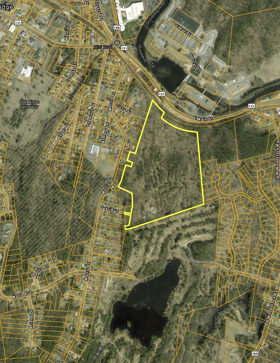
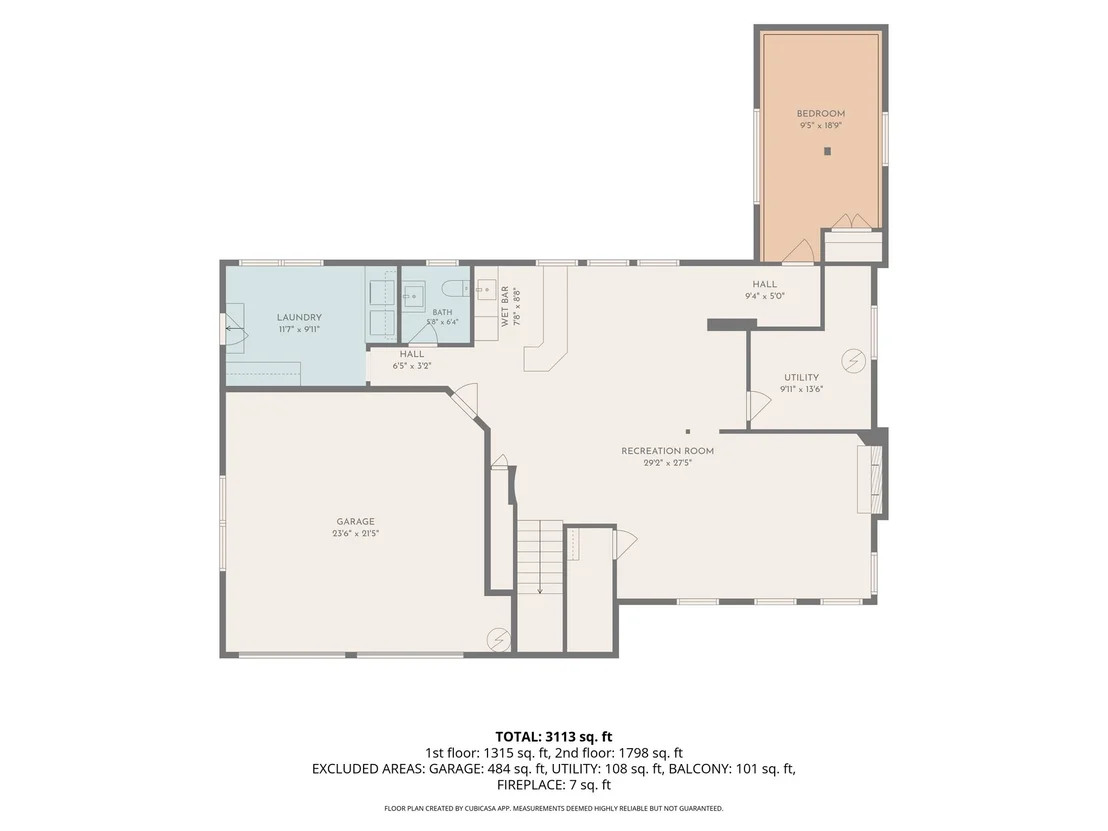
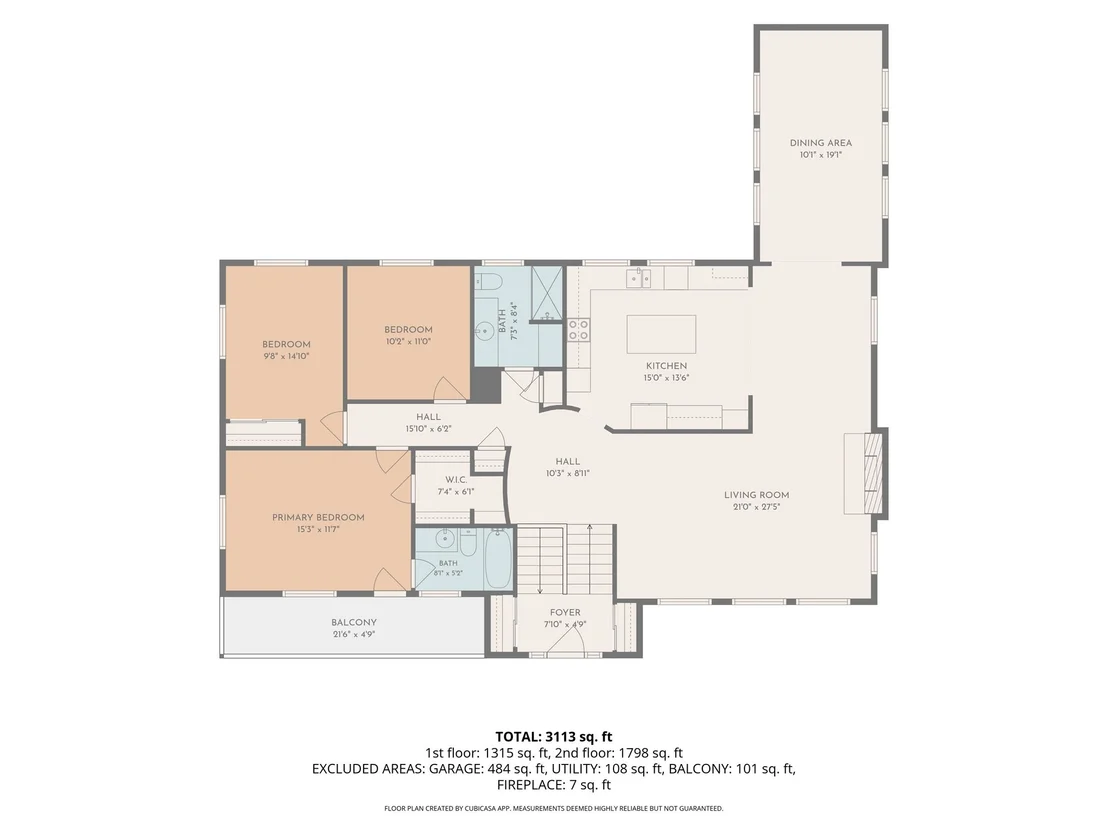
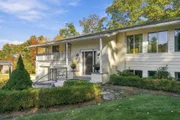
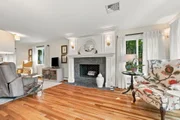
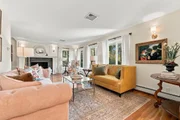
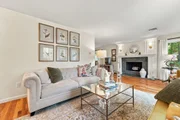
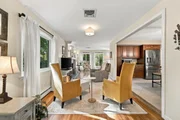
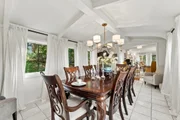
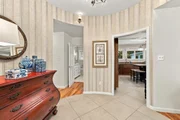
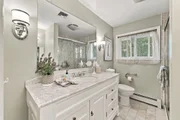
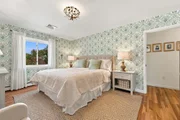
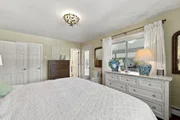
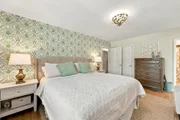
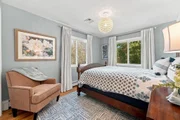
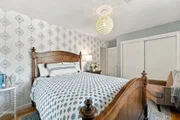
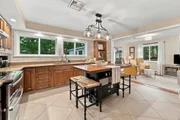
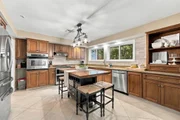
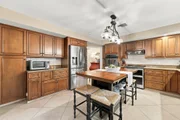
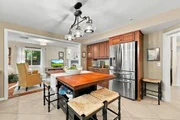
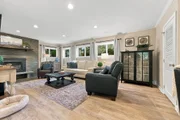
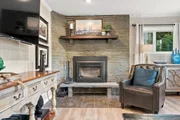
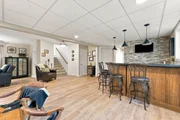
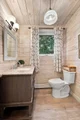
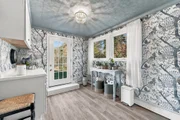
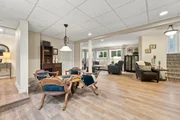
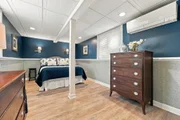
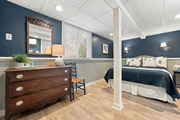
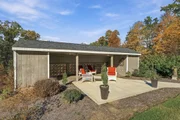
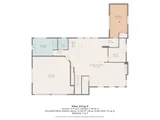
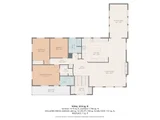
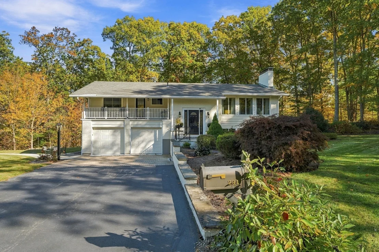
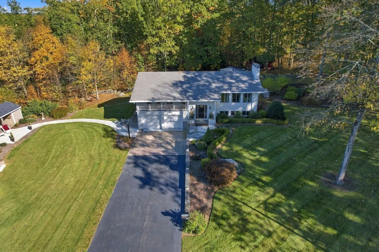
Extraordinary Private Estate with 42 acres! Spectacular home in premium condition! Picture Perfect! Must see. Walk into the foyer and go up the stairs to the unique rotunda where the kitchen, living room and hallway goes off of.  Beautiful updated kitchen with quartz counters, Stainless steel appliances including double oven.  Island with bar stools. Recessed lighting. Main Bedroom has private balcony, walk in closet and full bath. Living room has fireplace. Large formal dining room.   In-law potential in lower level just add a kitchen & expand bath. Extra finished room in basement allows for other options. Fireplace with insert 7 years old. Cedar closet. Wet Bar will stay. Anderson windows are 2-3 years old. Updated electrical. 1 year old HW. Generator will stay. Two car under garage PLUS separate 2 car garage. Relax in the cabana while enjoying peace & quiet overlooking your manicured lawn and gardens. House and yard perfect for entertaining. Great outdoor space.
Unit Size
3,548 Ft²
Days on Market
-
Land Size
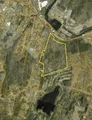
41.30 acres
Price per sqft
$211
Property Type
House
Property Taxes
$560
HOA Dues
-
Year Built
1964

Listed By

Spiro Thomo
Aucoin Ryan Realty

Payment Calculator

Cap Rate Calculator

Last updated: 3 days ago (MLSPIN #73594108)

Price History

Date / Event Date Event Price
Nov 4, 2026 In contract -
In contract
Oct 22, 2026 Listed by Aucoin Ryan Realty $749,900
Listed by Aucoin Ryan Realty
Jan 14, 1991 Sold
Sold

Property Highlights

Garage
Parking Available
Air Conditioning
Fireplace
Parking Details
Has Garage
Attached Garage
Has Open Parking
Parking Features: Attached, Detached, Garage Door Opener, Paved, Off Street, Under
Garage Spaces: 4
Open Parking Spaces: 6
Interior Details
Half Bathrooms: 1
Full Bathrooms: 2
Interior Features: Central Vacuum, Closet, Bonus Room
Appliances: Range, Oven, Dishwasher, Disposal, Refrigerator
Flooring Type: Wood, Vinyl, Laminate
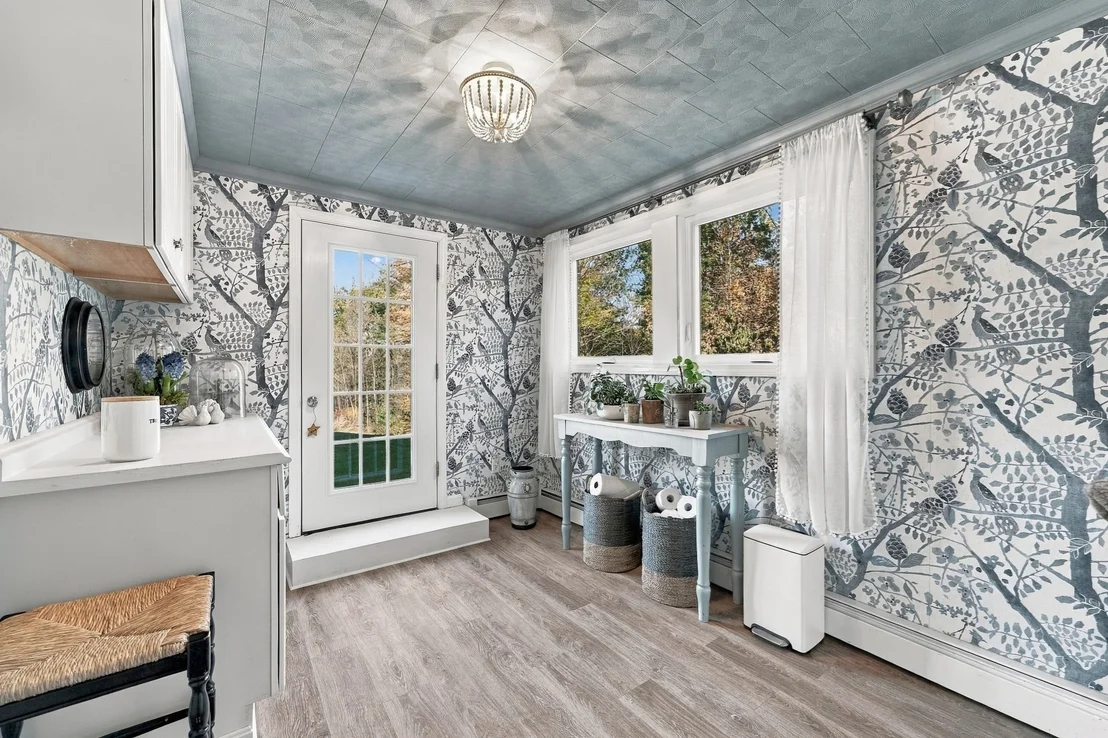
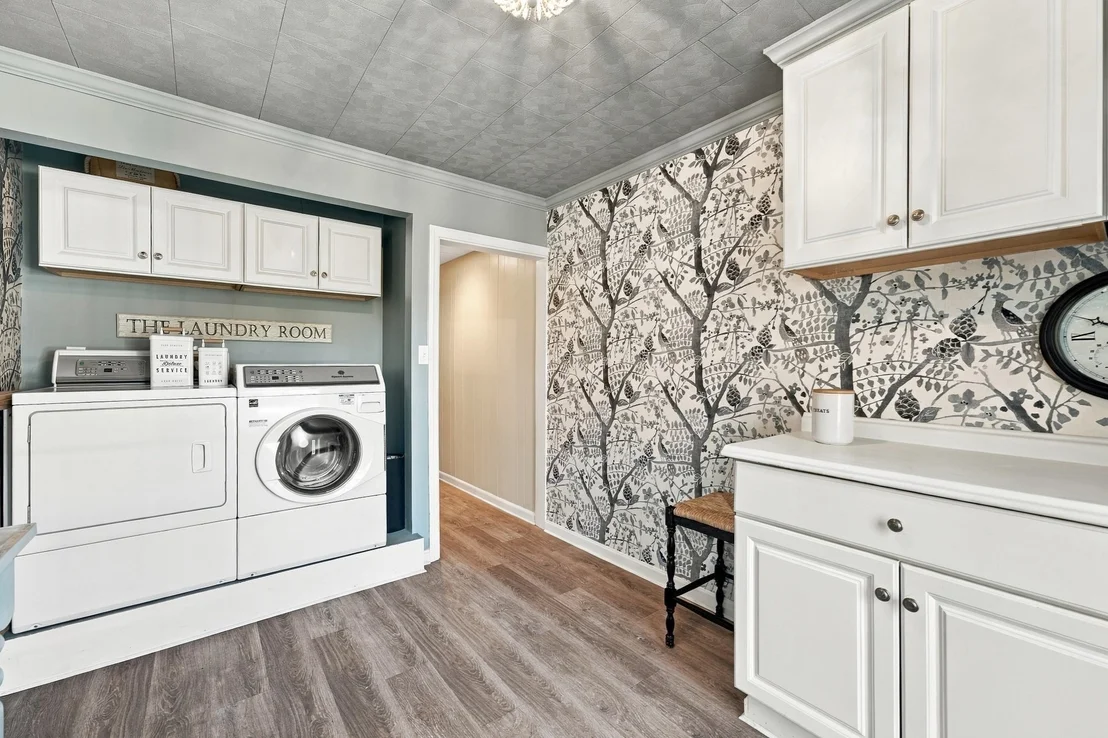
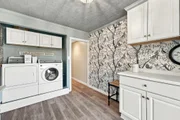
Laundry Features: Electric Dryer Hookup, Washer Hookup, In Basement, Flooring - Vinyl, Exterior Access
Rooms: 10
Has Fireplace
Fireplace Features: Living Room
Fireplaces: 2
Basement: Full, Finished, Walk-Out Access, Interior Entry, Concrete, Garage Access
Exterior Details
Square Footage: 3548
Square Footage Source: $0
Security Features: Security System
Architectural Style: Raised Ranch, Split Entry
Year Built Source: Public Records
Year Built: 1964
Building Area Total: 3548
Other Structures: Cabana
Building Area Units: Square Feet
Window Features: Insulated Windows, Storm Window(s)
Construction Materials: Frame
Patio and Porch Features: Deck, Covered, Deck - Composite
Lot Features: Wooded, Cleared, Underground Storage Tank
Lot Size Area: 41.3
Lot Size Units: Acres
Lot Size Acres: 41.3
Lot Size Square Feet: 1799028
Tax Lot: 00001
Water Source: Private
Financial Details
Tax Map Number: 0045
Tax Assessed Value: $458,575
Tax Annual Amount: $6,723
Utilities Details
Cooling Type: Central Air
Heating Type: Oil
Sewer : Private Sewer

Building Info

Overview

    General

  • Year Built: 1964
  • Effective Year Built: 1964
  • Building Count: 1
  • Total Rooms: 10
  • Bedroom Count: 3
  • Bathroom Count: 3
  • Full Bathrooms: 2
  • Partial Bathrooms: 3
  • Building Condition: 6
  • Building Quality: 0
  • Construction Type: 6
  • Building Style: 19
  • Exterior Walls Type: 18
  • Interior Walls Type: 0
  • Roof Shape Type: 1
  • Roof Cover Type: 15
  • Floor Count: 100
  • Living Units: 1
  • Floor Cover: 0
  • Basement Type: 7
  • Basement Area: 1,934
  • Garage Type: 17
  • Parking Space Count: 2
  • Patio Type: 0
  • Porch Type: 0
  • Pool Type: 8

    Dimensions

  • Lot Size Square Feet: 1,799,028
  • Total Building Area: 2,379
  • Gross Building Area: 3,868
  • Building Area: 2,379
  • Building Area Measurement: L

    Heating and Cooling

  • Fireplace Count: 1
  • Air Conditioning: 13
  • Heating: 16
  • Heated Square Feet: 2,379
  • Heating Fuel Type: 6

    Utilities

  • Sewer System: 0
  • Water Service: 0

Building

  • Building Type: 0
  • Property Class: R
  • Land Acres: 0000041300
  • Standard Land Use Code: 1001
  • County Land Use Code: 010

Neighborhood

  • School District Name: Southbridge School District
  • School Tax School District: SOUTHBRIDGE SD
  • Census Tract: 757500

Zoning

  • Zoning: R2

Geography

  • Account Number: 2101
  • Parcel: SBRI M:0045 B:0012 L:00001
  • Block: 12
  • Lot: 1
  • Municipality: SOUTHBRIDGE
  • Latitude: 42.0657
  • Longitude: -72.0241

    Address

  • Full Address: 291 Morris St
  • Address - House Number: 291
  • Address - Street Name: Morris
  • Address - Suffix Type: St
  • State: MA
  • City Name: Southbridge
  • Carrier Code: C012
  • 4-Digit Zip Code: 2727
  • Zip Code: 01550

Valuation

    Tax

  • Tax Year: 2023
  • Tax Amount: $679,000

    Appraisal Valuation

  • Standard Deviation: 0.1325
  • Valuation Date: Jan 17, 2024
  • Confidence Score: 84
  • Final Value: 519,960
  • High Value: 588,856
  • Low Value: 451,063

    Assessments Valuation

  • Assessed Year: 2023
  • Assessed Total Value: $428,682
  • Assessed Land Value: $65,582
  • Assessed Improvements Value: $363,100

    Sales

  • Current Sale Recording Date: Jan 14, 1991
  • Current Sale Price:
  • Current Sale Document Type: 27
Data used for valuation calculations is provided by RealtyHop, and other third party sources

Comparables

Unit
Status
Type
Beds
Baths
ft²
Price/ft²
Asking Price
Listed On
Closing Price
Sold On
HOA + Taxes

About Southbridge Town


Similar Homes for Sale

Currently no similar homes around

Nearby Rentals


Frequently Asked Questions

When was property at 291 Morris Street built and last sold?
The property at 291 Morris Street was built in 1964 and last sold on Jan 1, 1970 for $1,700.
How much is this home worth?
The estimated value of the home located at 291 Morris Street is $765,425.
What are some comparable homes to 291 Morris Street?
There are currently no comparable homes to 291 Morris Street.