Check Availability
$475,000
↓ $25K (5%)
● House - For Sale

291 Devlin Court SE

Palm Bay, FL 32909
bedrooms
4 Beds
bathrooms
4 Baths
square feet
2,799 Ft²
$3,058
Est. Monthly
$73
HOA / Fees

About This Property

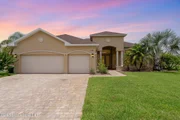
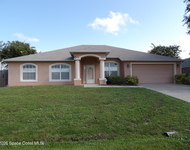
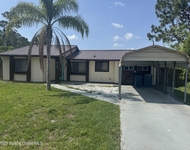
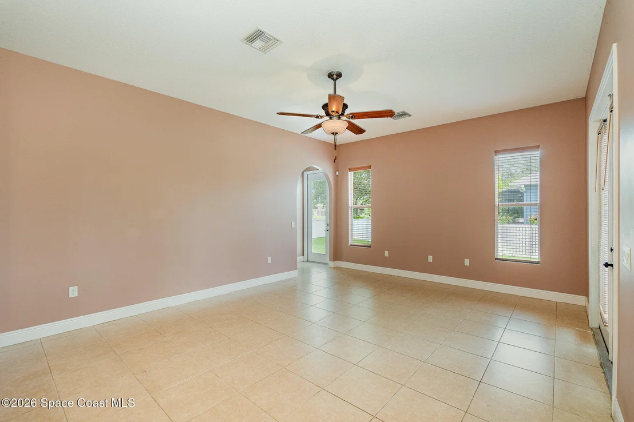
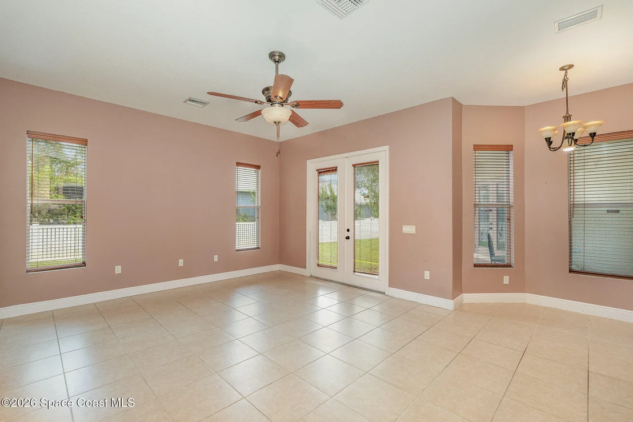
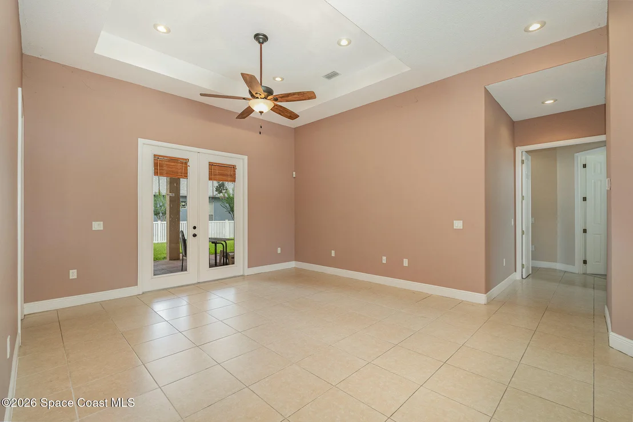
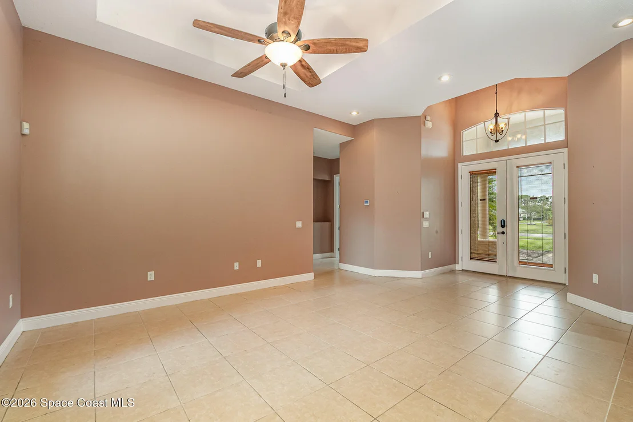
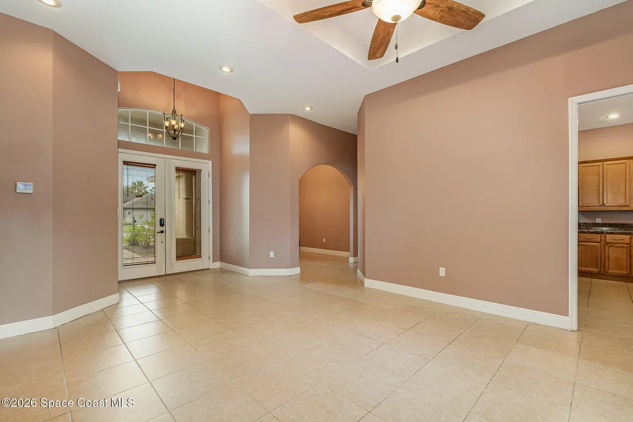
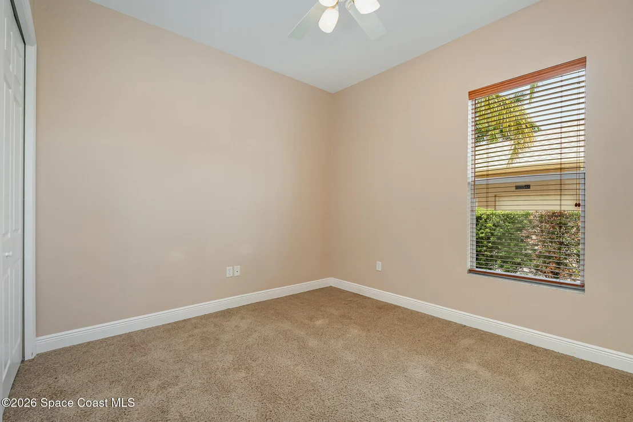
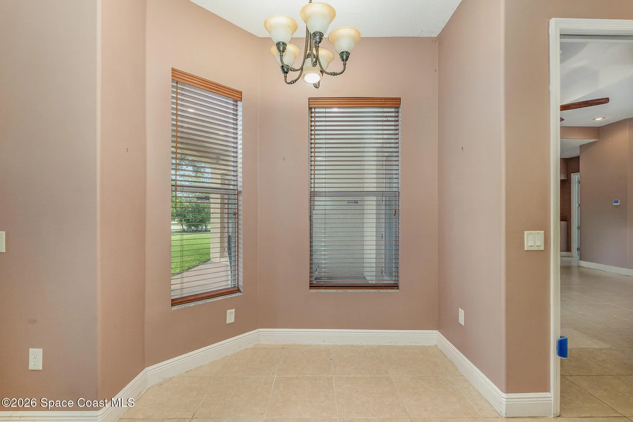
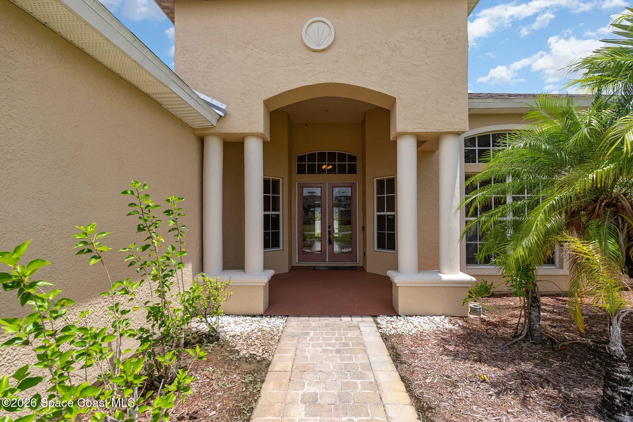
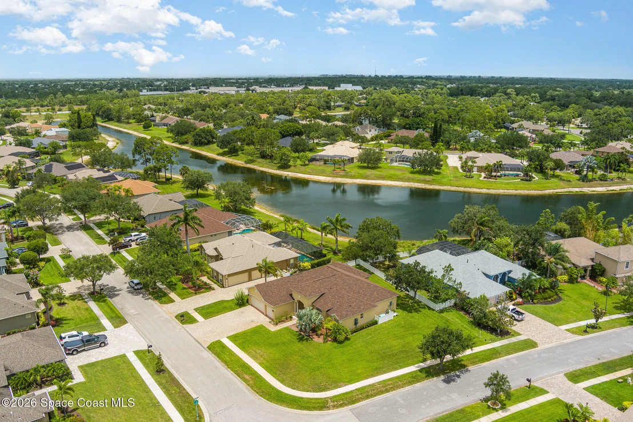
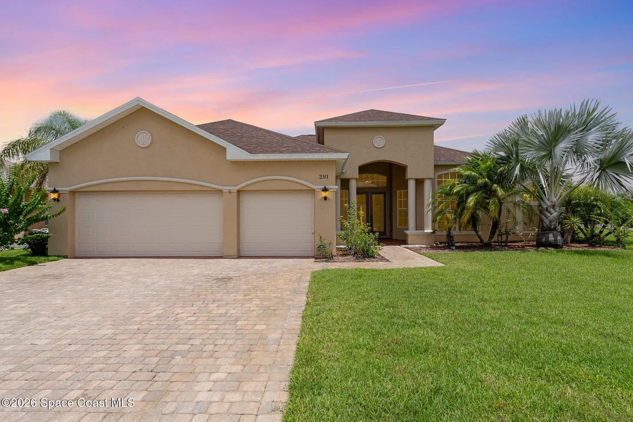
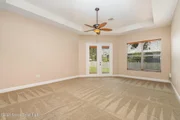
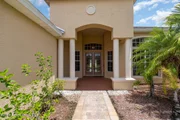
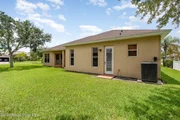
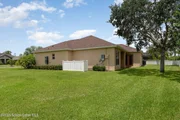
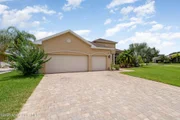
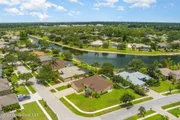
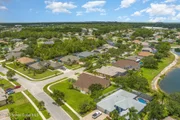
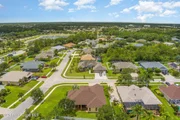
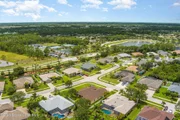
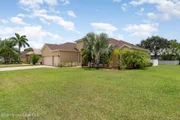
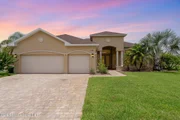
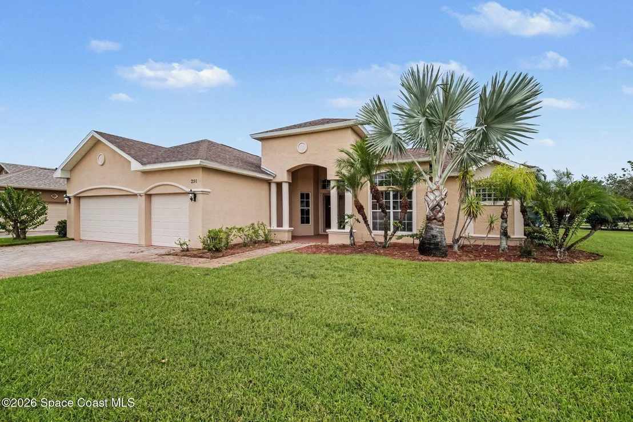
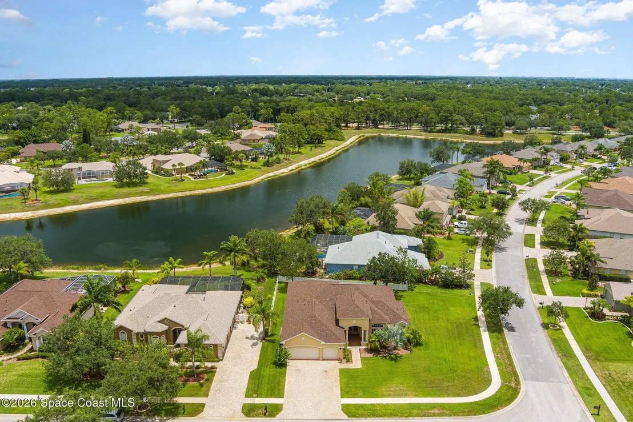
Welcome to this spacious 4-bedroom, 4-bath home in Magnolia Park at Bayside Lakes!

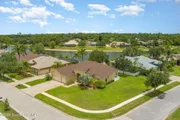
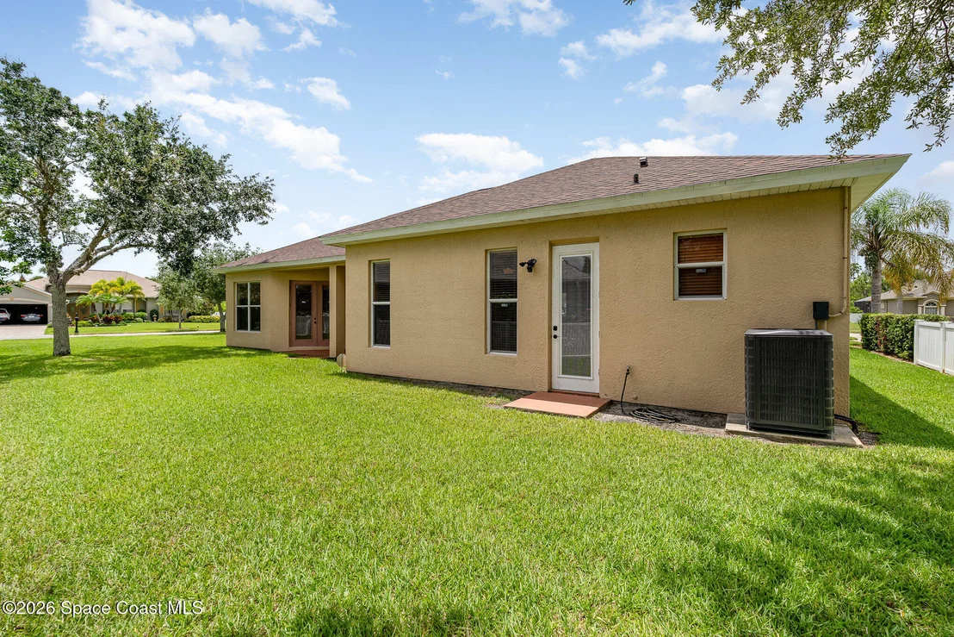
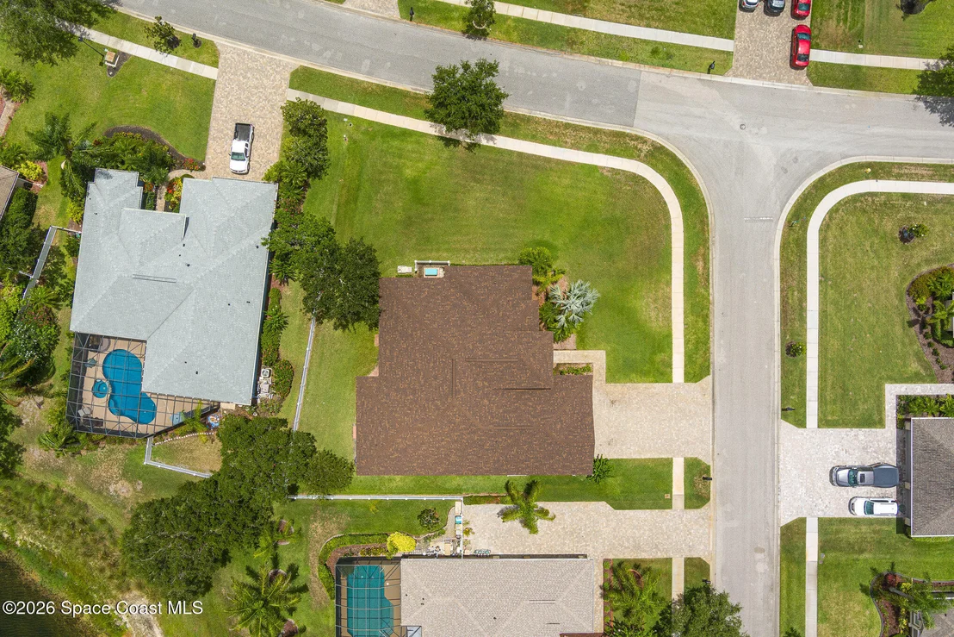
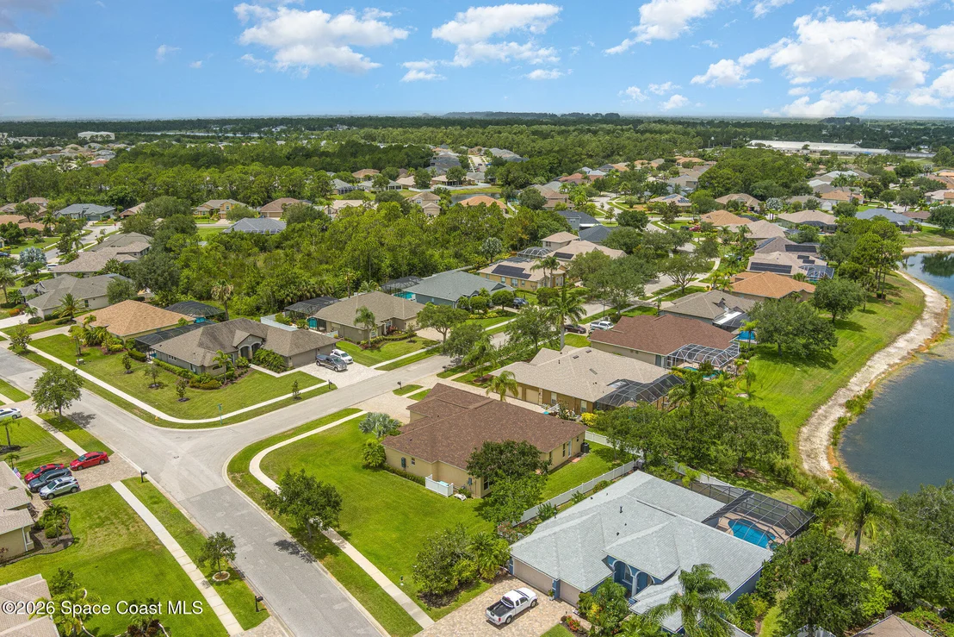
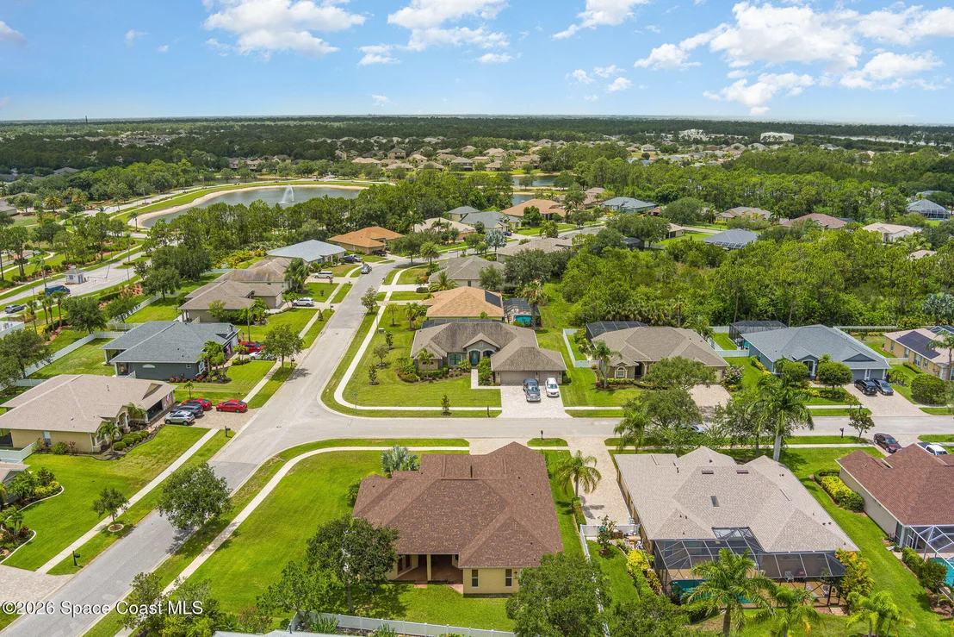
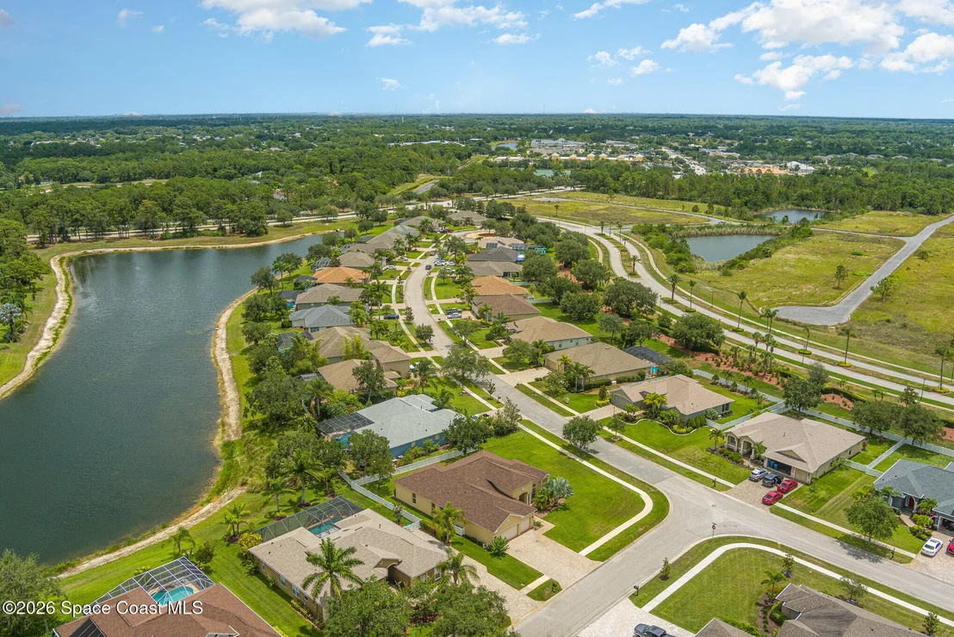
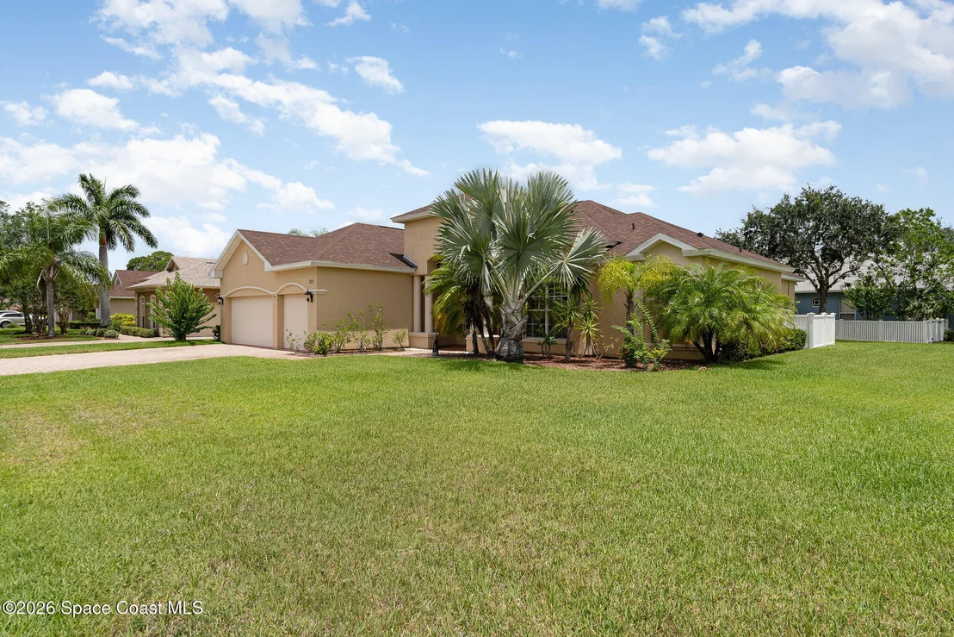
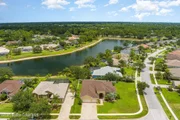
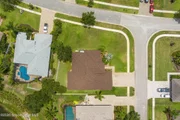
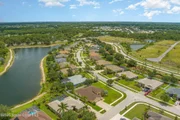
Offering 2,799 sq. ft. of living space, this one-story home sits on a desirable 0.32-acre corner lot.

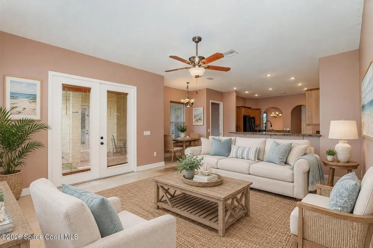
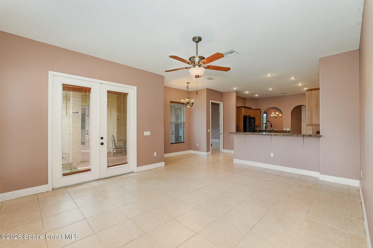
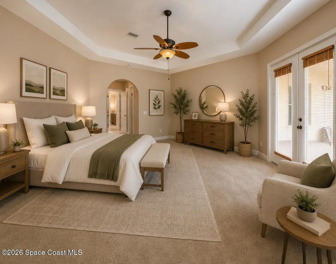
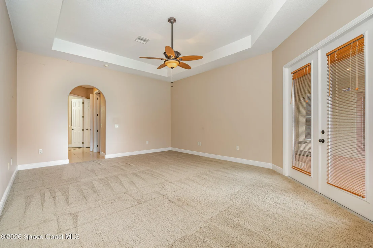
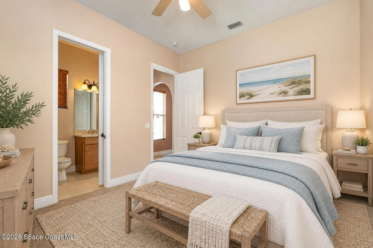
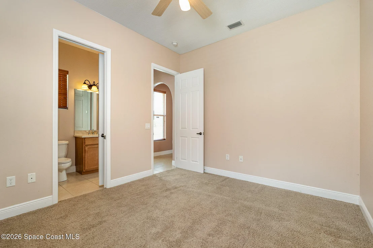
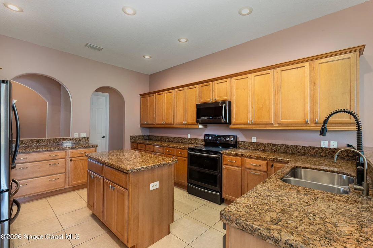
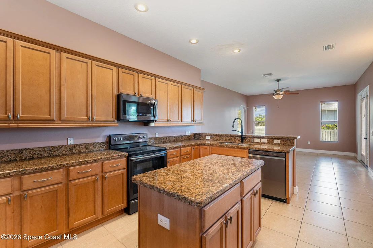
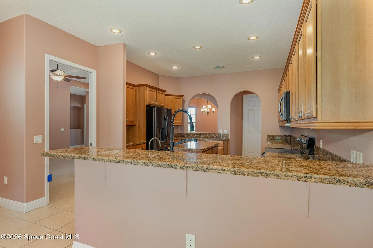
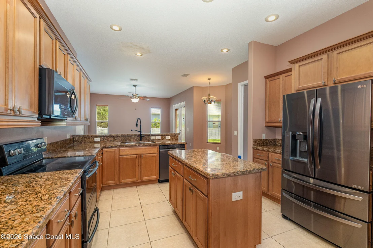
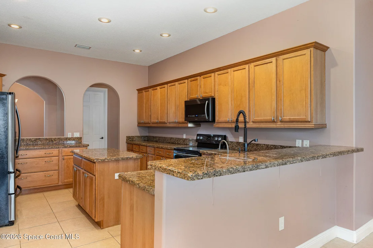
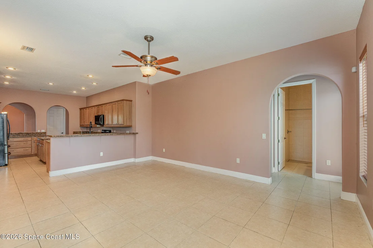
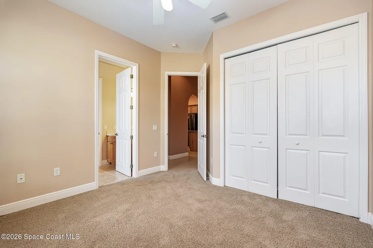
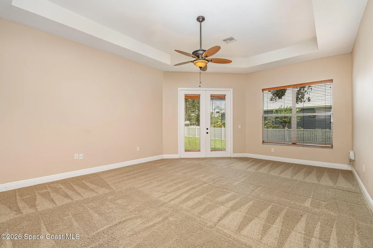
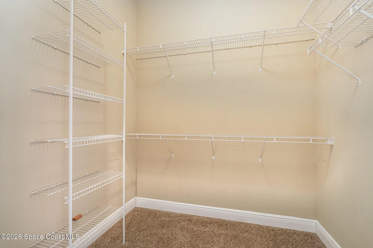
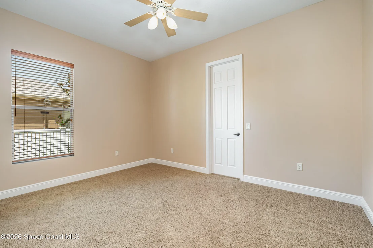
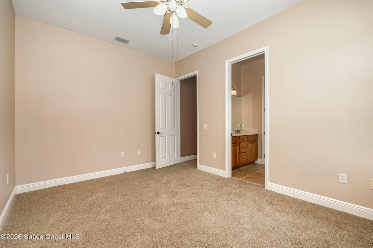
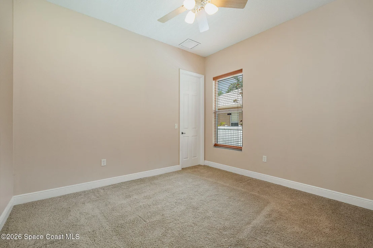
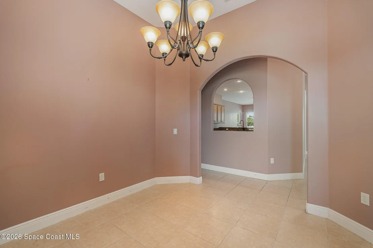
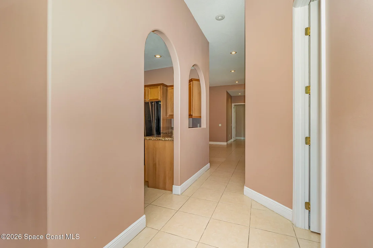
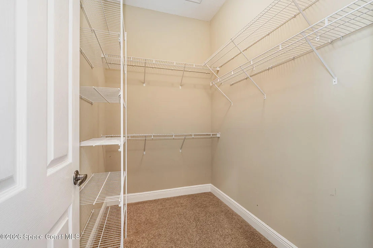
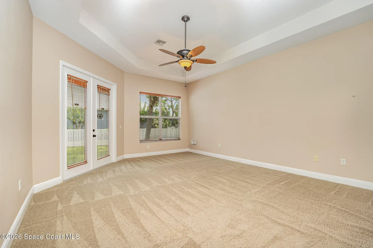
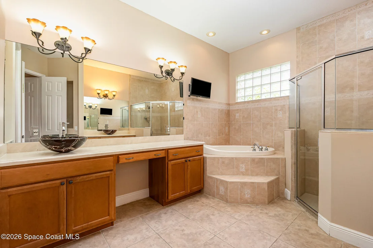
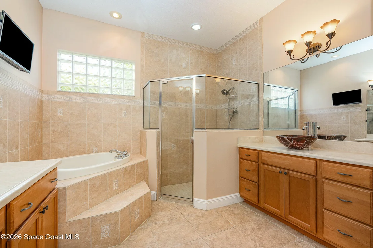
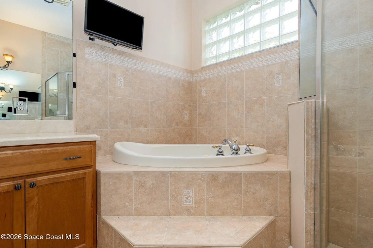
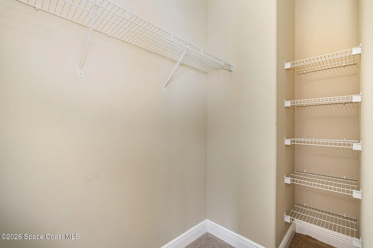
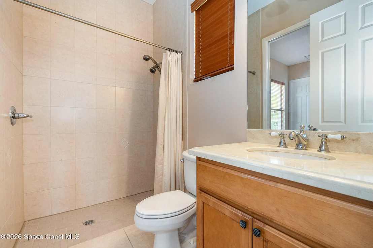
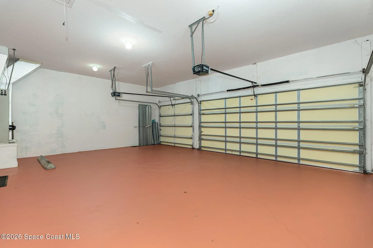
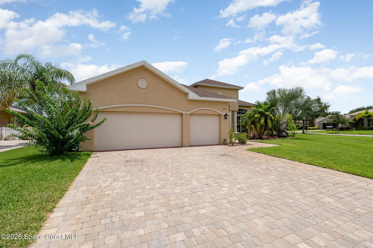
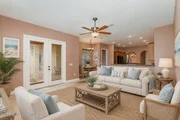
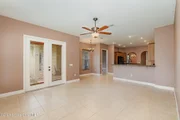
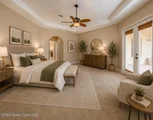
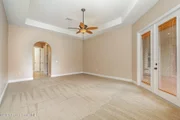
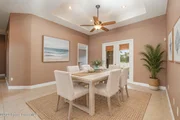
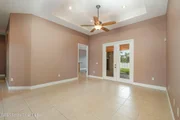
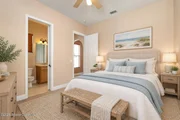
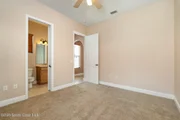
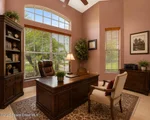
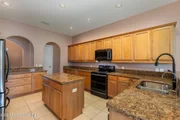
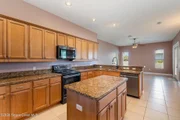
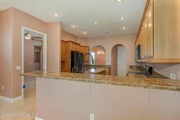
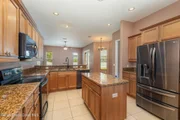
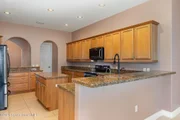
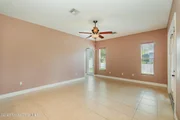
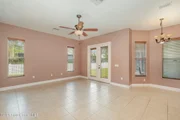
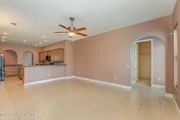
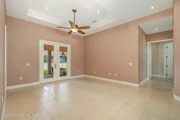
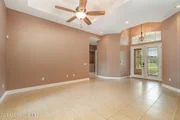
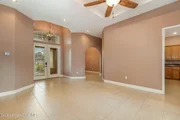
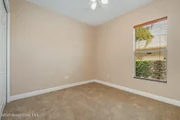
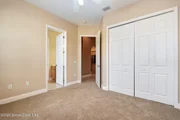
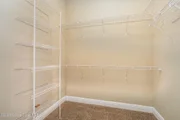
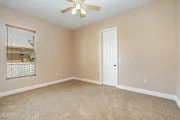
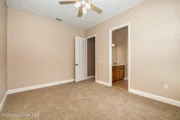
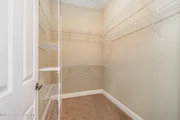
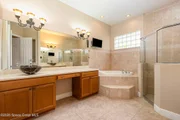
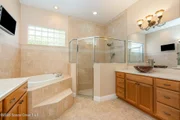
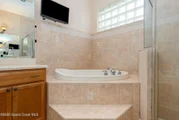
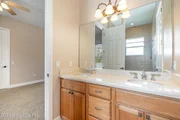
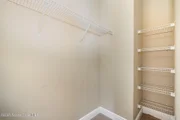
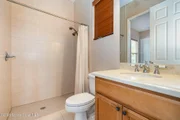
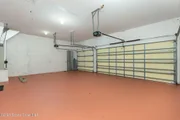
Features include a 3-car garage, split-bedroom floor plan, kitchen with island and breakfast bar, spacious primary suite with separate tub and shower, and plenty of storage throughout.

QUALIFIED BUYERS MAY ALSO BENEFIT FROM AN ASSUMABLE 2.75% MORTGAGE, POTENTIALLY SAVING THOUSANDS OF DOLLARS PER YEAR COMPARED WITH TODAY'S FINANCING RATES. CALL FOR ADDITIONAL INFORMATION.

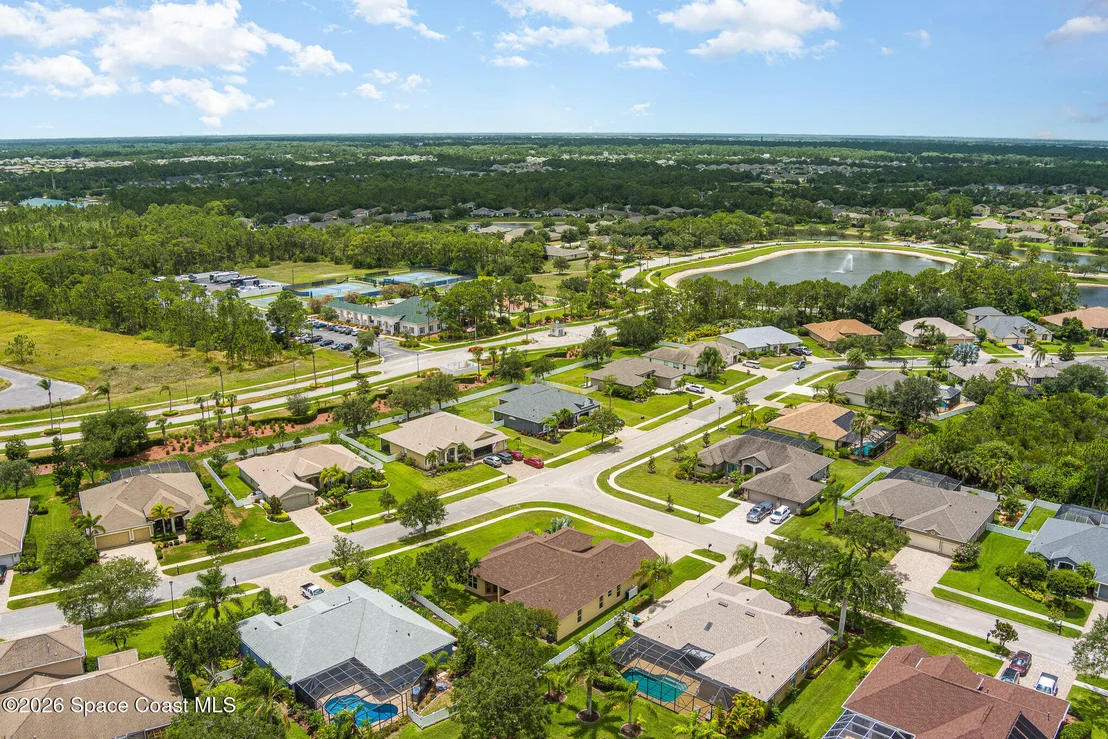
Enjoy added peace of mind with a whole-home generator and new roof installed in 2023. Located in a gated community with excellent amenities, this home offers an ideal combination of space, comfort, and convenience in sought-after Bayside Lakes. The generous corner lot provides additional outdoor space and enhances the home's setting.
Unit Size
2,799 Ft²
Days on Market
32 days
Land Size
0.32 acres
Price per sqft
$170
Property Type
House
Property Taxes
$652
HOA Dues
$73
Year Built
2005

Listed By

Adam Warner
Pineapple Farms LLC

Payment Calculator

Cap Rate Calculator

Last updated: 11 hours ago (Space Coast MLS #1087596)

Price History

Date / Event Date Event Price
Oct 15, 2026 Price Decreased $475,000
↓ $25K (5%)
Price Decreased
Sep 14, 2026 Listed by Pineapple Farms LLC $499,999
Listed by Pineapple Farms LLC
Apr 7, 2026 Listed by Falk Homes, LLC. $539,999
Listed by Falk Homes, LLC.
RARE 2.75% ASSUMABLE MORTGAGE + SELLER FINANCING AVAILABLE! Qualified buyers may assume approximately $292,000 at just 2.75% interest -- potentially saving hundreds per month compared to current market rates and dramatically lowering long-term interest costs. Seller is also open to carrying part of the remaining balance, creating a flexible financing opportunity for qualified buyers. This custom-built 4BR/4BA home offers nearly 2,800 sq ft on a desirable corner lot in a quiet HOA community. Features include a 3-car garage, whole-home generator, spacious floor plan, and a new roof installed in 2023. Vacant and move-in ready. Rare chance to secure below-market financing in today's high-rate environment. Seller motivated. Assumption and seller financing subject to approval and lender requirements. Buyer to verify all terms.
Sep 1, 2010 Sold
Sold
May 5, 2010 Sold
Sold

Property Highlights

Garage
Parking Available
Air Conditioning
Parking Details
Has Garage
Attached Garage
Parking Features: Attached, Garage, Garage Door Opener
Garage Spaces: 3
Interior Details
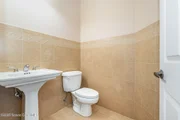
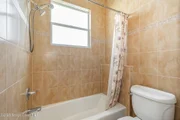
Full Bathrooms: 4
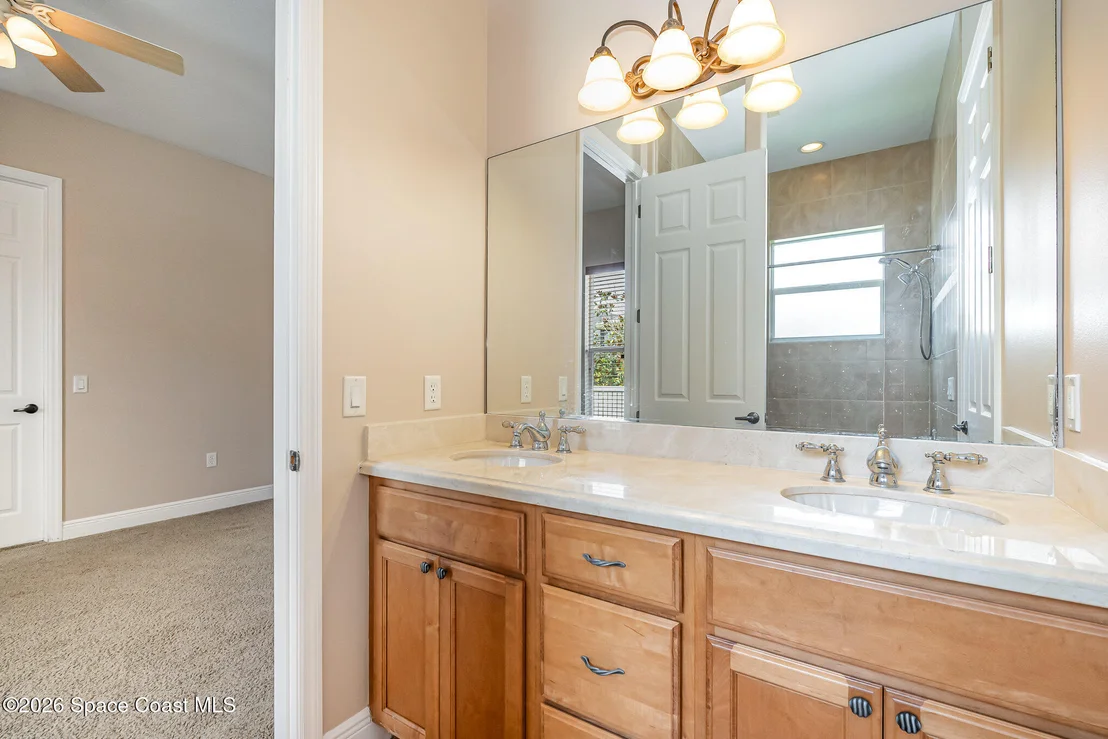
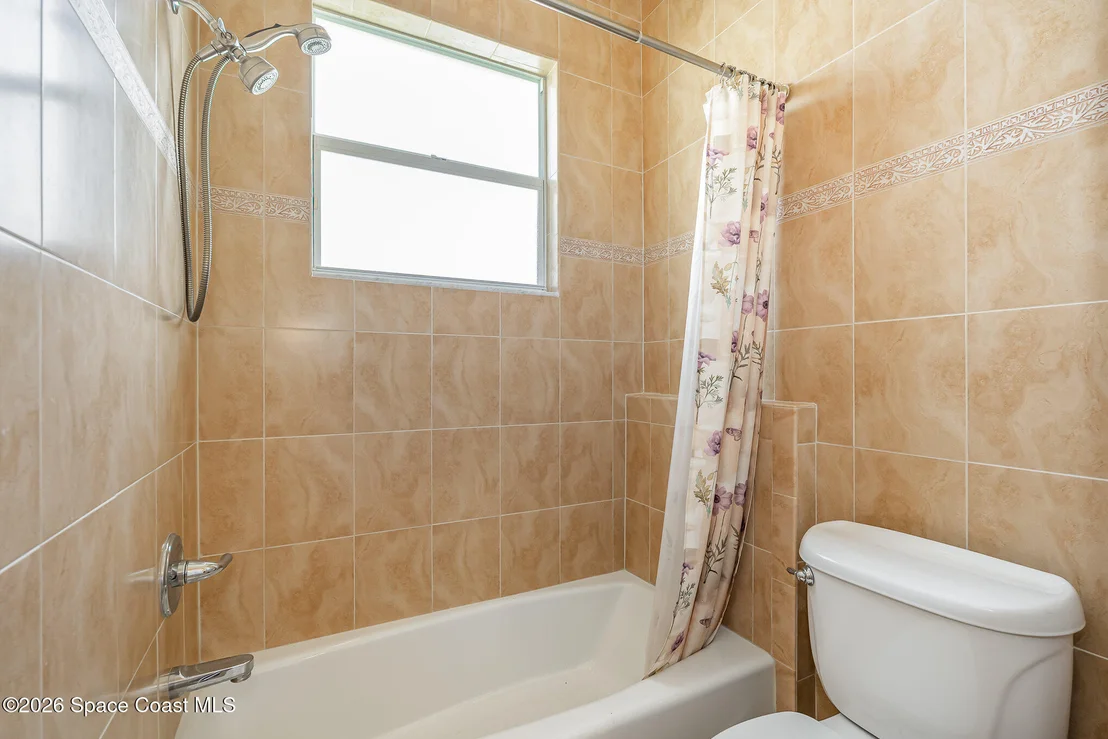
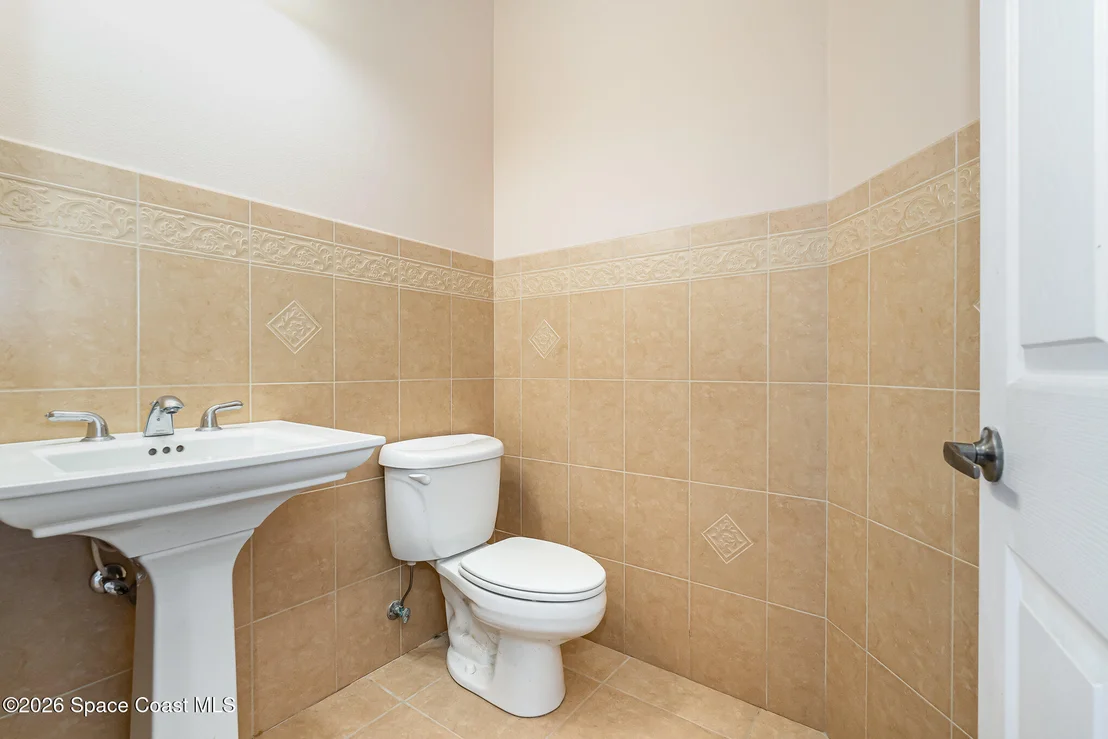
Interior Features: Breakfast Bar, Ceiling Fan(s), Entrance Foyer, His and Hers Closets, Kitchen Island, Open Floorplan, Walk-In Closet(s), Jack and Jill Bath, Primary Bathroom -Tub with Separate Shower, Primary Downstairs, Split Bedrooms
Appliances: Dishwasher, Disposal, Dryer, Electric Cooktop, Electric Oven, Electric Range, Microwave, Refrigerator, Tankless Water Heater, Washer
Flooring Type: Carpet, Tile
Laundry Features: Electric Dryer Hookup, In Unit, Sink, Washer Hookup
Rooms: 14
Exterior Details
Square Footage: 2799
Square Footage Source: $0
Security Features: Smoke Detector(s)
Property Condition: Updated/Remodeled
Architectural Style: Contemporary, Ranch
Year Built: 2005
Building Area Total: 3814
Levels: One
Construction Materials: Block, Concrete, Stucco
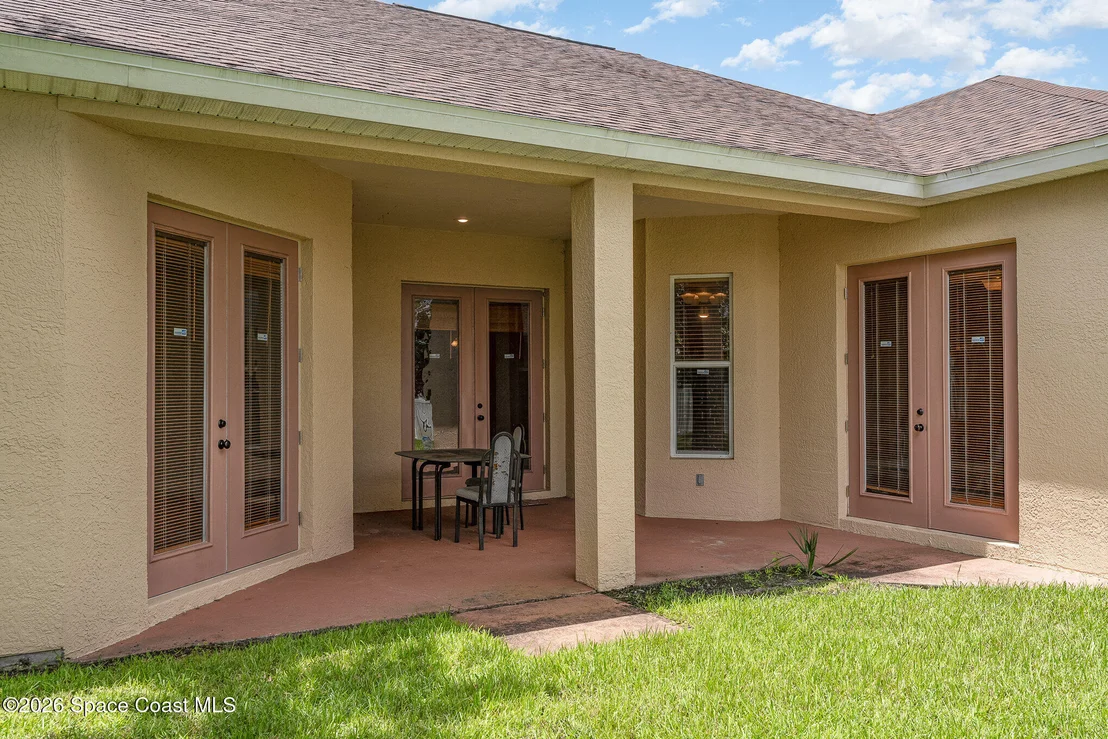
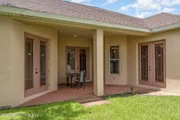
Patio and Porch Features: Covered, Front Porch, Patio, Porch, Rear Porch
Lot Features: Corner Lot, Cul-De-Sac
Lot Size Area: 0.32
Lot Size Units: Acres
Lot Size Acres: 0.32
Lot Size Square Feet: 13939.2
Water Source: Public
Financial Details
Tax Annual Amount: $7,827
Utilities Details
Cooling Type: Central Air, Electric
Heating Type: Central, Electric
Sewer : Public Sewer
Location Details
HOA/Condo/Coop Amenities: Clubhouse, Maintenance Grounds, Pool, RV/Boat Storage
HOA Fee: $875
HOA Fee Frequency: Annually

Building Info

Overview

    General

  • Year Built: 2005
  • Effective Year Built: 2013
  • Building Count: 1
  • Bedroom Count: 4
  • Bathroom Count: 4
  • Full Bathrooms: 3
  • Partial Bathrooms: 4
  • Building Condition: 0
  • Building Quality: 4
  • Construction Type: 12
  • Building Style: 0
  • Exterior Walls Type: 12
  • Interior Walls Type: 0
  • Roof Shape Type: 7
  • Roof Cover Type: 15
  • Floor Count: 100
  • Living Units: 1
  • Floor Cover: 0
  • Basement Type: 0
  • Basement Area: 0
  • Garage Type: 1
  • Garage Square Area: 638
  • Parking Space Count: 2
  • Patio Type: 5
  • Porch Type: 126
  • Pool Type: 0
  • Location Influence Type: 179

    Dimensions

  • Lot Size Square Feet: 13,939
  • Lot Size Frontage Feet: 1,040
  • Total Building Area: 3,814
  • Gross Building Area: 3,814
  • Building Area: 2,799
  • Building Area Measurement: L

    Heating and Cooling

  • Air Conditioning: 1
  • Heating: 3
  • Heated Square Feet: 2,799
  • Heating Fuel Type: 0

    Utilities

  • Sewer System: 0
  • Water Service: 0

Building

  • Building Type: 0
  • Property Class: R
  • Subdivision: MAGNOLIA PARK AT BAYSIDE LAKES
  • Land Acres: 0000000320
  • Standard Land Use Code: 1001
  • County Land Use Code: 0110
  • State Land Use Code: 001
  • Legal Description 1: MAGNOLIA PARK AT BAYSIDE LAKES LOT 30

Neighborhood

  • School District Name: Brevard County School District
  • Census Tract: 071346

Zoning

  • Zoning: GU

Geography

  • Assessors Map Reference: MB 49 PG 60
  • Account Number: 2962027
  • Parcel: 29-37-19-50-00000.0-0030.00
  • Lot: 30
  • Meridian: SEC 19 TWN 29S RNG 37E
  • Municipality: PALM BAY
  • Latitude: 27.9458
  • Longitude: -80.6662

    Address

  • Full Address: 291 Devlin Ct Se
  • Address - House Number: 291
  • Street Segment Direction: SE
  • Address - Street Name: Devlin
  • Address - Suffix Type: Ct
  • State: FL
  • City Name: Palm Bay
  • Carrier Code: R086
  • 4-Digit Zip Code: 2322
  • Zip Code: 32909

Valuation

    Tax

  • Total Area: 3,277
  • Tax Year: 2022
  • Tax Amount: $8,713
  • Tax Rate Code Area: 34U0

    Appraisal Valuation

  • Standard Deviation: 0.2006
  • Valuation Date: Jan 03, 2024
  • Confidence Score: 73
  • Final Value: 551,375
  • High Value: 662,008
  • Low Value: 440,743

    Market Valuation

  • Market Total Value: $425,710

    Assessments Valuation

  • Assessed Year: 2022
  • Assessed Total Value: $193,780

    Exemptions

  • Veteran Exemption: Yes

    Sales

  • Current Sale Contract Date: Aug 31, 2010
  • Current Sale Recording Date: Sep 01, 2010
  • Current Sale Price:
  • Current Sale Document Type: 71
  • Current Sale Input Document Number: 2010168835
  • Previous Sale Recording Date: May 05, 2010
  • Previous Sale Contract Date: May 04, 2010
  • Previous Sale Amount: $149,900
  • Previous Sale Document Type: 71
Data used for valuation calculations is provided by RealtyHop, and other third party sources

Comparables

Unit
Status
Type
Beds
Baths
ft²
Price/ft²
Asking Price
Listed On
Closing Price
Sold On
HOA + Taxes

About Port Malabar


Similar Homes for Sale

Currently no similar homes around

Nearby Rentals

Unit for rent at 1729 Gould Avenue Sw, Palm Bay, FL, 32908

$2,500 /mo

  • 4 Beds
  • 2 Baths
  • 1,975 ft²
1729 Gould Avenue Sw, Palm Bay, FL, 32908 Listing by Chelsea Elaine Kolleda
Unit for rent at 483 Entrada Street Se, Palm Bay, FL, 32909

$2,200 /mo

  • 3 Beds
  • 2 Baths
  • 2,173 ft²
483 Entrada Street Se, Palm Bay, FL, 32909 Listing by Cheryl L Smith
Unit for rent at 530 Escarole Street Se, Palm Bay, FL, 32909

$1,800 /mo

  • 3 Beds
  • 1 Bath
  • 1,048 ft²
530 Escarole Street Se, Palm Bay, FL, 32909 Listing by Lisa Campbell


Frequently Asked Questions

When was property at 291 Devlin Court Southeast built and last sold?
The property at 291 Devlin Court Southeast was built in 2005 and last sold on Aug 31, 2010 for $188,000.
How much is this home worth?
The estimated value of the home located at 291 Devlin Court Southeast is $482,824.
What are some comparable homes to 291 Devlin Court Southeast?
There are currently no comparable homes to 291 Devlin Court Southeast.