Check Availability
$774,999
↓ $24K (3%)
● House - For Sale

2909 Cavern Mist LN

Austin, TX 78739
bedrooms
4 Beds
bathrooms
2 Baths
square feet
2,614 Ft²
$4,944
Est. Monthly
$38
HOA / Fees

About This Property

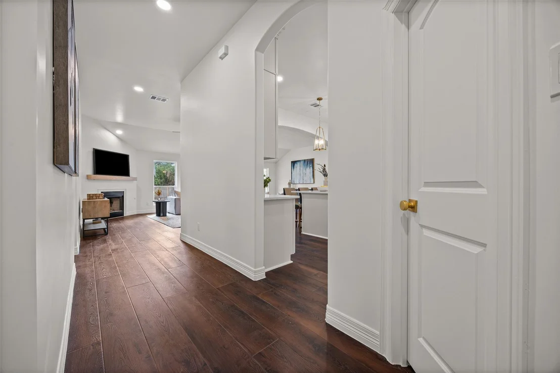
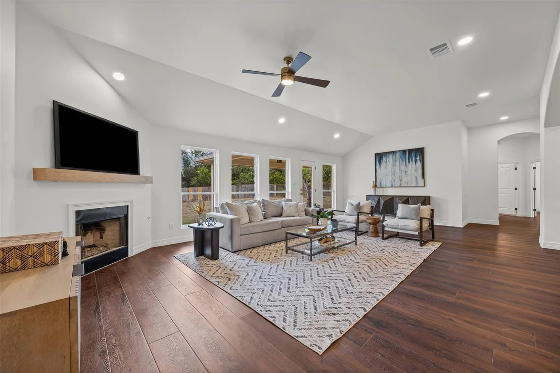
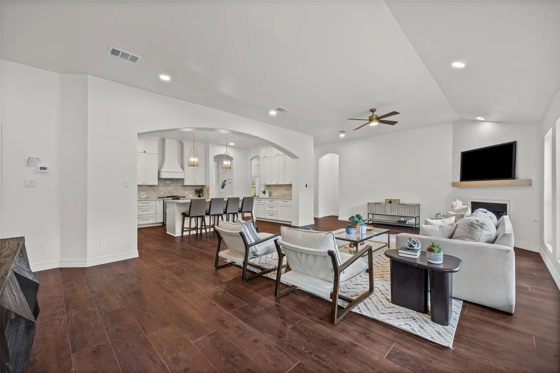
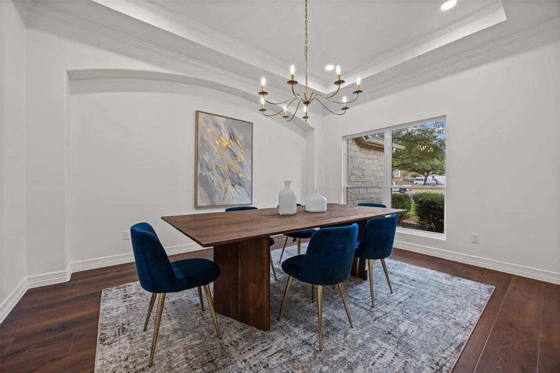
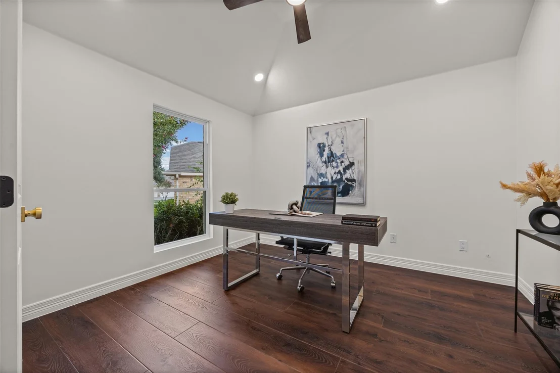
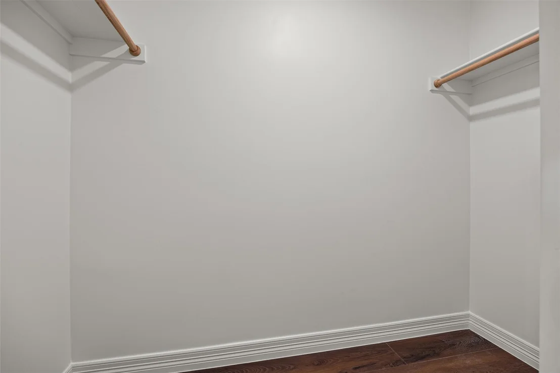
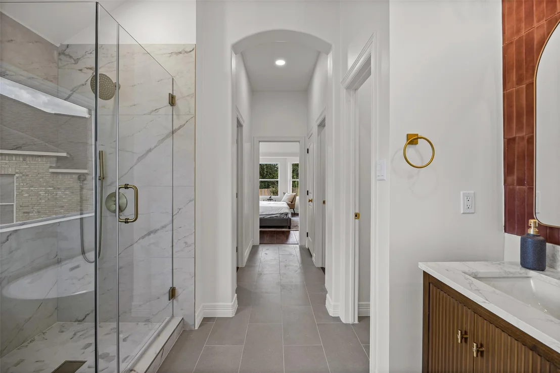
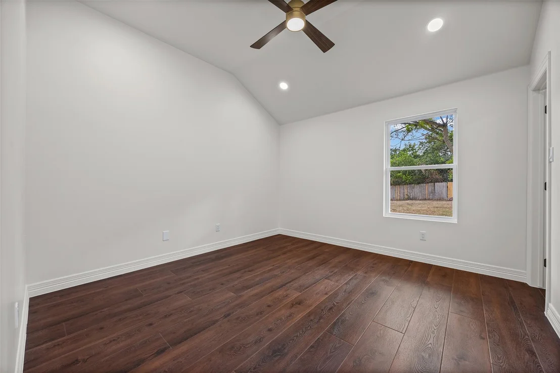
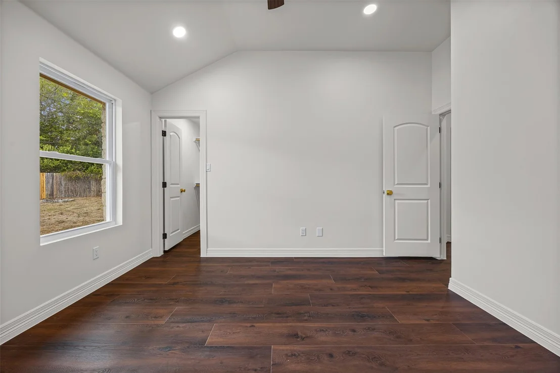
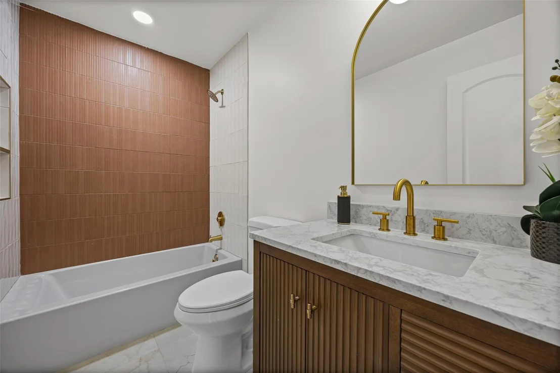
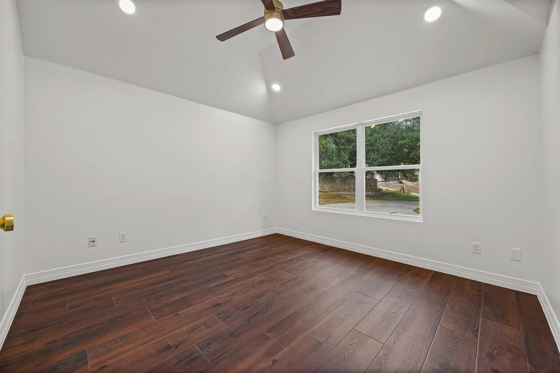
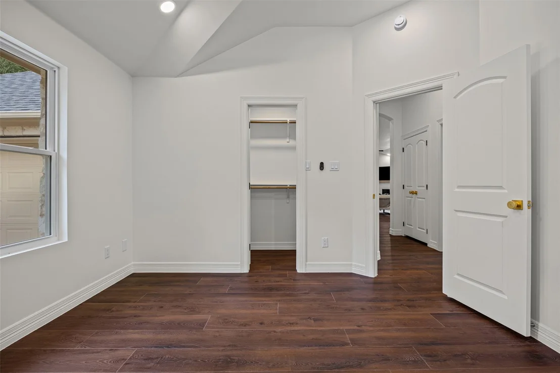
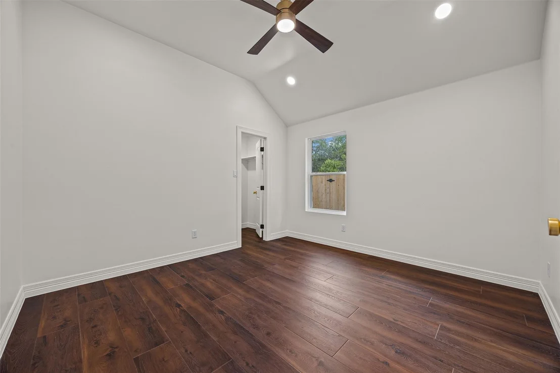
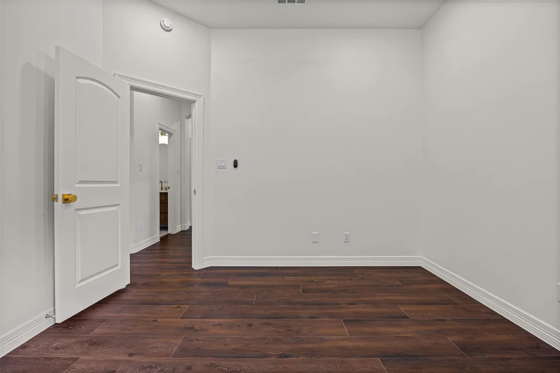
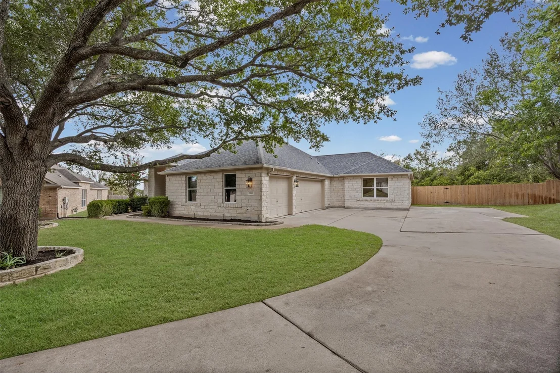
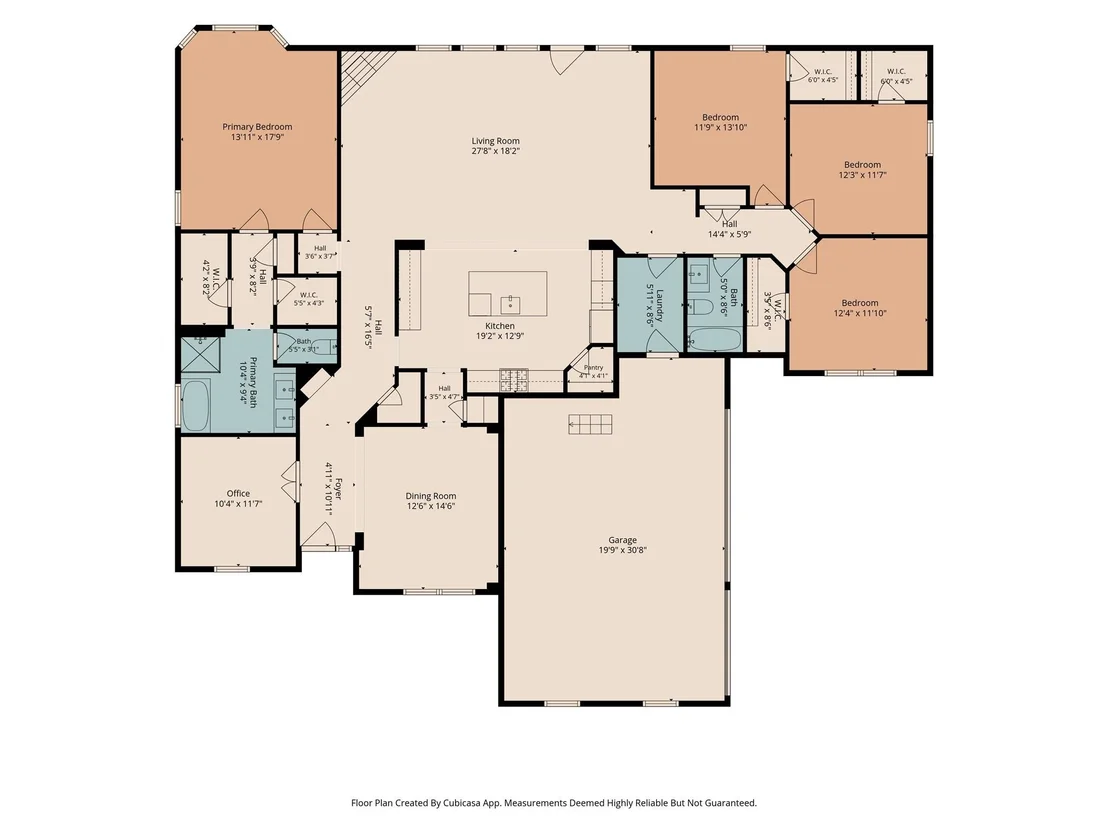
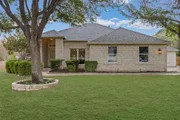
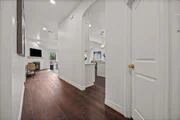
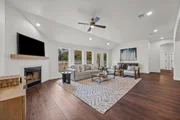
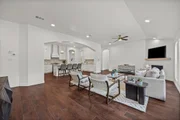
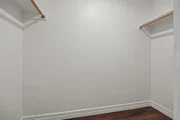
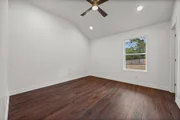
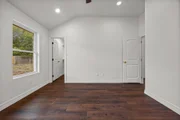
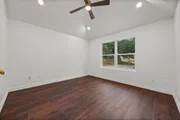
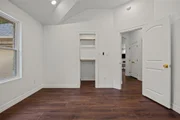
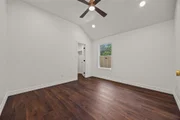
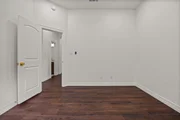
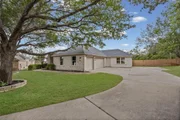
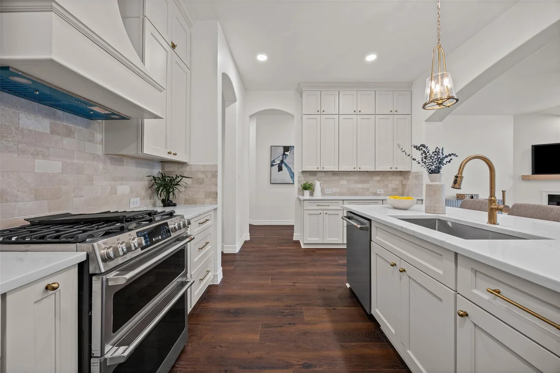
Fully renovated and move-in ready, this 4-bedroom, 2-bath home with a dedicated office is ideally situated on a cul-de-sac lot in Barker Ranch at Shady Hollow, backing to nearby green space for added privacy. Thoughtfully updated throughout, extensive renovations include new luxury vinyl plank flooring, updated texture and paint, new windows, doors and trim, electrical fixtures, bathroom tile and vanities, kitchen cabinetry, stainless steel appliances, and refreshed landscaping. Tile and LVP flooring run throughout with no carpet.

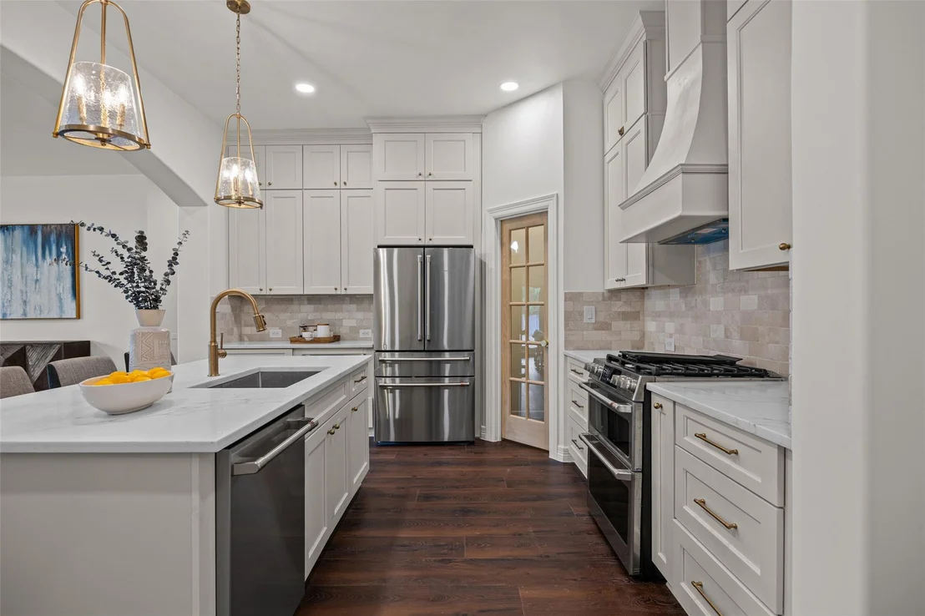
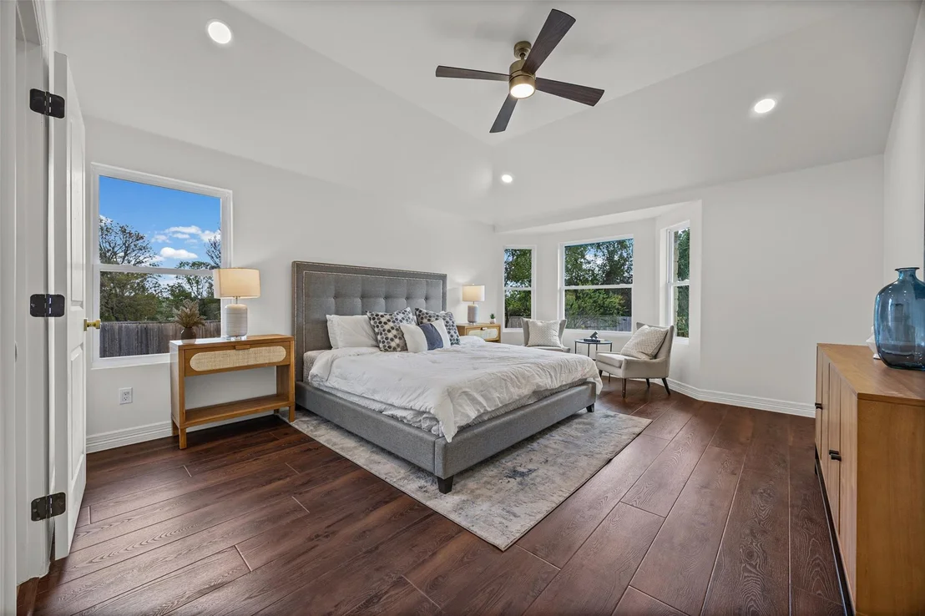
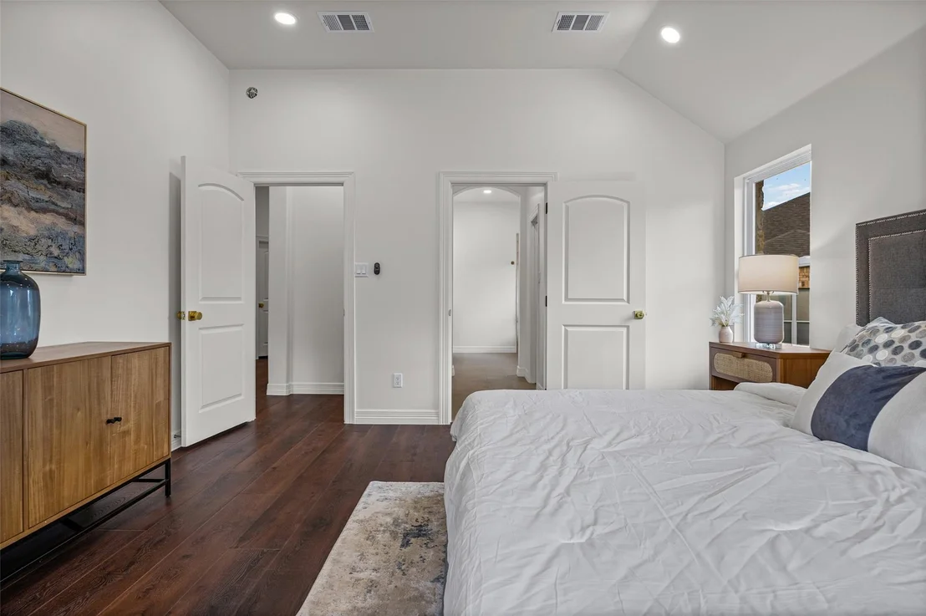
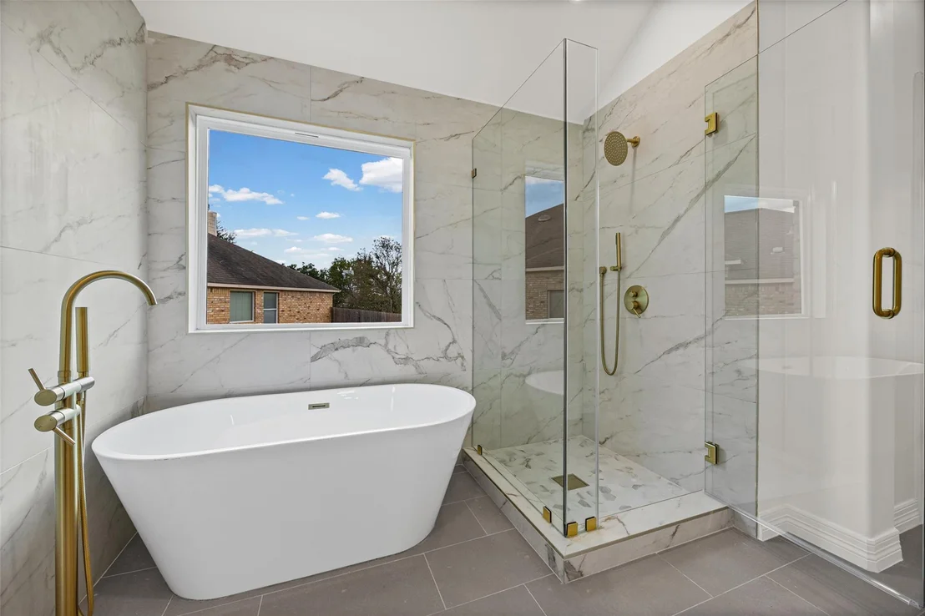
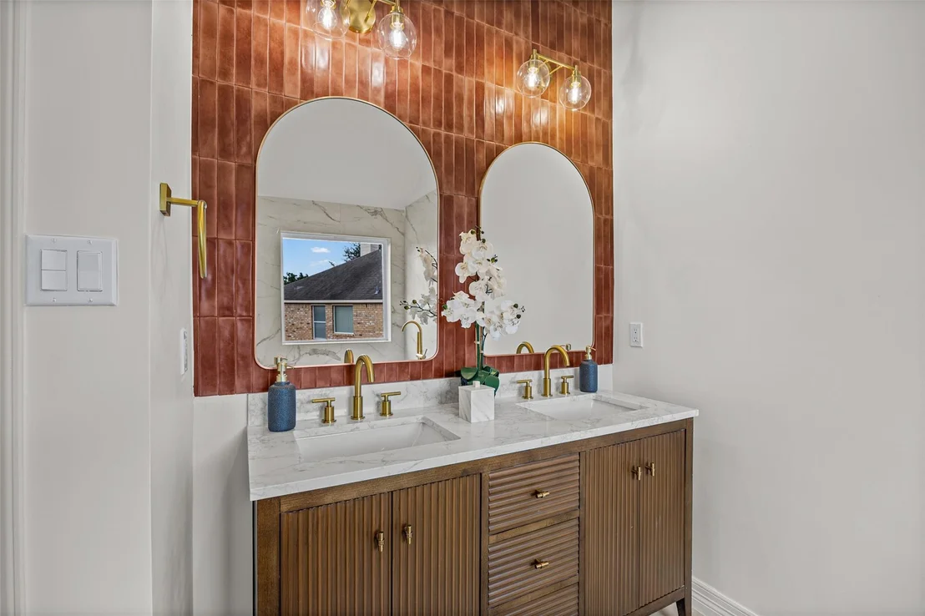
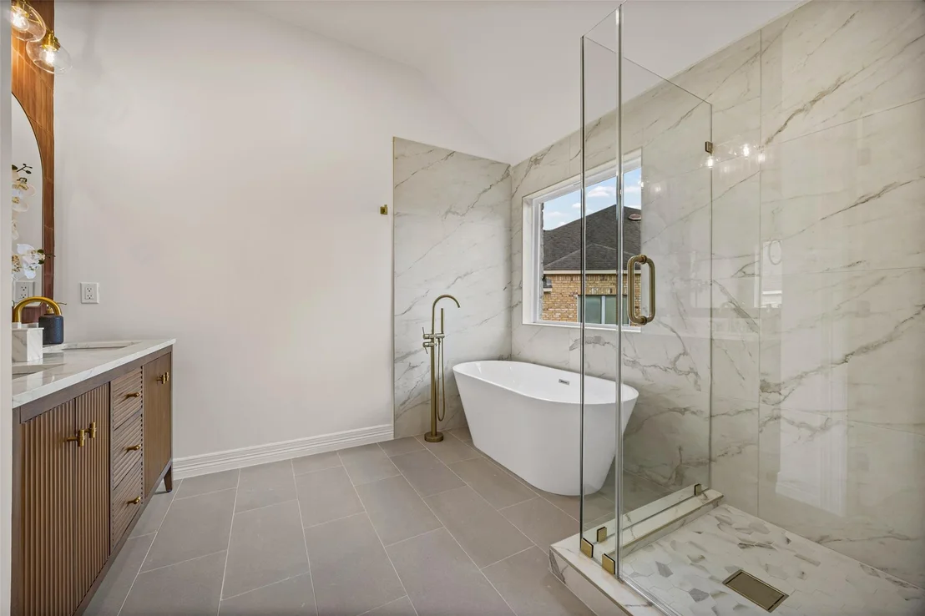
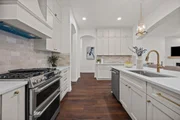
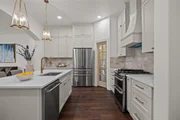
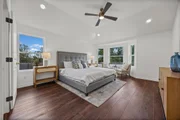
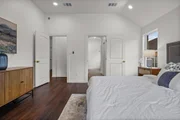
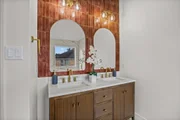
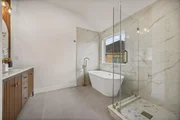
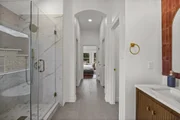
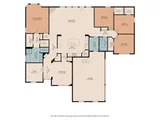
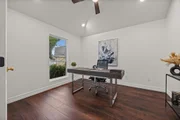
Inside, soaring ceilings, expansive picture windows, and an open-concept layout create bright, inviting living spaces filled with natural light. The renovated kitchen features a large island, breakfast bar, abundant cabinetry, and new stainless steel appliances. The oversized primary suite offers bay windows, space for a sitting area, and a beautifully updated ensuite with dual vanities, modern soaking tub, and separate shower. A dedicated office provides additional flexibility for working from home.
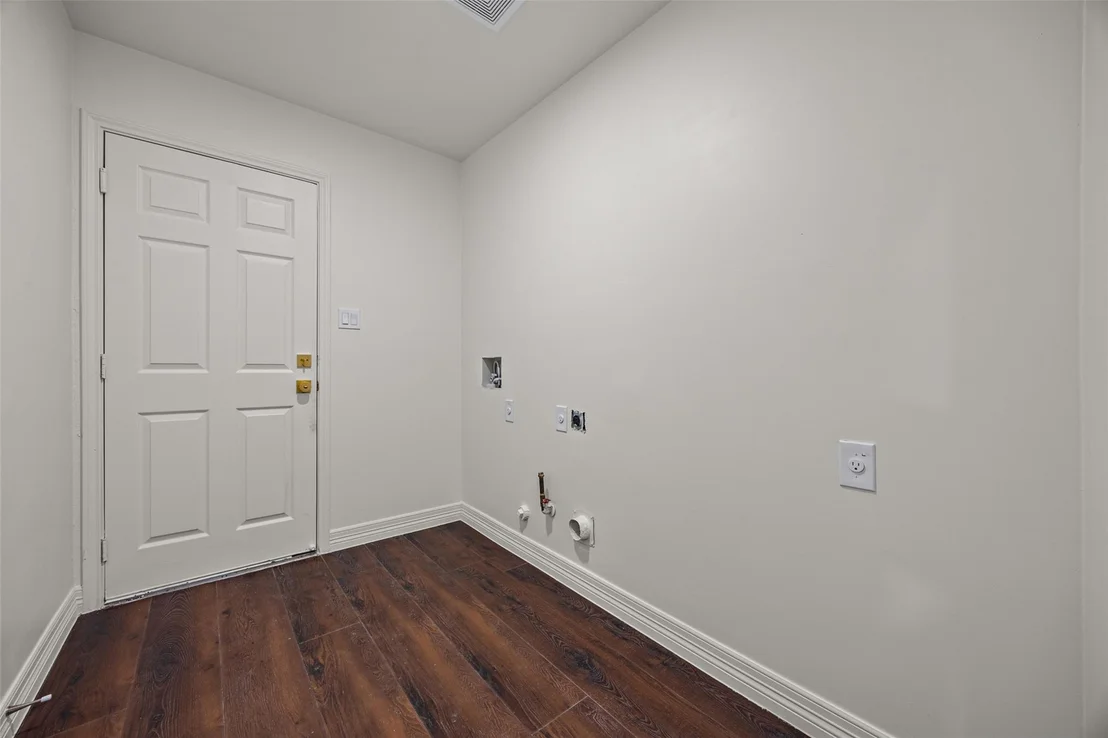
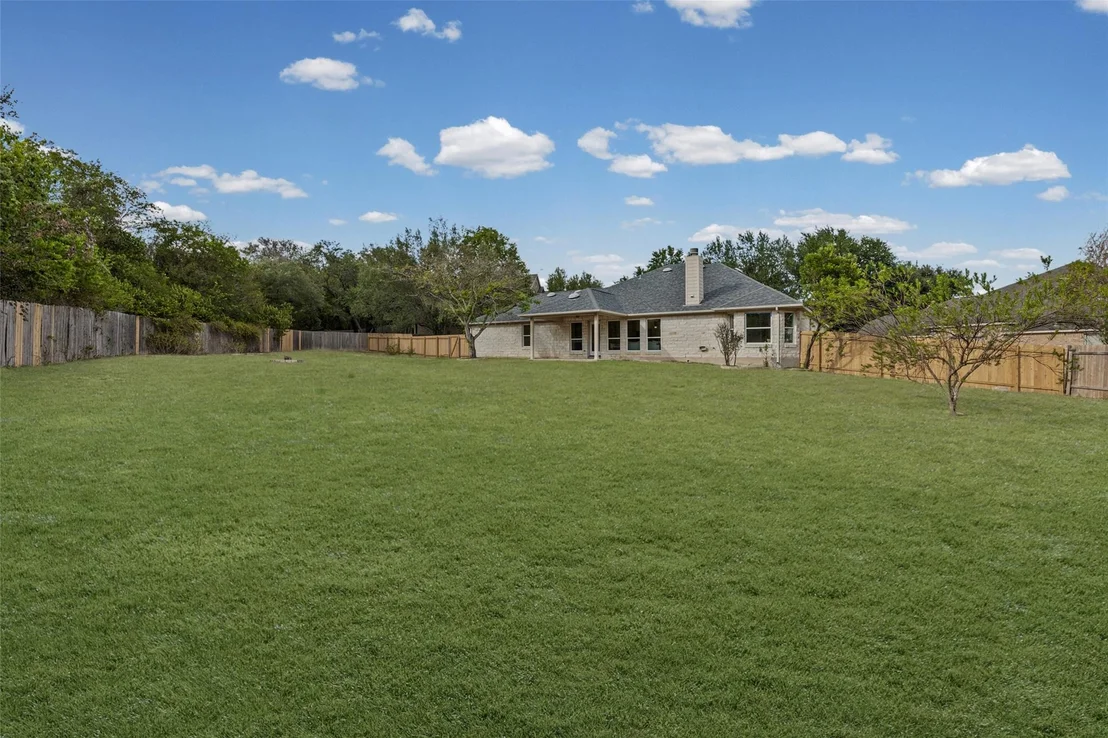
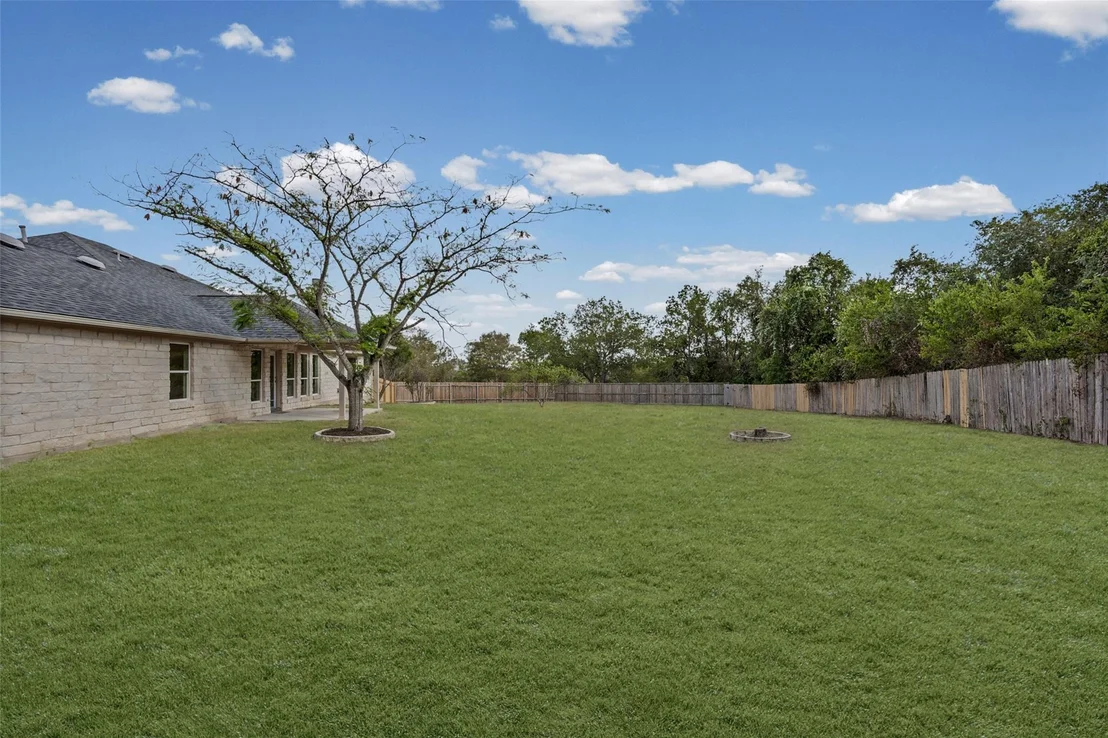
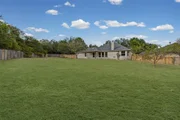
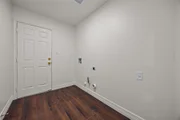
Outside, enjoy a large private backyard backing to nearby green space, along with a covered back porch that provides a great setting for relaxing, dining, or entertaining. Additional highlights include a side-entry three-car garage and spacious laundry room. Barker Ranch at Shady Hollow is an established community with mature landscaping, a neighborhood park, and playground. Conveniently located near shopping and dining along Brodie, Escarpment, and Slaughter, with easy access to Shady Hollow parks and trails, Circle C Ranch Metropolitan Park, Violet Crown Trail, and the Lady Bird Johnson Wildflower Center. Currently zoned to Austin ISD schools including Baranoff Elementary, Bailey Middle School, and Bowie High School.
Unit Size
2,614 Ft²
Days on Market
-
Land Size
0.51 acres
Price per sqft
$296
Property Type
House
Property Taxes
$1,100
HOA Dues
$38
Year Built
2002

Listed By

Payment Calculator

Cap Rate Calculator

Last updated: 12 days ago (Unlock MLS #ACT9230974)

Price History

Date / Event Date Event Price
Oct 21, 2026 Price Decreased $774,999
↓ $24K (3%)
Price Decreased
Sep 17, 2026 Listed by Spyglass Realty $799,000
Listed by Spyglass Realty

Property Highlights

Garage
Air Conditioning
Fireplace
Parking Details
Has Garage
Parking Features: Attached
Garage Spaces: 3
Interior Details
Full Bathrooms: 2
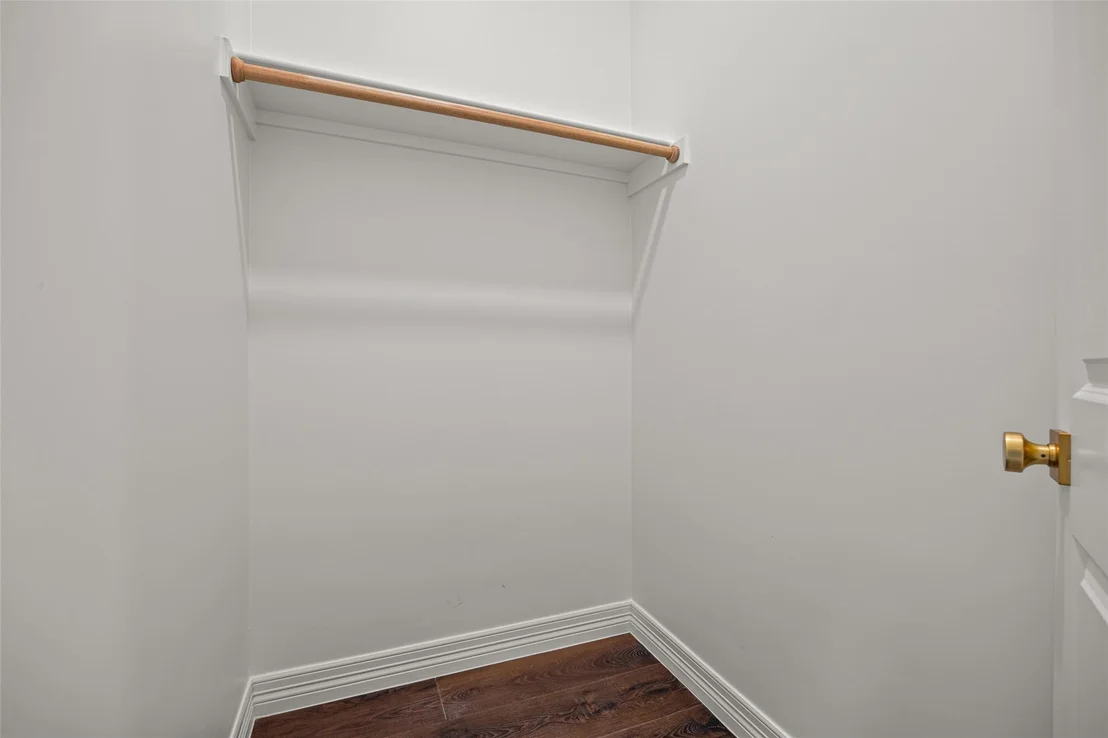
Interior Features: Ceiling Fan(s), Chandelier, Double Vanity, Entrance Foyer, Kitchen Island, Open Floorplan, Pantry, Recessed Lighting, High Speed Internet, Ceiling-High, Quartz Counters, Primary Bedroom on Main, Study/Home Office, Two Primary Closets
Appliances: Dishwasher, Disposal, ENERGY STAR Qualified Appliances, Free-Standing Gas Range, Refrigerator, RNGHD
Flooring Type: Tile, Vinyl
Has Fireplace
Fireplace Features: Living Room
Fireplaces: 1
Exterior Details
Square Footage: 2614
Square Footage Source: $0
Green Sustainability
Security Features: Smoke Detector(s)
Property Condition: Resale
Year Built Source: Public Records
Year Built: 2002
Waterfront Features: None
Levels: One
Other Structures: None
Window Features: Display Window(s), Double Pane Windows
Construction Materials: Frame, Stone
Patio and Porch Features: Covered, Porch, Rear Porch
Pool Features: None
Lot Features: Back Yard, Cul-De-Sac, Front Yard, Level, Sprinklers In Front, Wooded
Lot Size Area: 22084.92
Lot Size Units: Square Feet
Lot Size Acres: 0.507
Lot Size Square Feet: 22084.92
Water Source: Public
Financial Details
Tax Map Number: 61
Tax Assessed Value: $616,753
Tax Annual Amount: $13,206
Utilities Details
Cooling Type: Central Air
Heating Type: Central
Sewer : Public Sewer
Location Details
HOA/Condo/Coop Fee Includes: Maintenance Grounds
HOA Fee: $450
HOA Fee Frequency: Annually

Building Info

Overview

    General

  • Year Built: 2002
  • Effective Year Built: 2002
  • Building Count: 1
  • Bedroom Count: 0
  • Bathroom Count: 3
  • Full Bathrooms: 2
  • Partial Bathrooms: 3
  • Building Condition: 6
  • Building Quality: 7
  • Construction Type: 17
  • Building Style: 0
  • Exterior Walls Type: 0
  • Interior Walls Type: 0
  • Roof Shape Type: 8
  • Roof Cover Type: 3
  • Floor Count: 100
  • Living Units: 1
  • Floor Cover: 0
  • Basement Type: 0
  • Basement Area: 0
  • Garage Type: 1
  • Garage Square Area: 660
  • Parking Space Count: 2
  • Patio Type: 20
  • Porch Type: 7
  • Pool Type: 0

    Dimensions

  • Lot Size Square Feet: 22,084
  • Total Building Area: 3,274
  • Gross Building Area: 3,274
  • Building Area: 2,614
  • Building Area Measurement: L

    Heating and Cooling

  • Fireplace Count: 1
  • Air Conditioning: 1
  • Heating: 3
  • Heated Square Feet: 2,614
  • Heating Fuel Type: 0

    Utilities

  • Sewer System: 0
  • Water Service: 0

Building

  • Building Type: 0
  • Property Class: R
  • Subdivision: BARKER RANCH AT SHADY HOLLOW
  • Land Acres: 0000000507
  • Standard Land Use Code: 1001
  • County Land Use Code: A1
  • State Land Use Code: A1
  • Legal Description 1: LOT 61 BLK B BARKER RANCH AT SHADY HOLLOW

Neighborhood

  • School District Name: Austin Independent School District
  • School Tax School District: AUSTIN ISD
  • Census Tract: 037100

Geography

  • Assessors Map Reference: 0440300101
  • Account Number: 534423
  • Parcel: 534423
  • Block: B
  • Lot: 61
  • Municipality: CITY OF AUSTIN
  • Latitude: 30.1476
  • Longitude: -97.8589

    Address

  • Full Address: 2909 Cavern Mist Ln
  • Address - House Number: 2909
  • Address - Street Name: Cavern Mist
  • Address - Suffix Type: Ln
  • State: TX
  • City Name: Austin
  • Carrier Code: C002
  • 4-Digit Zip Code: 4819
  • Zip Code: 78739

Valuation

    Tax

  • Tax Year: 2022
  • Tax Amount: $807,002
  • Tax Rate Code Area: 68

    Appraisal Valuation

  • Standard Deviation: 0.2444
  • Valuation Date: Aug 09, 2023
  • Confidence Score: 65
  • Final Value: 733,646
  • High Value: 912,978
  • Low Value: 554,314

    Market Valuation

  • Market Total Value: $749,583
  • Market Land Value: $240,000
  • Market Improvement Value: $509,583

    Assessments Valuation

  • Assessed Year: 2023
  • Assessed Total Value: $612,182

    Exemptions

  • Senior Citizen Exemption : Yes
  • Homeowner Exemption: Yes

    Sales

  • Current Sale Contract Date: Nov 07, 2002
  • Current Sale Recording Date: Nov 13, 2002
  • Current Sale Price:
  • Current Sale Document Type: 70
  • Current Sale Input Document Number: 2002218280
  • Previous Sale Recording Date: Nov 13, 2002
  • Previous Sale Contract Date: Nov 07, 2002
  • Previous Sale Document Type: 71
Data used for valuation calculations is provided by RealtyHop, and other third party sources

Comparables

Unit
Status
Type
Beds
Baths
ft²
Price/ft²
Asking Price
Listed On
Closing Price
Sold On
HOA + Taxes

About Barker Ranch at Shady Hollow


Similar Homes for Sale

Currently no similar homes around

Nearby Rentals

Unit for rent at 2633 Bolton St, Austin, TX, 78748

$2,700 /mo

  • 4 Beds
  • 2 Baths
  • 2,823 ft²
2633 Bolton St, Austin, TX, 78748 Listing by Miquele Dunkley
Unit for rent at 10312 Huxley St, Austin, TX, 78748

$2,595 /mo

  • 4 Beds
  • 2 Baths
  • 1,873 ft²
10312 Huxley St, Austin, TX, 78748 Listing by Clay Byrne
Unit for rent at 13505 Mariscan St, Manchaca, TX, 78652

$2,495 /mo

  • 4 Beds
  • 2 Baths
  • 1,690 ft²
13505 Mariscan St, Manchaca, TX, 78652 Listing by Phoebe Hevers


Frequently Asked Questions

When was property at 2909 Cavern Mist Lane built and last sold?
The property at 2909 Cavern Mist Lane was built in 2002 and last sold on Nov 7, 2002 for $240,300.
How much is this home worth?
The estimated value of the home located at 2909 Cavern Mist Lane is $775,726.
What are some comparable homes to 2909 Cavern Mist Lane?
There are currently no comparable homes to 2909 Cavern Mist Lane.