Check Availability
$937,000
● House - For Sale

2908 W 40th Ave

Denver, CO 80211
bedrooms
4 Beds
bathrooms
2 Baths
square feet
1,878 Ft²
$4,992
Est. Monthly

About This Property

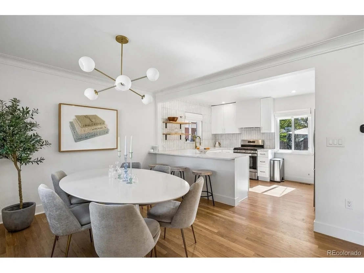
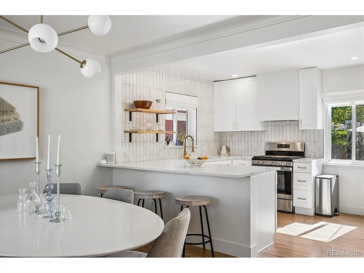
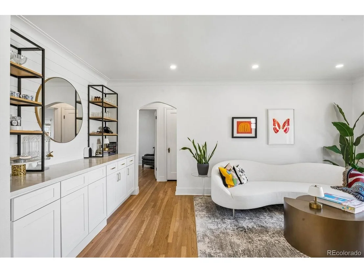
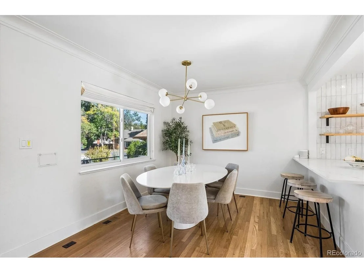
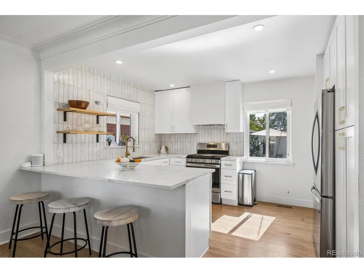
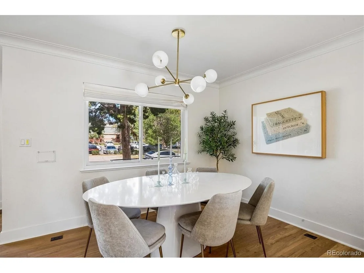
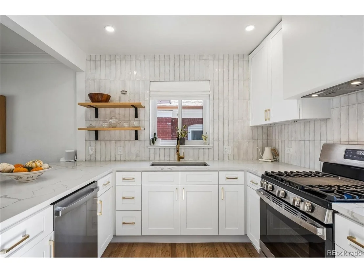
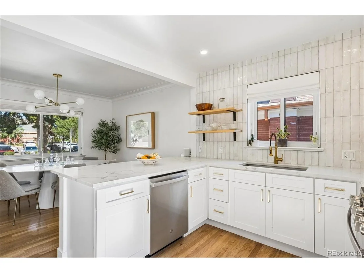
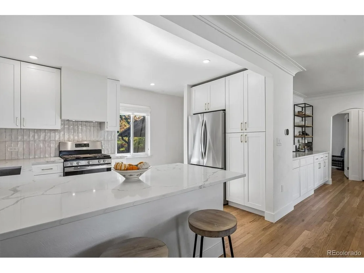
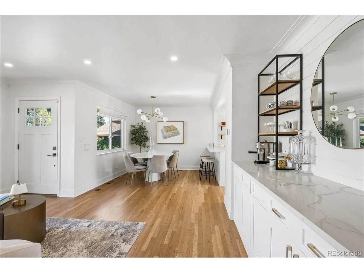
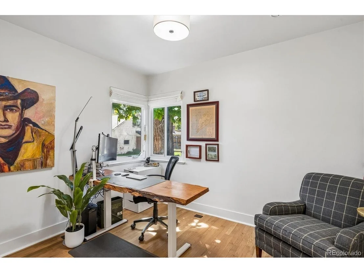
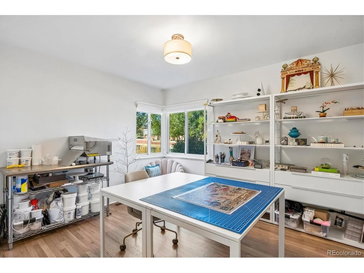
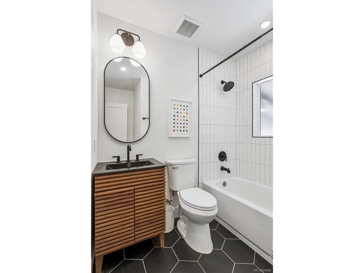
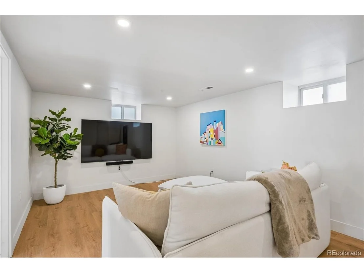
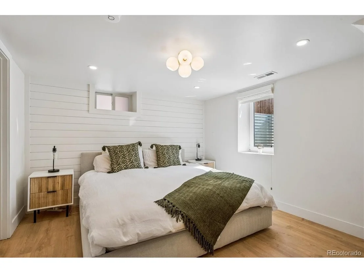
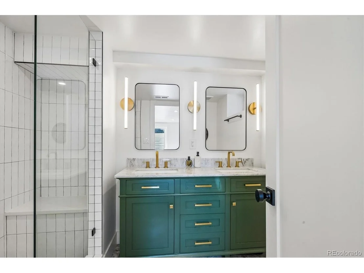
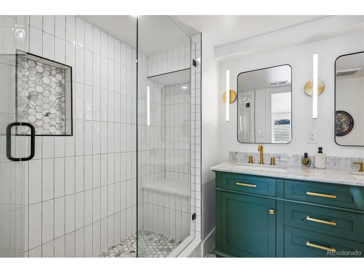
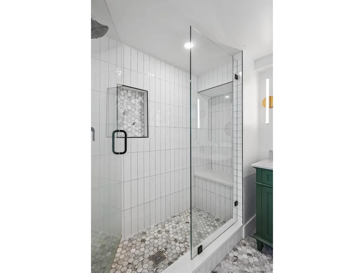
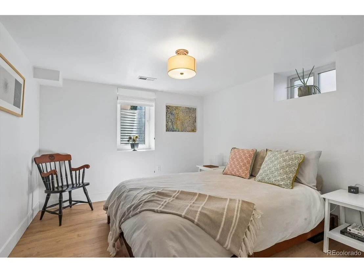
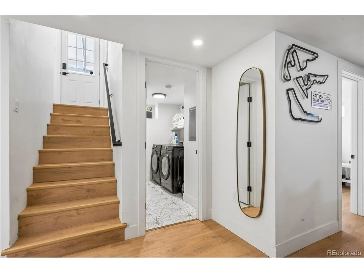
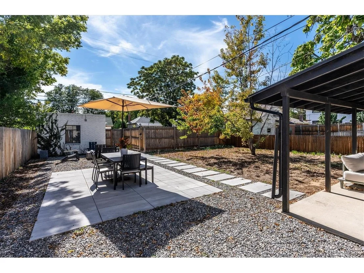
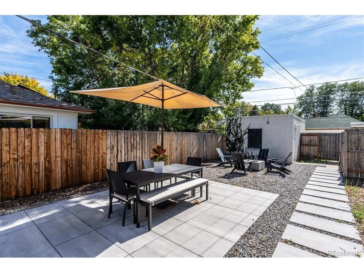
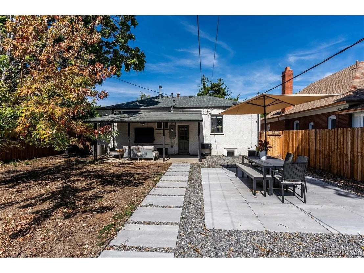
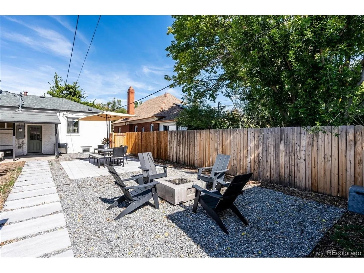
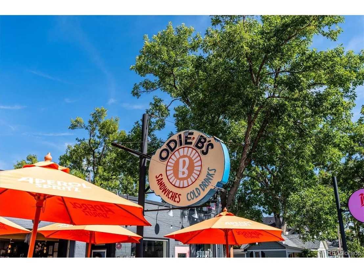
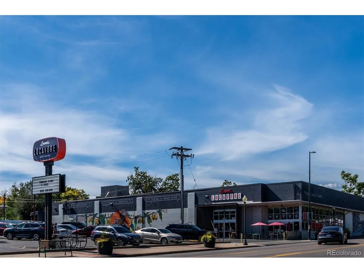
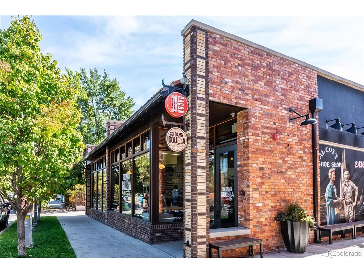
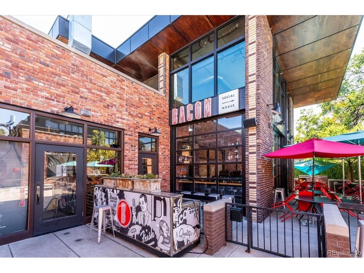
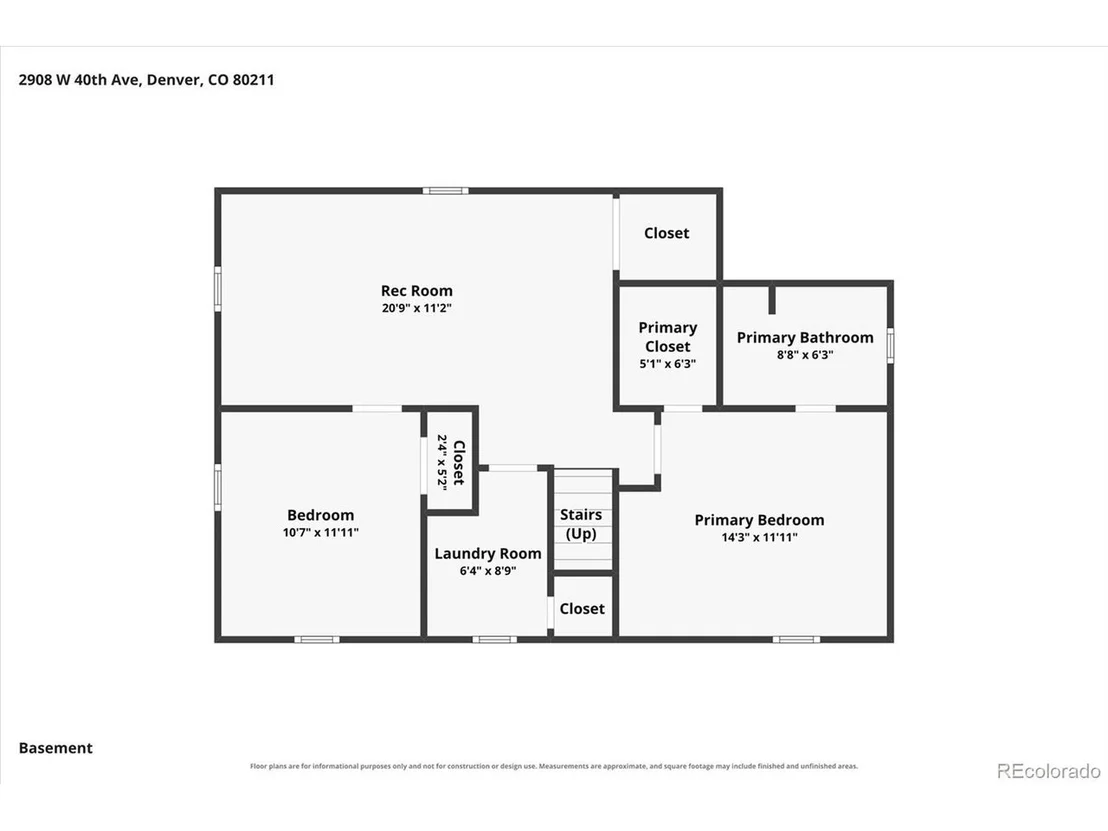
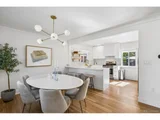
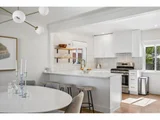
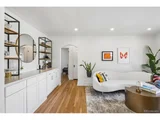
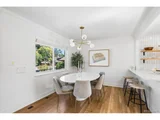
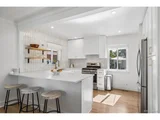
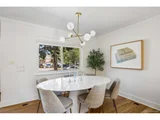
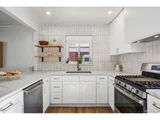
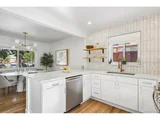
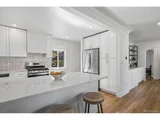
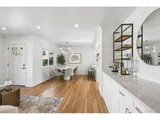
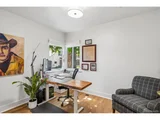
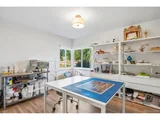
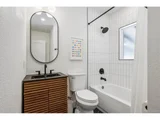
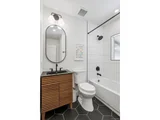
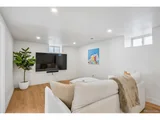
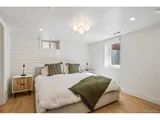
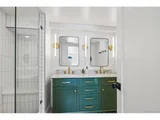
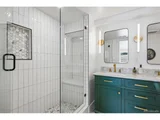
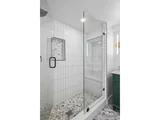
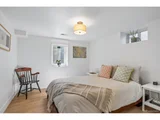
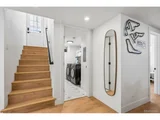
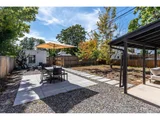
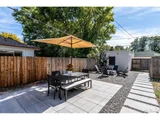
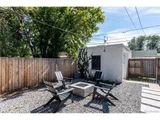
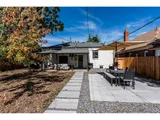
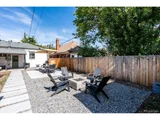
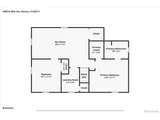
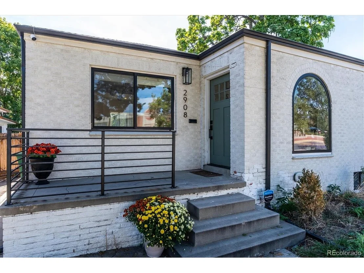
Classic Sunnyside brick with a designer soul. This fully remodeled single-family home by Goodhouse blends historic character with a modern, functional layout, and the details show throughout: custom built-ins, architectural crown molding and original hardwood floors refinished to a warm glow. A cozy front porch and oversized arched window set the tone, filling the home with natural light. The open living and dining areas flow into a well-designed kitchen with quartz counters, open shelving, a custom range hood, pantry cabinet and an oversized island with seating for three, making it an easy space for both everyday living and entertaining. Two bedrooms on the main floor offer flexibility for guests, kids or a home office. Tucked away for privacy, the primary suite is a true retreat with a walk-in closet and spa-inspired bath featuring a glass shower, green double vanity and Carrara marble floors. It's joined by an additional bedroom, spacious family room and laundry, all with 7' ceilings and no soffits. Outside, the oversized private backyard is made for entertaining, with a covered patio, a second outdoor dining area and a fire pit lounge, all set in low-maintenance landscaping. A paver walkway leads to the 1-car garage and off-street pad for 2+ cars. Set on a quiet street, you're a short stroll to some of Denver's best coffee and dining, including Bacon Social House, El Jefe, Locavore, Odie B's and The Wolf's Tailor. Remodel was fully permitted and completed by licensed contractors, including new mechanical, electrical and plumbing.
Unit Size
1,878 Ft²
Days on Market
-
Land Size
0.15 acres
Price per sqft
$499
Property Type
House
Property Taxes
$390
HOA Dues
-
Year Built
1948

Listed By

Payment Calculator

Cap Rate Calculator

Last updated: 2 days ago (REcolorado MLS #IRE8536645)

Price History

Date / Event Date Event Price
Oct 9, 2026 Listed $937,000
Listed
Mar 2, 2023 Sold
Sold
Feb 1, 2023 Listed $865,000
Listed
Jul 25, 2022 Sold
Sold
Jul 7, 2022 Listed $625,000
Listed

Property Highlights

Garage
Air Conditioning
Parking Details
Has Garage
Parking Features: Detached
Garage Spaces: 1
Interior Details
Full Bathrooms: 2
Interior Features: Open Floorplan, Pantry, Walk-In Closet(s), Kitchen Island
Appliances: Self Cleaning Oven, Dishwasher, Refrigerator, Disposal
Basement: Full, Partially Finished, Daylight, Sump Pump
Exterior Details
Square Footage: 1878
Square Footage Source: $0
Architectural Style: Contemporary
Year Built: 1948
Levels: One
Construction Materials: Brick
Patio and Porch Features: Patio
Lot Features: Level, Gutters
Lot Size Area: 6534
Lot Size Units: Square Feet
Lot Size Acres: 0.15
Lot Size Square Feet: 6534
Financial Details
Tax Annual Amount: $4,684
Utilities Details
Cooling Type: Central Air
Heating Type: Forced Air
Sewer : Public Sewer

Building Info

Overview

    General

  • Year Built: 1948
  • Effective Year Built: 1948
  • Building Count: 1
  • Total Rooms: 4
  • Bedroom Count: 2
  • Bathroom Count: 1
  • Full Bathrooms: 1
  • Partial Bathrooms: 1
  • Bathroom Plumbing Fixtures: 5
  • Building Condition: 6
  • Building Quality: 7
  • Construction Type: 0
  • Building Style: 28
  • Exterior Walls Type: 2
  • Interior Walls Type: 0
  • Roof Shape Type: 0
  • Roof Cover Type: 0
  • Floor Count: 100
  • Living Units: 1
  • Floor Cover: 0
  • Basement Type: 3
  • Basement Area: 939
  • Garage Type: 4
  • Garage Square Area: 280
  • Parking Space Count: 1
  • Patio Type: 20
  • Porch Type: 7
  • Pool Type: 0

    Dimensions

  • Lot Size Square Feet: 6,440
  • Total Building Area: 1,878
  • Gross Building Area: 1,878
  • Building Area: 1,878
  • Building Area Measurement: L

    Heating and Cooling

  • Fireplace Count: 1
  • Air Conditioning: 1
  • Heating: 3
  • Heated Square Feet: 1,878
  • Heating Fuel Type: 3

    Utilities

  • Sewer System: 0
  • Water Service: 0

Building

  • Building Type: 0
  • Property Class: R
  • Subdivision: HAWTHORNE PLACE
  • Land Acres: 0000000148
  • Standard Land Use Code: 1001
  • County Land Use Code: 113
  • Legal Description 1: L 25 & 26 BLK 3 HAWTHORNE PLACE

Neighborhood

  • School District Name: Denver County School District 1
  • Census Tract: 000401

Zoning

  • Zoning: U-SU

Geography

  • Parcel: 02204-28-016-000
  • Block: 3
  • Lot: 25,26
  • Municipality: CITY & COUNTY OF DENVER
  • Latitude: 39.7718
  • Longitude: -105.023

    Address

  • Full Address: 2908 W 40th Ave
  • Address - House Number: 2908
  • Street Direction: W
  • Address - Street Name: 40th
  • Address - Suffix Type: Ave
  • State: CO
  • City Name: Denver
  • Carrier Code: C036
  • 4-Digit Zip Code: 2025
  • Zip Code: 80211

Valuation

    Tax

  • Total Area: 1,878
  • Tax Year: 2022
  • Tax Amount: $279,054
  • Initial Tax Delinquent Year: 2022
  • Tax Rate Code Area: DENVER

    Appraisal Valuation

  • Standard Deviation: 0.1534
  • Valuation Date: Jun 21, 2023
  • Confidence Score: 81
  • Final Value: 769,737
  • High Value: 887,887
  • Low Value: 651,586

    Market Valuation

  • Market Total Value: $504,900
  • Market Land Value: $287,900
  • Market Improvement Value: $217,000

    Assessments Valuation

  • Assessed Year: 2022
  • Assessed Total Value: $35,090
  • Assessed Land Value: $20,010
  • Assessed Improvements Value: $15,080

    Sales

  • Current Sale Contract Date: Mar 01, 2023
  • Current Sale Recording Date: Mar 02, 2023
  • Current Sale Price:
  • Current Sale Document Type: 71
  • Current Sale Input Document Number: 17218
  • Previous Sale Recording Date: Jul 25, 2022
  • Previous Sale Contract Date: Jul 21, 2022
  • Previous Sale Amount: $575,000
  • Previous Sale Document Type: 68

    Financing

  • First Mortgage Financing Type: VAR
Data used for valuation calculations is provided by RealtyHop, and other third party sources

Comparables

Unit
Status
Type
Beds
Baths
ft²
Price/ft²
Asking Price
Listed On
Closing Price
Sold On
HOA + Taxes

About Northwest Denver


Similar Homes for Sale

Currently no similar homes around

Nearby Rentals

Unit for rent at 1523 Quitman St, CO, 80204

$1,166 /mo

  • 1 Bed
  • 1 Bath
1523 Quitman St, CO, 80204 Listing by Rick Rivera


Frequently Asked Questions

When was property at 2908 West 40th Avenue built and last sold?
The property at 2908 West 40th Avenue was built in 1948 and last sold on Mar 1, 2023 for $891,000.
How much is this home worth?
The estimated value of the home located at 2908 West 40th Avenue is $933,771.
What are some comparable homes to 2908 West 40th Avenue?
There are currently no comparable homes to 2908 West 40th Avenue.