See Home Value
$820,000
● House - Off Market

2908 W 110th Pl

Westminster, CO 80234
bedrooms
4 Beds
bathrooms
2 Baths
square feet
3,388 Ft²
$921,119
RealtyHop Estimate
7.11%
Since Nov 1, 2021
CO-Denver
Primary Model

About This Property

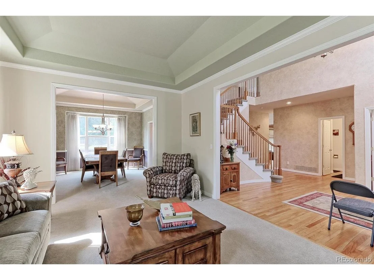
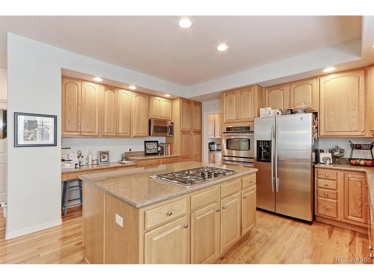
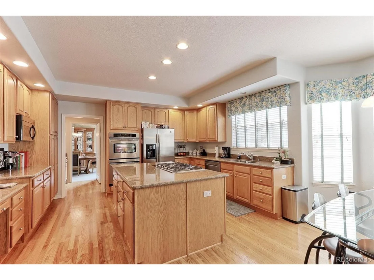
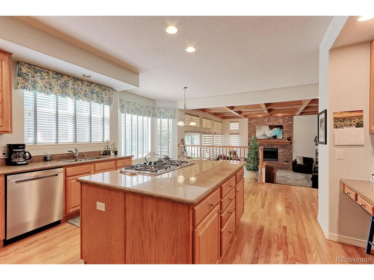
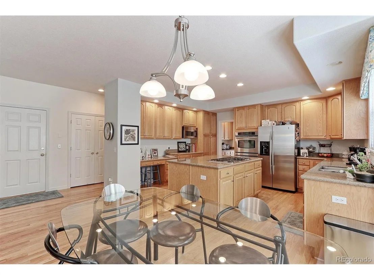
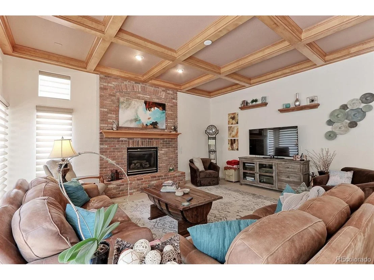
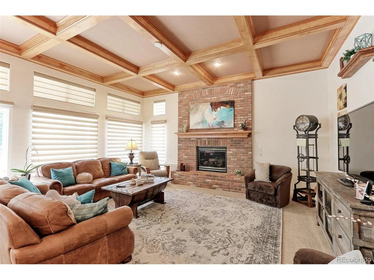
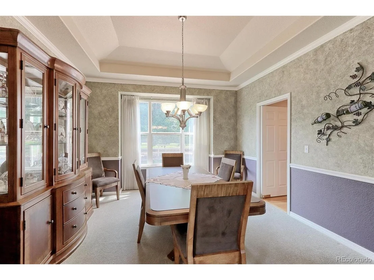
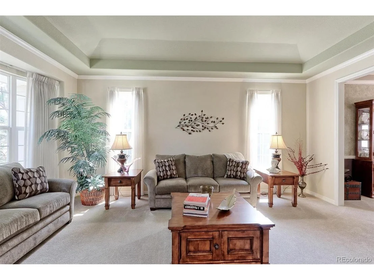
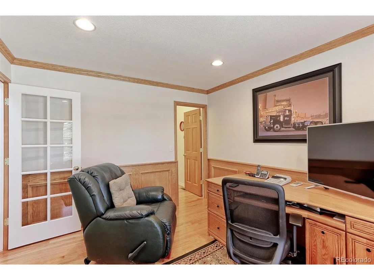
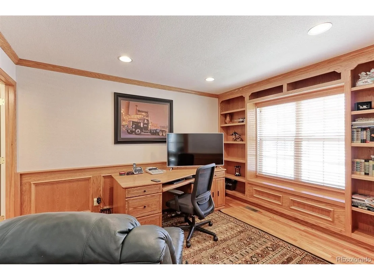
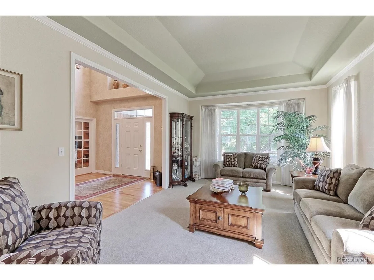
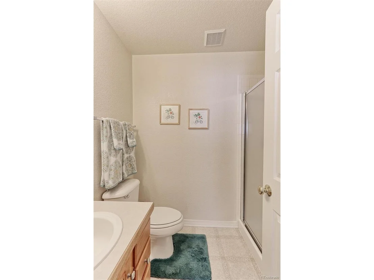
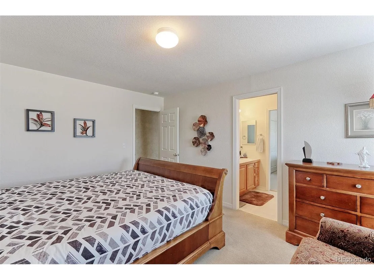
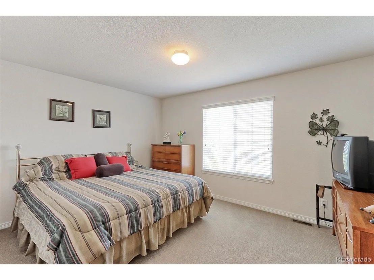
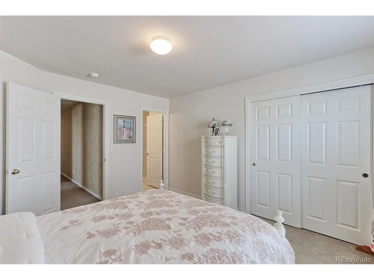
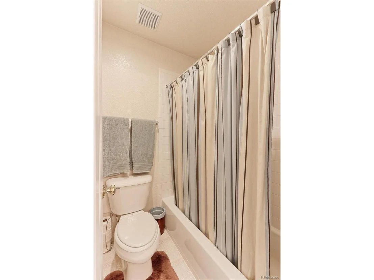
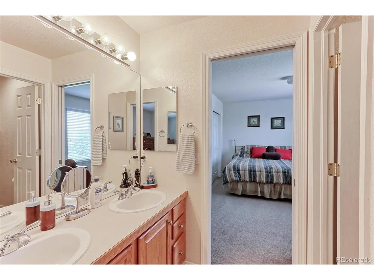
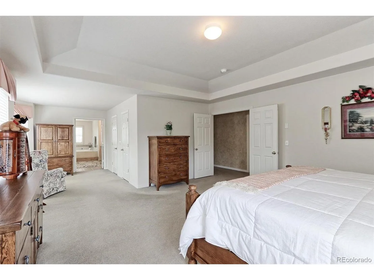
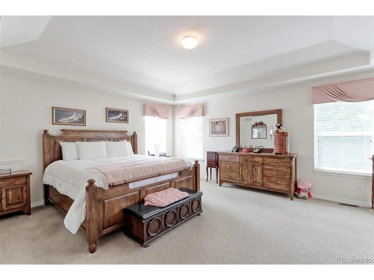
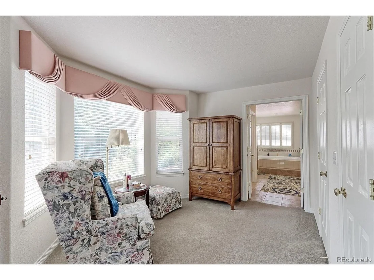
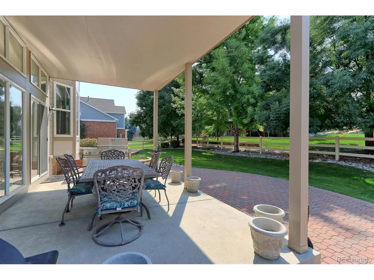
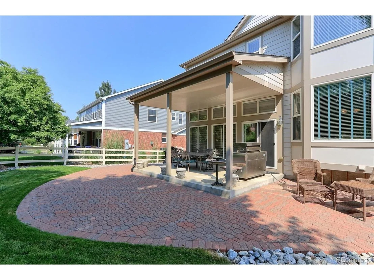
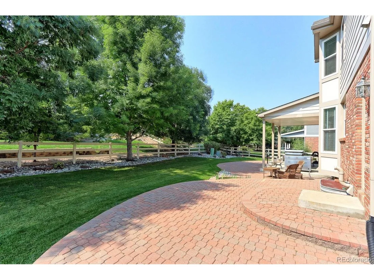
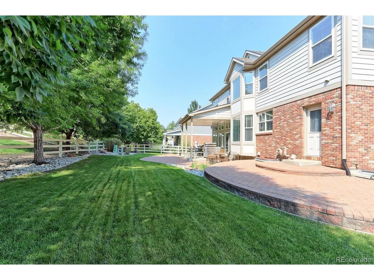
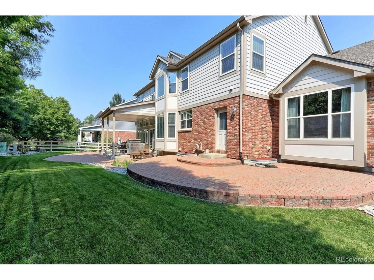
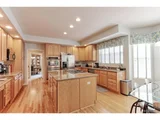
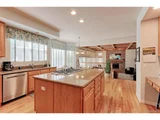
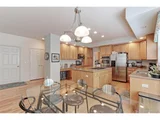
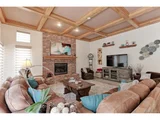
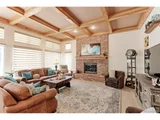
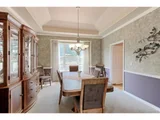
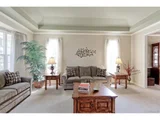
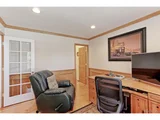
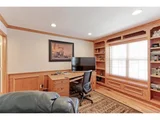
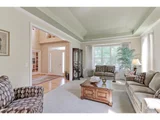
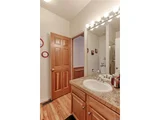
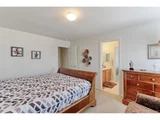
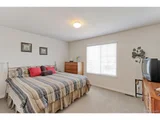
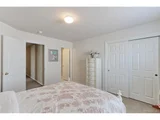
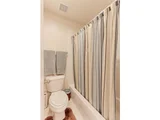
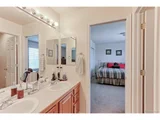
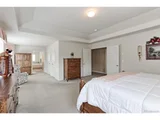
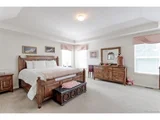
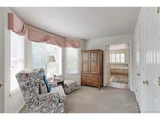
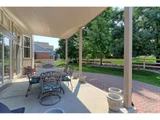
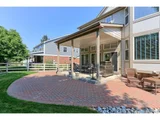
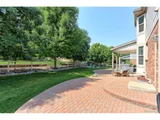
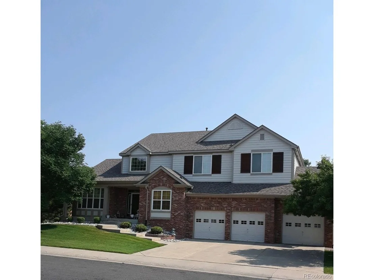
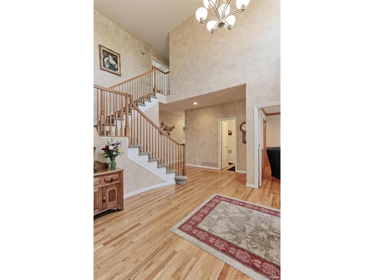
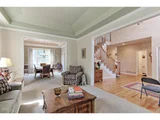
Original owner and in immaculate condition, pride of ownership shows up in everything about this property! PET FREE & SMOKE FREE. Big open floorplan with tons of windows. Large 16x16 Grand Entry. Plenty of daylight in this home. Well maintained two story home w/unfinished basement. Basement has rough in plumbing for full bath and wet bar and includes grey shelving. Large master suite entails an area for a lounger for relaxation/reading. Dual walk-in closets. Nice sized secondary bedrooms. Jack and Jill bathroom. Convenient Main floor study has built in shelving (desk is optional) and has access to the 3/4 bathroom for someone who cannot do stairs. Large kitchen w/gas cooktop & double ovens. The kitchen opens right into the big family room with pirouette window shades from Hunter Douglas. From the family room exit onto the large 18 x 11 covered patio to relax. Natural gas grill is included. The large yard is amazing, kept up perfectly and fully fenced . Oversized 3 car garage with 7' doors has extra area for a freezer, workbench/bicycles/tools? Garage is tall enough for a lift. This particular floorplan rarely comes up for sale. Hiking trail is one block away & connects you to Big Dry Creek Trail. Looks like the public record for the basement square footage is not correct. The basement is basically the same size as the foundation MINUS the main floor family room size which has a crawl space. Basement is most likely about 1300+ square feet BUT, you verify for yourself if this is a concern.
Unit Size
3,388 Ft²
Days on Market
-
Land Size
0.23 acres
Price per sqft
$254
Property Type
House
Property Taxes
$322
HOA Dues
$86
Year Built
2003

Payment Calculator

Cap Rate Calculator

Last updated: 4 months ago (REcolorado MLS #IRE7838489)

Price History

Date / Event Date Event Price
Oct 12, 2021 Sold
Sold
Aug 13, 2021 Listed $860,000
Listed
Feb 25, 2004 Sold
Sold

Property Highlights

Garage
Air Conditioning
Fireplace

Building Info

Overview

    General

  • Year Built: 2003
  • Effective Year Built: 2003
  • Building Count: 1
  • Total Rooms: 10
  • Bedroom Count: 4
  • Bathroom Count: 4
  • Full Bathrooms: 3
  • Partial Bathrooms: 4
  • Bathroom Plumbing Fixtures: 15
  • Building Condition: 6
  • Building Quality: 1
  • Construction Type: 6
  • Building Style: 28
  • Exterior Walls Type: 19
  • Interior Walls Type: 3
  • Roof Shape Type: 1
  • Roof Cover Type: 3
  • Floor Count: 200
  • Living Units: 1
  • Floor Cover: 0
  • Basement Type: 8
  • Basement Area: 638
  • Garage Type: 1
  • Garage Square Area: 702
  • Parking Space Count: 2
  • Patio Type: 0
  • Porch Type: 0
  • Pool Type: 0

    Dimensions

  • Lot Size Square Feet: 10,010
  • Total Building Area: 4,728
  • Gross Building Area: 4,728
  • Building Area: 3,388
  • Building Area Measurement: L

    Heating and Cooling

  • Air Conditioning: 1
  • Heating: 4
  • Heated Square Feet: 3,388
  • Heating Fuel Type: 0

    Utilities

  • Sewer System: 0
  • Water Service: 0

Building

  • Building Type: 0
  • Property Class: R
  • Subdivision: SAVORY FARM SUBDIVISION
  • Land Acres: 0000000230
  • Standard Land Use Code: 1001
  • County Land Use Code: 1112
  • Legal Description 1: SUB:SAVORY FARM SUBDIVISION LOT:43

Neighborhood

  • School District Name: Northglenn-Thornton School District 12
  • School Tax School District: SD 12
  • Census Tract: 009326

Geography

  • Assessors Map Reference: 193-G
  • Account Number: R0127049
  • Parcel: R0127049
  • Lot: 43
  • Meridian: SEC 08 QTR 1 TWN 02S RNG 68W
  • Latitude: 39.8969
  • Longitude: -105.024

    Address

  • Full Address: 2908 W 110th Pl
  • Address - House Number: 2908
  • Street Direction: W
  • Address - Street Name: 110th
  • Address - Suffix Type: Pl
  • State: CO
  • City Name: Denver
  • Carrier Code: C086
  • 4-Digit Zip Code: 4686
  • Zip Code: 80234

Valuation

    Tax

  • Total Area: 4,026
  • Tax Year: 2022
  • Tax Amount: $461,420
  • Tax Rate Code Area: 15-158

    Appraisal Valuation

  • Standard Deviation: 0.1257
  • Valuation Date: May 17, 2023
  • Confidence Score: 86
  • Final Value: 860,193
  • High Value: 968,385
  • Low Value: 752,001

    Market Valuation

  • Market Total Value: $972,000
  • Market Land Value: $156,000
  • Market Improvement Value: $816,000

    Assessments Valuation

  • Assessed Year: 2023
  • Assessed Total Value: $65,750
  • Assessed Land Value: $10,550
  • Assessed Improvements Value: $55,200

    Sales

  • Current Sale Contract Date: Oct 04, 2021
  • Current Sale Recording Date: Oct 12, 2021
  • Current Sale Price:
  • Current Sale Document Type: 71
  • Current Sale Input Document Number: 2021000120493
  • Previous Sale Recording Date: Feb 25, 2004
  • Previous Sale Contract Date: Feb 23, 2004
  • Previous Sale Amount: $483,924
  • Previous Sale Document Type: 68
Data used for valuation calculations is provided by RealtyHop, and other third party sources

Comparables

Unit
Status
Type
Beds
Baths
ft²
Price/ft²
Asking Price
Listed On
Closing Price
Sold On
HOA + Taxes

About North Central Westminster


Similar Homes for Sale

Currently no similar homes around

Nearby Rentals

Unit for rent at 2311 Park Centre Dr, Westminster, CO, 80234

$2,215 /mo

  • 2 Beds
  • 2 Baths
  • 1,327 ft²
2311 Park Centre Dr #Snowmass, Westminster, CO, 80234 Listing by Equity Residential


Frequently Asked Questions

When was property at 2908 West 110th Place built and last sold?
The property at 2908 West 110th Place was built in 2003 and last sold on Oct 4, 2021 for $820,000.
How much is this home worth?
The estimated value of the home located at 2908 West 110th Place is $869,098.
What are some comparable homes to 2908 West 110th Place?
There are currently no comparable homes to 2908 West 110th Place.