See Home Value
$2,399,000
● House - Off Market

2908 Stoneway DR

Austin, TX 78757
bedrooms
5 Beds
bathrooms
4 Baths
square feet
3,703 Ft²
$12,944
Est. Monthly

About This Property

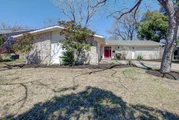
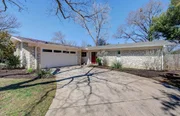
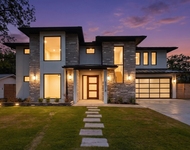
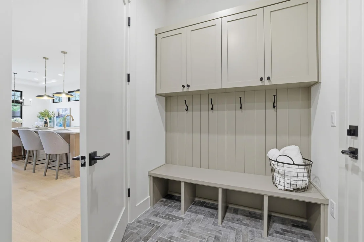
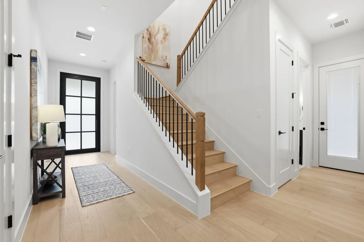
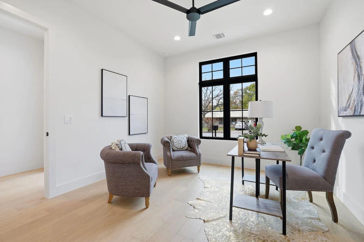
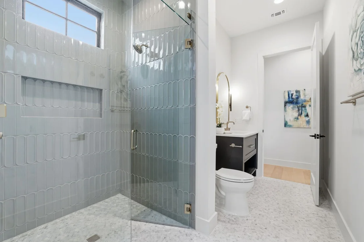
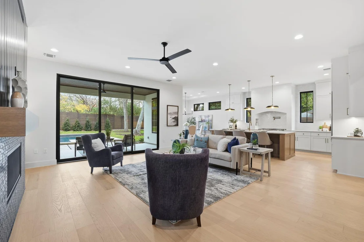
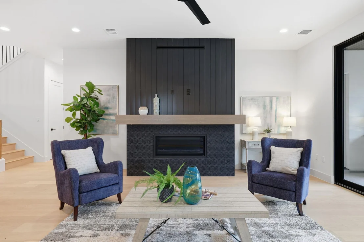
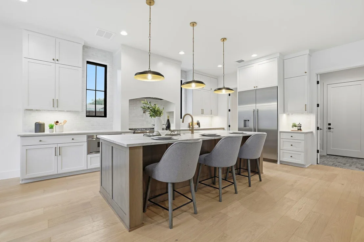
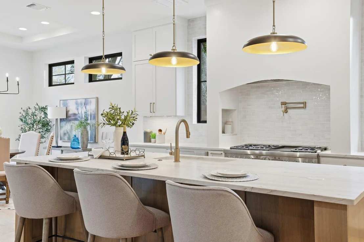
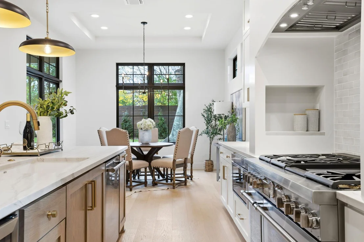
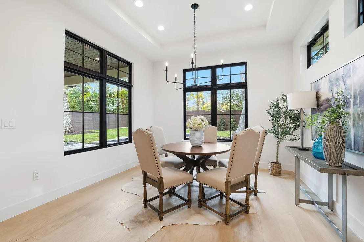
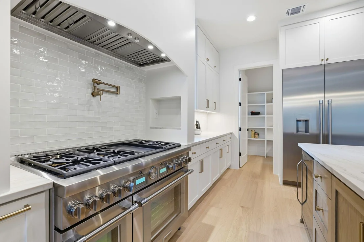
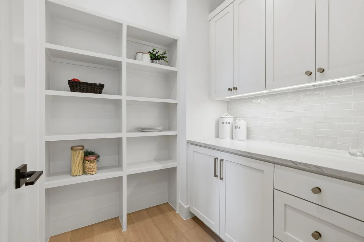
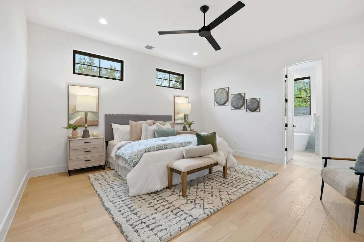
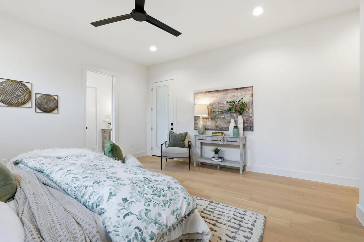
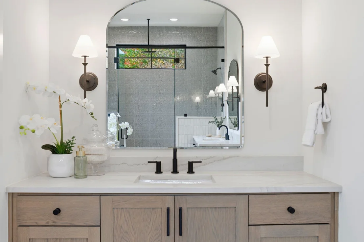
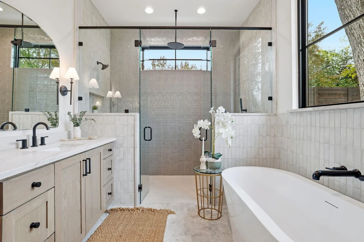
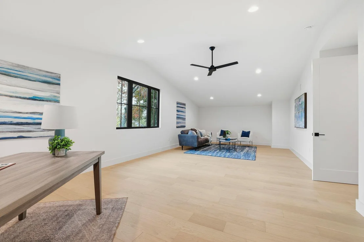
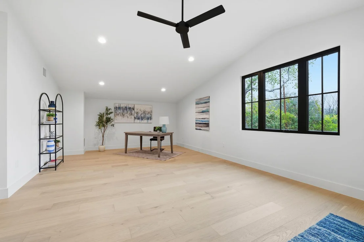
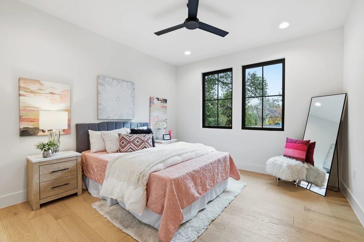
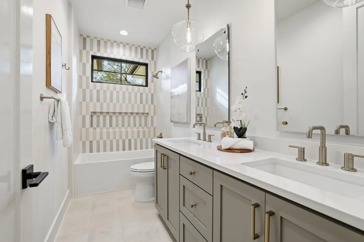
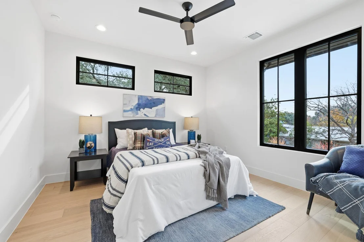
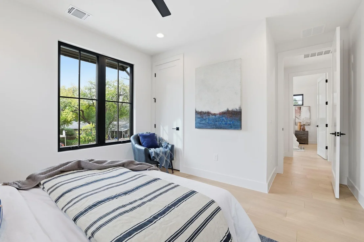
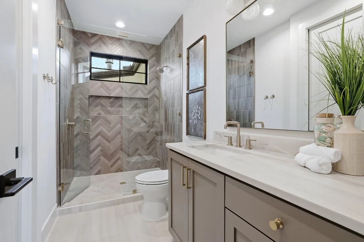
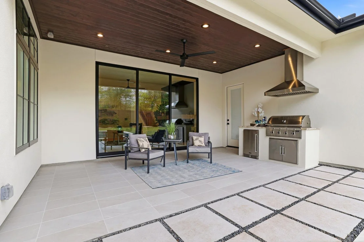
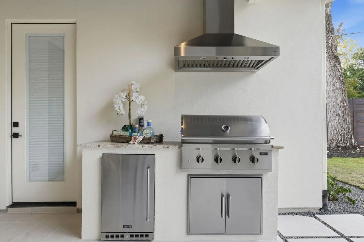
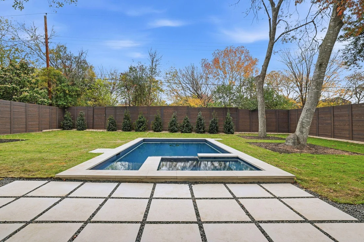
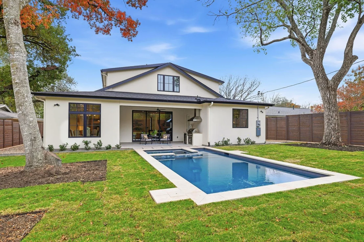
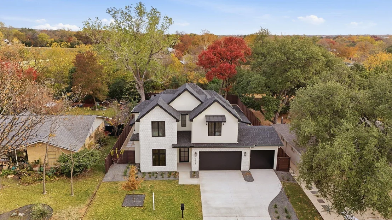
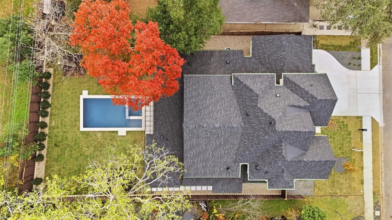
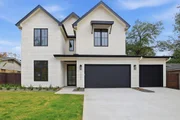
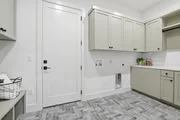
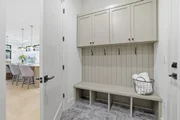
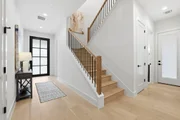
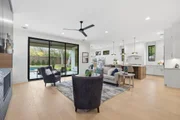
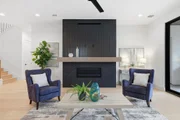
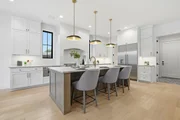
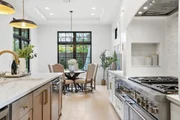
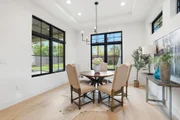
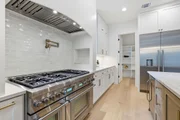
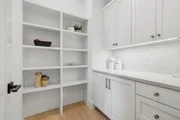
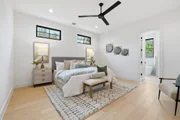
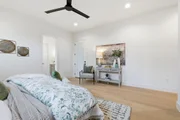
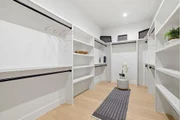
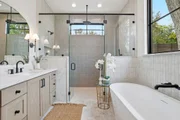
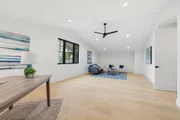
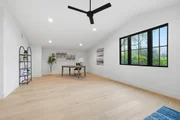
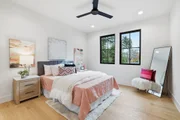
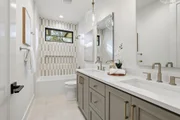
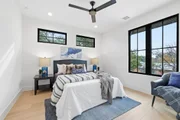
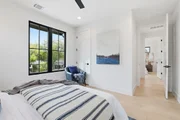
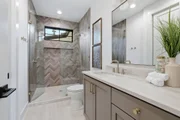
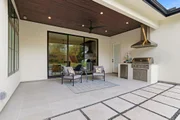
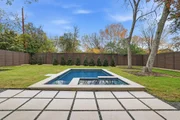
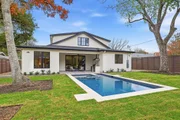
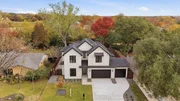
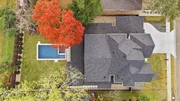
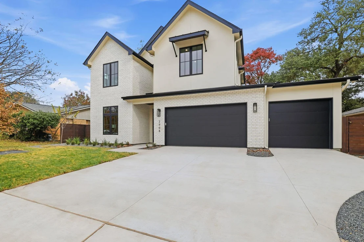
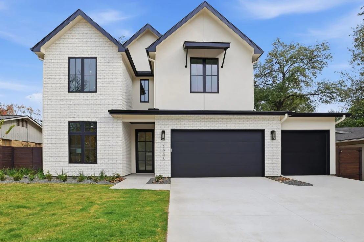
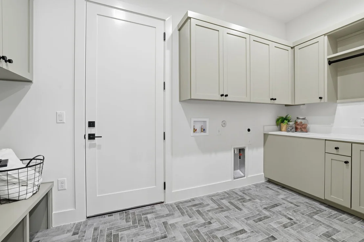
Built by Paradisa, this 5-bed , 4-bath home elegantly blends classic charm with a modern aesthetic. Step into an inviting open-concept layout that radiates luxury and comfort. At the heart of the home, the gourmet kitchen showcases custom oak cabinets, professional Thermador appliances, and quartzite countertops. The kitchen flows seamlessly into the dining area and the cozy living room, where a fireplace and expansive folding door provide tranquil pool views. The first-floor primary suite is a sophisticated retreat featuring oak cabinetry, elegant marble tile, a soaking tub, and strategically placed windows that bring in natural light while preserving privacy. The main level also includes a guest bedroom and a pool bath, perfect for accommodating visitors. The gourmet kitchen is a true culinary masterpiece. It features custom oak cabinets, Thermador professional appliances, and quartzite countertops, offering elegance and functionality. The expansive 10-foot island provides plenty of space for meal prep and dining. The walk-in pantry is added to the kitchen's allure with built-in cabinets ideal for a coffee bar to craft your morning brew. Upstairs, a full guest suite and a versatile flex room await, ready to serve as a home office, media room, gym, or additional living space. The outdoor space is designed for relaxation and entertainment, with a covered patio that feels like an extension of the living room. The backyard features a well-equipped outdoor kitchen and heated pool and spa. Lush landscaping surrounds the space, with automatic sprinklers and plant bubblers ensuring everything stays vibrant and green. Additional highlights include a spacious 3-car garage, full home automation, pre-wired surround sound, exterior security cameras, Cat6 Ethernet wiring, energy-efficient elements such as foam insulation in the exterior walls, garage, and roof, plus batt insulation in all interior walls. Certified Green Build Designation.

Unit Size
3,703 Ft²
Days on Market
-
Land Size
0.23 acres
Price per sqft
$648
Property Type
House
Property Taxes
$1,164
HOA Dues
-
Year Built
1964

Payment Calculator

Cap Rate Calculator

Last updated: 6 months ago (Unlock MLS #ACT9945646)

Price History

Date / Event Date Event Price
May 9, 2026 In contract -
In contract
Apr 26, 2026 Price Decreased $2,399,000
↓ $50K (2%)
Price Decreased
Apr 8, 2026 Relisted $2,449,000
Relisted
Apr 5, 2026 In contract -
In contract
Dec 19, 2025 Listed by LPT Realty, LLC $2,449,000
Listed by LPT Realty, LLC
Show More

Property Highlights

Garage
Air Conditioning
Fireplace

Building Info

Overview

    General

  • Year Built: 1964
  • Effective Year Built: 1964
  • Building Count: 1
  • Bedroom Count: 0
  • Bathroom Count: 2
  • Full Bathrooms: 2
  • Partial Bathrooms: 2
  • Building Condition: 6
  • Building Quality: 7
  • Construction Type: 17
  • Building Style: 0
  • Exterior Walls Type: 0
  • Interior Walls Type: 0
  • Roof Shape Type: 1
  • Roof Cover Type: 3
  • Floor Count: 100
  • Living Units: 1
  • Floor Cover: 0
  • Basement Type: 0
  • Basement Area: 0
  • Garage Type: 1
  • Garage Square Area: 502
  • Parking Space Count: 2
  • Patio Type: 20
  • Porch Type: 7
  • Pool Type: 0

    Dimensions

  • Lot Size Square Feet: 10,133
  • Lot Size Depth Feet: 1,370
  • Lot Size Frontage Feet: 700
  • Total Building Area: 1,943
  • Gross Building Area: 1,943
  • Building Area: 1,441
  • Building Area Measurement: L

    Heating and Cooling

  • Air Conditioning: 1
  • Heating: 3
  • Heated Square Feet: 1,441
  • Heating Fuel Type: 0

    Utilities

  • Sewer System: 0
  • Water Service: 0

Building

  • Building Type: 0
  • Property Class: R
  • Subdivision: ALLANDALE TERRACE SEC 3
  • Land Acres: 0000000233
  • Standard Land Use Code: 1001
  • County Land Use Code: A1
  • State Land Use Code: A1
  • Legal Description 1: LOT 5 BLK D ALLANDALE TERRACE SEC 3

Neighborhood

  • School District Name: Austin Independent School District
  • School Tax School District: AUSTIN ISD
  • Census Tract: 001501

Geography

  • Assessors Map Reference: 0237020511
  • Account Number: 239963
  • Parcel: 239963
  • Block: D
  • Lot: 5
  • Municipality: CITY OF AUSTIN
  • Latitude: 30.3498
  • Longitude: -97.7456

    Address

  • Full Address: 2908 Stoneway Dr
  • Address - House Number: 2908
  • Address - Street Name: Stoneway
  • Address - Suffix Type: Dr
  • State: TX
  • City Name: Austin
  • Carrier Code: C079
  • 4-Digit Zip Code: 4386
  • Zip Code: 78757

Valuation

    Tax

  • Tax Year: 2022
  • Tax Amount: $1,179,629
  • Tax Rate Code Area: 68

    Appraisal Valuation

  • Standard Deviation: 0.2557
  • Valuation Date: Aug 09, 2023
  • Confidence Score: 63
  • Final Value: 766,884
  • High Value: 963,032
  • Low Value: 570,737

    Market Valuation

  • Market Total Value: $798,959
  • Market Land Value: $550,000
  • Market Improvement Value: $248,959

    Assessments Valuation

  • Assessed Year: 2023
  • Assessed Total Value: $733,876

    Exemptions

  • Homeowner Exemption: Yes

    Sales

  • Current Sale Contract Date: Mar 09, 2020
  • Current Sale Recording Date: Mar 10, 2020
  • Current Sale Price:
  • Current Sale Document Type: 70
  • Current Sale Input Document Number: 2020039417
  • Previous Sale Recording Date: Oct 31, 2006
  • Previous Sale Contract Date: Oct 25, 2006
  • Previous Sale Amount: $110,400
  • Previous Sale Document Type: 71
Data used for valuation calculations is provided by RealtyHop, and other third party sources

Comparables

Unit
Status
Type
Beds
Baths
ft²
Price/ft²
Asking Price
Listed On
Closing Price
Sold On
HOA + Taxes

About Allandale


Similar Homes for Sale

Currently no similar homes around

Nearby Rentals

Unit for rent at 6804 Vine St, Austin, TX, 78757

$4,300 /mo

  • 3 Beds
  • 2 Baths
  • 1,556 ft²
6804 Vine St, Austin, TX, 78757 Listing by Cara Collier
Unit for rent at 5018 Highland Ct, Austin, TX, 78731

$7,900 /mo

  • 3 Beds
  • 2 Baths
  • 2,930 ft²
5018 Highland Ct, Austin, TX, 78731 Listing by Jess Desai
Unit for rent at 1410 W 51st St, TX, 78756

$2,500 /mo

  • 2 Beds
  • 1 Bath
  • 960 ft²
1410 W 51st St, TX, 78756 Listing by Rebecca Clanton


Frequently Asked Questions

When was property at 2908 Stoneway Drive built and last sold?
The property at 2908 Stoneway Drive was built in 1964 and last sold on Mar 9, 2020 for $340,000.
How much is this home worth?
The estimated value of the home located at 2908 Stoneway Drive is $2,422,990.
What are some comparable homes to 2908 Stoneway Drive?
There are currently no comparable homes to 2908 Stoneway Drive.