Check Availability
$1,199,000
● House - In Contract

2908 Perry LN

Austin, TX 78731
bedrooms
4 Beds
bathrooms
3 Baths
square feet
2,561 Ft²
$7,243
Est. Monthly
1.33%
Cap Rate

About This Property

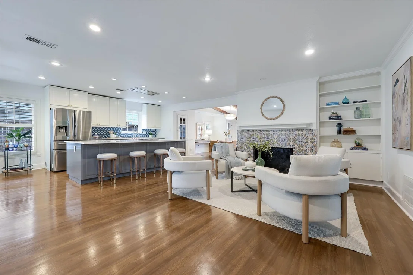
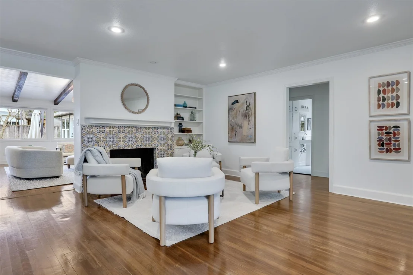
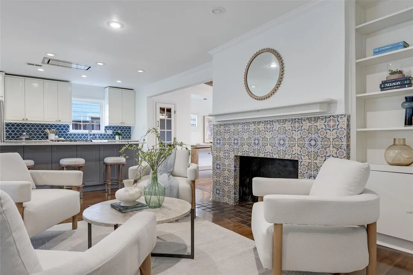
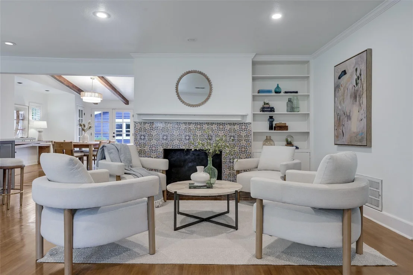
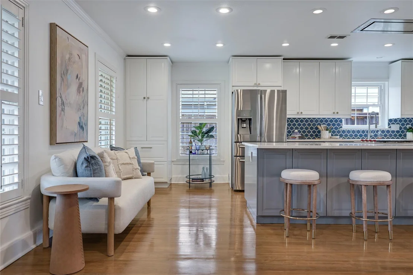
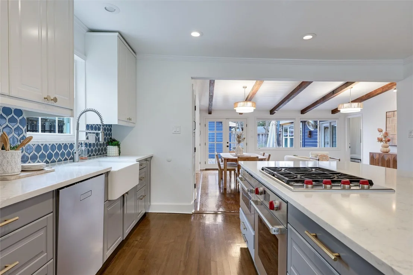
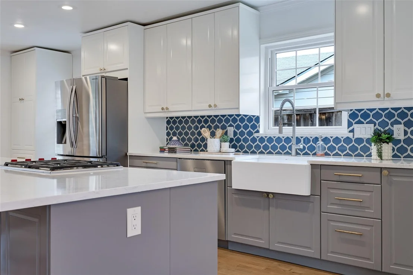
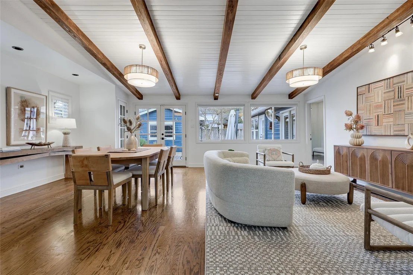
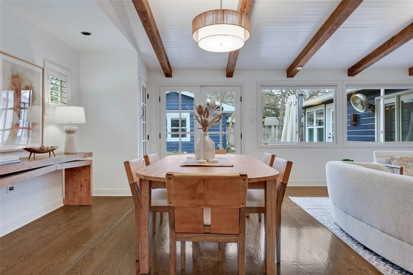
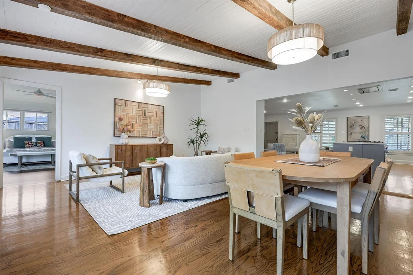
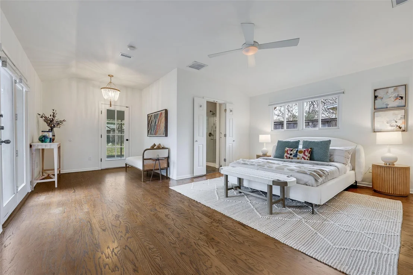
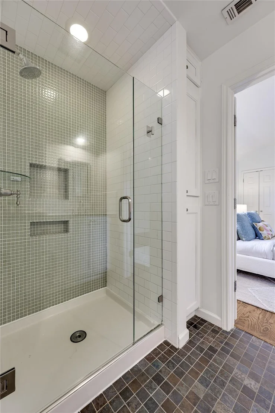
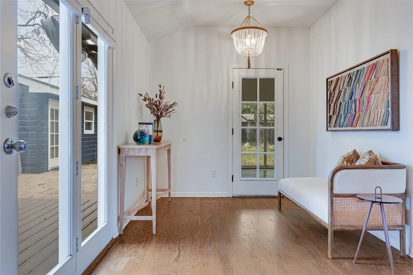
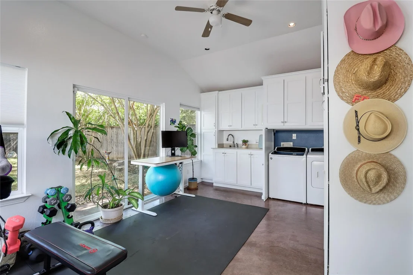
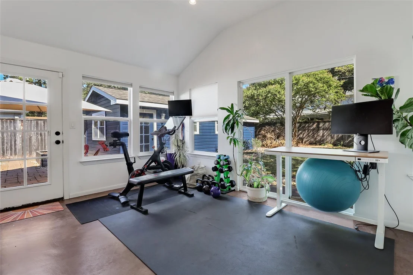
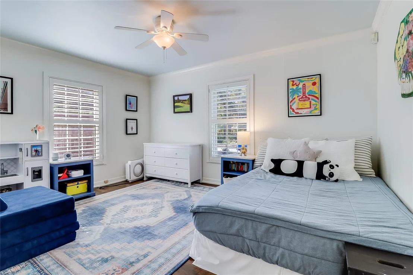
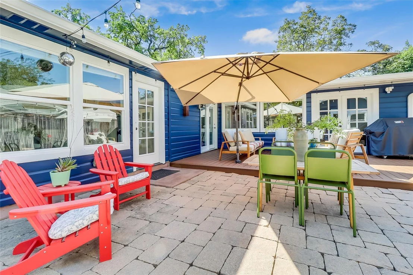
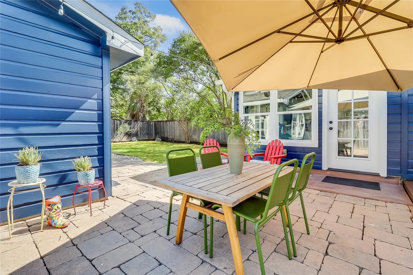
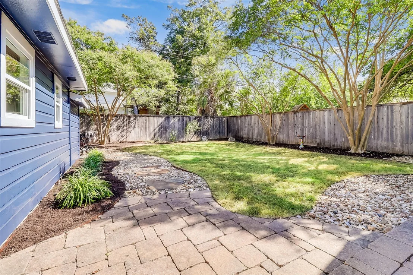
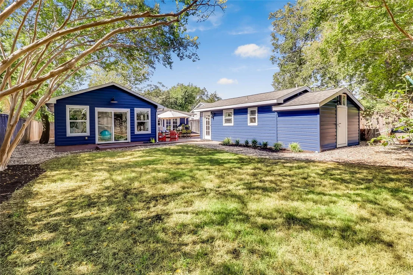
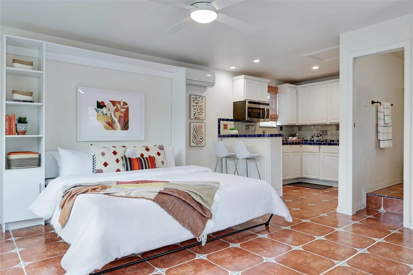
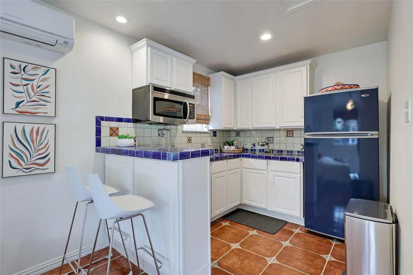
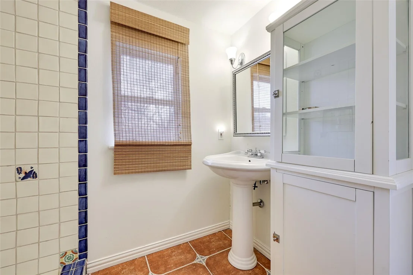
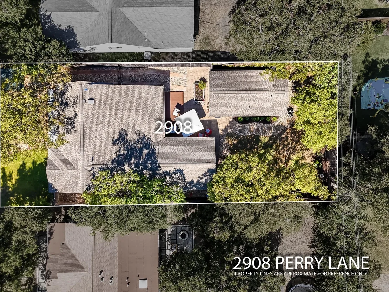
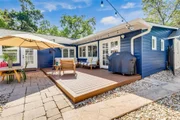
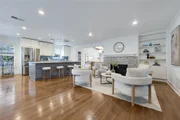
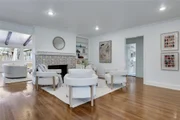
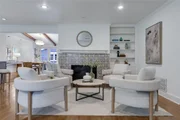
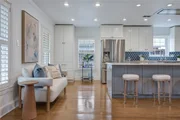
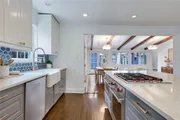
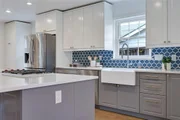
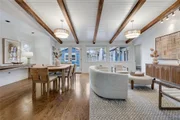
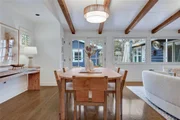
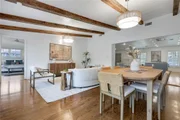
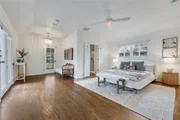
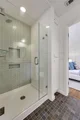
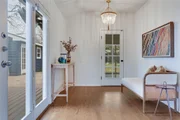
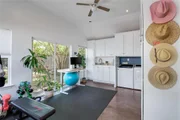
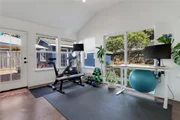
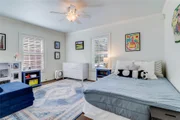
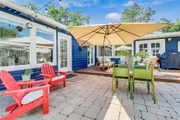
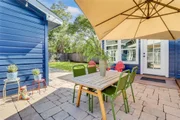
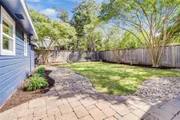
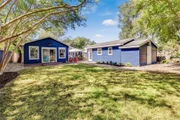
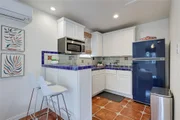
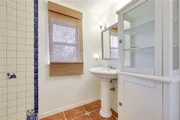
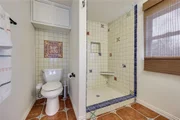
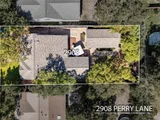
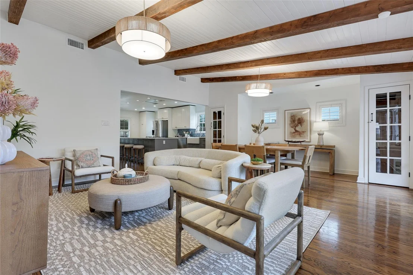
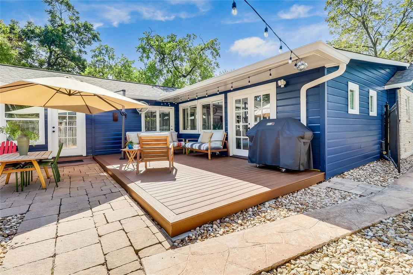
This beautifully updated central Austin home, complete with a private casita, is full of charm and everyday livability. The 2,170 square foot main house with hardwood floors throughout offers three bedrooms, two baths, and an open, airy layout that makes the home feel warm and welcoming from the moment you walk in. The recently remodeled kitchen is a true centerpiece with modern cabinets, high-end appliances, a farmhouse sink, and a large center island with gorgeous quartz countertops. The kitchen flows easily to the dining and sunlit living room, perfect for both cozy nights and lively gatherings. The primary suite is tucked away for privacy and includes built-in storage and bath with double vanity and a walk-in shower. Attached to the primary is a bright, versatile sunroom giving you space for a gym, office, or playroom. The spacious backyard provides multiple entertaining spaces - a large deck, stone patio, and a flat yard. The one-bedroom, one-bath 391 square foot casita is a dream - fully equipped with its own kitchen, bathroom, and Murphy bed, making it ideal for guests, in-laws, or a work-from-home setup. For extra storage needs there is a shed just behind the casita. The location can't be beat - just minutes to The Grove, Central Market, Burnet Road attractions, and with easy access to Mopac you are just about ten minutes to Downtown Austin and The Domain. This home is truly the perfect mix of character, charm, convenience, and comfort. Buyer to independently verify school zoning with Austin Independent School District, as zoning changes may occur for the 2026–2027 school year.
Unit Size
2,561 Ft²
Days on Market
-
Land Size
0.21 acres
Price per sqft
$468
Property Type
House
Property Taxes
$1,355
HOA Dues
-
Year Built
1951

Listed By

Payment Calculator

Cap Rate Calculator

Last updated: 4 months ago (Unlock MLS #ACT4486815)

Price History

Date / Event Date Event Price
Jun 7, 2026 In contract -
In contract
Apr 29, 2026 Price Decreased $1,199,000
↓ $96K (7.4%)
Price Decreased
Jan 22, 2026 Price Decreased $1,295,000
↓ $5K (0.4%)
Price Decreased
Oct 22, 2025 Price Decreased $1,299,900
↓ $50K (3.7%)
Price Decreased
Oct 1, 2025 Listed by eXp Realty, LLC $1,350,000
Listed by eXp Realty, LLC

Property Highlights

Parking Available
Air Conditioning
Parking Details
Parking Features: Driveway, Electric Gate, Off Street, Outside
Interior Details
Full Bathrooms: 3
Interior Features: Bookcases, Pantry, Track Lighting, Ceiling-Vaulted, Quartz Counters, Primary Bedroom on Main
Appliances: Dishwasher, Disposal, Microwave, Refrigerator
Flooring Type: Concrete, Tile, Wood
Exterior Details
Square Footage: 2561
Square Footage Source: $0
Green Sustainability
Security Features: Prewired
Property Condition: Resale
Year Built Source: Public Records
Year Built: 1951
Waterfront Features: None
Levels: One
Other Structures: Guest House, Storage
Window Features: Window Treatments
Construction Materials: Wood Siding, Stone Veneer
Patio and Porch Features: Deck, Patio
Pool Features: None
Lot Features: Level, Wooded, Sprinkler - Automatic
Lot Size Area: 9016.92
Lot Size Units: Square Feet
Lot Size Acres: 0.207
Lot Size Square Feet: 9016.92
Water Source: Public
Financial Details
Tax Map Number: 5
Tax Assessed Value: $953,391
Tax Annual Amount: $16,265
Utilities Details
Cooling Type: Central Air
Heating Type: Central, Natural Gas
Sewer : Public Sewer

Building Info

Overview

    General

  • Year Built: 1951
  • Effective Year Built: 1970
  • Building Count: 2
  • Bedroom Count: 0
  • Bathroom Count: 2
  • Full Bathrooms: 2
  • Partial Bathrooms: 2
  • Building Condition: 6
  • Building Quality: 7
  • Construction Type: 17
  • Building Style: 0
  • Exterior Walls Type: 0
  • Interior Walls Type: 0
  • Roof Shape Type: 1
  • Roof Cover Type: 3
  • Floor Count: 100
  • Living Units: 1
  • Floor Cover: 0
  • Basement Type: 0
  • Basement Area: 0
  • Garage Type: 4
  • Garage Square Area: 384
  • Parking Space Count: 0
  • Patio Type: 20
  • Porch Type: 7
  • Pool Type: 0

    Dimensions

  • Lot Size Square Feet: 8,999
  • Lot Size Depth Feet: 1,500
  • Lot Size Frontage Feet: 600
  • Total Building Area: 2,461
  • Gross Building Area: 2,689
  • Building Area: 2,461
  • Building Area Measurement: L

    Heating and Cooling

  • Air Conditioning: 1
  • Heating: 3
  • Heated Square Feet: 2,461
  • Heating Fuel Type: 0

    Utilities

  • Sewer System: 0
  • Water Service: 0

Building

  • Building Type: 0
  • Property Class: R
  • Subdivision: HIGHLAND PARK
  • Land Acres: 0000000207
  • Standard Land Use Code: 1001
  • County Land Use Code: A1
  • State Land Use Code: A1
  • Legal Description 1: LOT 5 BLK E HIGHLAND PARK

Neighborhood

  • School District Name: Austin Independent School District
  • School Tax School District: AUSTIN ISD
  • Census Tract: 000101

Geography

  • Assessors Map Reference: 0126010205
  • Account Number: 122825
  • Parcel: 122825
  • Block: E
  • Lot: 5
  • Municipality: CITY OF AUSTIN
  • Latitude: 30.3242
  • Longitude: -97.7537

    Address

  • Full Address: 2908 Perry Ln
  • Address - House Number: 2908
  • Address - Street Name: Perry
  • Address - Suffix Type: Ln
  • State: TX
  • City Name: Austin
  • Carrier Code: C017
  • 4-Digit Zip Code: 5550
  • Zip Code: 78731

Valuation

    Tax

  • Tax Year: 2022
  • Tax Amount: $2,195,169
  • Tax Rate Code Area: 68

    Appraisal Valuation

  • Standard Deviation: 0.2526
  • Valuation Date: Aug 09, 2023
  • Confidence Score: 64
  • Final Value: 1,379,445
  • High Value: 1,727,951
  • Low Value: 1,030,939

    Market Valuation

  • Market Total Value: $1,043,883
  • Market Land Value: $522,500
  • Market Improvement Value: $521,383

    Assessments Valuation

  • Assessed Year: 2023
  • Assessed Total Value: $1,043,883
  • Assessed Land Value: $522,500
  • Assessed Improvements Value: $521,383

    Exemptions

  • Homeowner Exemption: Yes

    Sales

  • Current Sale Contract Date: Apr 24, 2021
  • Current Sale Recording Date: Apr 27, 2021
  • Current Sale Price:
  • Current Sale Document Type: 70
  • Current Sale Input Document Number: 2021092852
  • Previous Sale Recording Date: Nov 22, 2019
  • Previous Sale Contract Date: Nov 20, 2019
  • Previous Sale Amount: $566,300
  • Previous Sale Document Type: 70

    Financing

  • First Mortgage Financing Type: ADJ
Data used for valuation calculations is provided by RealtyHop, and other third party sources

Comparables

Unit
Status
Type
Beds
Baths
ft²
Price/ft²
Asking Price
Listed On
Closing Price
Sold On
HOA + Taxes

About Allandale


Similar Homes for Sale

Currently no similar homes around

Nearby Rentals

Unit for rent at 501 W 26th St, Austin, TX, 78705

$2,700 /mo

  • 3 Beds
  • 2 Baths
  • 1,211 ft²
501 W 26th St #222, Austin, TX, 78705 Listing by Hannah Rouse
Unit for rent at 5200 Grover Ave, Austin, TX, 78756

$3,000 /mo

  • 2 Beds
  • 2 Baths
  • 1,014 ft²
5200 Grover Ave, Austin, TX, 78756 Listing by Andrew Chewning
Unit for rent at 4325 Jackson Ave, Austin, TX, 78731

$2,900 /mo

  • 2 Beds
  • 1 Bath
  • 971 ft²
4325 Jackson Ave #2105, Austin, TX, 78731 Listing by Noa Levy


Frequently Asked Questions

When was property at 2908 Perry Lane built and last sold?
The property at 2908 Perry Lane was built in 1951 and last sold on Apr 24, 2021 for $1,259,000.
How much is this home worth?
The estimated value of the home located at 2908 Perry Lane is $1,218,571.
What are some comparable homes to 2908 Perry Lane?
There are currently no comparable homes to 2908 Perry Lane.