Check Availability
Guadalupe 78155
2908 GLEN VW
$425,000
● House - For Sale

2908 GLEN VW

Seguin, TX 78155
bedrooms
4 Beds
bathrooms
3 Baths
square feet
2,518 Ft²
$2,808
Est. Monthly
$23
HOA / Fees

About This Property

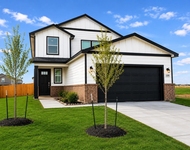
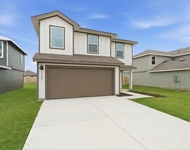
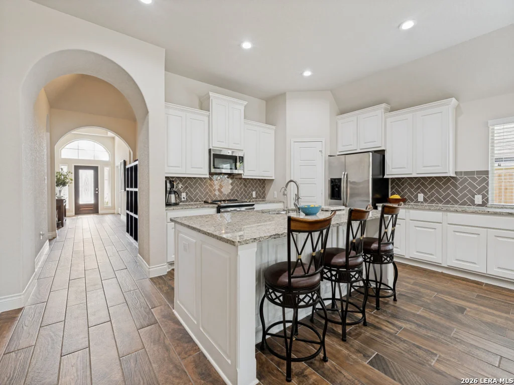
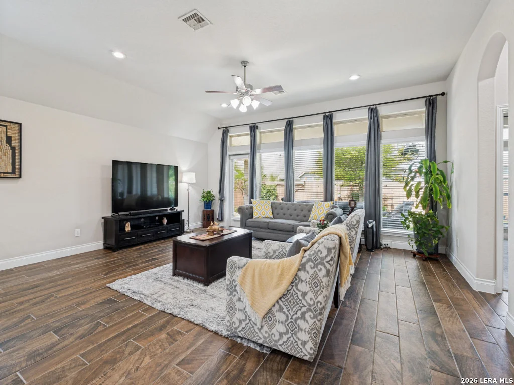
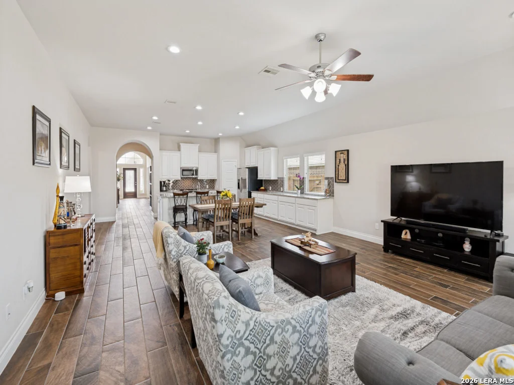
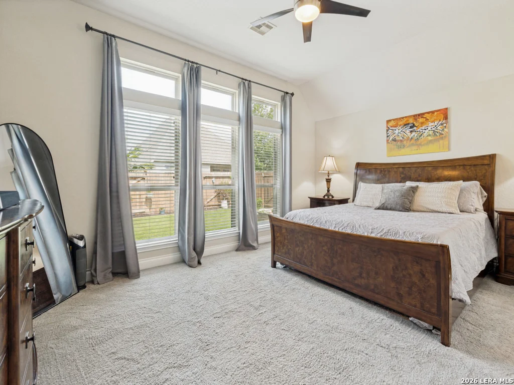
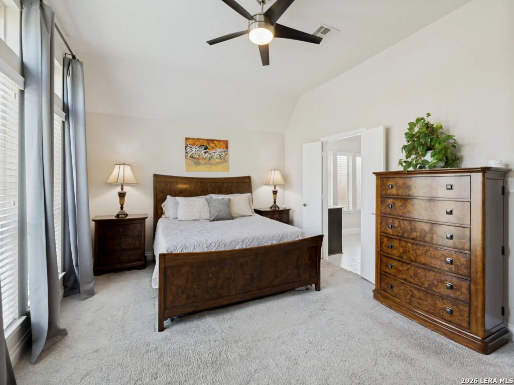
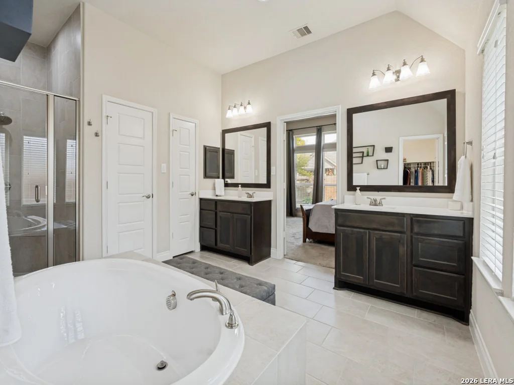
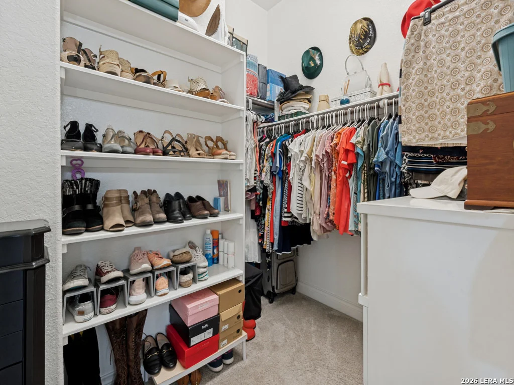
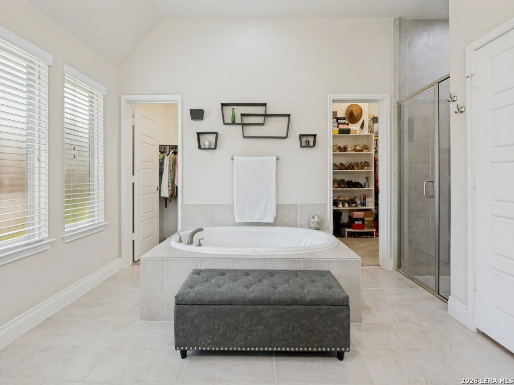
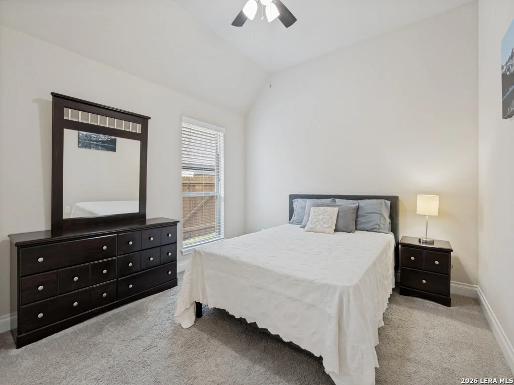
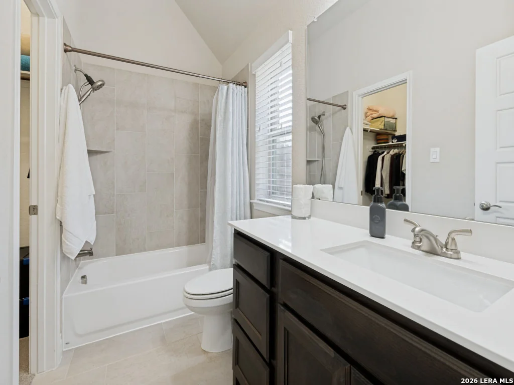
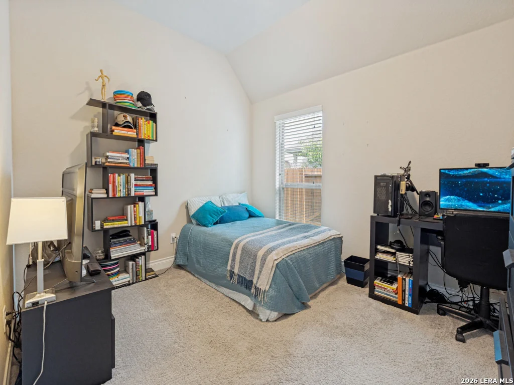
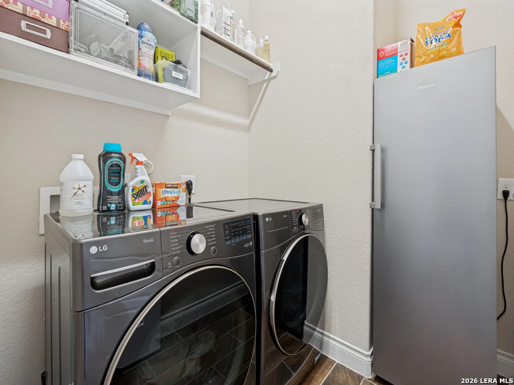
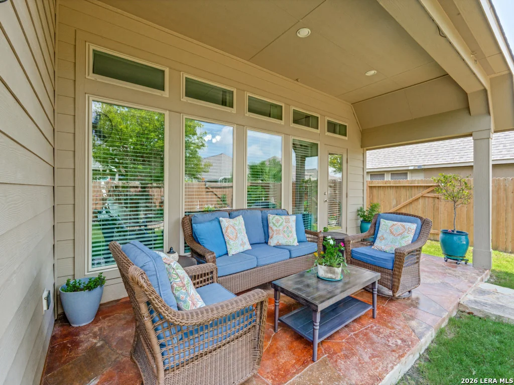
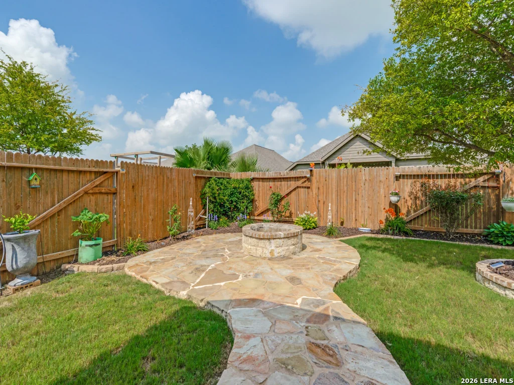
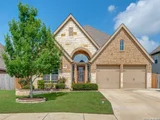
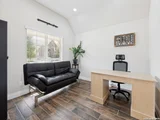
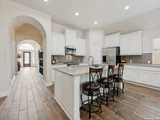
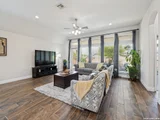
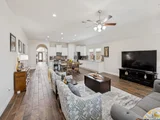
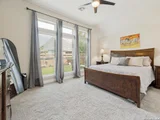
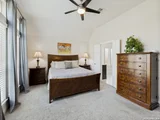
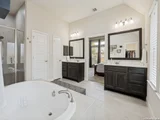
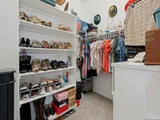
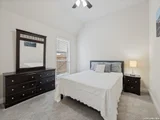
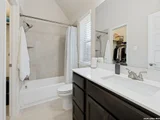
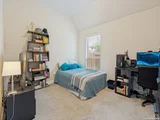
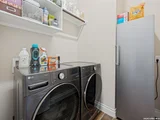
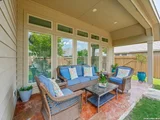
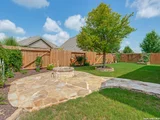
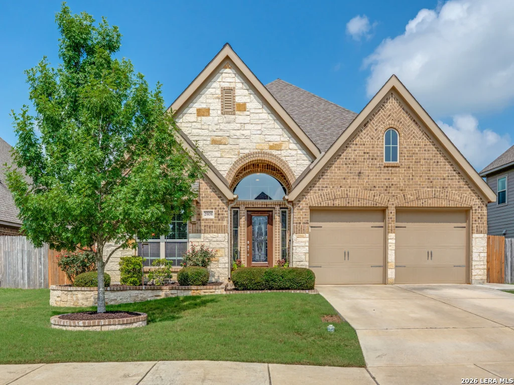
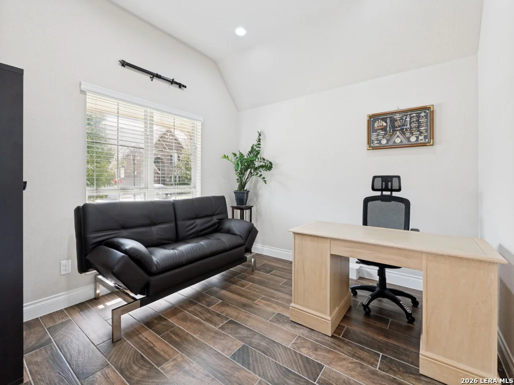
Stunning One Story Impeccably Maintained With Open Floor Plan, High Ceilings, Lots Of Natural Light, Truly Desirable Layout * Split Primary Suite - Separate Shower (Tile To Ceiling) & Soaking Spa Tub, Separate Vanities With Framed Mirrors Plus Two Walk-In Closets * Amazing Island Kitchen Completely Open To Dining & Living Room, Walk-In Pantry & Huge Counter Space And Cabinet Storage * Guest Suite With Private Bathroom Plus Large Walk-in Closet * Additional Upgraded Features Include: Masonry Brick & Stone Planter Beds In Front And Back Of Home, Flagstone Patio With Fire Pit, Wood-Look Tile In Entry, Office, Utility, Kitchen, Dining & Living Room, Concrete Sidewalk On Right Side, 2" Blinds, Room For The Extra Refrigerator In Utility Room, Replaced Can Lights In Kitchen, Dining And Living Room With Night Light Fixtures, Ring Doorbell, 9/10/2025 Upgraded Dishwasher With Samsung 38 dBA (extra quiet) Bespoke Auto Open Door With 3rd Rack, 5/02/2024 Microwave Updated, Garage Door Opener, Wall Mounted Retractable Clothes Rack In Primary & Guest Suite Closets, Wall Mounted Foldable Drying Rack With Clothes Rod In Laundry Room * MUCH MORE!
Unit Size
2,518 Ft²
Days on Market
-
Land Size
0.17 acres
Price per sqft
$169
Property Type
House
Property Taxes
$698
HOA Dues
$23
Year Built
2016

Listed By

Thomas Lee
Weichert, Realtors - The Murray Group

Payment Calculator

Cap Rate Calculator

Last updated: 24 days ago (LERA #1973649)

Price History

Date / Event Date Event Price
Jun 8, 2026 Listed by Starbright Realty $425,000
Listed by Starbright Realty

Property Highlights

Garage
Air Conditioning
Fireplace
Parking Details
Parking Features: Garage Door Opener
Interior Details
Full Bathrooms: 3
Interior Features: Eat-in Kitchen, Breakfast Bar, High Ceilings, Open Floorplan, High Speed Internet, Walk-In Closet(s), One Living Area, Liv/Din Combo, Island Kitchen, Walk-In Pantry, Study/Library, Utility Room Inside, 1st Floor Lvl/No Steps, Cable TV Available, All Bedrooms Downstairs, Laundry Room, Attic - Pull Down Stairs, Attic - Radiant Barrier Decking
Appliances: Microwave, Disposal, Dishwasher, Water Softener Owned, Vented Exhaust Fan, Electric Water Heater, Water Softener, Washer Connection, Dryer Connection, Stove/Range, Ice Maker Connection, Smooth Cooktop, Solid Counter Tops, City Garbage service
Flooring Type: Carpet, Ceramic Tile
Laundry Features: Main Level
Fireplace Features: Not Applicable
Exterior Details
Square Footage: 2518
Security Features: Smoke Detector(s)
Property Condition: Pre-Owned
Architectural Style: One Story
Year Built: 2018
Builder Name: PERRY HOMES
Window Features: Double Pane Windows
Construction Materials: Brick, Fiber Cement, 4 Sides Masonry, Stone/Rock
Patio and Porch Features: Patio
Pool Features: None
Lot Size Area: 7492.32
Lot Size Units: Square Feet
Lot Size Acres: 0.172
Lot Size Square Feet: 7492.32
Lot Size Dimensions: 60 X 125
Financial Details
Tax Annual Amount: $8,372
Utilities Details
Cooling Type: Central Air, Ceiling Fan(s)
Heating Type: Central
Location Details
HOA/Condo/Coop Amenities: Cable TV, Park/Playground
HOA Fee: $275
HOA Fee Frequency: Annually

Building Info

Overview

    General

  • Year Built: 2016
  • Effective Year Built: 2016
  • Building Count: 1
  • Bedroom Count: 4
  • Bathroom Count: 3
  • Full Bathrooms: 3
  • Partial Bathrooms: 3
  • Building Condition: 0
  • Building Quality: 0
  • Construction Type: 0
  • Building Style: 0
  • Exterior Walls Type: 3
  • Interior Walls Type: 3
  • Roof Shape Type: 8
  • Roof Cover Type: 3
  • Floor Count: 100
  • Floor Cover: 9
  • Basement Type: 0
  • Basement Area: 0
  • Garage Type: 1
  • Garage Square Area: 380
  • Parking Space Count: 2
  • Patio Type: 0
  • Porch Type: 66
  • Pool Type: 8

    Dimensions

  • Lot Size Square Feet: 7,492
  • Total Building Area: 2,859
  • Gross Building Area: 3,027
  • Building Area: 2,479
  • Building Area Measurement: L

    Heating and Cooling

  • Air Conditioning: 1
  • Heating: 3
  • Heated Square Feet: 2,479
  • Heating Fuel Type: 0

    Utilities

  • Sewer System: 1
  • Water Service: 2

Building

  • Building Type: 0
  • Property Class: R
  • Subdivision: VILLAGE OF MILL CREEK #1 (THE)
  • Land Acres: 0000000172
  • Standard Land Use Code: 1001
  • County Land Use Code: A1
  • State Land Use Code: A1
  • Legal Description 1: VILLAGE OF MILL CREEK #1 (THE) LOT 350 0.172 ACS

Neighborhood

  • School District Name: Seguin Independent School District
  • Census Tract: 210512

Geography

  • Subdivision Tract Number: 350
  • Parcel: 1G3404-1000-35000-0-00
  • Lot: 350
  • Municipality: SEGUIN
  • Latitude: 29.6095
  • Longitude: -98.0002

    Address

  • Full Address: 2908 Glen Vw
  • Address - House Number: 2908
  • Address - Street Name: Glen
  • Address - Suffix Type: Vw
  • State: TX
  • City Name: Seguin
  • Carrier Code: R016
  • 4-Digit Zip Code: 2274
  • Zip Code: 78155

Valuation

    Tax

  • Tax Year: 2023
  • Tax Amount: $831,258
  • Tax Rate Code Area: NAS

    Appraisal Valuation

  • Standard Deviation: 0.2117
  • Valuation Date: Jan 17, 2024
  • Confidence Score: 71
  • Final Value: 418,774
  • High Value: 507,438
  • Low Value: 330,109

    Market Valuation

  • Market Total Value: $483,312
  • Market Land Value: $74,209
  • Market Improvement Value: $409,103

    Assessments Valuation

  • Assessed Year: 2023
  • Assessed Total Value: $420,741
  • Assessed Land Value: $74,209
  • Assessed Improvements Value: $409,103

    Exemptions

  • Homeowner Exemption: Yes

    Sales

  • Current Sale Contract Date: Jun 18, 2018
  • Current Sale Recording Date: Jun 26, 2018
  • Current Sale Price:
  • Current Sale Document Type: 71
  • Current Sale Input Document Number: 201899014037
Data used for valuation calculations is provided by RealtyHop, and other third party sources

Comparables

Unit
Status
Type
Beds
Baths
ft²
Price/ft²
Asking Price
Listed On
Closing Price
Sold On
HOA + Taxes

About Guadalupe


Similar Homes for Sale

Currently no similar homes around

Nearby Rentals

Unit for rent at 2156 Griffith Dr, Seguin, TX, 78155

$2,000 /mo

  • 4 Beds
  • 2 Baths
  • 2,178 ft²
2156 Griffith Dr, Seguin, TX, 78155 Listing by Amanda South
Unit for rent at 1007 Bold Run Run, Seguin, TX, 78155

$1,950 /mo

  • 4 Beds
  • 2 Baths
  • 1,892 ft²
1007 Bold Run Run, Seguin, TX, 78155 Listing by Kaleb Yates


Frequently Asked Questions

When was property at 2908 Glen View built and last sold?
The property at 2908 Glen View was built in 2016 and last sold on Jun 18, 2018 for $396,400.
How much is this home worth?
The estimated value of the home located at 2908 Glen View is $427,566.
What are some comparable homes to 2908 Glen View?
There are currently no comparable homes to 2908 Glen View.