


2907 Amber Cliff Drive


About This Property
Payment Calculator
Your Estimated Monthly Payment
Cap Rate Calculator
What does this mean?
Based on our analysis, the cap rate of this property is 1.25%. A negative cap rate indicates that the property might not be feasible as an income-producing asset. The median cap rate for a near zip code 11238 is 4.23%.
How much can I actually make?
Actual monthly rental income may vary between $4,760 and $7,140 depending on unit-specific characteristics. You can change the amount using the slider to further explore.
How is cap rate calculated?
Cap Rate = Net Operating Income (NOI) / Property Asset Value.
When calculating the cap rate, we assume 100% occupancy. Leverage (mortgage) is not considered.
Cap Rate provided by RealtyHop and RentHop, learn more about cap rate here.
Price History
| Date / Event | Date | Event | Price |
|---|---|---|---|
| May 7, 2021 | Sold | ||
| Sold | |||
| Apr 1, 2021 | Listed by eXp Realty, LLC | $205,000 | |
| Listed by eXp Realty, LLC | |||
| | |||
|
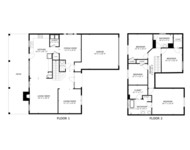
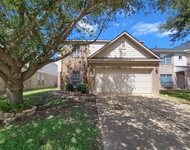
You don’t want to miss this beautiful home nestled in the community of Sundown Glen. This 3-bedroom, 2-bathroom property boasts numerous updates, including fresh modern paint, wood-look tile throughout the common areas, and a water filtration system. The kitchen is a chef’s dream with upgraded granite countertops, travertine backsplash, stainless steel appliances, and ample storage space. Spacious breakfast area with direct access to a recently added flex space. Secondary bedrooms share a bathroom with stylish upgrades. Enjoy pampering and relaxation in the primary suite with plenty of natural light, a walk-in closet, double sinks, jacuzzi tub, and a separate shower. Community amenities include a swimming pool, tennis courts, a children's playground, and a clubhouse. Great location, close proximity to shopping centers, restaurants, entertainment, I-10, and Grand Parkway 99.
| |||
| Jul 13, 2017 | Listed | $150,000 | |
| Listed | |||
| | |||
|
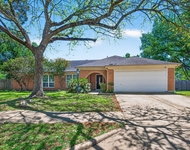
Cute 3bed 2bath home ready for move in. This home features an open floor plan, double sinks in the master bath and separate shower and garden tub. The home is light and bright and it has a great kitchen with an abundance of counter space. There is a covered patio and a fenced in yard.A must see.The manager has listed the unit size as 1534 square feet.
| |||
Property Highlights
Building Info
Comparables
Status
Price/ft²
Listed On
Sold On
About Sundown Glen
Similar Homes for Sale
Currently no similar homes aroundNearby Rentals

Last Updated: 5 months ago
Data Source: HAR , MLS# 21266726
 Your Privacy Choices
Phone: 425-283-2930
Address: 335 Madison Avenue, New York, NY 10017